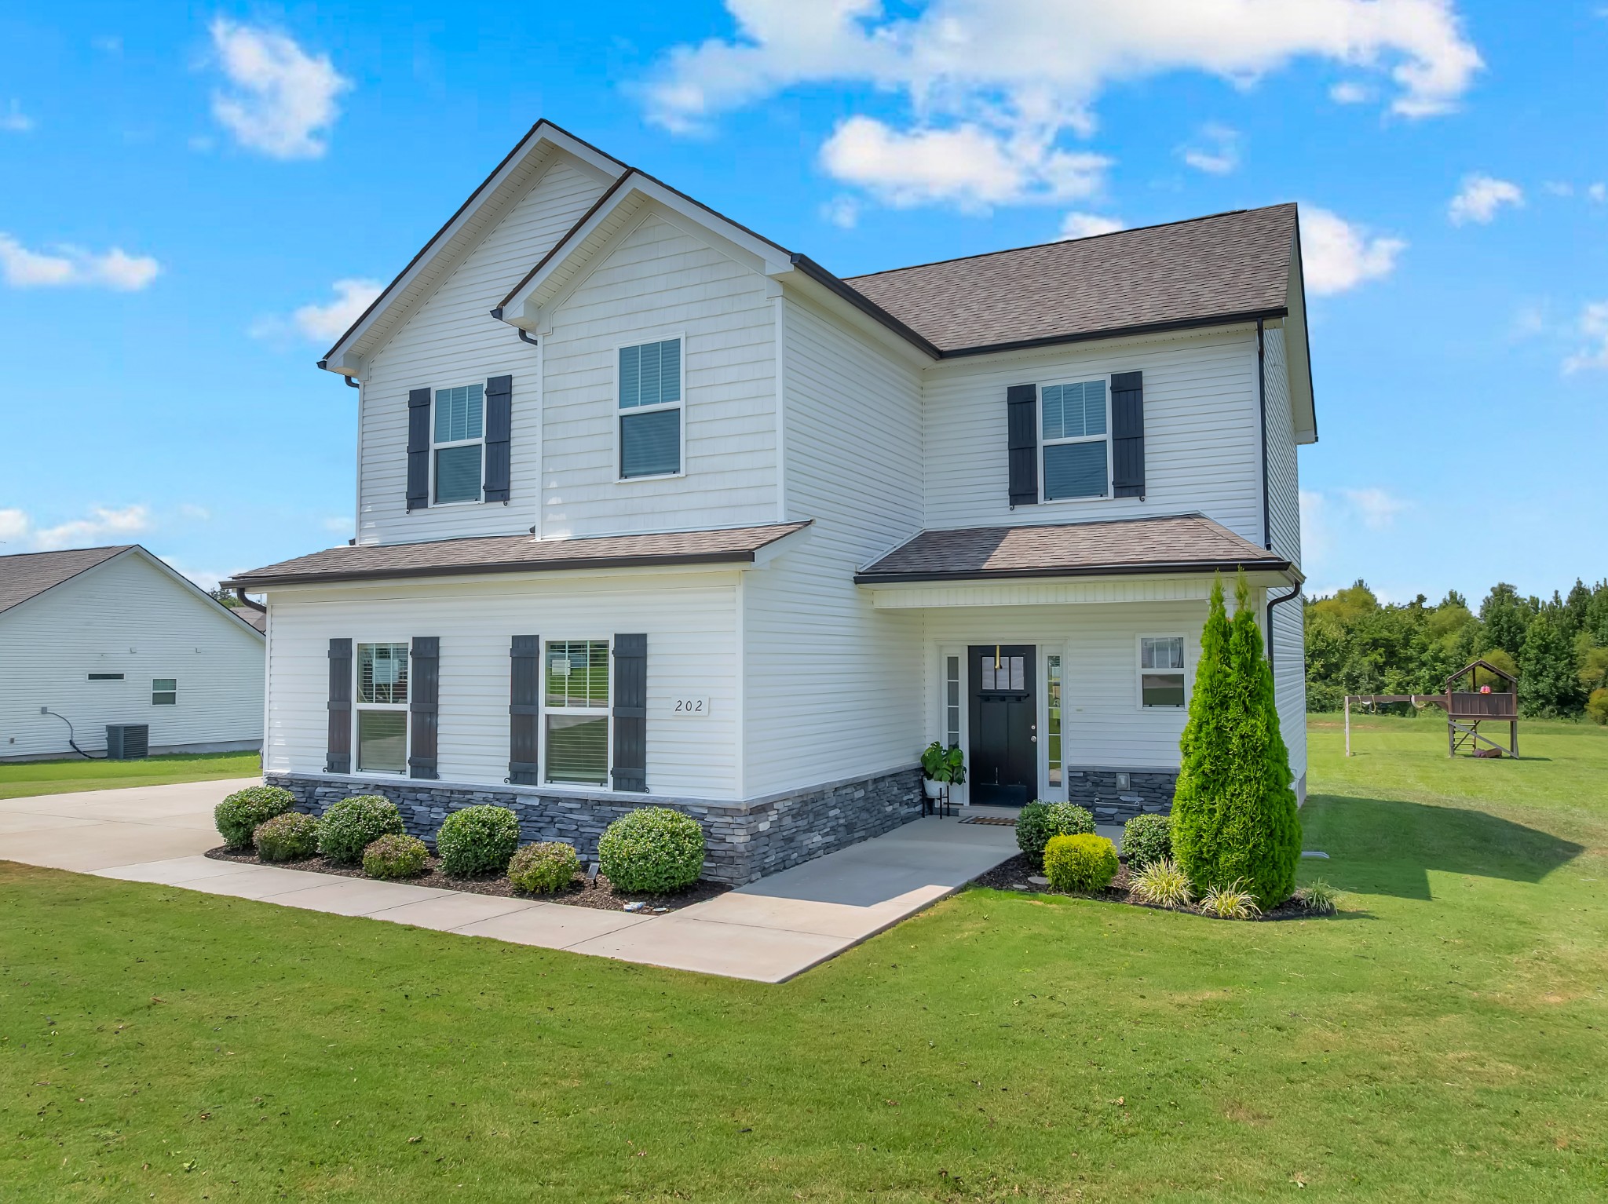
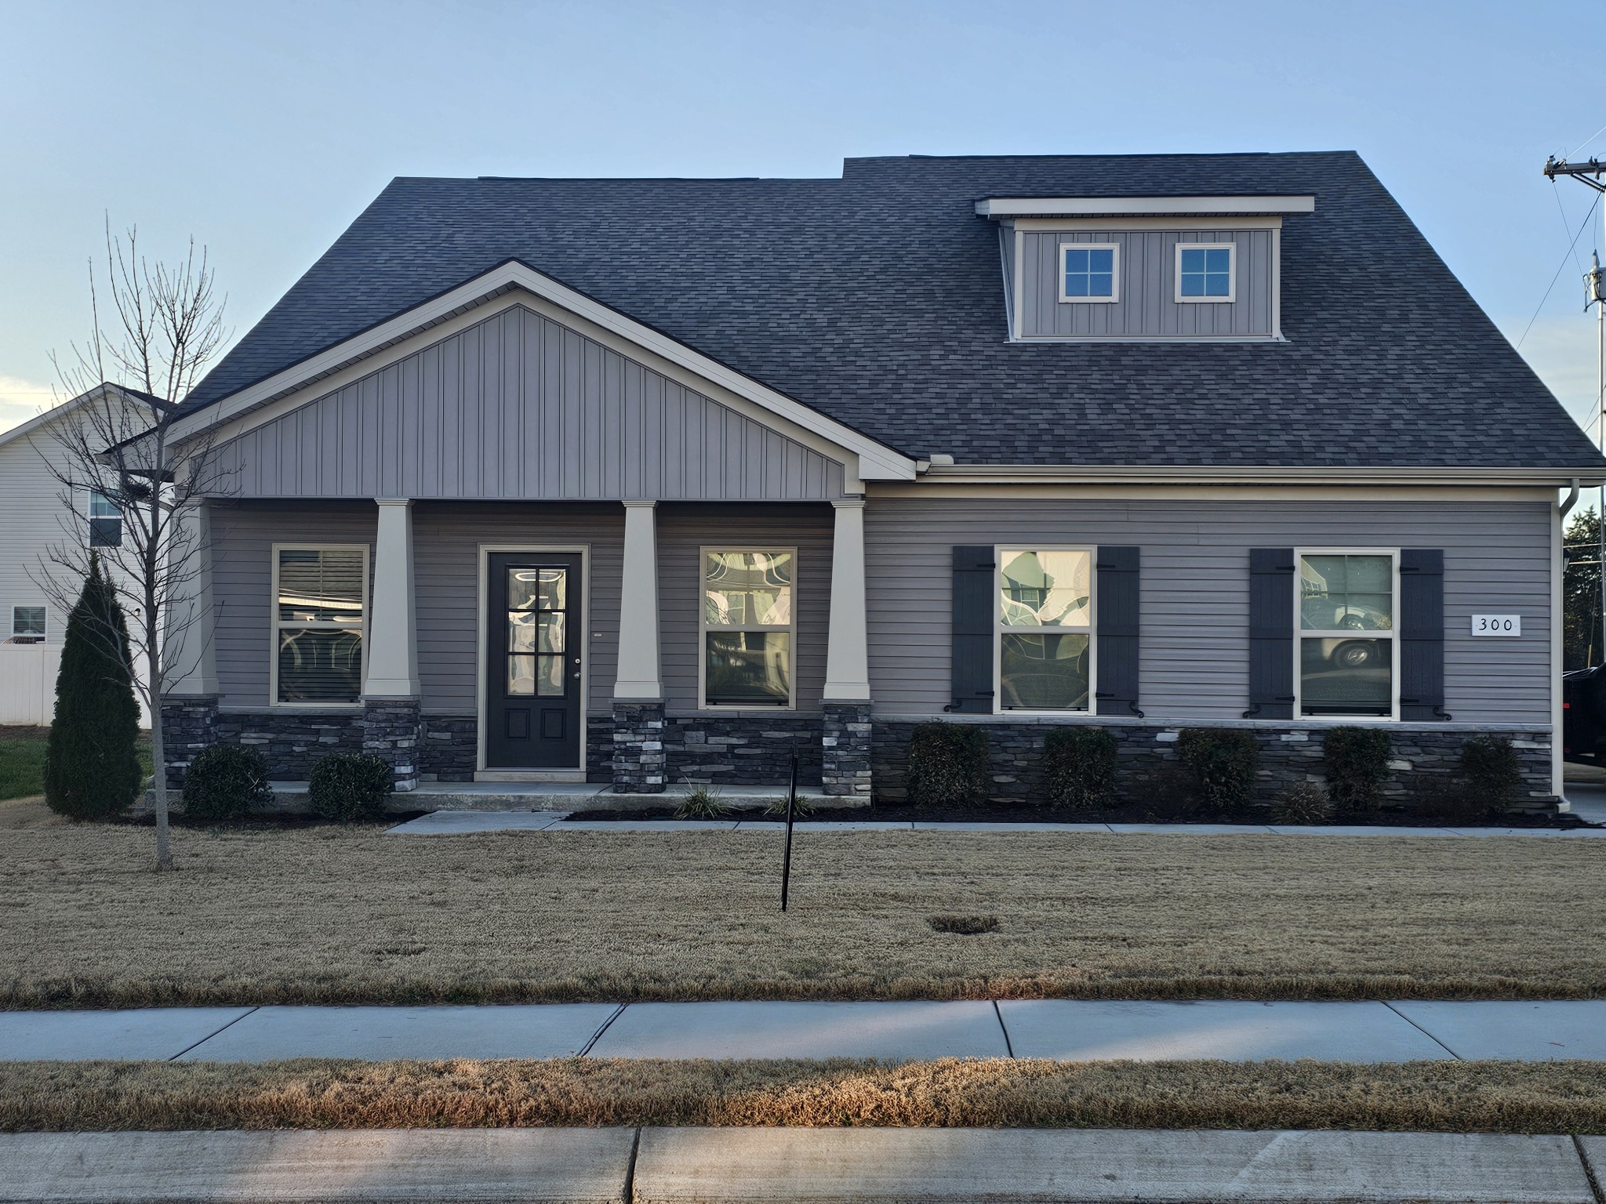
201 Durum St,Shelbyville, TN 37160
Shelbyville, TN 37160

Description
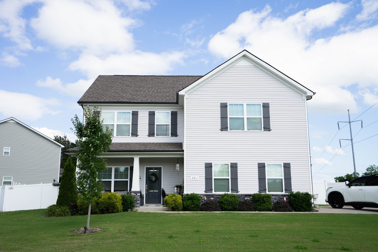
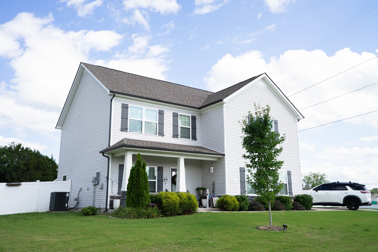
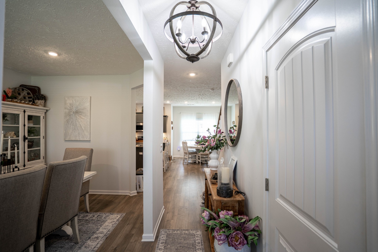
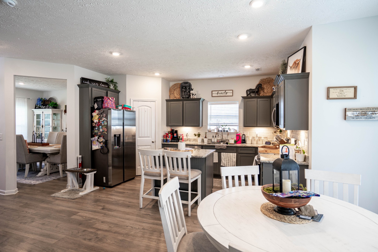
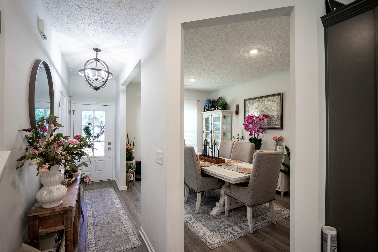
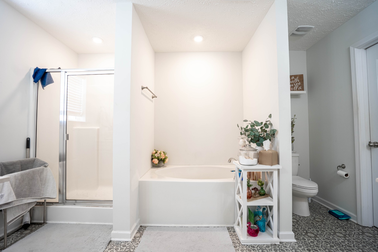
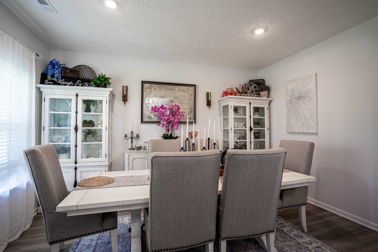
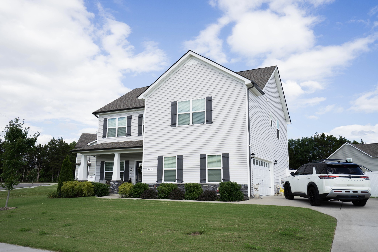
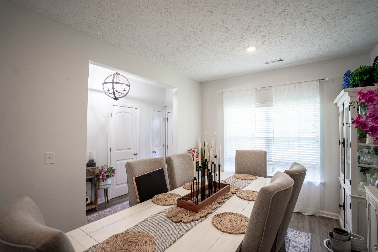
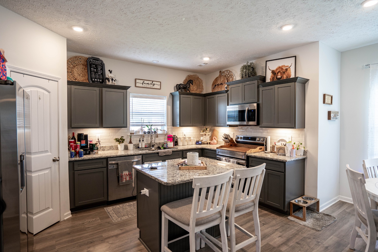
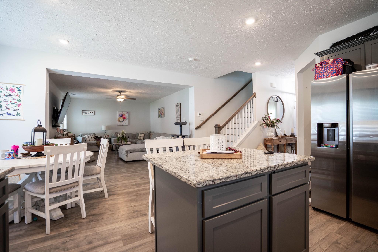
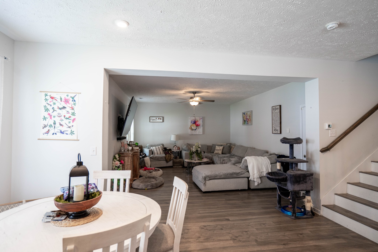
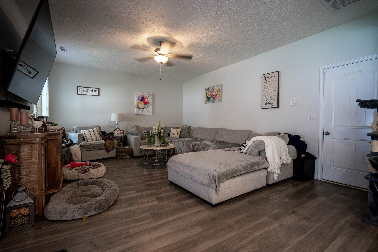
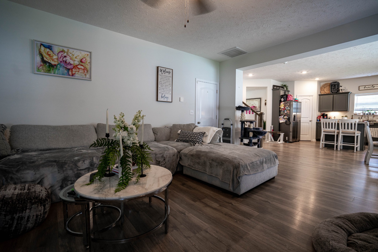
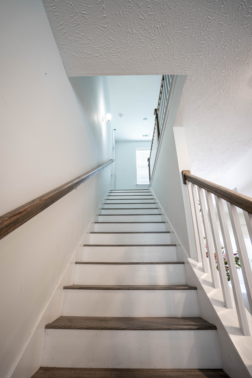
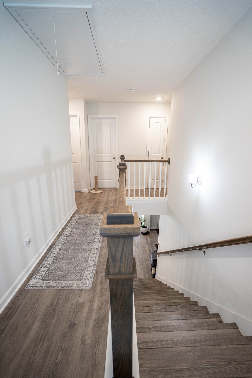
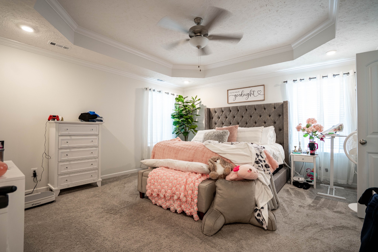
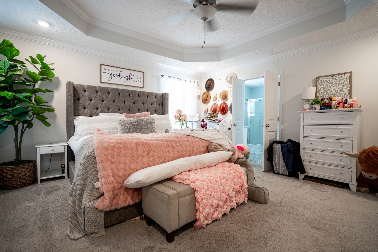
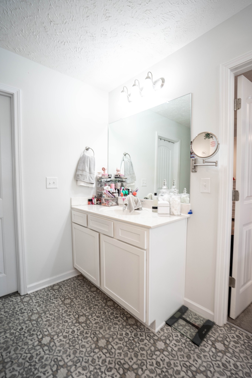
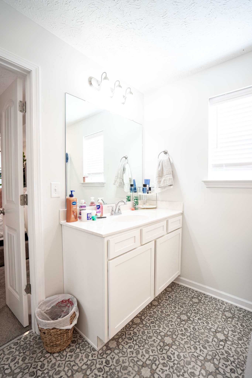
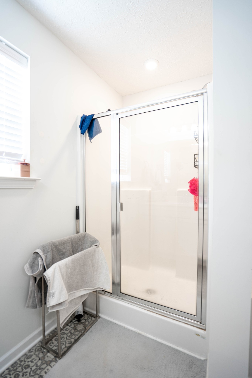
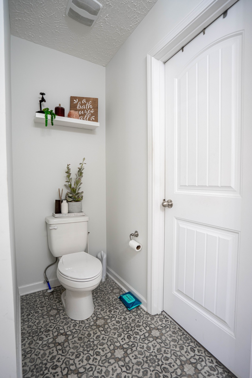
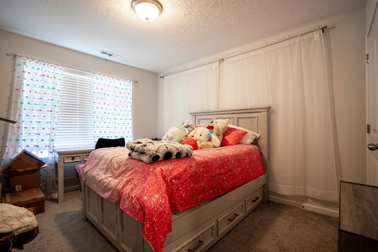
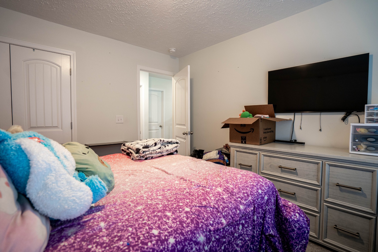
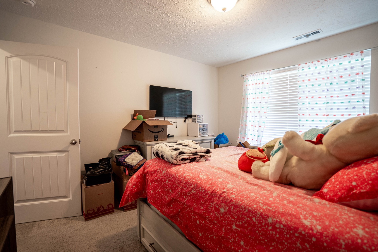
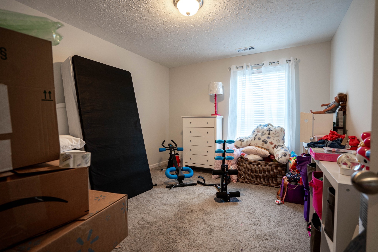
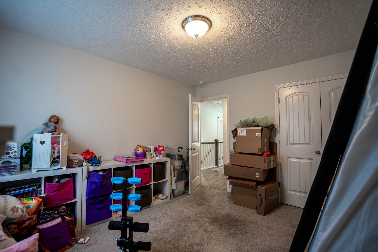
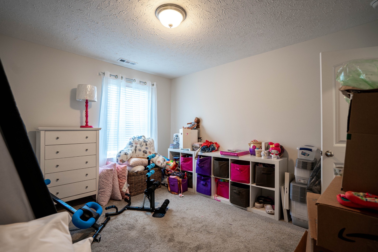
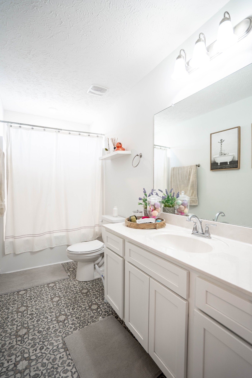
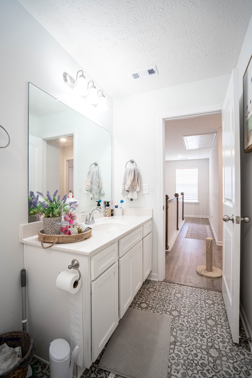
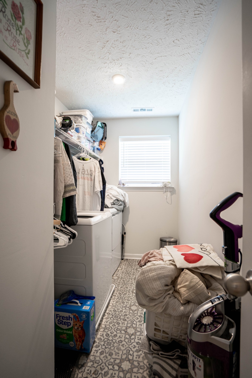
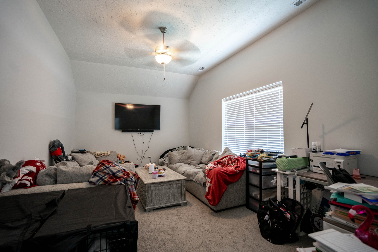
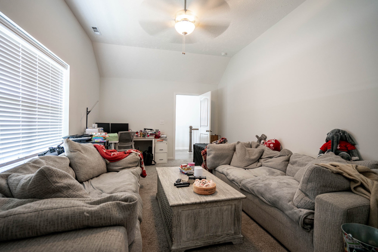
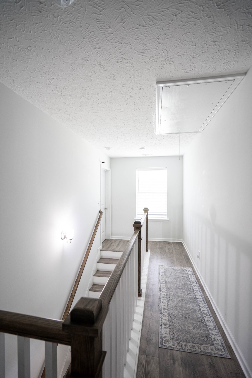
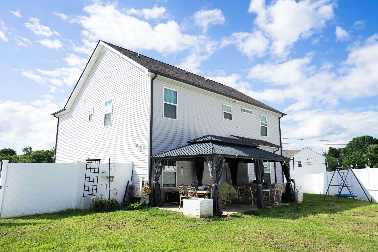
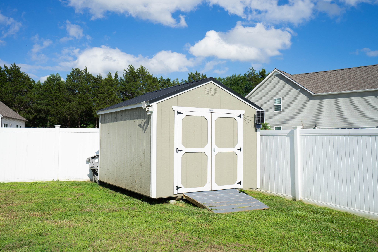
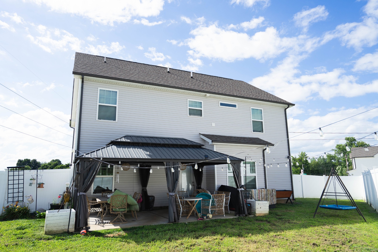
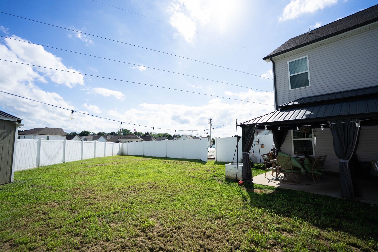
Close before Christmas!! $25K in upgrades and move-in ready. Beautiful 3-bedroom, 2.5-bath home that perfectly blends style, comfort, and functionality. Situated on a desirable corner lot, this home offers exceptional curb appeal with a welcoming rocking chair front porch and a side-entry two-car garage. Inside, you'll love the thoughtfully designed floor plan featuring a spacious living room, versatile bonus room, elegant formal dining room, and a sunny breakfast nook. The heart of the home is the beautifully appointed kitchen, complete with a prep island, granite countertops, soft-close cabinetry, breakfast nook, and an efficient layout that's perfect for both everyday living and entertaining. All S/S appliances in kitchen remain. Luxury vinyl plank flooring extends throughout the entire main level, continues up the staircase, and into the upstairs hallway, creating a seamless, upscale look. Plush carpet is reserved only for the bedrooms and bonus room, providing added comfort where it matters most. Upstairs, all three bedrooms are conveniently located alongside the laundry room, making daily routines effortless. The spacious primary suite offers a relaxing retreat with a private bath and ample closet space. Step outside to enjoy your own private backyard oasis, featuring a large covered patio with an extra-large pergola, privacy fencing, and a brand-new storage shed-ideal for outdoor entertaining, relaxing evenings, and extra storage. With modern finishes, an exceptional floor plan, and a location on a premium corner lot, this home is one you won't want to miss!
Details
| MLS # | 3596557 |
|---|---|
| Listing Type | For Sale |
| Style | House |
| HOA Dues | $75 |
| Sub-Type | Resale |
| Status | Active |
| Year | 2022 |
| Days On Site | 57 |
| Listing Provided By | simpliHOM | Susan Miku |
Features
| Bed(s) | 3 |
|---|---|
| Bath(s) | 3 Total |
| SQ Feet | 2,384 |
| Garage | 2 |
| Story(s) | 2 |
| Acreage | 0.39 |
Exterior
| Lot Features | Corner Lot, Sloped |
|---|
Parking
| Parking Features | Garage Door Opener, Garage Faces Side, Driveway |
|---|---|
| Garage Yes / No | Yes |
Taxes
| Property | 3460 |
|---|
Area Information
| State | TN |
|---|---|
| County | Bedford County |
| City | Shelbyville |
| Zip Code | 37160 |
| Area | Bedford County | TN |
| Community Name | Wheatfield Subdv Ph 1 |
| School District | Shelbyville Central High School |
| Elementary School | Eakin Elementary |
| High School | Shelbyville Central High School |
| Listing VS Median (in Wheatfield Subdv Ph 1) | |
Price: $424,000 low | high Med: $355,000 sqft: 2,384 low | high Med: 1,726 $ / sqft: $178 low | high Med: $206 On site: 57 low | high Med: 103 | |
Market Activity 37160
Request a showing
Request a showing
 Listings courtesy of RealTracs MLS as distributed by MLS GRID.
Based on information submitted to the MLS GRID as of November 16, 2026 at 6:09:37 PM PST All data is obtained from various sources and may not have been verified by broker or MLS GRID. Supplied Open House Information is subject to change without notice. All information should be independently reviewed and verified for accuracy. Properties may or may not be listed by the office/agent presenting the information.
The Digital Millennium Copyright Act of 1998, 17 U.S.C. § 512 (the “DMCA”) provides recourse for copyright owners who believe that material appearing on the Internet infringes their rights under U.S. copyright law. If you believe in good faith that any content or material made available in connection with our website or services infringes your copyright, you (or your agent) may send us a notice requesting that the content or material be removed, or access to it blocked. Notices must be sent in writing by email to DMCAnotice@MLSGrid.com.
“The DMCA requires that your notice of alleged copyright infringement include the following information: (1) description of the copyrighted work that is the subject of claimed infringement; (2) description of the alleged infringing content and information sufficient to permit us to locate the content; (3) contact information for you, including your address, telephone number and email address; (4) a statement by you that you have a good faith belief that the content in the manner complained of is not authorized by the copyright owner, or its agent, or by the operation of any law; (5) a statement by you, signed under penalty of perjury, that the information in the notification is accurate and that you have the authority to enforce the copyrights that are claimed to be infringed; and (6) a physical or electronic signature of the copyright owner or a person authorized to act on the copyright owner’s behalf. Failure to include all of the above information may result in the delay of the processing of your complaint.
Contact
Learn More About This Property

| State | TN |
|---|---|
| County | Bedford County |
| City | Shelbyville |
| Zip Code | 37160 |
| Area | Bedford County | TN |
| Community Name | Wheatfield Subdv Ph 1 |
| School District | Shelbyville Central High School |
| Elementary School | Eakin Elementary |
| High School | Shelbyville Central High School |
| Listing VS Median (in Wheatfield Subdv Ph 1) | |
Price: $424,000 low | high Med: $355,000 sqft: 2,384 low | high Med: 1,726 $ / sqft: $178 low | high Med: $206 On site: 57 low | high Med: 103 | |