
$265,000 $1,423 est/mo Sourced by Back At You
2057 Short Leaf Lane,Soddy Daisy, TN 37379
Soddy Daisy, TN 37379

Description
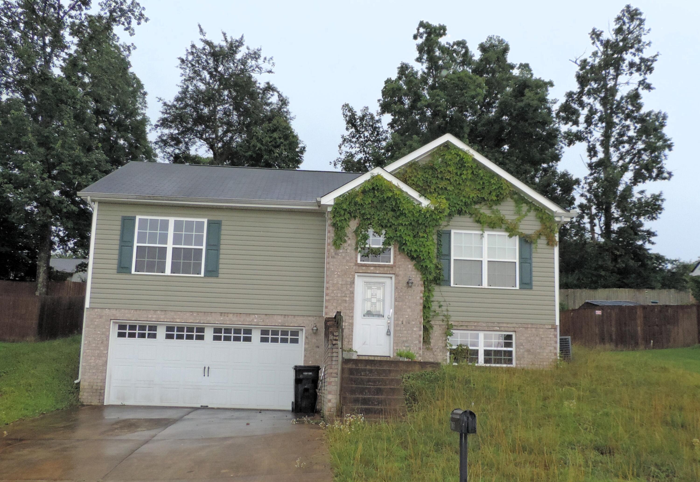
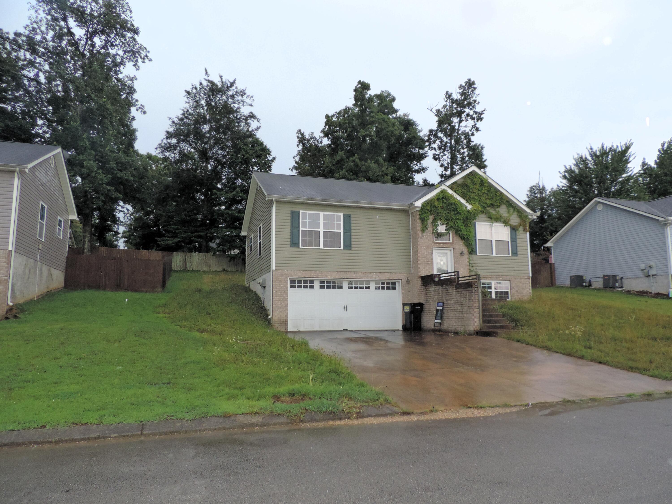
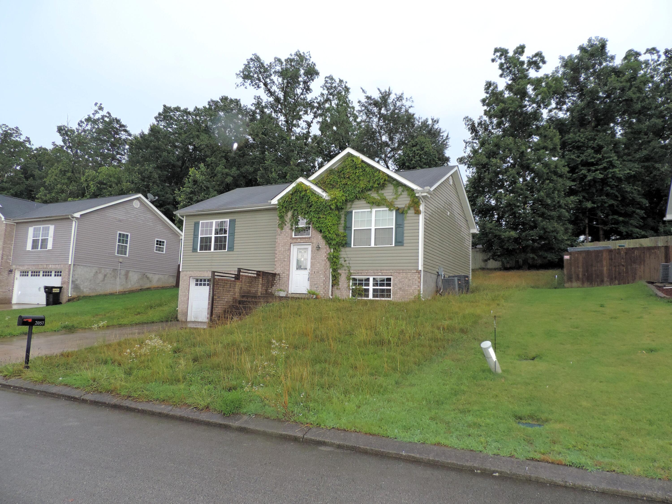
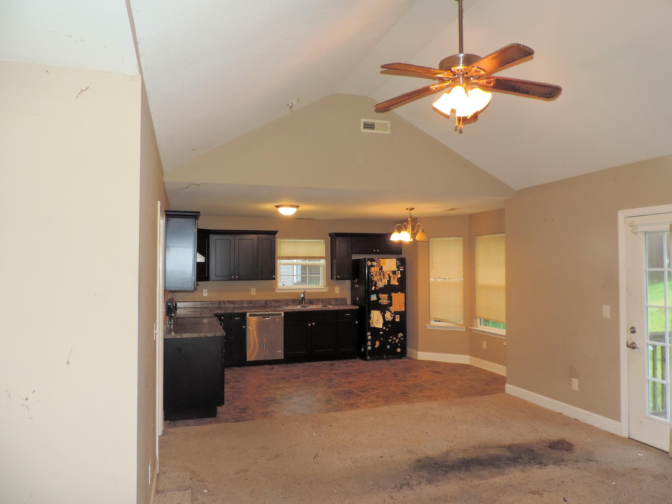
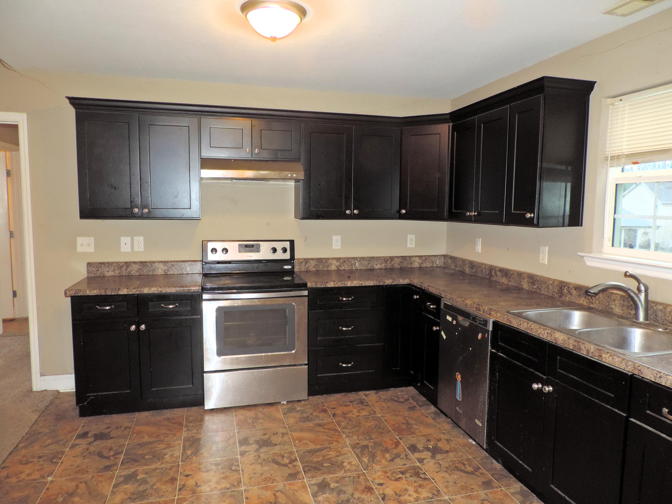
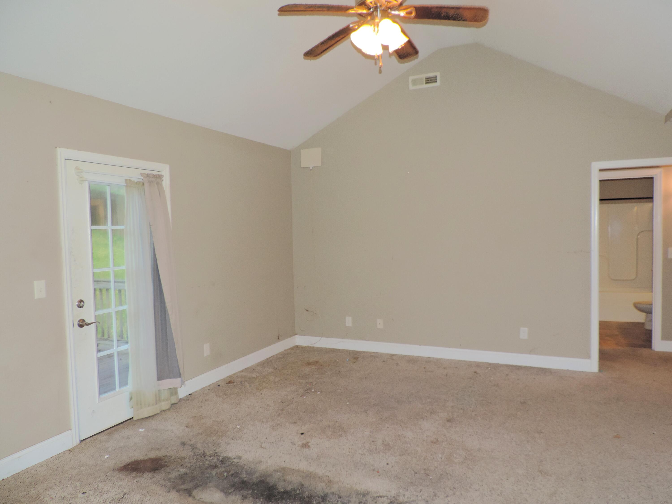
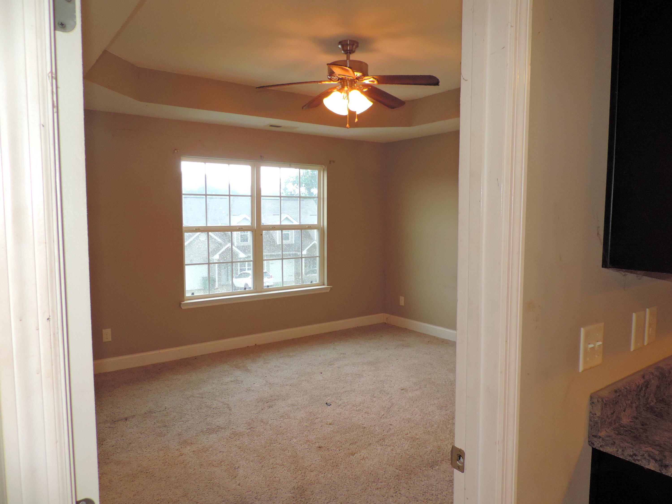
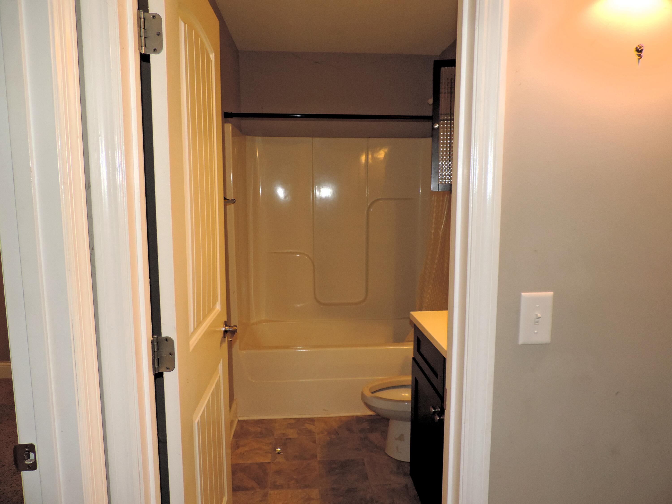
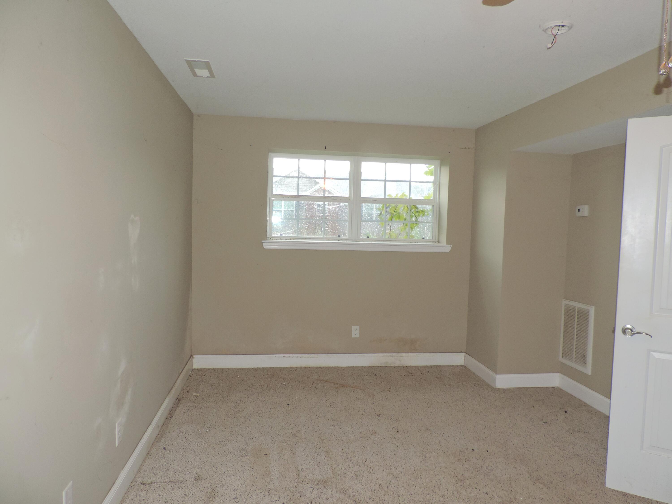
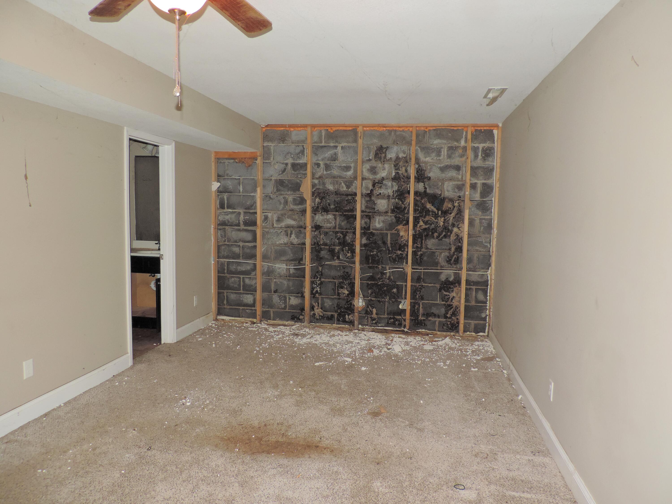
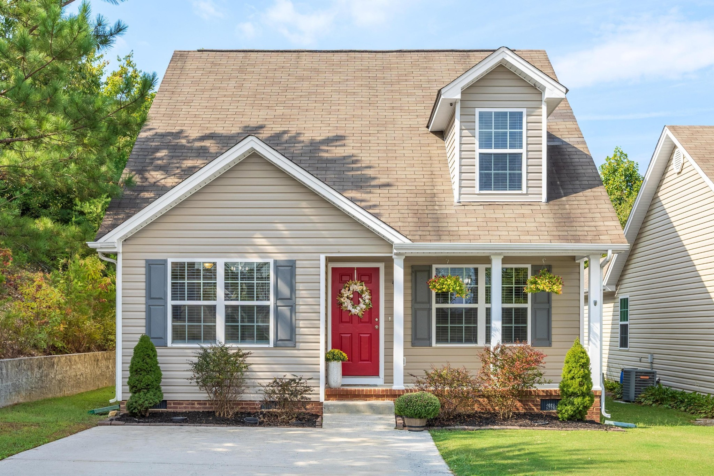
INVESTOR & HANDYMAN SPECIAL!!! Bring your toolbelt and design ideas to this spacious 3-bedroom, 2.5-bathroom home situated in a desirable, established Soddy Daisy neighborhood just minutes from the water. Featuring a highly functional split bedroom floor plan. The main level offers a large great room, an eat-in kitchen, spacious primary suite, two additional bedrooms, and a full guest bath. The partially finished basement adds a family room and half bath. The home is priced to reflect needed repairs, specifically in the basement area. This could be a great opportunity to remediate, renovate and build instant equity in a prime location. Sold as-is!
Details
| MLS # | 1538535 |
|---|---|
| Listing Type | For Sale |
| Style | House |
| Sub-Type | Resale |
| Status | Active |
| Year | 2014 |
| Days On Site | 112 |
| Listing Provided By | Premier Property Group Inc. | Ginger Bosco |
Features
| Bed(s) | 3 |
|---|---|
| Bath(s) | 3 Total |
| SQ Feet | 1,668 |
| Garage | 2 |
| Basement | Y |
| Story(s) | 2 |
| Acreage | 0.20 |
Interior
| Rooms Total | 7 |
|---|---|
| Cooling | Central Air, Electric, Multi Units |
| Cooling Yes / No | Yes |
| Heating | Central, Electric |
| Heating Yes / No | Yes |
| Appliances | Dishwasher, Electric Water Heater, Free-Standing Electric Range, Free-Standing Refrigerator |
| Interior Features | Ceiling Fan(s), Eat-in Kitchen, High Ceilings, Open Floorplan, Walk-In Closet(s), Tub/shower Combo, Breakfast Nook, Plumbed, Split Bedrooms |
| Window Features | Insulated Windows |
| Fireplace Yes / No | No |
| Flooring | Carpet, Ceramic Tile, Engineered Hardwood |
| Laundry Features | Laundry Closet, Electric Dryer Hookup, Gas Dryer Hookup, Washer Hookup |
| Other Equipment | None |
| Basement | Finished |
| Attic Sp Features Co Attic Sp Features | Storage Only |
Exterior
| Roof | Shingle |
|---|---|
| Exterior Features | Rain Gutters |
| Security Features | Smoke Detector(s) |
| Lot Features | Gentle Sloping, Level, Rural |
| Construction Materials | Other, Vinyl Siding |
| Foundation Details | Block |
| Patio And Porch Features | Deck, Patio |
| Pool Features | None |
| Architectural Style | Split Level |
| Other Structures | None |
Parking
| Attached Garage Yes / No | Yes |
|---|---|
| Garage Yes / No | Yes |
| Parking Features | Garage Door Opener, Garage Faces Front |
Utilities
| Utilities | Electricity Available, Sewer Connected, Underground Utilities |
|---|---|
| Sewer | Public Sewer |
| Water Source | Public |
Location
| Community Features | None |
|---|---|
| Senior Community Yes / No | No |
| Road Surface Type | Asphalt |
| Road Frontage Type | County Road |
| Road Responsibility | Public Maintained Road |
Taxes
| Tax Annual Amount | 1186.32 |
|---|---|
| Tax Legal Description | Lt 85 Timber Ridge Townhomes Pb84 P G114 Rev 100-1 Out Of 67-160.02 For 2007 |
Area Information
| State | TN |
|---|---|
| County | Hamilton |
| City | Soddy Daisy |
| Zip Code | 37379 |
| Area | Hamilton |
| Community Name | Timber Ridge |
| School District | Soddy-Daisy High |
| Elementary School | Allen Elementary |
| High School | Soddy-Daisy High |
| Listing VS Median (in Timber Ridge) | |
Price: $265,000 low | high Med: $309,900 sqft: 1,668 low | high Med: 1,376 $ / sqft: $159 low | high Med: $224 On site: 112 low | high Med: 39.5 | |
Market Activity 37379
Request a showing
Request a showing
Contact
Learn More About This Property

| State | TN |
|---|---|
| County | Hamilton |
| City | Soddy Daisy |
| Zip Code | 37379 |
| Area | Hamilton |
| Community Name | Timber Ridge |
| School District | Soddy-Daisy High |
| Elementary School | Allen Elementary |
| High School | Soddy-Daisy High |
| Listing VS Median (in Timber Ridge) | |
Price: $265,000 low | high Med: $309,900 sqft: 1,668 low | high Med: 1,376 $ / sqft: $159 low | high Med: $224 On site: 112 low | high Med: 39.5 | |
Nearby Listings (Within 1/4 mile)
Price: $198K - $331K
sqft: 1,000 - 2,000
Listing Updated: September 29, 2026 at 12:25:22 AM PDT