
 Price Reduced Listing

Description
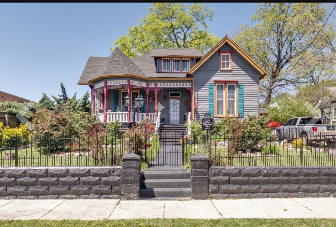
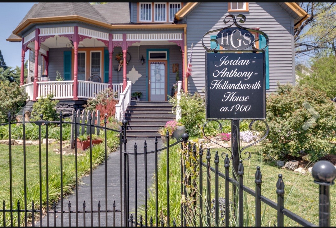
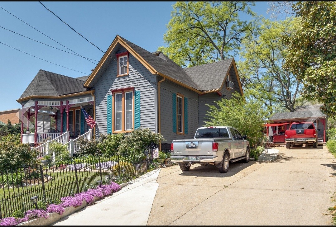
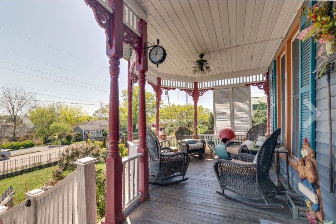
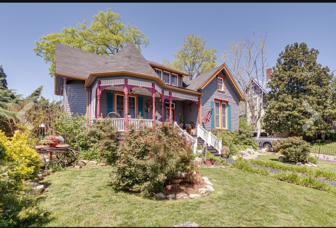
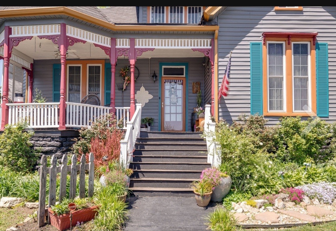
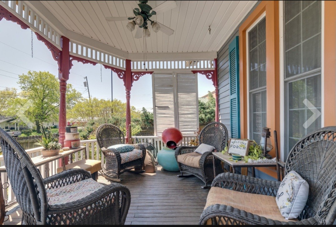
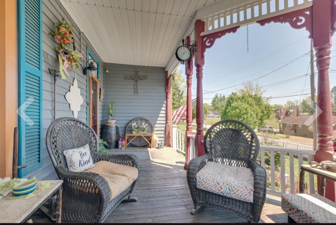
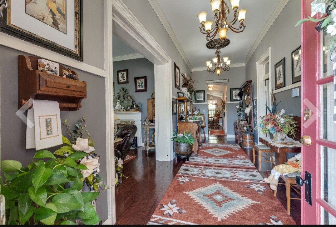
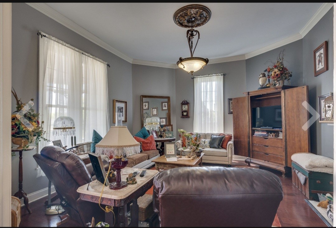
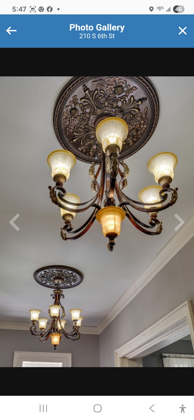
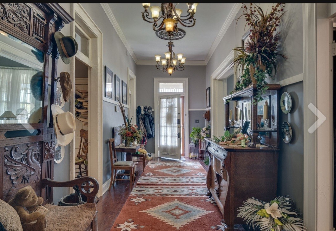
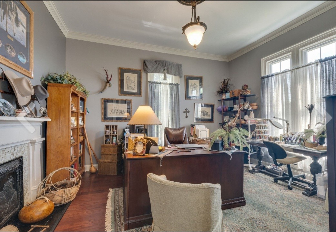
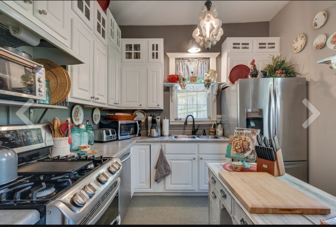
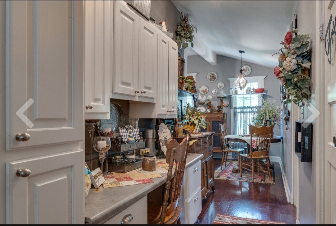
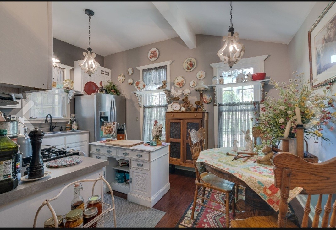
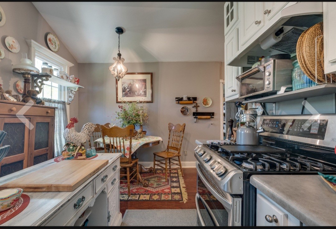
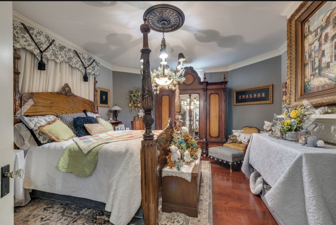
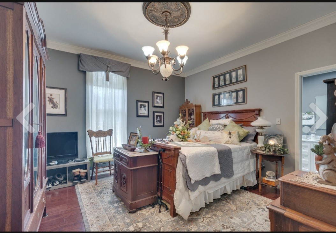
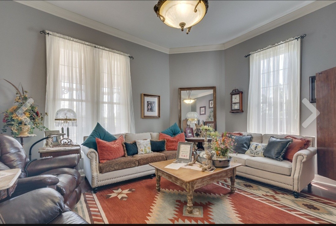
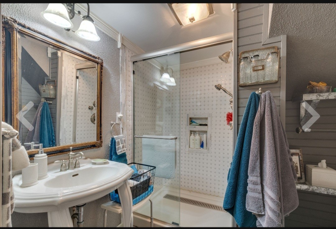
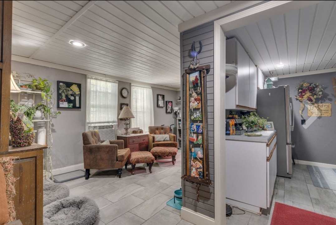
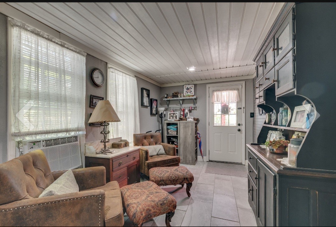
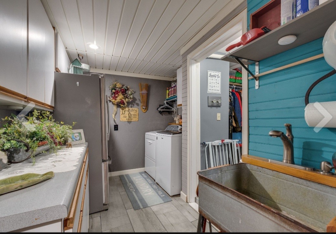
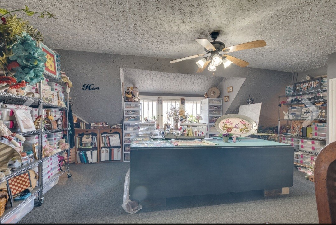
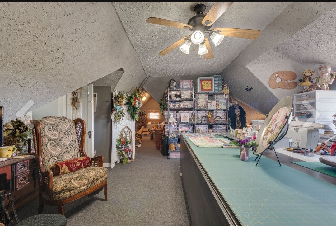
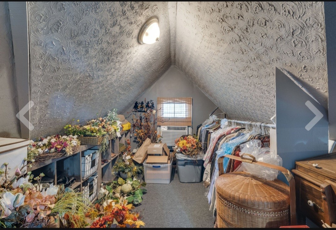
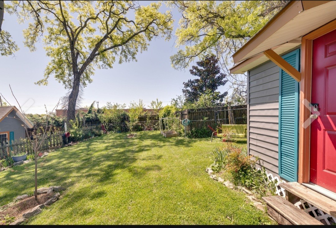
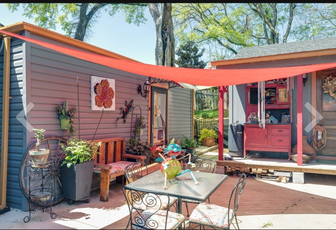
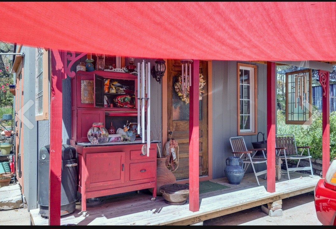
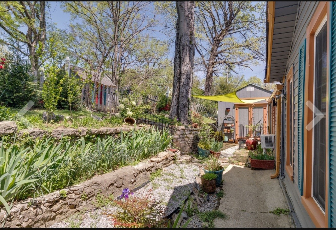
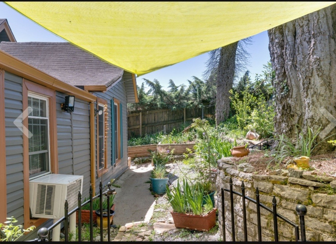
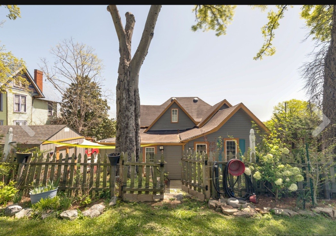
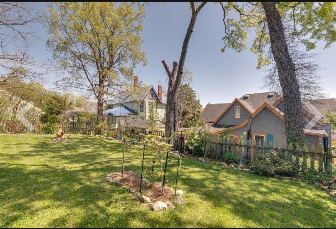
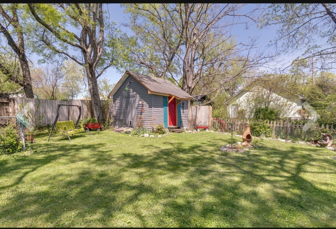
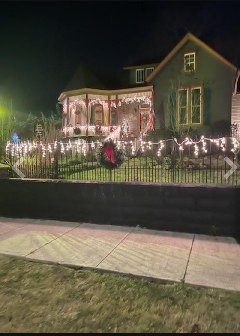
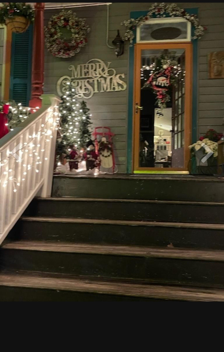
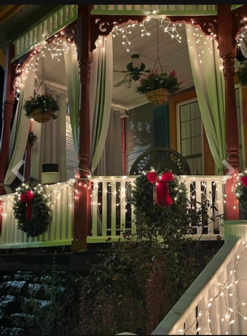
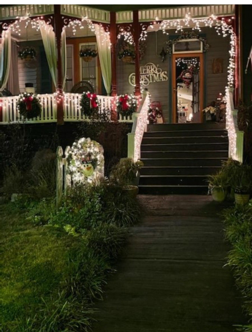
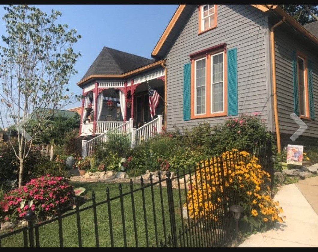
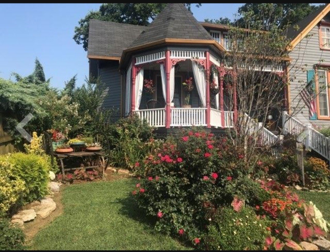
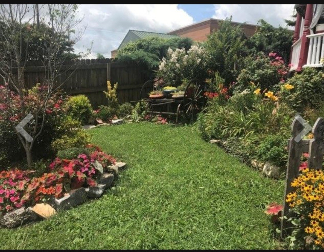
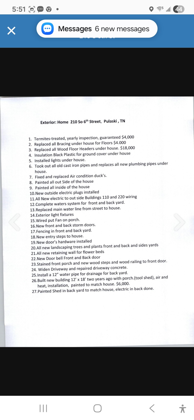
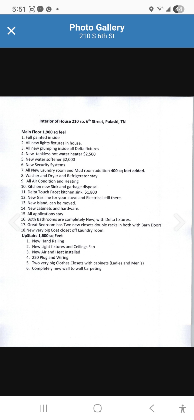
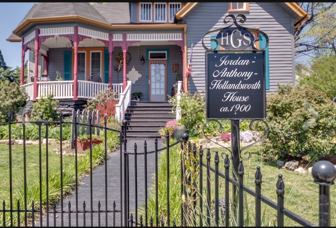
This Historic Victorian Style and known as a Queen Anne, It Has been meticulously updated while still perserving the original Old Southern Charm...It has been extensively restored and is located within walking distance of the University of Tennessee Southern (formerly Martin College) and downtown Pulaski. General SpecificationsTotal Living Area: Approximately 3,935 to 4,000 sq. ft.. Lot Size: Roughly 0.25 to 0.28 acres (10,890 sq. ft.). Year Built: 1900. Configuration: 2 stories with 3 to 4 bedrooms and 2 full bathrooms. Interior CharacteristicsLayout: The main level typically features 3 bedrooms, including a master suite. The upper floor is a large, flexible space (approx. 38' \times 38') suitable for a recreation room, studio, or additional bedrooms. Historic Preservation: Includes original features such as an entrance foyer, high ceilings, and three fireplaces (located in the living room, family room, and recreation room). Flooring: A mix of hardwood, tile, and vinyl/linoleum. Modern Upgrades: The home features an on-demand hot water system, updated light fixtures, touch faucets, and a security system. Exterior & ConstructionArchitecture: Classic Victorian aesthetics with a "stunning" restored facade and a large front porch. Structure: Built with vinyl siding, a shingle/composition roof (replaced within the last 5 years), and a block foundation with a crawl space. Outdoor Space: Includes a screened patio, a deck, and two storage sheds. The yard has previously won "Yard of the Month". InfrastructureHeating/Cooling: Central heating (electric/forced air) and central air conditioning supplemented by ceiling fans. Utilities: Connected to public water and sewer systems. Parking: Level lot with city views; includes a carport or open parking area.
Details
| MLS # | 3176534 |
|---|---|
| Listing Type | For Sale |
| Style | House |
| Sub-Type | Resale |
| Status | Active |
| Year | 1900 |
| Days On Site | 195 |
| Listing Provided By | Clearwater Real Estate Group, LLC | Tammy Abdo |
Features
| Bed(s) | 4 |
|---|---|
| Bath(s) | 2 Total |
| SQ Feet | 3,935 |
| Basement | Y |
| Story(s) | 2 |
| Acreage | 0.25 |
| Property View | Yes |
Exterior
| Exterior Features | Storm Shelter |
|---|---|
| Lot Features | Corner Lot, Rolling Slope |
| View | City |
Parking
| Parking Features | Concrete |
|---|---|
| Garage Yes / No | No |
Taxes
| Property | 1648 |
|---|
Area Information
| State | TN |
|---|---|
| County | Giles County |
| City | Pulaski |
| Zip Code | 38478 |
| Area | Giles County | TN |
| School District | Giles Co High School |
| Elementary School | Pulaski Elementary |
| High School | Giles Co High School |
| Listing VS Median (in Na) | |
Price: $449,900 low | high Med: $359,900 sqft: 3,935 low | high Med: 1,352 $ / sqft: $114 low | high Med: $266 On site: 195 low | high Med: 50 | |
Market Activity 38478
Request a showing
Request a showing
 Listings courtesy of RealTracs MLS as distributed by MLS GRID.
Based on information submitted to the MLS GRID as of October 27, 2026 at 7:10:27 PM PDT All data is obtained from various sources and may not have been verified by broker or MLS GRID. Supplied Open House Information is subject to change without notice. All information should be independently reviewed and verified for accuracy. Properties may or may not be listed by the office/agent presenting the information.
The Digital Millennium Copyright Act of 1998, 17 U.S.C. § 512 (the “DMCA”) provides recourse for copyright owners who believe that material appearing on the Internet infringes their rights under U.S. copyright law. If you believe in good faith that any content or material made available in connection with our website or services infringes your copyright, you (or your agent) may send us a notice requesting that the content or material be removed, or access to it blocked. Notices must be sent in writing by email to DMCAnotice@MLSGrid.com.
“The DMCA requires that your notice of alleged copyright infringement include the following information: (1) description of the copyrighted work that is the subject of claimed infringement; (2) description of the alleged infringing content and information sufficient to permit us to locate the content; (3) contact information for you, including your address, telephone number and email address; (4) a statement by you that you have a good faith belief that the content in the manner complained of is not authorized by the copyright owner, or its agent, or by the operation of any law; (5) a statement by you, signed under penalty of perjury, that the information in the notification is accurate and that you have the authority to enforce the copyrights that are claimed to be infringed; and (6) a physical or electronic signature of the copyright owner or a person authorized to act on the copyright owner’s behalf. Failure to include all of the above information may result in the delay of the processing of your complaint.
Contact
Learn More About This Property

| State | TN |
|---|---|
| County | Giles County |
| City | Pulaski |
| Zip Code | 38478 |
| Area | Giles County | TN |
| School District | Giles Co High School |
| Elementary School | Pulaski Elementary |
| High School | Giles Co High School |
| Listing VS Median (in Na) | |
Price: $449,900 low | high Med: $359,900 sqft: 3,935 low | high Med: 1,352 $ / sqft: $114 low | high Med: $266 On site: 195 low | high Med: 50 | |
 | $449,900210 S 6th StPulaski, TN 38478 |