
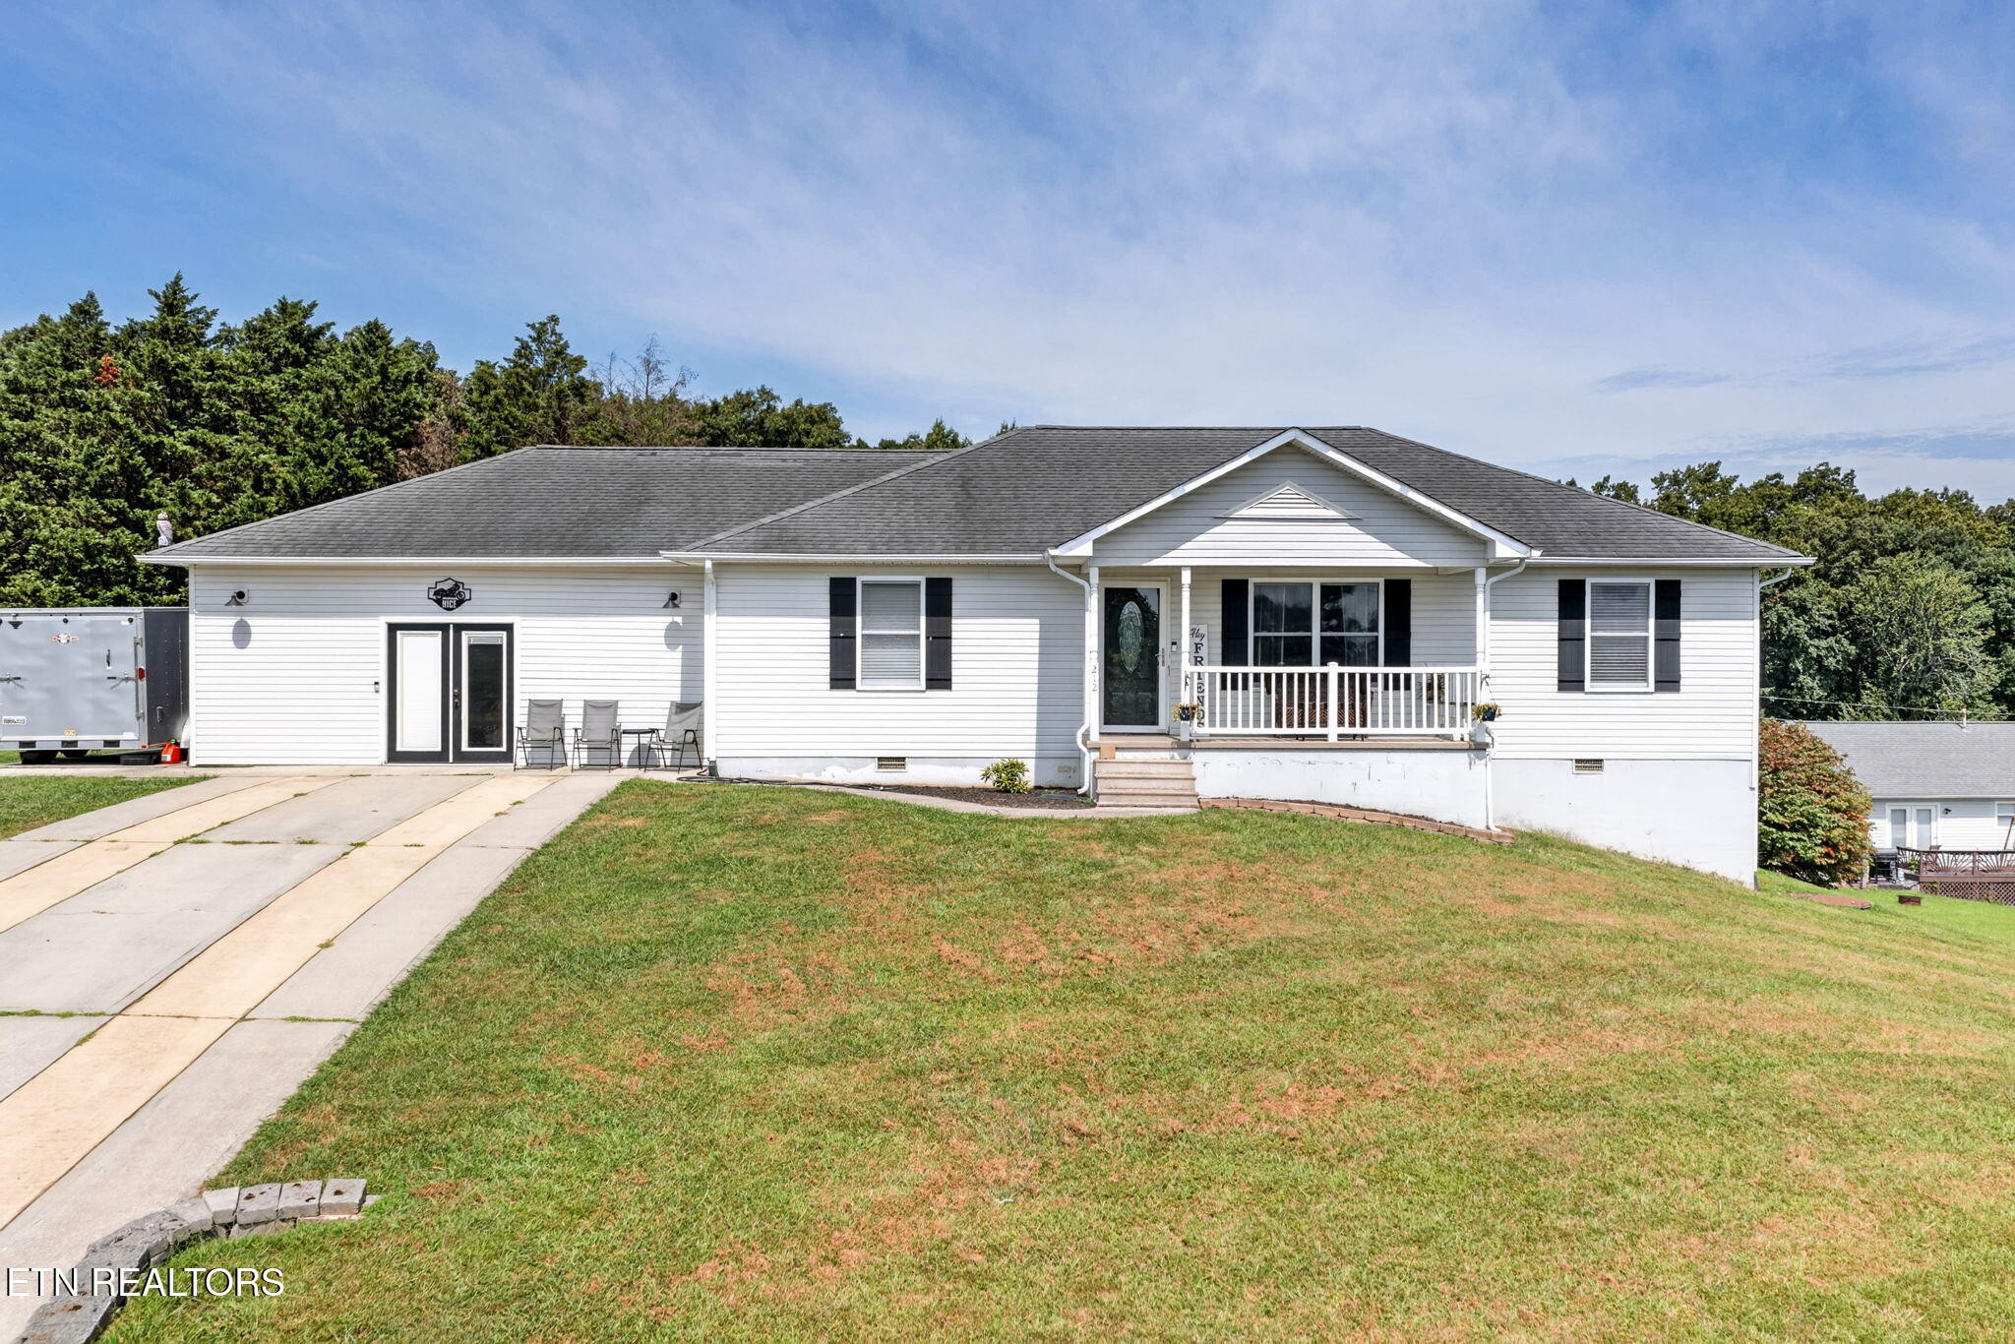
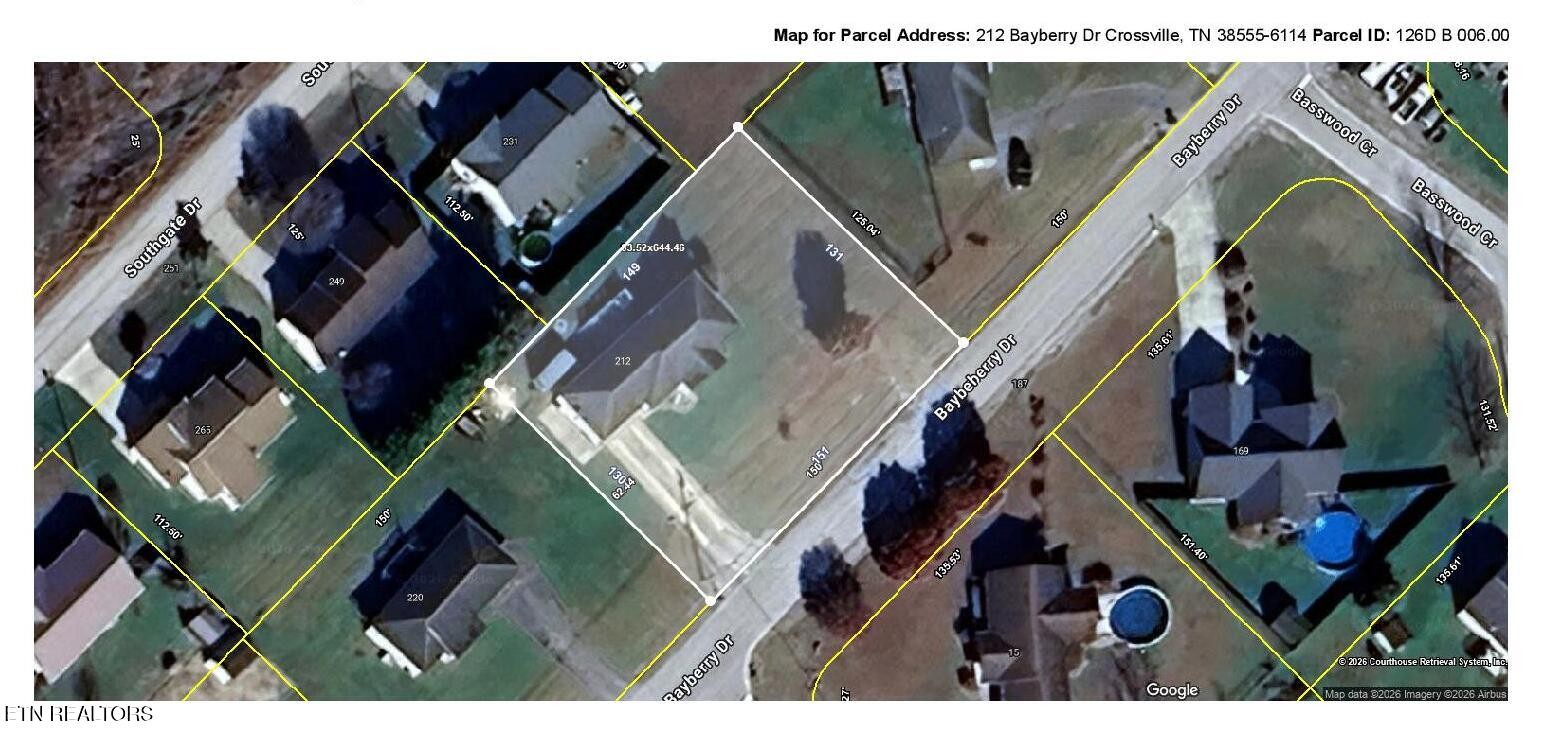
212 Bayberry Drive,Crossville, TN 38555
Crossville, TN 38555

Description
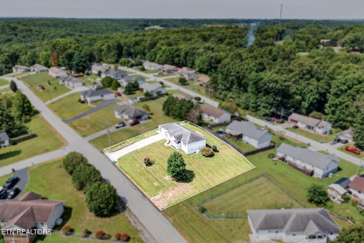
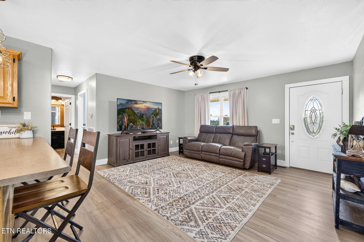
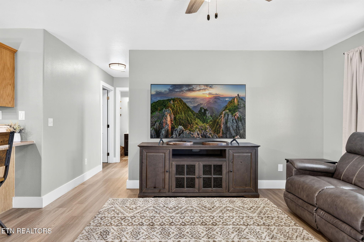
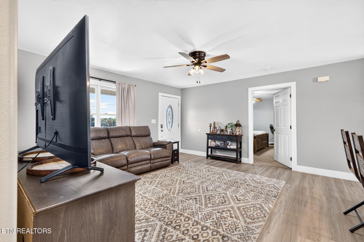
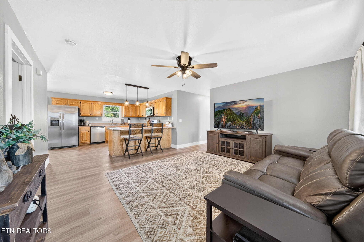
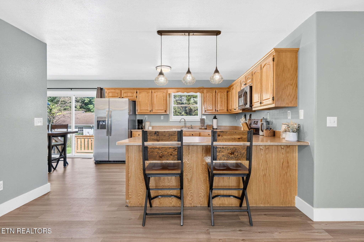
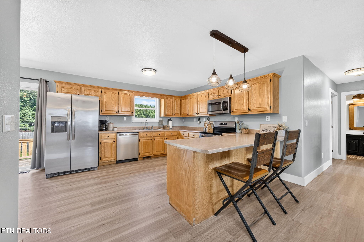
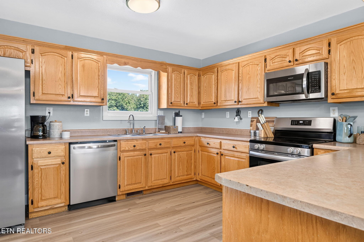
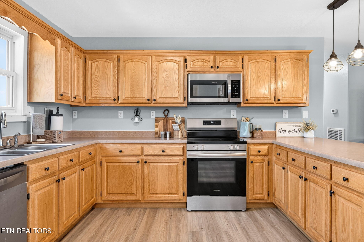
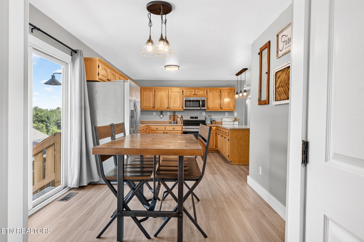
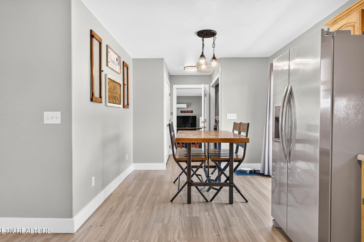
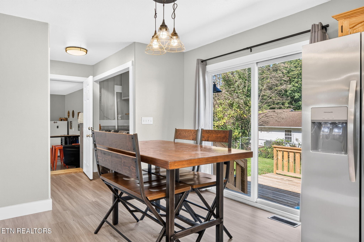
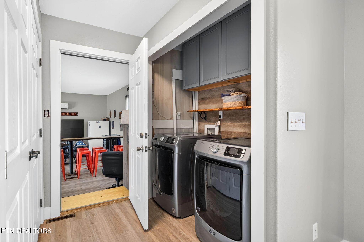
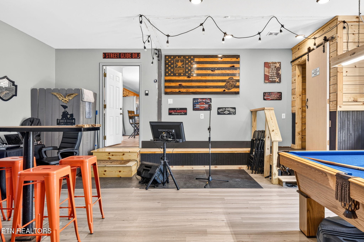
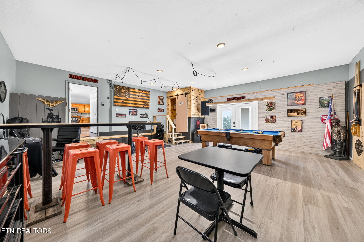
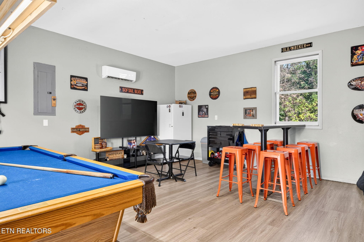
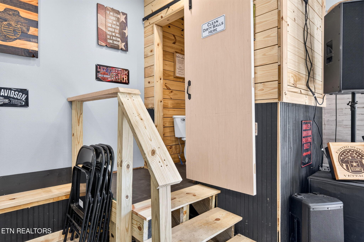
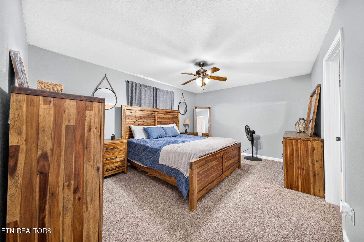
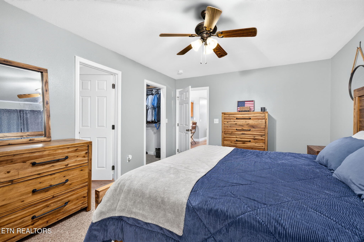
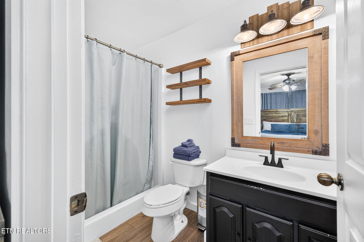
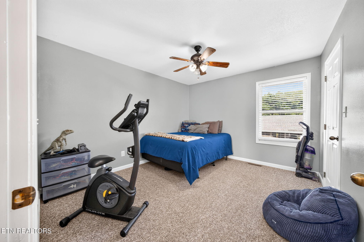
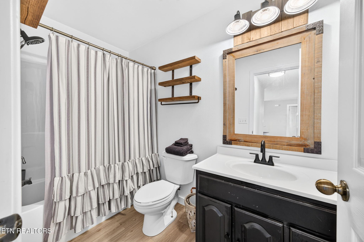
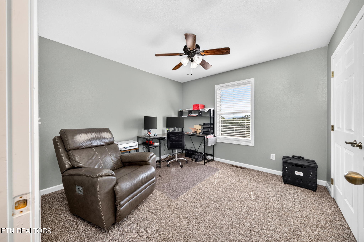
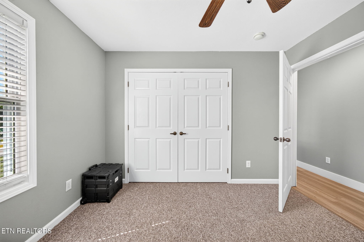
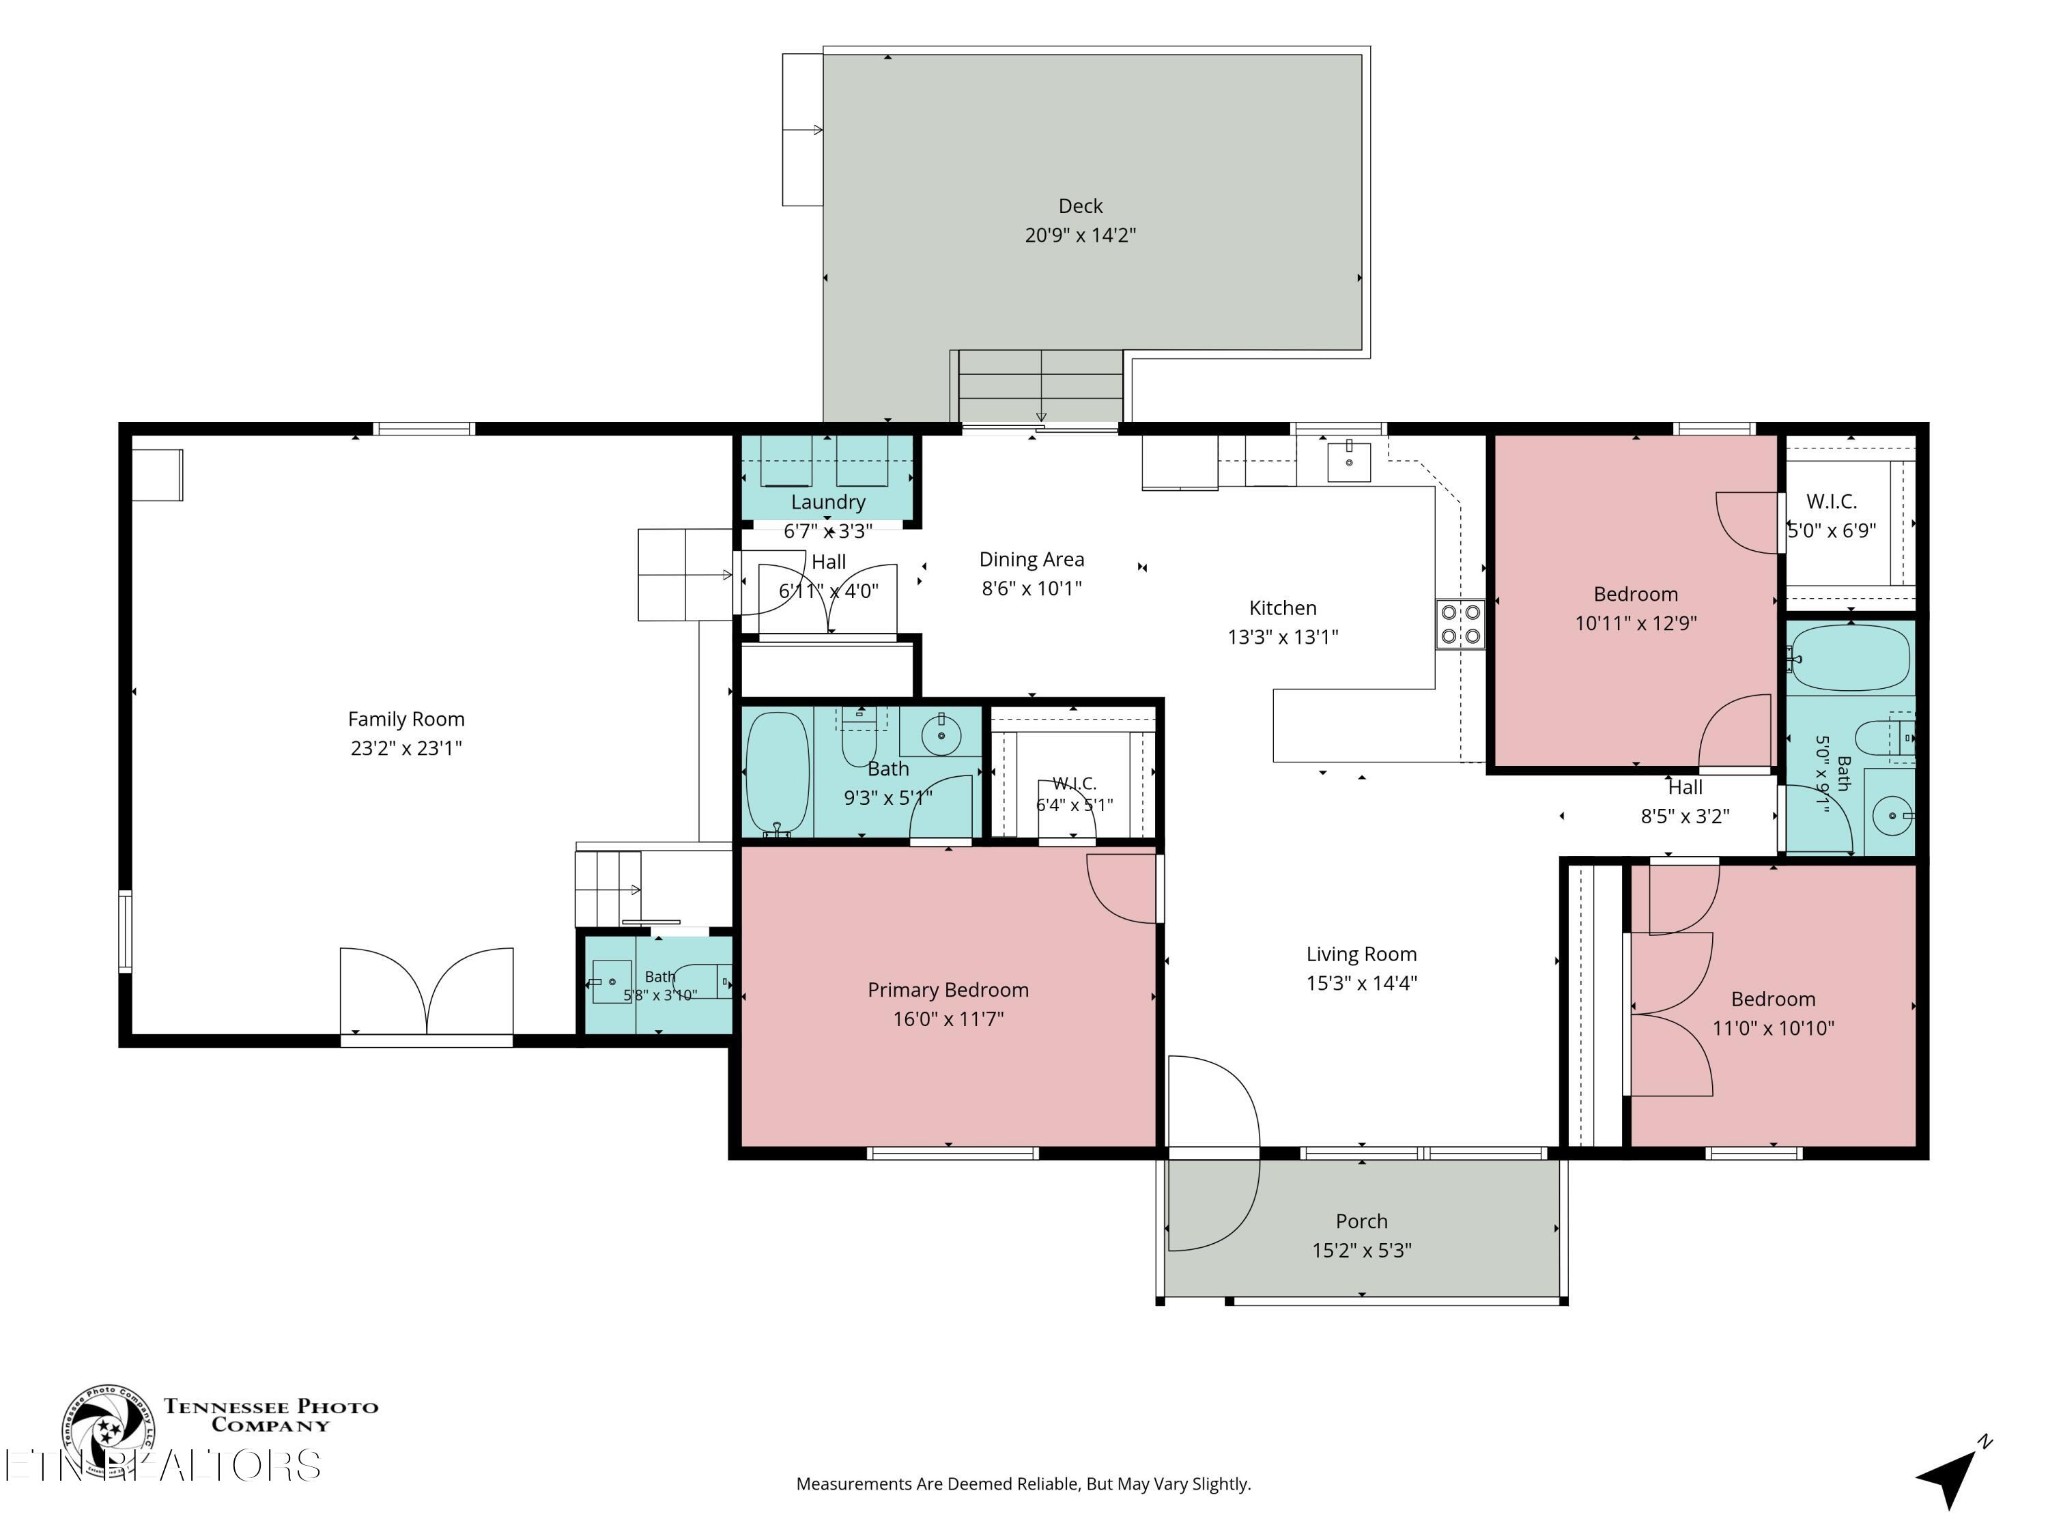
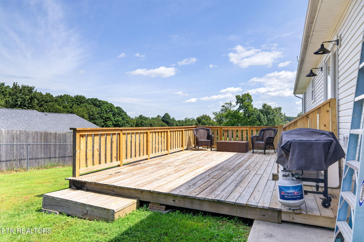
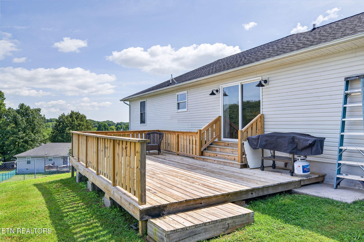
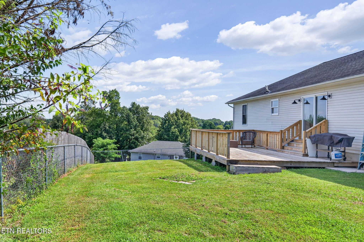
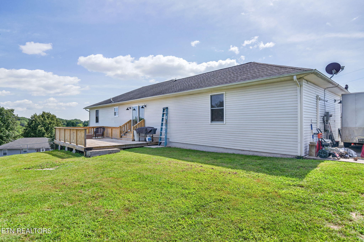
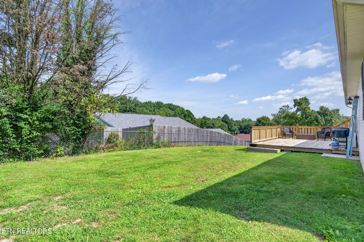
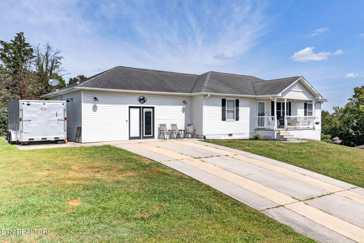
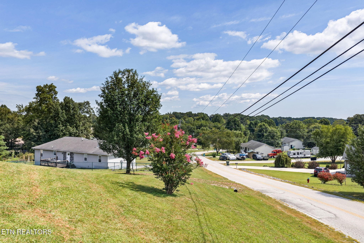
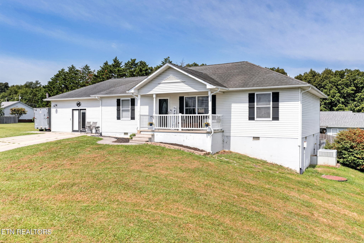
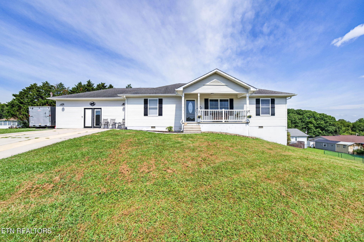
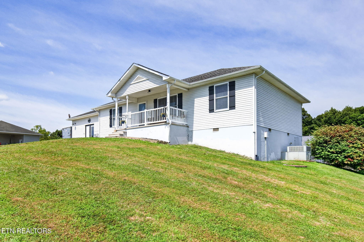
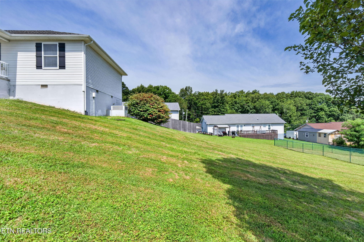
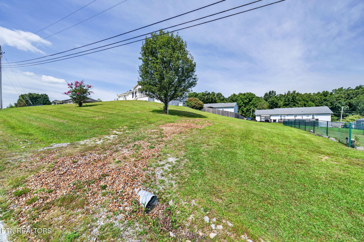
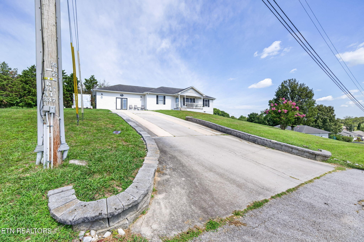
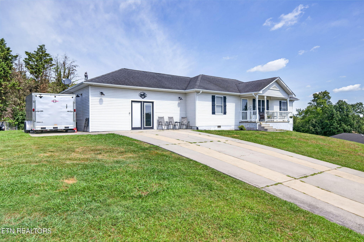
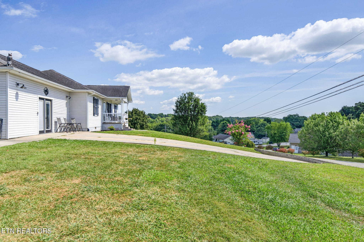
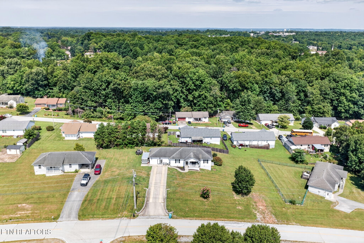
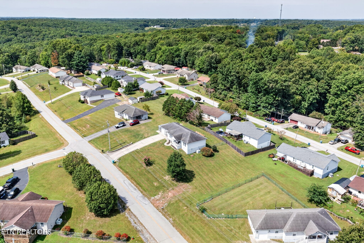
Almost 1,900sf | Flexible Floor Plan | Great Space for the Money! Almost 1,900sf of heated living space with 3 bedrooms and 2.5 baths Family/rec room offers great flexibility and could serve as a 4th bedroom or be converted back to a 2-car garage Open living and kitchen area with a spacious living room and newer LVP flooring Kitchen offers tons of cabinet and counter space, a large bar with counter seating, and a nice-sized pantry Stainless appliances include smooth-top range, OTR microwave, and dishwasher Dining area has a sliding glass door leading to the deck Several updated light fixtures throughout the home Family/rec room features LVP flooring, mini-split HVAC, and a convenient half bath Primary bedroom includes a walk-in closet and private bath with LVP flooring, walk-in shower, updated mirror, and updated light fixture Guest bedrooms are located on a split floor plan and both have ceiling fans One guest bedroom also features a spacious walk-in closet Guest bath includes a tub/shower combination along with a newer mirror and vanity light Concrete front porch with vinyl railing and a nice mountain view Concrete driveway plus an additional parking pad beside the house Backyard is mostly fenced with chain-link fencing and only needs one side completed to fully enclose the yard Conveniently located close to town NO HOA City sewer means no septic system to maintain At approximately $158 per square foot, this home offers a lot of space for the money! If you've been looking for room to spread out without breaking the budget, this one is worth a look. Call today to schedule your showing! *Buyer to verify all information & measurements before making an informed offer*
Details
| MLS # | 3528542 |
|---|---|
| Listing Type | For Sale |
| Style | House |
| Sub-Type | Resale |
| Status | Active |
| Year | 2006 |
| Days On Site | 68 |
| Listing Provided By | Isham Jones Realty | Tina Isham |
Features
| Bed(s) | 3 |
|---|---|
| Bath(s) | 3 Total |
| SQ Feet | 1,892 |
| Basement | Y |
| Story(s) | 1 |
| Acreage | 0.43 |
| Property View | Yes |
Exterior
| Lot Features | Cul-De-Sac, Rolling Slope |
|---|---|
| View | Mountain(s) |
Taxes
| Property | 834 |
|---|
Area Information
| State | TN |
|---|---|
| County | Cumberland County |
| City | Crossville |
| Zip Code | 38555 |
| Area | Cumberland County | TN |
| Community Name | South View Sub |
| School District | Stone Memorial High School |
| Elementary School | Homestead Elementary School |
| High School | Stone Memorial High School |
| Listing VS Median (in South View Sub) | |
Price: $299,000 low | high Med: $299,000 sqft: 1,892 low | high Med: 1,892 $ / sqft: $158 low | high Med: $158 On site: 68 low | high Med: 68 | |
Market Activity 38555
Request a showing
Request a showing
 Listings courtesy of RealTracs MLS as distributed by MLS GRID.
Based on information submitted to the MLS GRID as of November 4, 2026 at 9:18:43 AM PST All data is obtained from various sources and may not have been verified by broker or MLS GRID. Supplied Open House Information is subject to change without notice. All information should be independently reviewed and verified for accuracy. Properties may or may not be listed by the office/agent presenting the information.
The Digital Millennium Copyright Act of 1998, 17 U.S.C. § 512 (the “DMCA”) provides recourse for copyright owners who believe that material appearing on the Internet infringes their rights under U.S. copyright law. If you believe in good faith that any content or material made available in connection with our website or services infringes your copyright, you (or your agent) may send us a notice requesting that the content or material be removed, or access to it blocked. Notices must be sent in writing by email to DMCAnotice@MLSGrid.com.
“The DMCA requires that your notice of alleged copyright infringement include the following information: (1) description of the copyrighted work that is the subject of claimed infringement; (2) description of the alleged infringing content and information sufficient to permit us to locate the content; (3) contact information for you, including your address, telephone number and email address; (4) a statement by you that you have a good faith belief that the content in the manner complained of is not authorized by the copyright owner, or its agent, or by the operation of any law; (5) a statement by you, signed under penalty of perjury, that the information in the notification is accurate and that you have the authority to enforce the copyrights that are claimed to be infringed; and (6) a physical or electronic signature of the copyright owner or a person authorized to act on the copyright owner’s behalf. Failure to include all of the above information may result in the delay of the processing of your complaint.
Contact
Learn More About This Property

| State | TN |
|---|---|
| County | Cumberland County |
| City | Crossville |
| Zip Code | 38555 |
| Area | Cumberland County | TN |
| Community Name | South View Sub |
| School District | Stone Memorial High School |
| Elementary School | Homestead Elementary School |
| High School | Stone Memorial High School |
| Listing VS Median (in South View Sub) | |
Price: $299,000 low | high Med: $299,000 sqft: 1,892 low | high Med: 1,892 $ / sqft: $158 low | high Med: $158 On site: 68 low | high Med: 68 | |