
212 Blackwell Farm Road,Chattanooga, TN 37421
Chattanooga, TN 37421

Description
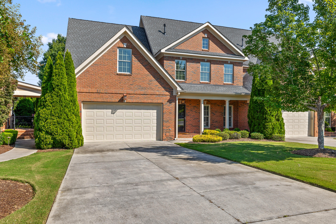
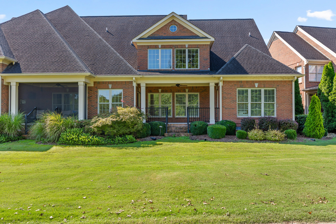
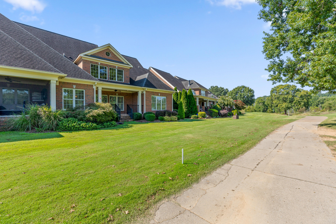
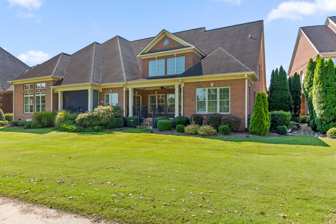
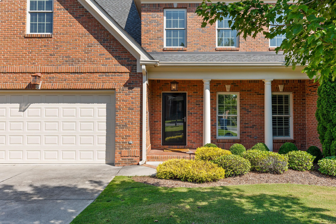
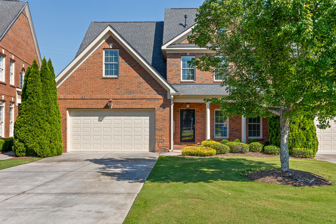
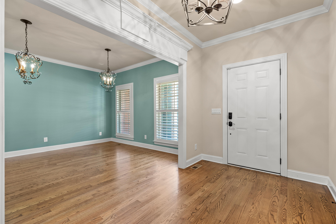
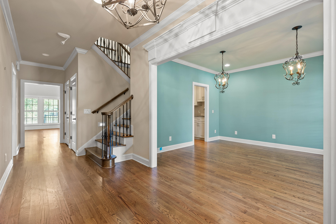
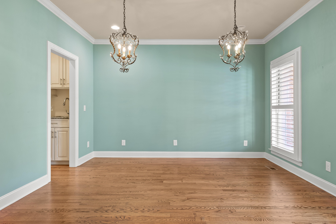
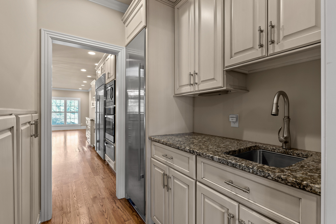
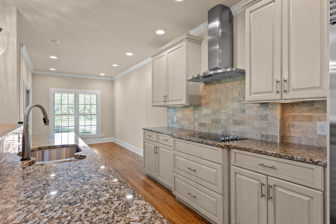
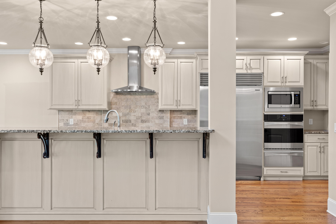
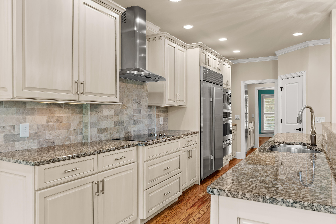
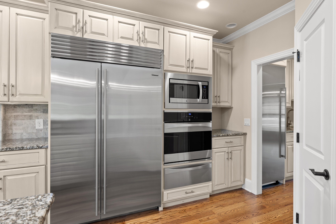
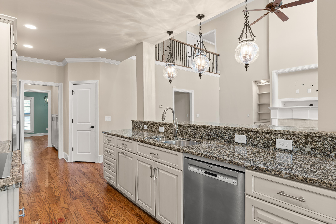
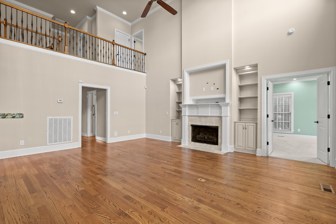
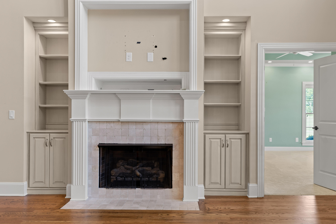
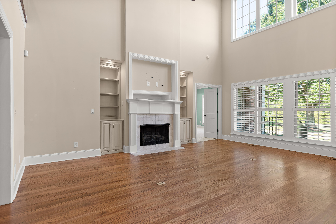
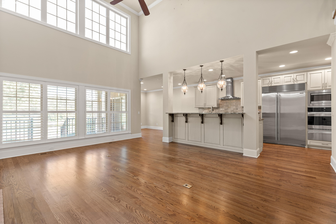
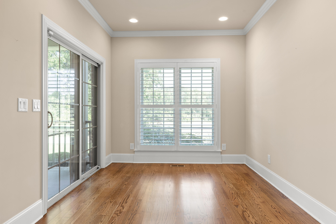
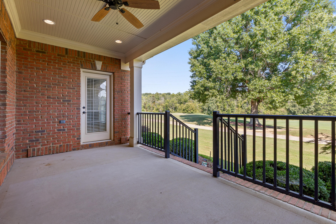
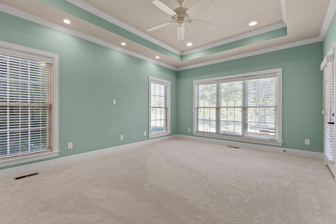
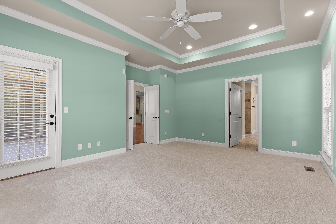
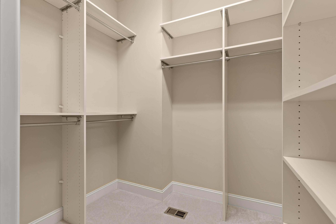
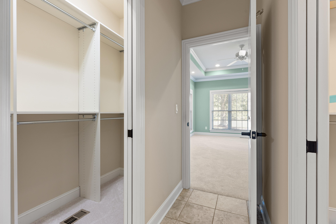
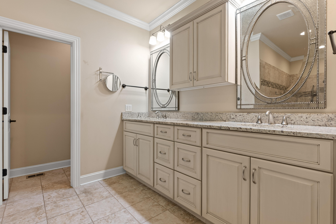
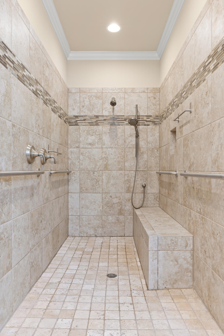
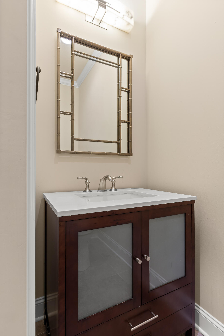
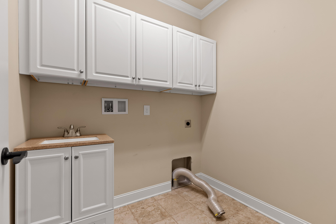
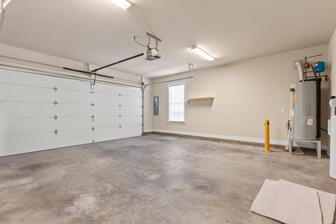
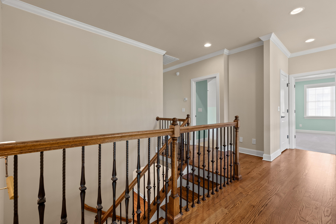
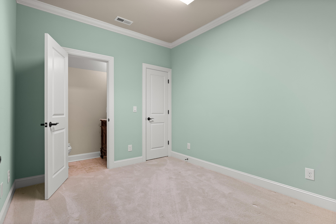
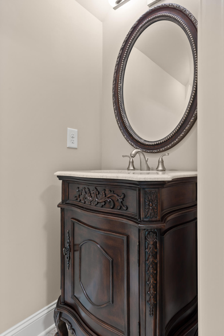
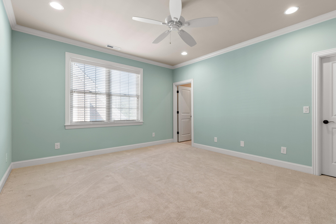
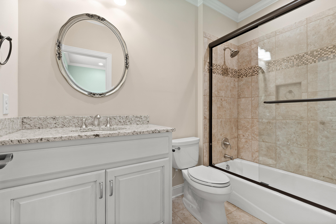
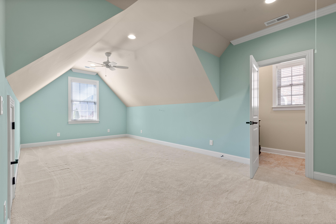
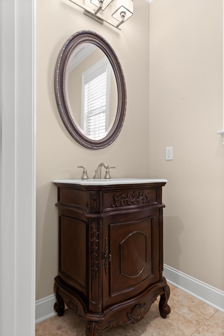
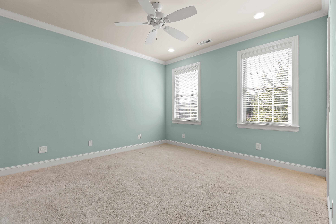
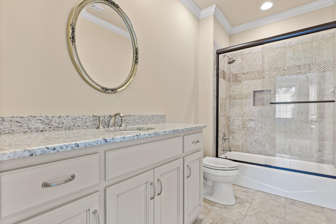
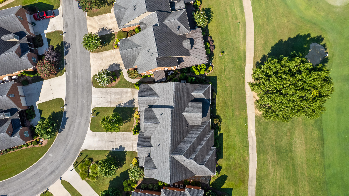
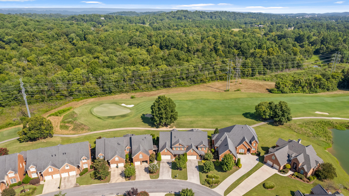
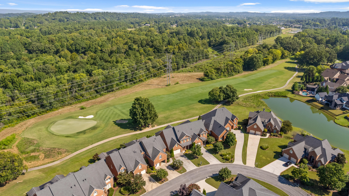
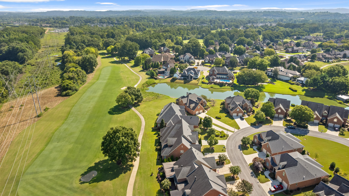
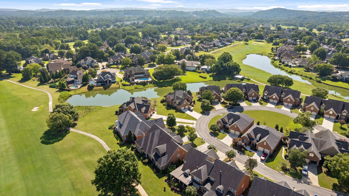
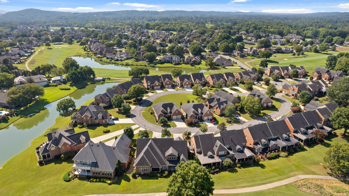
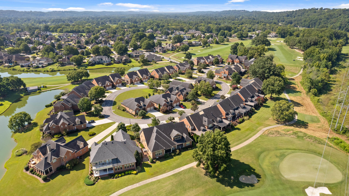
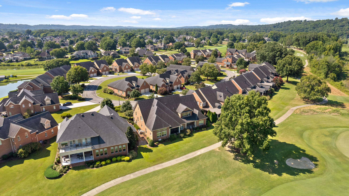
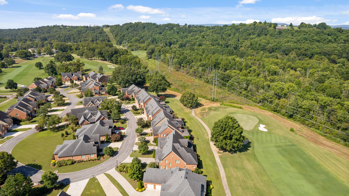
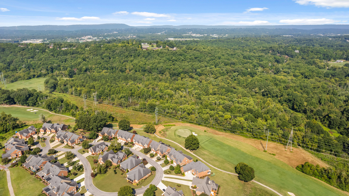
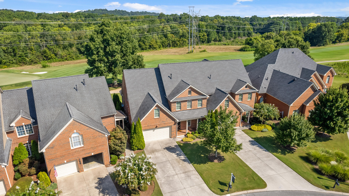
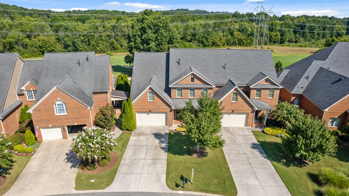
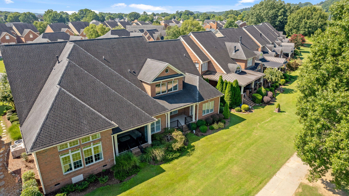
Sophisticated golf course living awaits in Council Fire, one of Chattanooga's premier communities. This beautifully appointed all-brick condominium offers an exceptional combination of space, comfort, and low-maintenance living, all set against the backdrop of the Council Fire Golf Club. Inside, an expansive open floor plan is enhanced by soaring cathedral ceilings and abundant natural light from wall-to-wall windows overlooking the 9th Hole. The spacious living room is anchored by a fireplace and flows easily into the kitchen and breakfast area, creating a welcoming setting for both everyday living and entertaining. The kitchen is thoughtfully designed with high-end appliances, granite countertops, generous workspace, and an open layout that keeps guests connected. The main-level primary suite provides a private retreat with two walk-in closets, and direct access to the covered back porch. The adjoining bath features an impressive walk-in tiled shower and a spacious, well-designed layout. Throughout the home, flexible living spaces offer plenty of options to suit a variety of needs, including a large bonus room and an additional flex room ideal for a home office, dressing room, hobby space, or private den. Three full bathrooms feature custom tile showers, while three additional powder rooms provide added convenience for guests. One of the home's standout features is its connection to the outdoors. Step from the breakfast area or primary suite onto the covered back porch and enjoy peaceful views across the beautifully maintained 9th Hole--an inviting place for morning coffee, afternoon relaxation, or unwinding at the end of the day. An attached two-car garage, timeless brick exterior, and prime location within Council Fire complete the offering. Convenient to East Brainerd shopping, dining, Chattanooga Metropolitan Airport, and downtown Chattanooga, this home delivers refined golf course living with the ease and accessibility of condominium ownership HOA Information:Annual Fee $350/yearMonthly fee $502/monthMembership to Golf & Clubhouse are optional and fees unknown
Details
| MLS # | 1541150 |
|---|---|
| Listing Type | For Sale |
| Style | Condominium |
| HOA Dues | $350 |
| Sub-Type | Resale |
| Status | Active |
| Year | 2014 |
| Days On Site | 65 |
| Listing Provided By | Horizon Sotheby's International Realty | Deborah McIntosh |
Features
| Bed(s) | 3 |
|---|---|
| Bath(s) | 6 Total |
| SQ Feet | 3,310 |
| Garage | 2 |
| Story(s) | 2 |
| Golf Course | Yes |
| Property View | Golf Course |
Interior
| Cooling | Central Air, Ceiling Fan(s), Electric |
|---|---|
| Cooling Yes / No | Yes |
| Heating | Central, Electric |
| Heating Yes / No | Yes |
| Appliances | Built-In Electric Range, Built-In Freezer, Built-In Electric Oven, Built-In Refrigerator, Disposal, Dishwasher, Electric Water Heater |
| Interior Features | Cathedral Ceiling(s), Ceiling Fan(s), Chandelier, Crown Molding, Double Vanity, Granite Counters, High Ceilings, His and Hers Closets, Kitchen Island, Open Floorplan, Pantry, Primary Downstairs, Storage, Walk-In Closet(s), Separate Shower, En Suite, Breakfast Room, Separate Dining Room |
| Window Features | Blinds, Insulated Windows |
| Fireplace Yes / No | Yes |
| Fireplace Features | Gas Log, Living Room |
| Flooring | Carpet, Hardwood, Tile |
| Laundry Features | Laundry Room, Main Level |
| Basement | None |
Exterior
| Roof | Shingle |
|---|---|
| Exterior Features | None |
| Lot Features | Level, On Golf Course |
| Construction Materials | Brick |
| Foundation Details | Pillar/Post/Pier |
| Patio And Porch Features | Covered, Rear Porch |
| Spa Features | None |
| Other Structures | None |
Parking
| Attached Garage Yes / No | Yes |
|---|---|
| Garage Yes / No | Yes |
| Parking Features | Off Street, Garage Faces Front |
Utilities
| Utilities | Electricity Connected, Phone Available, Sewer Connected, Underground Utilities |
|---|---|
| Sewer | Public Sewer |
| Water Source | Public |
Location
| Community Features | Golf |
|---|---|
| Senior Community Yes / No | No |
| Road Surface Type | Asphalt |
| Road Frontage Type | City Street |
| Association Amenities | Clubhouse |
| View | Golf Course |
Taxes
| Tax Annual Amount | 4942 |
|---|---|
| Tax Legal Description | PHASE 9 COUNCIL FIRE TOWNHOMES PB54 PG69 & 88 REV 60-134, 60-163 REV 72 -81 OUT OF 170L-D-1.10 FOR 2004 |
Area Information
| State | TN |
|---|---|
| County | Hamilton |
| City | Chattanooga |
| Zip Code | 37421 |
| Area | Hamilton |
| Community Name | Council Fire |
| School District | East Hamilton |
| Elementary School | East Brainerd Elementary |
| High School | East Hamilton |
| Listing VS Median (in Council Fire) | |
Price: $759,900 low | high Med: $869,950 sqft: 3,310 low | high Med: 3,828 $ / sqft: $230 low | high Med: $228 On site: 65 low | high Med: 86 | |
Market Activity 37421
Request a showing
Request a showing
Contact
Learn More About This Property

| State | TN |
|---|---|
| County | Hamilton |
| City | Chattanooga |
| Zip Code | 37421 |
| Area | Hamilton |
| Community Name | Council Fire |
| School District | East Hamilton |
| Elementary School | East Brainerd Elementary |
| High School | East Hamilton |
| Listing VS Median (in Council Fire) | |
Price: $759,900 low | high Med: $869,950 sqft: 3,310 low | high Med: 3,828 $ / sqft: $230 low | high Med: $228 On site: 65 low | high Med: 86 | |