2161 Amadeus Dr,Clarksville, TN 37040
Clarksville, TN 37040

Description
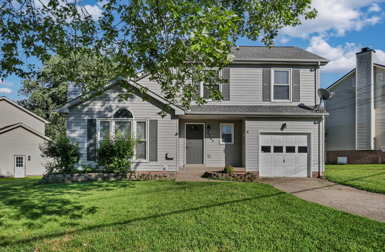
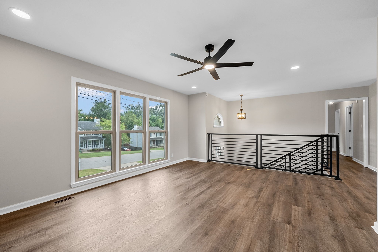
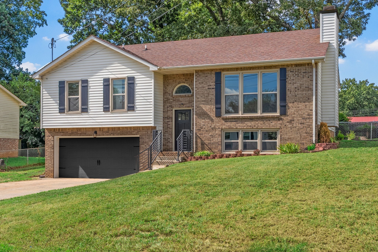
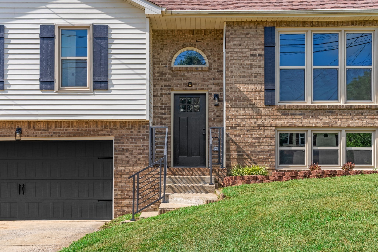
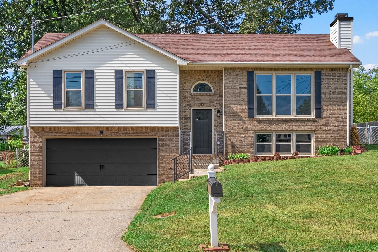
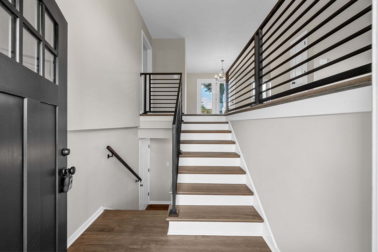
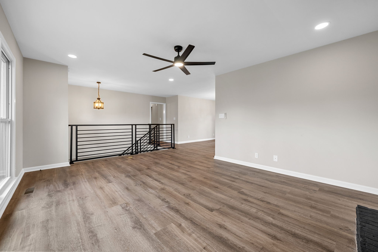
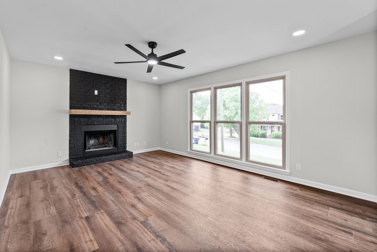
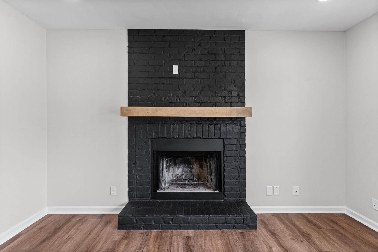
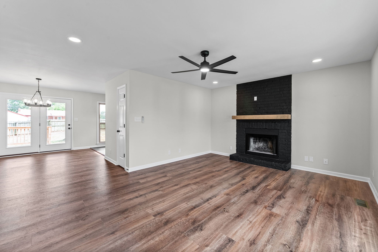
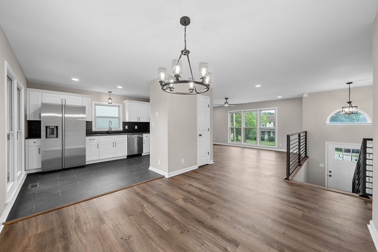
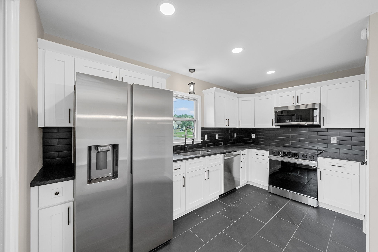
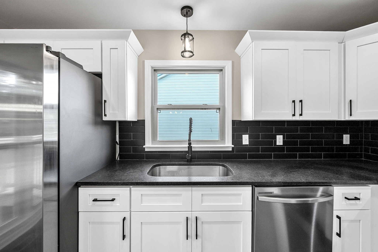
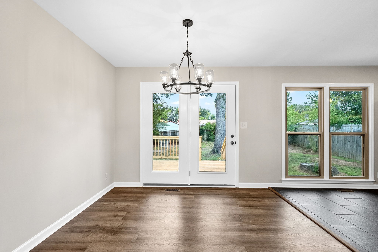
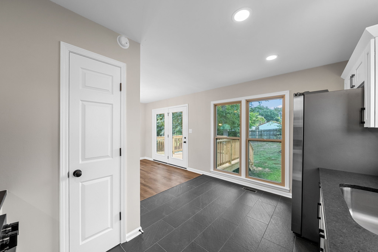
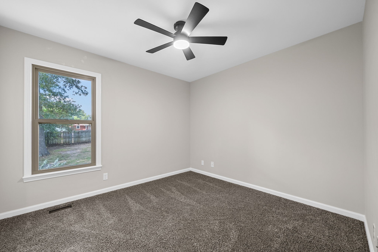
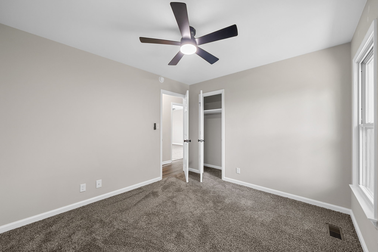
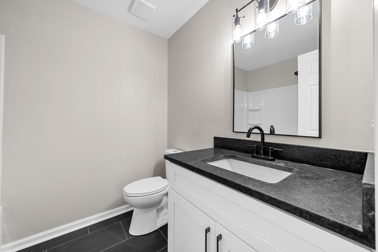
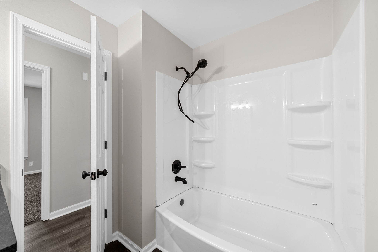
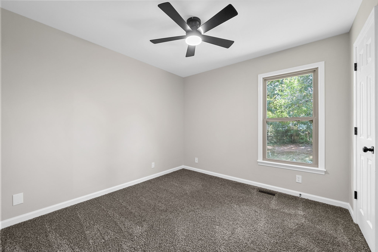
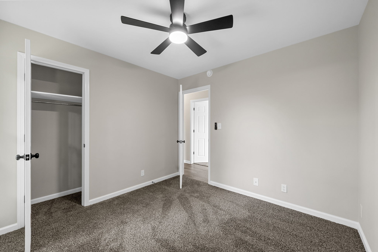
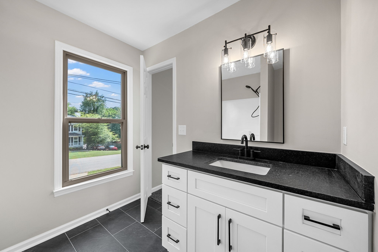
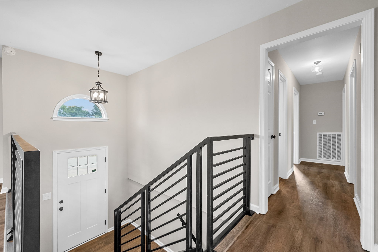
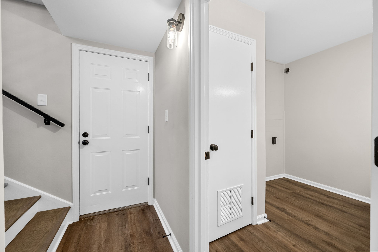
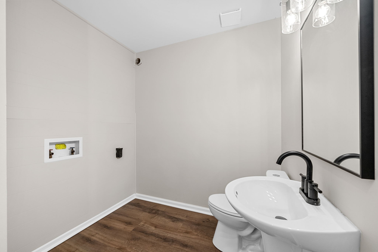
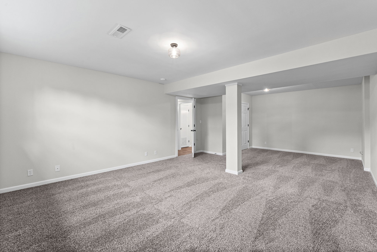
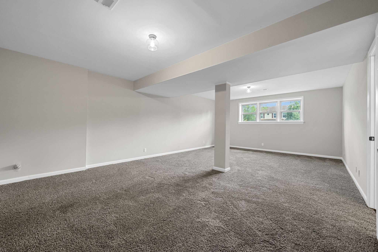
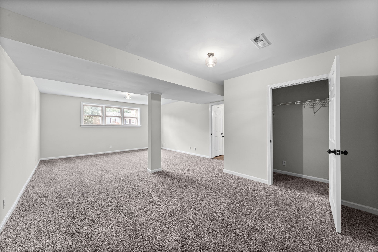
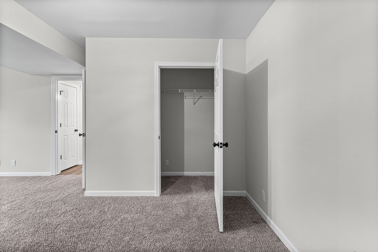
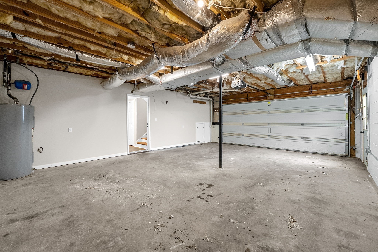
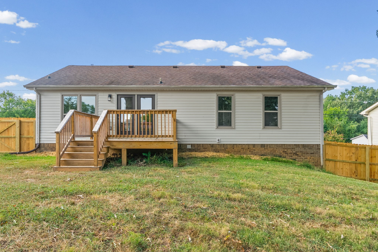
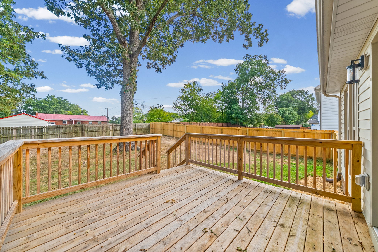
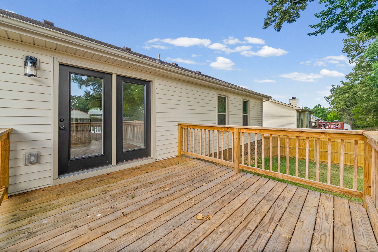
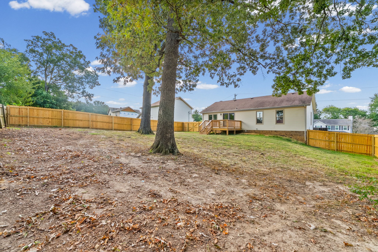
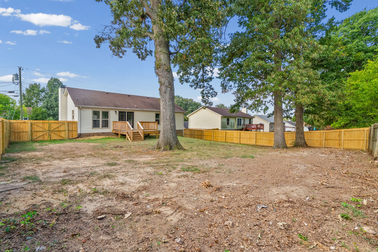
FULLY REMODELED! NEW WINDOWS! NEW APPLIANCES! There's something special about a home that feels welcoming the moment you walk through the door. This stylish split-level has been thoughtfully improved to offer the comfort, flexibility, and modern touches buyers are looking for, while still feeling like a place you can truly make your own. Natural light fills the home through large, energy-efficient windows, highlighting the inviting spaces and creating a warm, comfortable atmosphere throughout. The renovated kitchen is sure to be a favorite, with granite countertops, matte black subway tile backsplash, new cabinetry, updated lighting, stainless steel appliances, plenty of storage, and a spacious pantry. The split-level floor plan gives everyone room to spread out while keeping the home connected. Downstairs, the finished lower level offers endless possibilities. With a closet already in place, it could easily serve as a 4th bedroom, guest space, home office, workout area, recreation room, or comfortable space for multi-generational living. The primary suite offers the privacy of its own en suite bath, while the living room provides a cozy place to gather around the fireplace, complete with a new mantle that adds a touch of character. Outside, the fully enclosed backyard may quickly become one of your favorite spaces. The new privacy fence creates a private setting for pets to play, friends to gather, a garden to grow, or quiet evenings spent enjoying your own outdoor retreat. New flooring, modern fixtures, updated lighting, and a 1-year home warranty provided by the seller add even more peace of mind. If you've been looking for a home that gives you space to live, room to grow, and a comfortable place to settle in without taking on a major renovation, this one deserves your attention. Back on the market and ready for you to see what's new - come take a second look and see if this could be the place you've been waiting for!
Details
| MLS # | 3546796 |
|---|---|
| Listing Type | For Sale |
| Style | House |
| Sub-Type | Resale |
| Status | Active Under Contract |
| Year | 1997 |
| Days On Site | 55 |
| Listing Provided By | Sweet Home Realty and Property Management | Sabrina Aubrie |
Features
| Bed(s) | 4 |
|---|---|
| Bath(s) | 3 Total |
| SQ Feet | 2,169 |
| Garage | 2 |
| Basement | Y |
| Story(s) | 2 |
| Acreage | 0.23 |
Parking
| Parking Features | Garage Faces Front |
|---|---|
| Garage Yes / No | Yes |
Taxes
| Property | 2105 |
|---|
Area Information
| State | TN |
|---|---|
| County | Montgomery County |
| City | Clarksville |
| Zip Code | 37040 |
| Area | Montgomery County | TN |
| Community Name | Singletree Estates |
| School District | Kenwood High School |
| Elementary School | Glenellen Elementary |
| High School | Kenwood High School |
| Listing VS Median (in Singletree Estates) | |
Price: $315,900 low | high Med: $272,450 sqft: 2,169 low | high Med: 1,640 $ / sqft: $146 low | high Med: $167 On site: 55 low | high Med: 62.5 | |
Market Activity 37040
Request a showing
Request a showing
 Listings courtesy of RealTracs MLS as distributed by MLS GRID.
Based on information submitted to the MLS GRID as of November 5, 2026 at 4:12:22 PM PST All data is obtained from various sources and may not have been verified by broker or MLS GRID. Supplied Open House Information is subject to change without notice. All information should be independently reviewed and verified for accuracy. Properties may or may not be listed by the office/agent presenting the information.
The Digital Millennium Copyright Act of 1998, 17 U.S.C. § 512 (the “DMCA”) provides recourse for copyright owners who believe that material appearing on the Internet infringes their rights under U.S. copyright law. If you believe in good faith that any content or material made available in connection with our website or services infringes your copyright, you (or your agent) may send us a notice requesting that the content or material be removed, or access to it blocked. Notices must be sent in writing by email to DMCAnotice@MLSGrid.com.
“The DMCA requires that your notice of alleged copyright infringement include the following information: (1) description of the copyrighted work that is the subject of claimed infringement; (2) description of the alleged infringing content and information sufficient to permit us to locate the content; (3) contact information for you, including your address, telephone number and email address; (4) a statement by you that you have a good faith belief that the content in the manner complained of is not authorized by the copyright owner, or its agent, or by the operation of any law; (5) a statement by you, signed under penalty of perjury, that the information in the notification is accurate and that you have the authority to enforce the copyrights that are claimed to be infringed; and (6) a physical or electronic signature of the copyright owner or a person authorized to act on the copyright owner’s behalf. Failure to include all of the above information may result in the delay of the processing of your complaint.
Contact
Learn More About This Property

| State | TN |
|---|---|
| County | Montgomery County |
| City | Clarksville |
| Zip Code | 37040 |
| Area | Montgomery County | TN |
| Community Name | Singletree Estates |
| School District | Kenwood High School |
| Elementary School | Glenellen Elementary |
| High School | Kenwood High School |
| Listing VS Median (in Singletree Estates) | |
Price: $315,900 low | high Med: $272,450 sqft: 2,169 low | high Med: 1,640 $ / sqft: $146 low | high Med: $167 On site: 55 low | high Med: 62.5 | |