
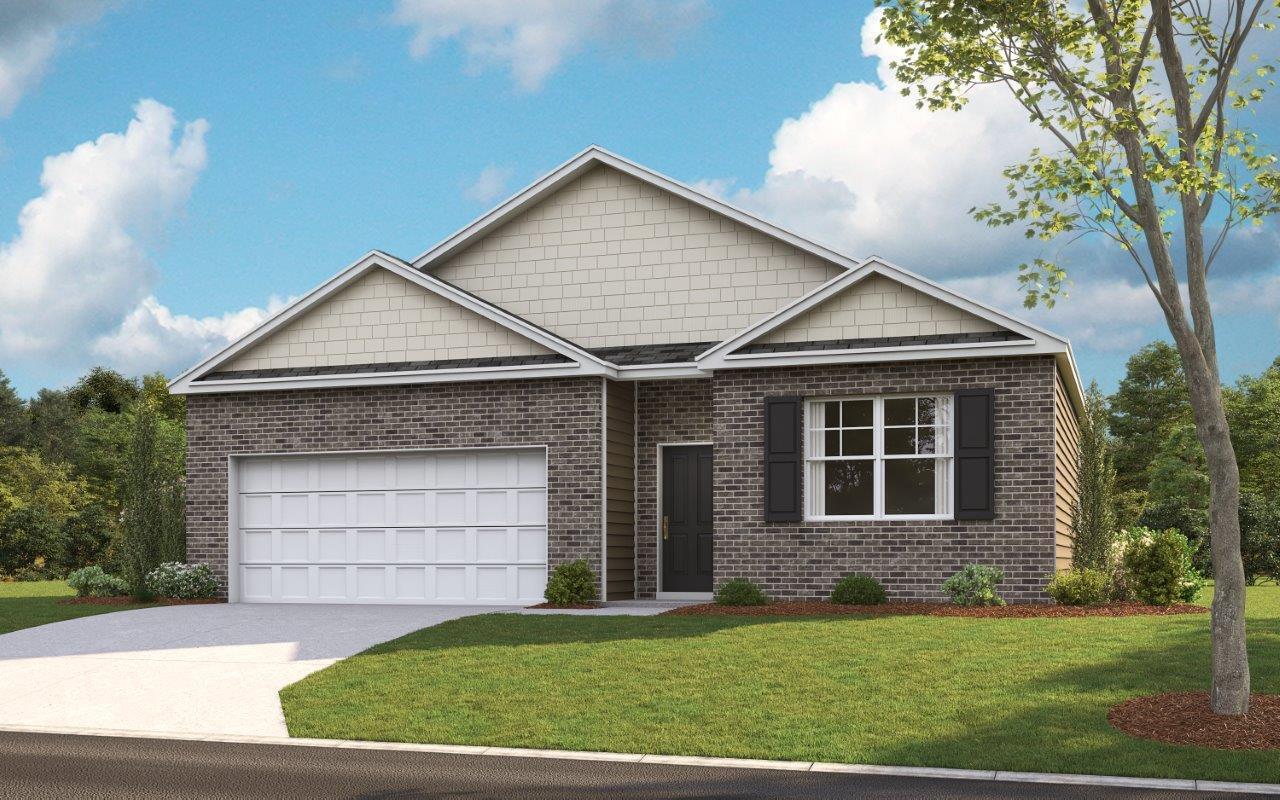
2170 Madision Lane NE,Cleveland, TN 37323
Cleveland, TN 37323



Description
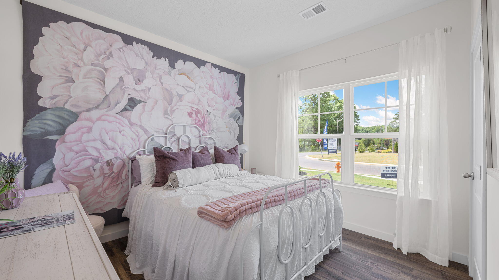
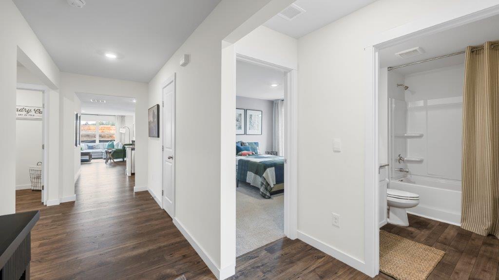
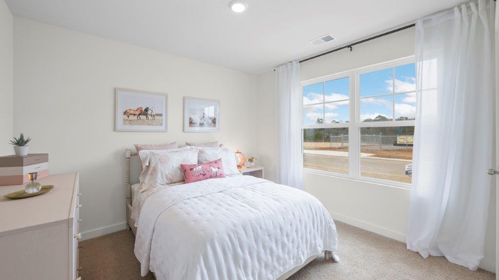
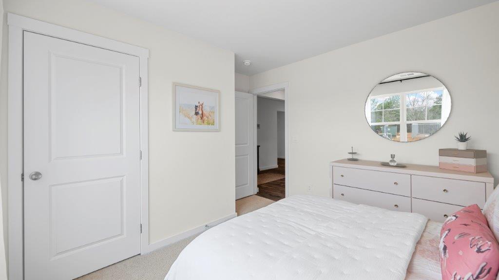
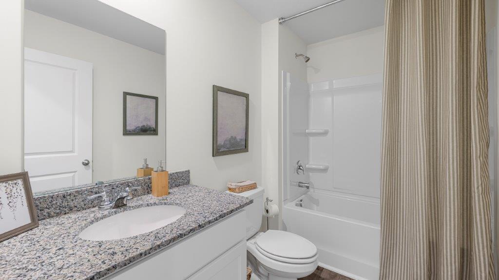
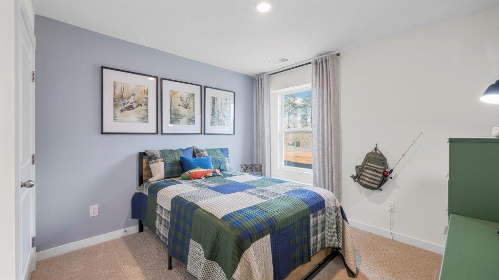
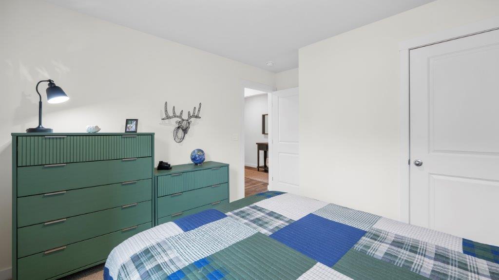
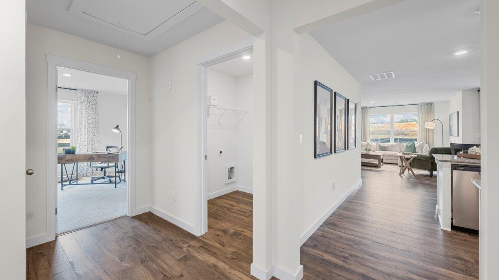
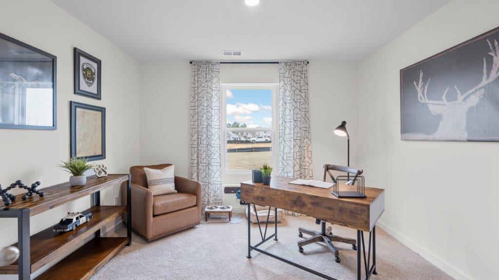
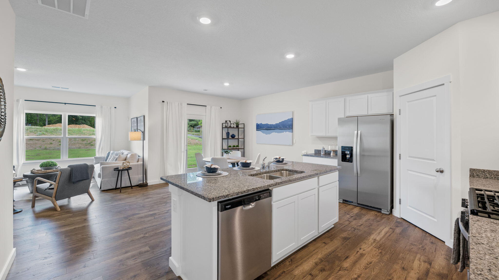
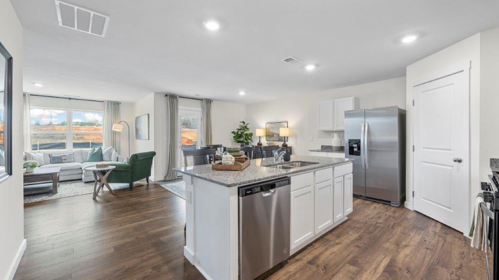
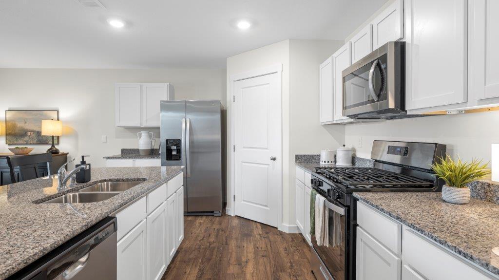
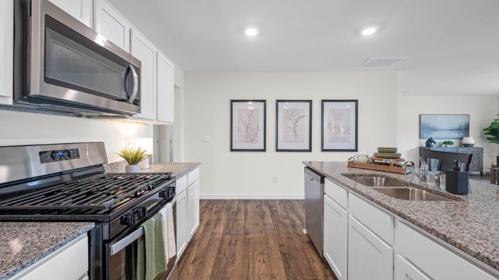
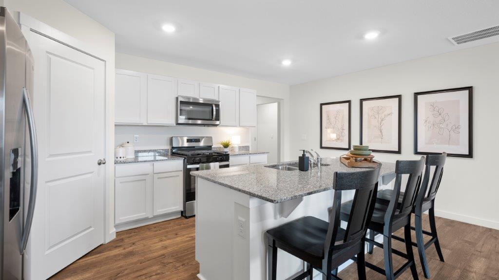
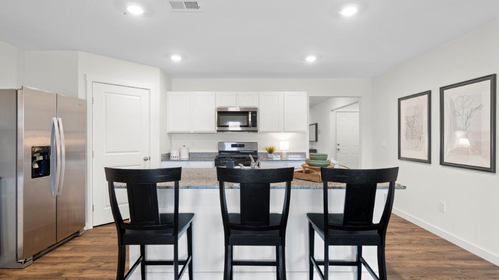
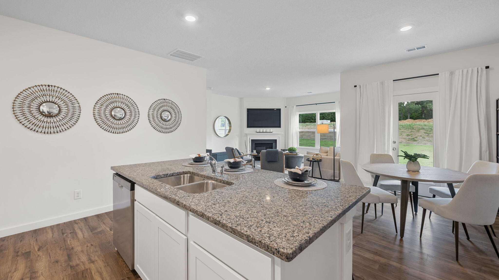
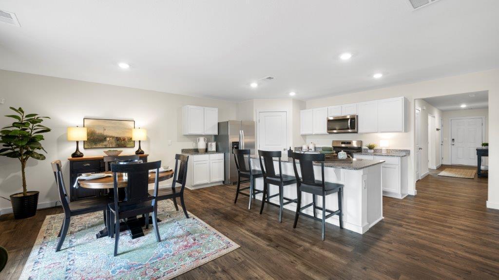
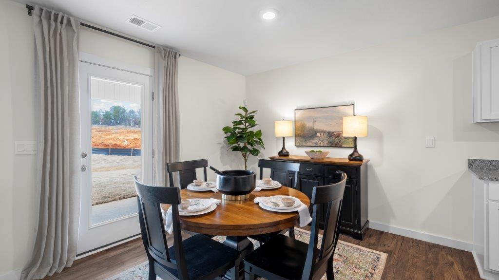
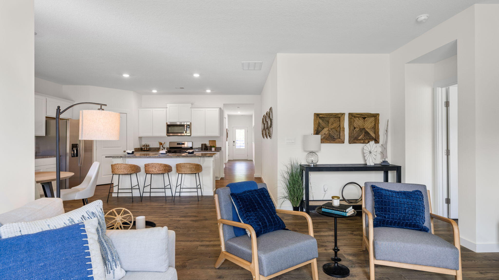
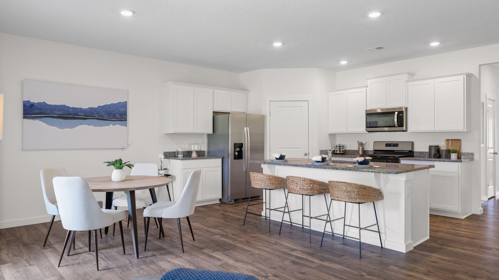
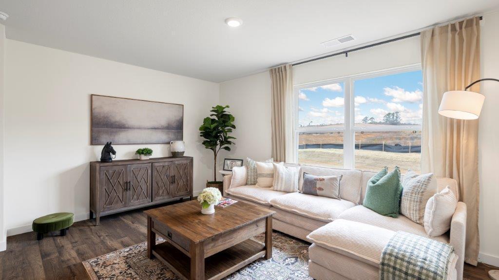
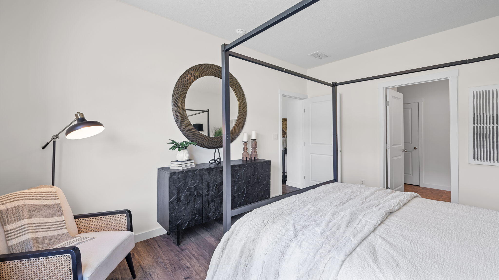
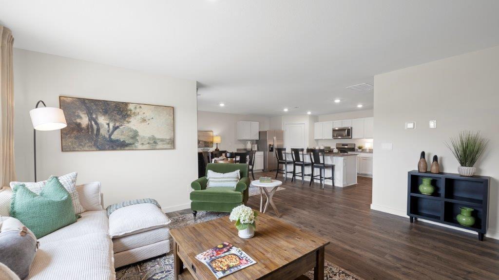
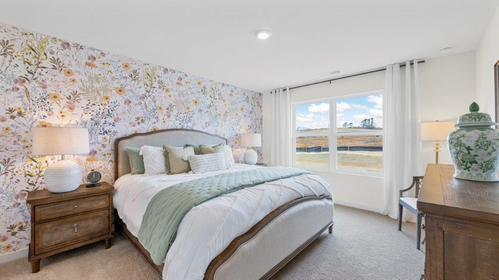
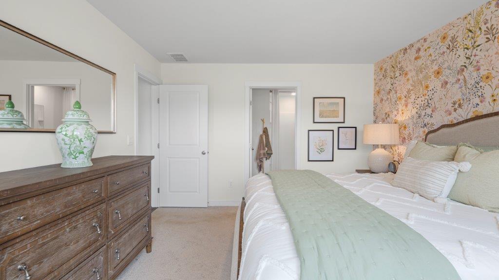
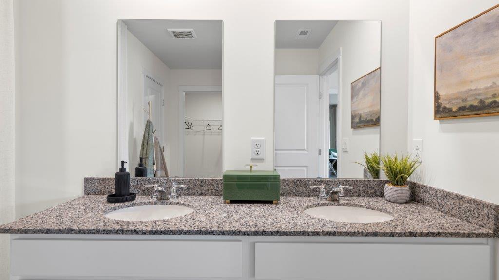
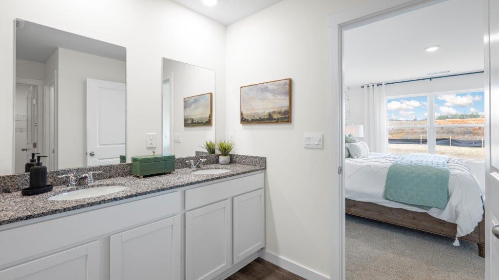
The Cali floorplan is available in the Fairview Hills community in Cleveland. This single-story layout optimizes living space with an open concept kitchen overlooking the living area, dining room, and covered patio. Entertaining is a breeze, as this popular home features a spacious kitchen island and kitchen pantry for extra storage. The primary bedroom is located off the living space in the back of the home for privacy. The primary bedroom also includes a walk-in closet with a spacious bathroom. At the front of the home, there are two additional bedrooms and a second full bathroom. Across the hall is a fourth bedroom. This home features a space to fit all your needs. Tradition Series Features include 9ft Ceilings on first floor, Shaker style cabinetry, Solid Surface Countertops with 4in backsplash, Stainless Steel appliances by Whirlpool, Moen Chrome plumbing fixtures with Anti-scald shower valves, Mohawk flooring, LED lighting throughout, Architectural Shingles, Concrete rear patio (may vary per plan), & our Home Is Connected Smart Home Package. Seller offering closing cost assistance to qualified buyers. Builder warranty included. See agent for details. Due to variations amongst computer monitors, actual colors may vary. Pictures, photographs, colors, features, and sizes are for illustration purposes only and will vary from the homes as built. Photos may include digital staging. Square footage and dimensions are approximate. Buyer should conduct his or her own investigation of the present and future availability of school districts and school assignments. *Taxes are estimated. Buyer to verify all information.
Details
| MLS # | 1540157 |
|---|---|
| Listing Type | For Sale |
| Style | House |
| HOA Dues | $400 |
| Sub-Type | New Construction |
| Status | Active |
| Year | 2026 |
| Days On Site | 93 |
| Listing Provided By | DHI Inc | Diane Motsay |
Features
| Bed(s) | 4 |
|---|---|
| Bath(s) | 2 Total |
| SQ Feet | 1,764 |
| Garage | 2 |
| Story(s) | 1 |
| Acreage | 0.19 |
Interior
| Rooms Total | 8 |
|---|---|
| Cooling | Central Air, Electric |
| Cooling Yes / No | Yes |
| Heating | Central, Electric |
| Heating Yes / No | Yes |
| Appliances | Disposal, Dishwasher, Electric Range, Electric Water Heater, Microwave, Refrigerator |
| Interior Features | Double Vanity, Granite Counters, Low Flow Plumbing Fixtures, Pantry, Walk-In Closet(s), Separate Shower, Tub/shower Combo, En Suite |
| Fireplace Yes / No | No |
| Flooring | Carpet, Laminate, Vinyl |
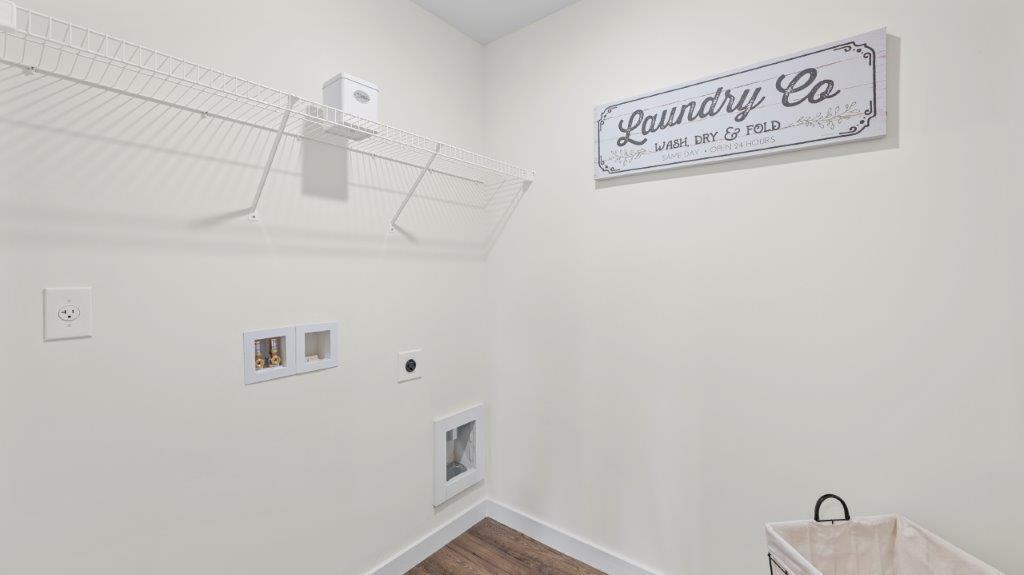
| Laundry Features | Electric Dryer Hookup, Laundry Room, Washer Hookup |
| Attic Sp Features Co Attic Sp Features | Pull-Down Stairs, Unfinished |
Exterior
| Roof | Asphalt, Shingle |
|---|---|
| Exterior Features | Rain Gutters, Smart Lock(s) |
| Security Features | Smoke Detector(s) |
| Construction Materials | Hardi Plank Type |
| Foundation Details | Slab |
| Patio And Porch Features | Patio |
| Architectural Style | Contemporary |
Parking
| Attached Garage Yes / No | Yes |
|---|---|
| Garage Yes / No | Yes |
| Parking Features | Driveway, Garage, Garage Door Opener, Kitchen Level |
Utilities
| Utilities | Cable Available, Electricity Connected, Phone Available, Sewer Connected, Underground Utilities, Water Connected |
|---|---|
| Sewer | Public Sewer |
| Water Source | Public |
Location
| Senior Community Yes / No | No |
|---|
Taxes
| Tax Annual Amount | 1275 |
|---|---|
| Tax Legal Description | Lot 36, Fairview Hills |
Area Information
| State | TN |
|---|---|
| County | Bradley |
| City | Cleveland |
| Zip Code | 37323 |
| Area | Bradley |
| Community Name | Fairview Hills |
| School District | Cleveland High |
| Elementary School | Mayfield Elementary |
| High School | Cleveland High |
| Listing VS Median (in Fairview Hills) | |
Price: $352,285 low | high Med: $368,315 sqft: 1,764 low | high Med: 1,991 $ / sqft: $200 low | high Med: $185 On site: 93 low | high Med: 127 | |
Market Activity 37323
Request a showing
Request a showing
Contact
Learn More About This Property

| State | TN |
|---|---|
| County | Bradley |
| City | Cleveland |
| Zip Code | 37323 |
| Area | Bradley |
| Community Name | Fairview Hills |
| School District | Cleveland High |
| Elementary School | Mayfield Elementary |
| High School | Cleveland High |
| Listing VS Median (in Fairview Hills) | |
Price: $352,285 low | high Med: $368,315 sqft: 1,764 low | high Med: 1,991 $ / sqft: $200 low | high Med: $185 On site: 93 low | high Med: 127 | |