
2188 Osburn Rd,Arrington, TN 37014
Arrington, TN 37014

Description
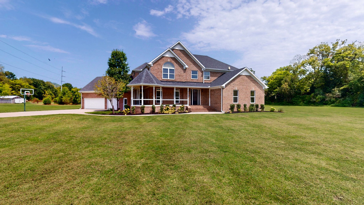
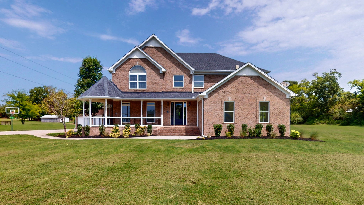
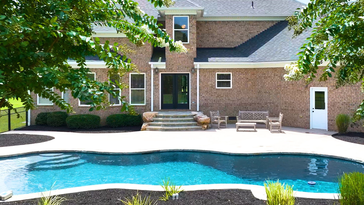
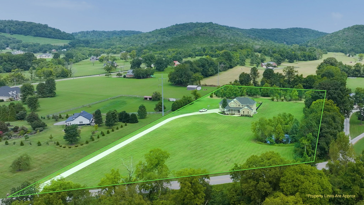
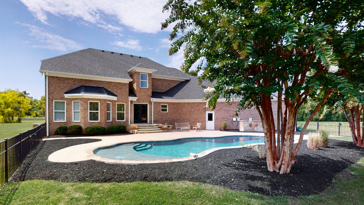
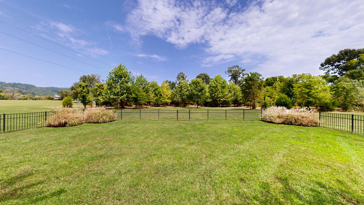
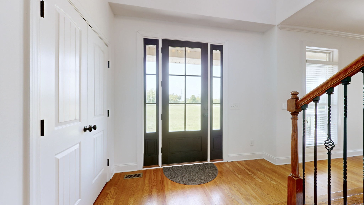
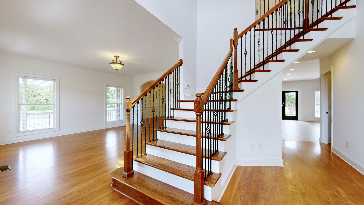
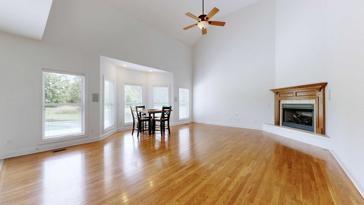
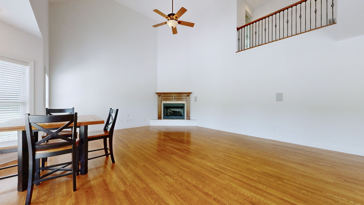
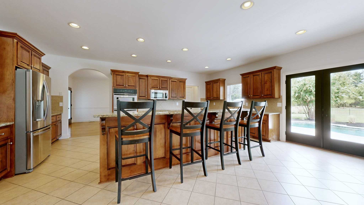
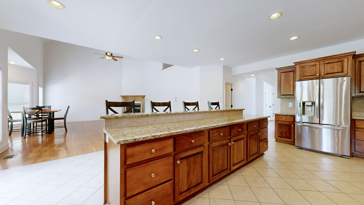
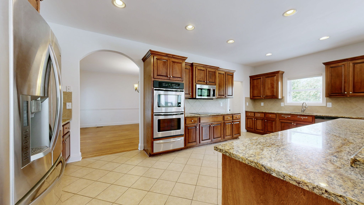
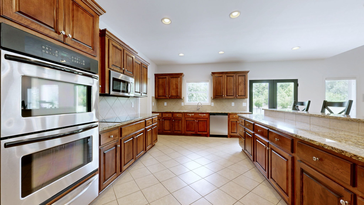
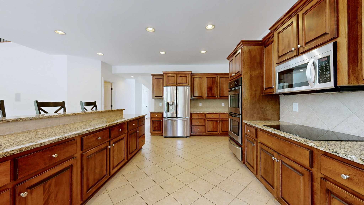
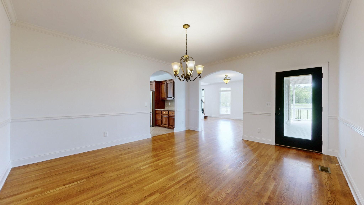
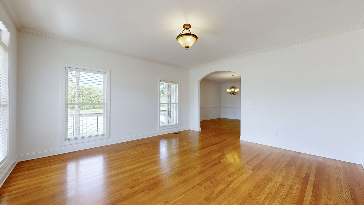
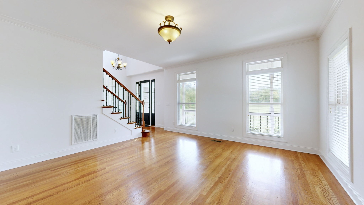
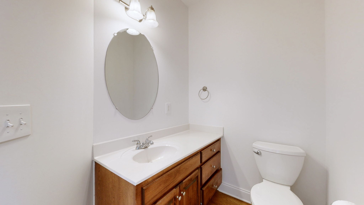
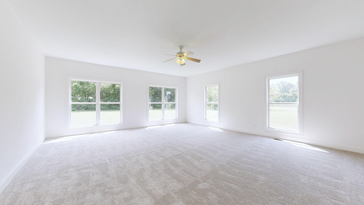
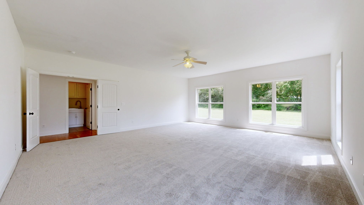
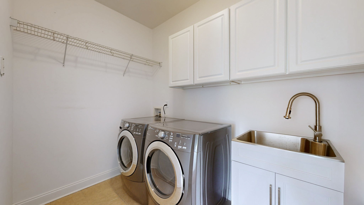
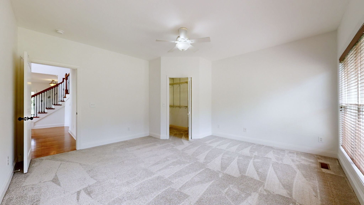
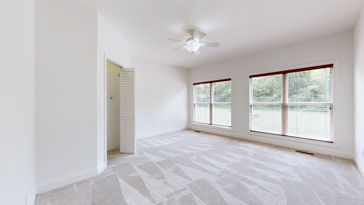
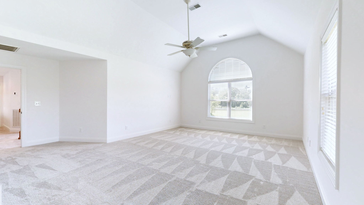
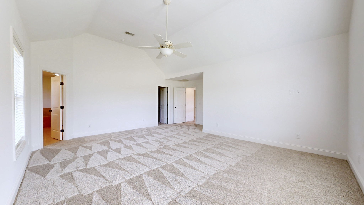
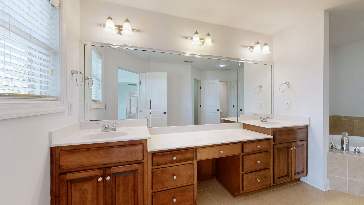
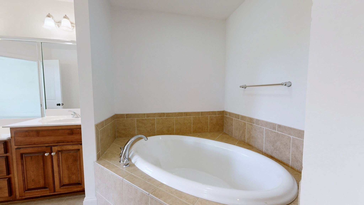
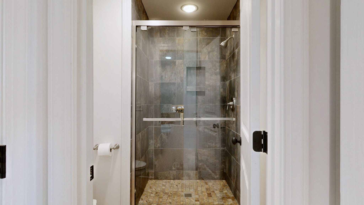
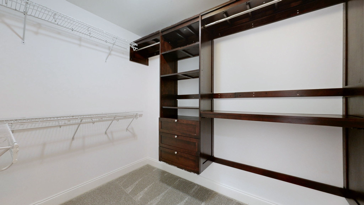
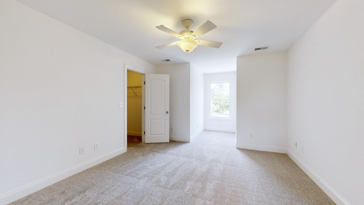
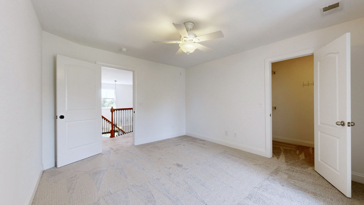
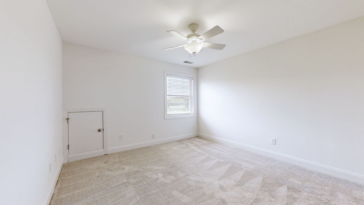
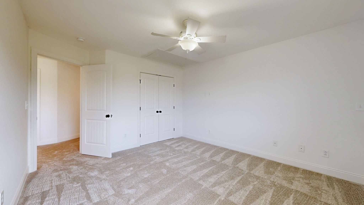
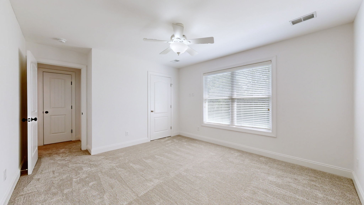
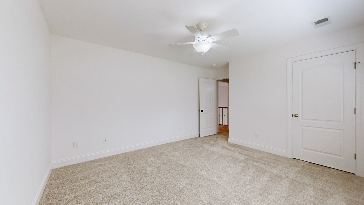
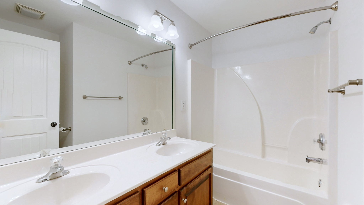
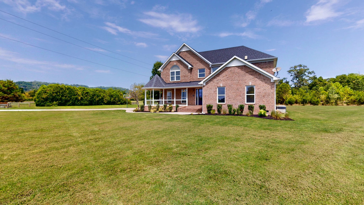
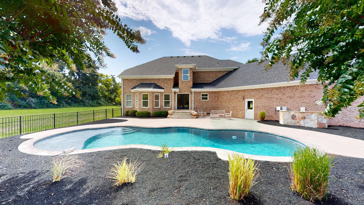
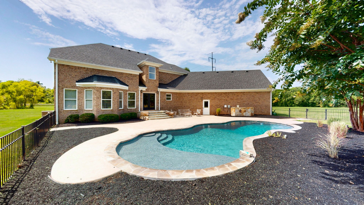
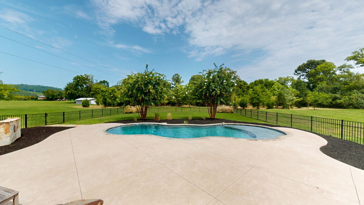
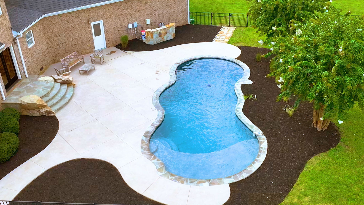
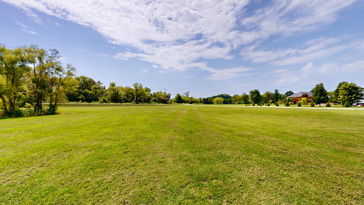
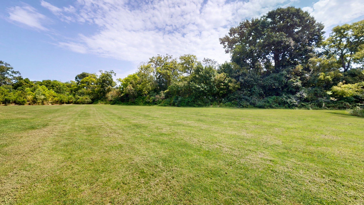
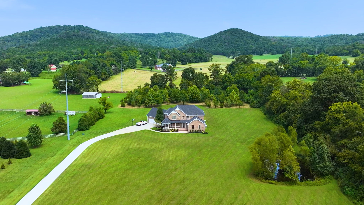
All brick home in Arrington on a spacious 5 acre lot flanked on both sides by natural tree borders and backs to a 450+ acre land trust. The location perfectly balances the peaceful privacy of a country estate with the modern convenience of suburban living as It is just minutes from daily essentials, medical centers and restaurants. With an open concept kitchen featuring an expansive 10'+ island, great room with two story ceiling, separate dining room, living room, large rec/bonus room and office all on the first floor, this home has an array of choices to accommodate comfortable living. The rooms are drenched in natural light. The primary bedroom suite, 3 additional bedrooms and a full bath are all located on the second floor, but with multiple separate living areas downstairs, there is the potential to easily repurpose one (or two) to create a large first floor primary bedroom or in-law suite without giving up shared space. Hardwood floors downstairs, tile in the kitchen and new carpet in rec/bonus, along with all bedrooms. Fresh paint throughout. Outside you will find a gorgeous newly rebuilt gunite pool (8/25) with flagstone coping, a new pump, tanning ledge w/ umbrella holder & patio surround with flagstone accents. The expansive lot is wooded in the back and across the sides offering exceptional privacy. Also replaced in 8/25 are the concrete driveway, 2nd story HVAC, handsome oversized front door w/sidelights, French doors in great room, interior doors & electric cooktop. Roof was new in 2022. This property has NO HOA so the options are limitless in creating your own dream space. Backs to a 450+ acre land trust! Call Listing agent with any questions.
Details
| MLS # | 3515292 |
|---|---|
| Listing Type | For Sale |
| Style | House |
| Sub-Type | Resale |
| Status | Active |
| Year | 2005 |
| Days On Site | 74 |
| Listing Provided By | RE/MAX Choice Properties | Trish Payne |
Features
| Bed(s) | 4 |
|---|---|
| Bath(s) | 3 Total |
| SQ Feet | 4,119 |
| Garage | 3 |
| Basement | Y |
| Pool | Yes |
| Story(s) | 2 |
| Acreage | 5.02 |
| Property View | Yes |
Exterior
| Lot Features | Level |
|---|---|
| View | Trees/Woods |
Parking
| Parking Features | Garage Door Opener, Attached, Concrete |
|---|---|
| Garage Yes / No | Yes |
Taxes
| Property | 4428 |
|---|
Area Information
| State | TN |
|---|---|
| County | Williamson County |
| City | Arrington |
| Zip Code | 37014 |
| Area | Williamson County | TN |
| School District | Fred J Page High School |
| Elementary School | Arrington Elementary School |
| High School | Fred J Page High School |
| Listing VS Median (in 37014) | |
Price: $1,449,000 low | high Med: $1,487,450 sqft: 4,119 low | high Med: 4,040 $ / sqft: $352 low | high Med: $369 On site: 74 low | high Med: 69 | |
Market Activity 37014
Request a showing
Request a showing
 Listings courtesy of RealTracs MLS as distributed by MLS GRID.
Based on information submitted to the MLS GRID as of October 31, 2026 at 3:03:09 PM PDT All data is obtained from various sources and may not have been verified by broker or MLS GRID. Supplied Open House Information is subject to change without notice. All information should be independently reviewed and verified for accuracy. Properties may or may not be listed by the office/agent presenting the information.
The Digital Millennium Copyright Act of 1998, 17 U.S.C. § 512 (the “DMCA”) provides recourse for copyright owners who believe that material appearing on the Internet infringes their rights under U.S. copyright law. If you believe in good faith that any content or material made available in connection with our website or services infringes your copyright, you (or your agent) may send us a notice requesting that the content or material be removed, or access to it blocked. Notices must be sent in writing by email to DMCAnotice@MLSGrid.com.
“The DMCA requires that your notice of alleged copyright infringement include the following information: (1) description of the copyrighted work that is the subject of claimed infringement; (2) description of the alleged infringing content and information sufficient to permit us to locate the content; (3) contact information for you, including your address, telephone number and email address; (4) a statement by you that you have a good faith belief that the content in the manner complained of is not authorized by the copyright owner, or its agent, or by the operation of any law; (5) a statement by you, signed under penalty of perjury, that the information in the notification is accurate and that you have the authority to enforce the copyrights that are claimed to be infringed; and (6) a physical or electronic signature of the copyright owner or a person authorized to act on the copyright owner’s behalf. Failure to include all of the above information may result in the delay of the processing of your complaint.
Contact
Learn More About This Property

| State | TN |
|---|---|
| County | Williamson County |
| City | Arrington |
| Zip Code | 37014 |
| Area | Williamson County | TN |
| School District | Fred J Page High School |
| Elementary School | Arrington Elementary School |
| High School | Fred J Page High School |
| Listing VS Median (in 37014) | |
Price: $1,449,000 low | high Med: $1,487,450 sqft: 4,119 low | high Med: 4,040 $ / sqft: $352 low | high Med: $369 On site: 74 low | high Med: 69 | |