
2235 Harris Circle NW,Cleveland, TN 37311
Cleveland, TN 37311

Description
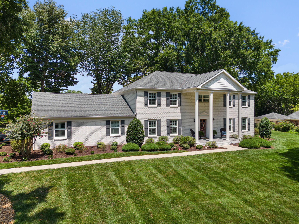
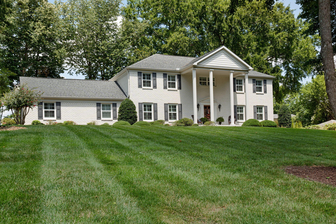
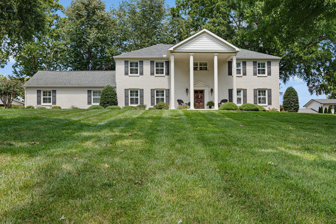
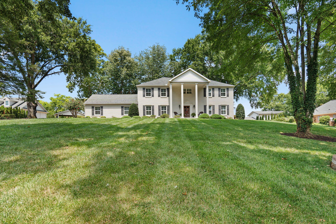
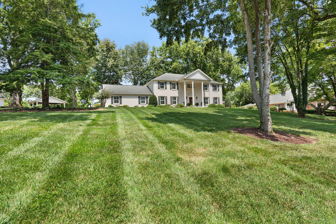
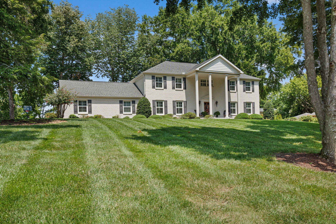
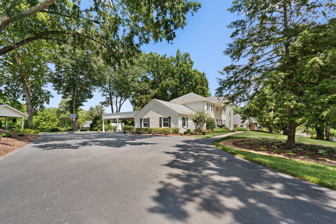
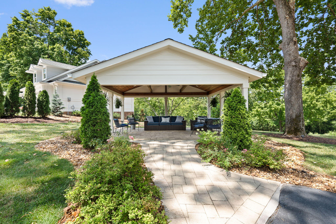
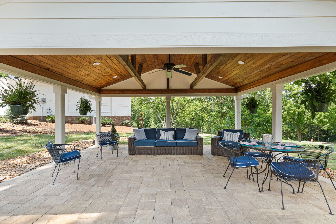
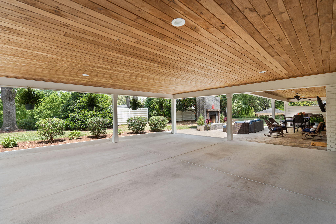
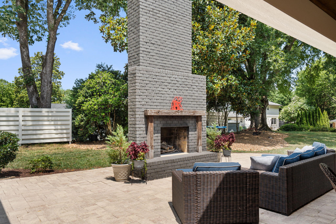
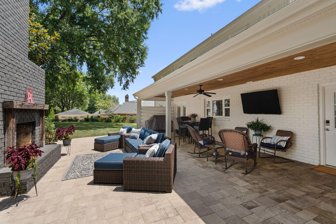
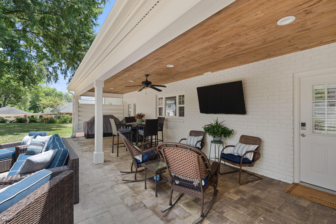
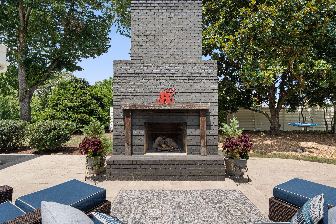
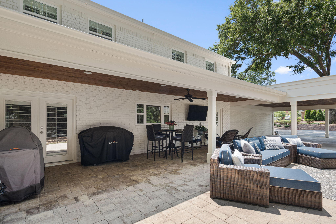
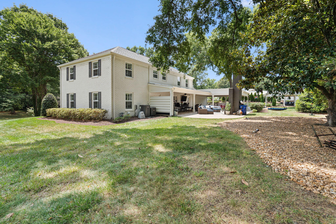
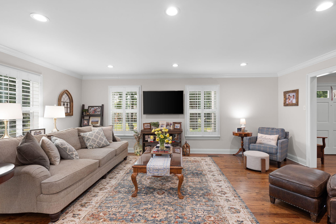
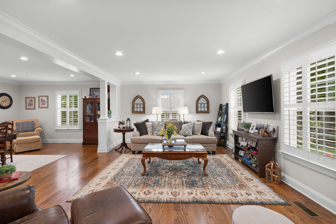
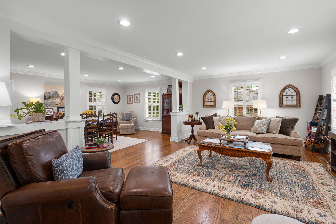
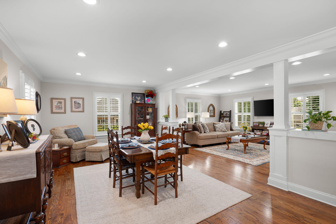
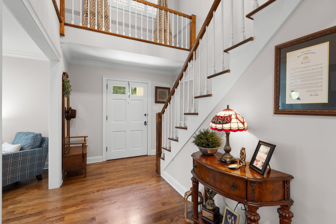
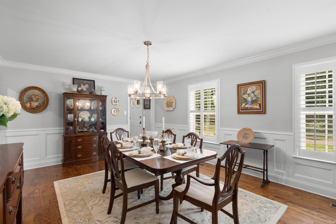
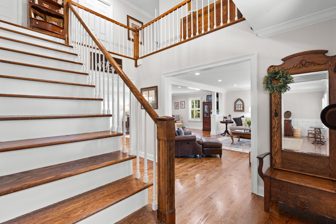
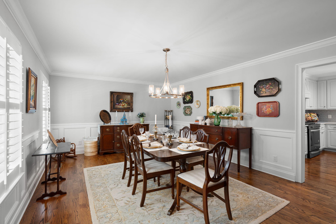
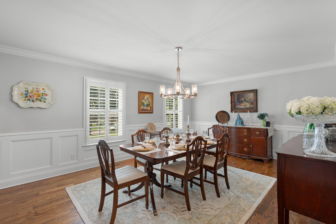
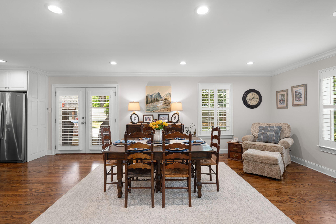
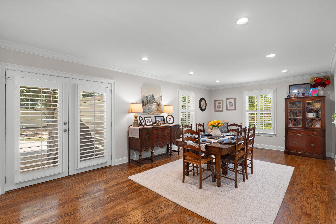
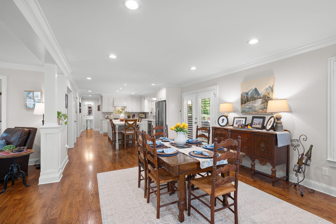
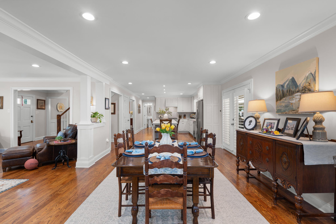
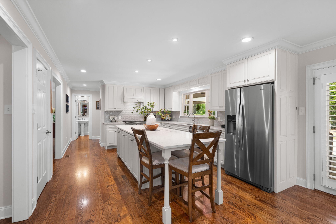
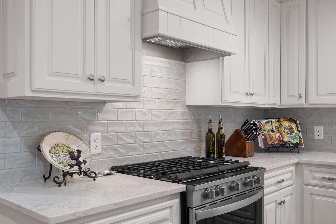
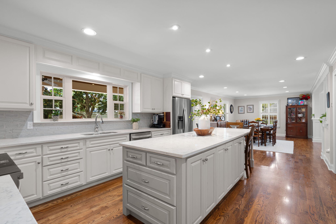
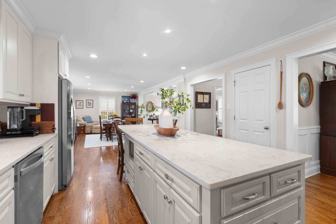
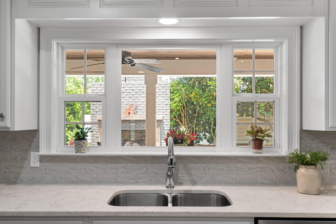
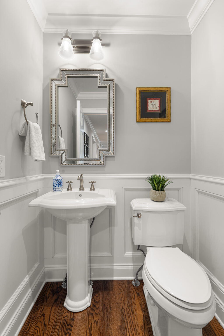
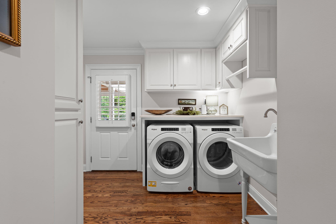
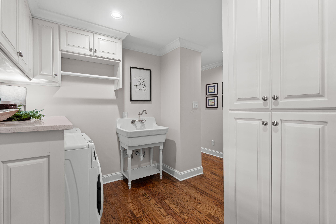
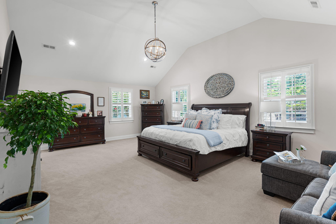
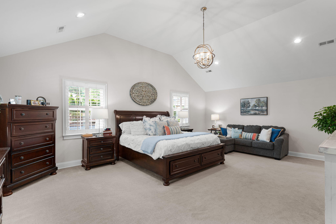
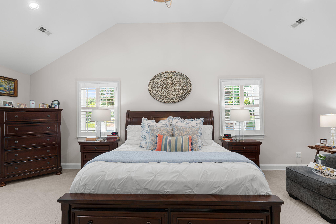
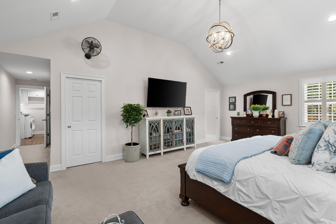
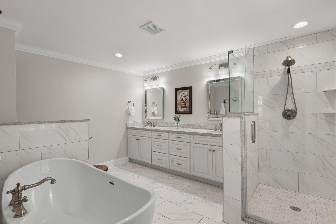
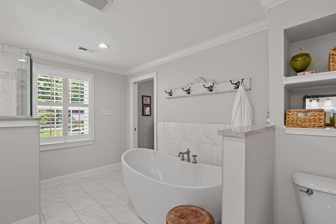
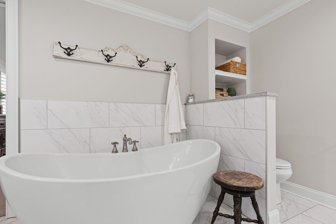
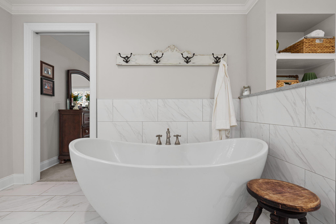
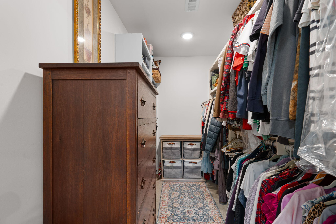
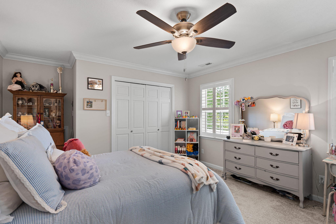
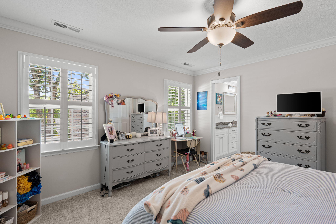
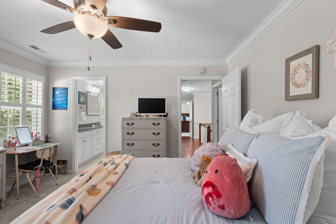
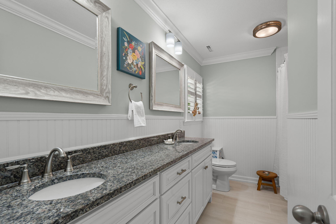
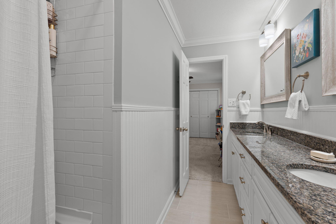
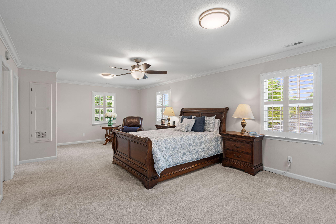
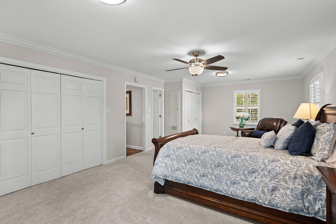
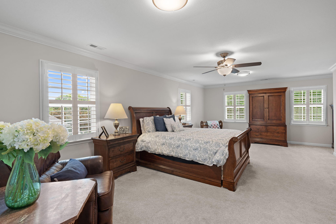
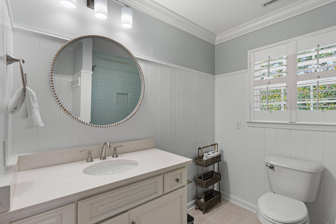
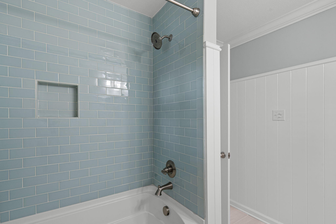
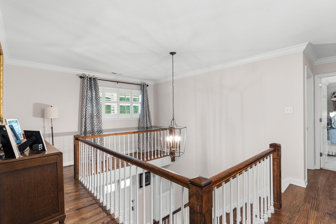
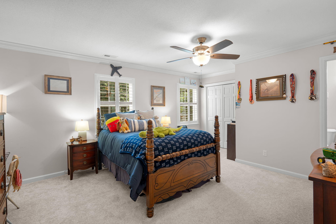
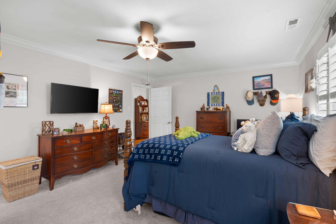
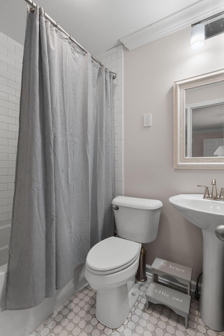
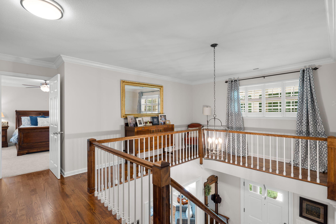
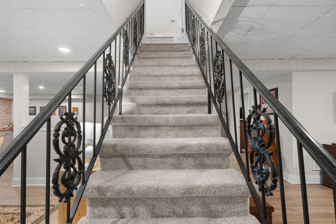
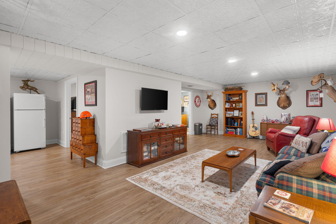
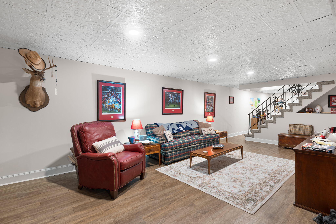
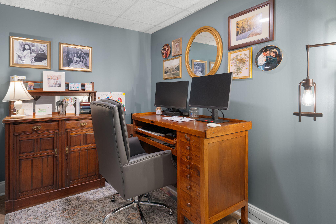
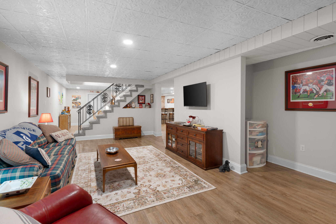
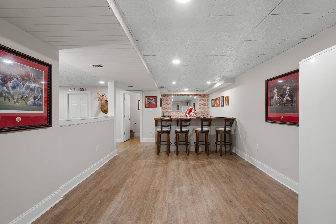
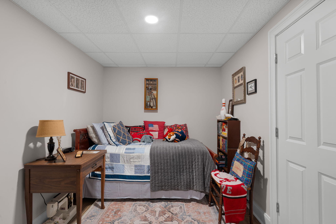
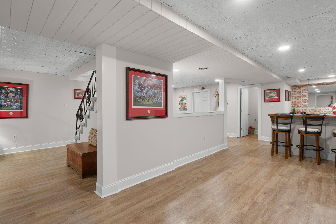
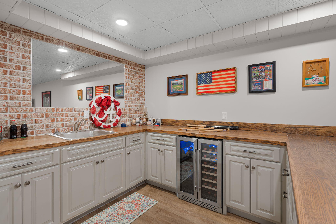
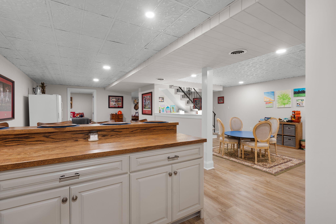
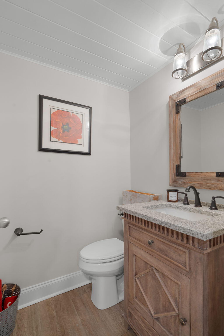
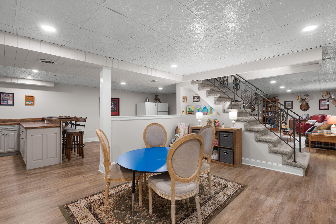
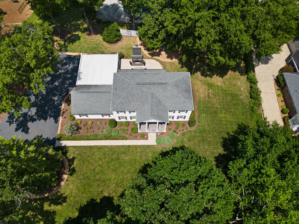
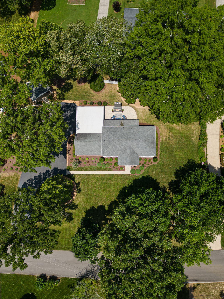
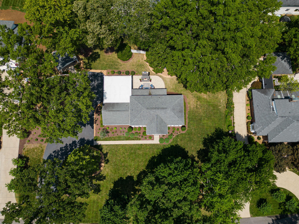
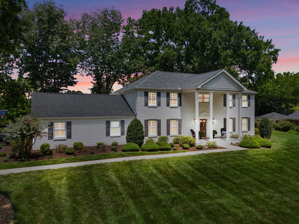
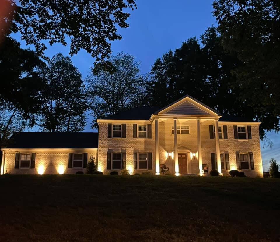
Southern Elegance Meets Modern Luxury on an Exceptional Double Lot. Welcome to this stunning estate home nestled in the heart of Cleveland, Tennessee, perfectly situated on a beautiful double lot surrounded by mature trees and impeccable landscaping. Recently renovated and freshly painted, including the kitchen cabinetry, this exceptional residence combines timeless elegance with modern comfort. Designed with both everyday living and entertaining in mind, the open-concept floor plan features beautiful hardwood floors, a spacious living room, formal dining room, breakfast nook, and an impressive chef's kitchen complete with an oversized island that serves as the heart of the home. Offering four generously sized bedrooms, each with its own private en suite bathroom featuring beautifully appointed ceramic tile showers, this home provides comfort and privacy for family and guests alike. The luxurious main-level primary suite is a true retreat, boasting spa-inspired marble bathroom with a soaking tub, separate walk-in shower, and generous space to unwind. For added convenience, the home includes a laundry room on both the main level and the second floor, along with a centrally located half bath. The finished basement expands the living space with a large den, web bar, half bath, two additional flex rooms ideal for bedrooms, a home office, gym, hobby room, or media room, plus an expansive storage area. Step outside to your own private backyard oasis where you'll find a large covered patio featuring a wood-burning fireplace, perfect for year-round entertaining. A newly added covered outdoor living area offers even more space to relax, grill and gather with family and friends. Additional features include: Double lot in one of Cleveland's most desirable areas, gas tankless water heater,10 Zone irrigation system, professional landscape lighting, beautiful mature trees providing timeless Southern charm. Schedule your private showing today!
Details
| MLS # | 1537610 |
|---|---|
| Listing Type | For Sale |
| Style | House |
| Sub-Type | Resale |
| Status | Active |
| Year | 1969 |
| Days On Site | 120 |
| Listing Provided By | Bender Realty | Angel Clark |
Features
| Bed(s) | 4 |
|---|---|
| Bath(s) | 6 Total |
| SQ Feet | 4,291 |
| Car Port | Yes |
| Basement | Y |
| Story(s) | 2 |
| Acreage | 0.76 |
Interior
| Rooms Total | 23 |
|---|---|
| Cooling | Central Air, Ceiling Fan(s), Electric, Multi Units |
| Cooling Yes / No | Yes |
| Heating | Electric, Heat Pump |
| Heating Yes / No | Yes |
| Appliances | Bar Fridge, Dishwasher, Free-Standing Gas Range, Gas Range, Gas Water Heater, Microwave, Plumbed For Ice Maker, Tankless Water Heater, Wine Refrigerator |
| Interior Features | Bar, Breakfast Bar, Ceiling Fan(s), Chandelier, Crown Molding, Double Vanity, Entrance Foyer, Eat-in Kitchen, Granite Counters, High Ceilings, His and Hers Closets, High Speed Internet, Kitchen Island, Open Floorplan, Pantry, Recessed Lighting, Soaking Tub, Wet Bar, Walk-In Closet(s), Separate Shower, Tub/shower Combo, Sitting Area, Breakfast Nook, Breakfast Room, Separate Dining Room, Split Bedrooms |
| Window Features | Insulated Windows, Plantation Shutters, Screens, Shutters |
| Fireplace Yes / No | Yes |
| Fireplace Features | Wood Burning |
| Flooring | Carpet, Hardwood, Marble, Tile |
| Laundry Features | Laundry Closet, Electric Dryer Hookup, Laundry Room, Main Level, Multiple Locations, Upper Level, Washer Hookup |
| Other Equipment | None |
| Basement | Finished |
| Attic Sp Features Co Attic Sp Features | Unfinished |
Exterior
| Roof | Shingle |
|---|---|
| Exterior Features | Covered Courtyard, Lighting, Rain Gutters, Smart Irrigation, Smart Light(s), Smart Lock(s) |
| Security Features | Smoke Detector(s), Security System Owned, Security System |
| Lot Features | Back Yard, Cleared, City Lot, Few Trees, Front Yard, Landscaped, Sprinklers In Front, Sprinklers In Rear |
| Construction Materials | Brick |
| Foundation Details | Block |
| Patio And Porch Features | Covered, Front Porch, Patio, Porch, Rear Porch, Porch - Covered |
| Pool Features | None |
| Spa Features | None |
| Architectural Style | Contemporary |
| Other Structures | Cabana, Other |
| Fencing | None |
Parking
| Garage Yes / No | No |
|---|---|
| Parking Features | Driveway, Garage, Paved, Garage Faces Side, Kitchen Level |
Utilities
| Utilities | Cable Available, Cable Connected, Electricity Available, Electricity Connected, Natural Gas Available, Natural Gas Connected, Phone Available, Sewer Available, Sewer Connected, Water Available, Water Connected |
|---|---|
| Sewer | Public Sewer |
| Water Source | Public |
Location
| Community Features | Curbs, Street Lights |
|---|---|
| Senior Community Yes / No | No |
| Road Surface Type | Paved |
| Road Frontage Type | City Street, Interstate Access Within 5 Miles |
| Road Responsibility | Public Maintained Road |
Taxes
| Tax Annual Amount | 5354.32 |
|---|---|
| Tax Legal Description | Lots 19 & 20 |
Area Information
| State | TN |
|---|---|
| County | Bradley |
| City | Cleveland |
| Zip Code | 37311 |
| Area | Bradley |
| Community Name | Oakland Ests #1 |
| School District | Cleveland High |
| Elementary School | Arnold Elementary |
| High School | Cleveland High |
| Listing VS Median (in Oakland Ests #1) | |
Price: $1,200,000 low | high Med: $1,200,000 sqft: 4,291 low | high Med: 4,291 $ / sqft: $280 low | high Med: $280 On site: 120 low | high Med: 120 | |
Market Activity 37311
Request a showing
Request a showing
Contact
Learn More About This Property

| State | TN |
|---|---|
| County | Bradley |
| City | Cleveland |
| Zip Code | 37311 |
| Area | Bradley |
| Community Name | Oakland Ests #1 |
| School District | Cleveland High |
| Elementary School | Arnold Elementary |
| High School | Cleveland High |
| Listing VS Median (in Oakland Ests #1) | |
Price: $1,200,000 low | high Med: $1,200,000 sqft: 4,291 low | high Med: 4,291 $ / sqft: $280 low | high Med: $280 On site: 120 low | high Med: 120 | |