
$339,900 $1,825 est/mo Sourced by Back At You
242 Thorne Circle SE,Cleveland, TN 37323
Cleveland, TN 37323

Description
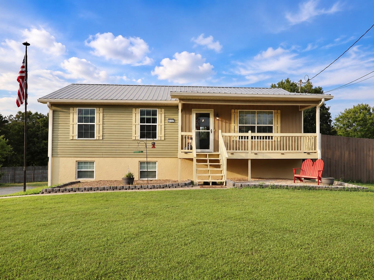
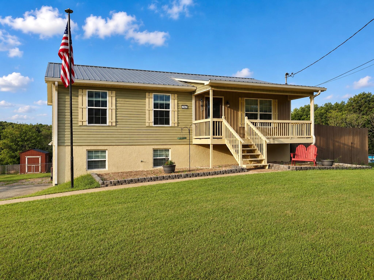
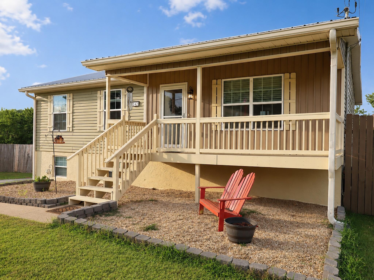
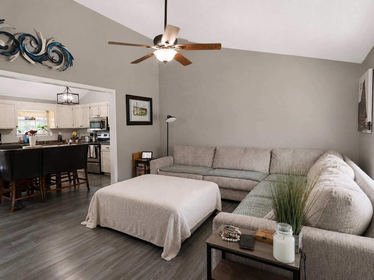
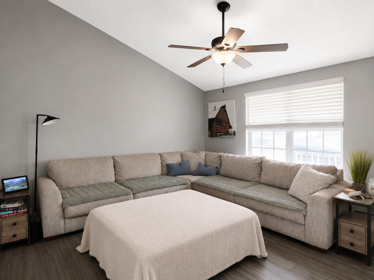
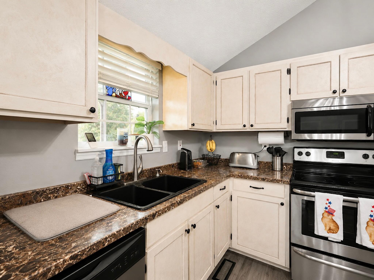
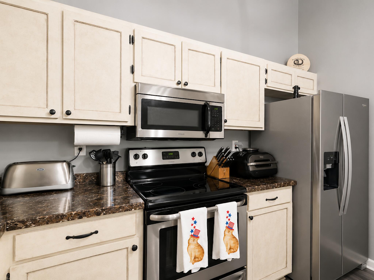
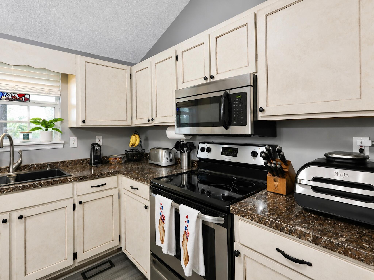
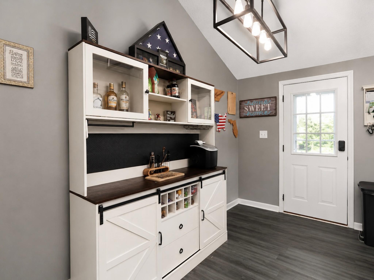
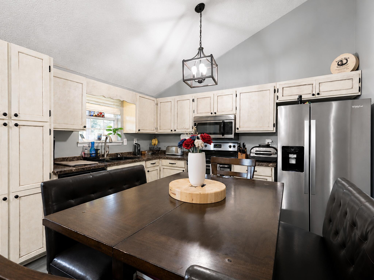
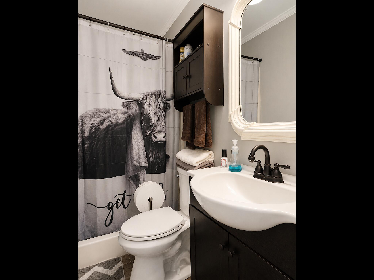
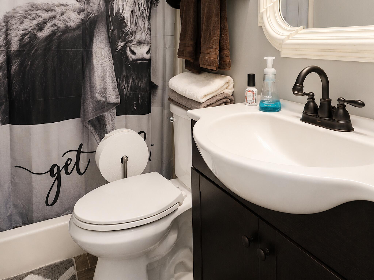
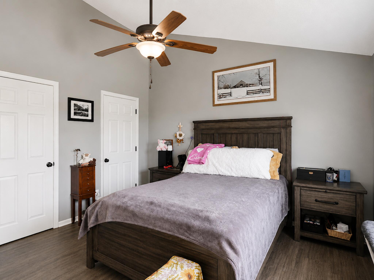
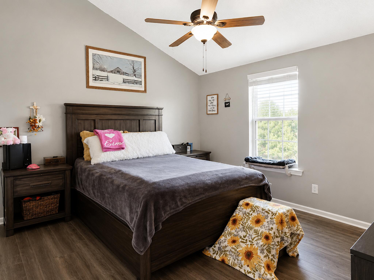
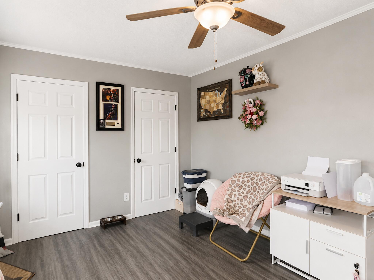
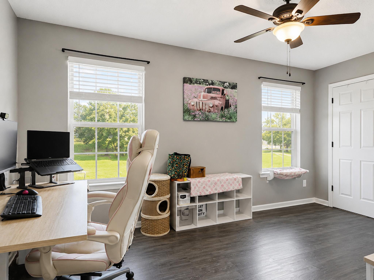
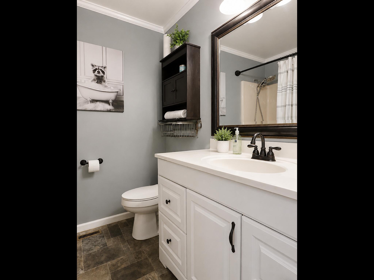
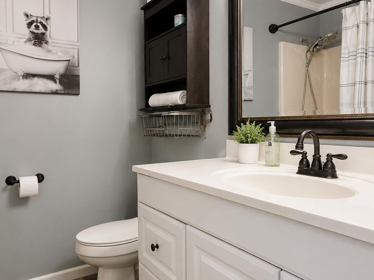
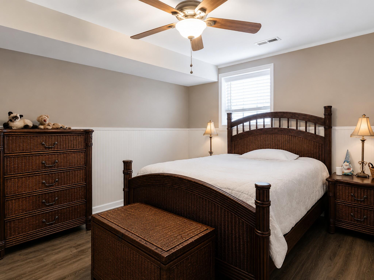
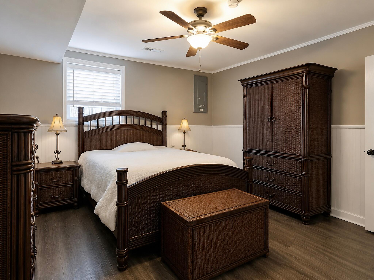
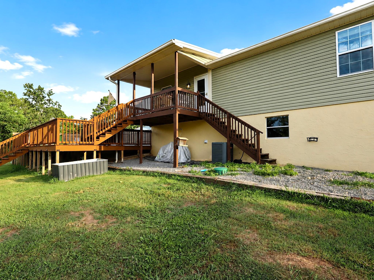
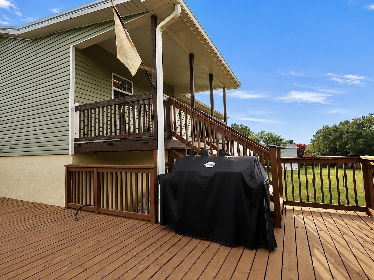
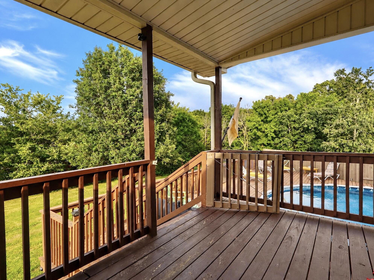
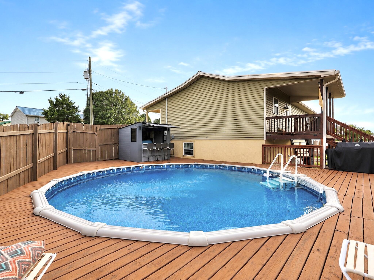
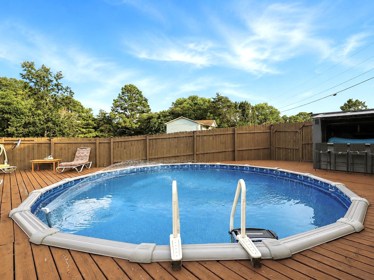
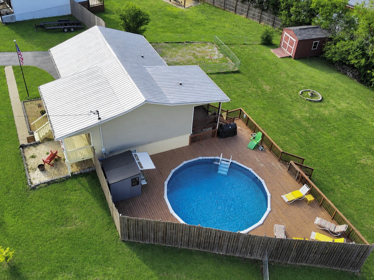
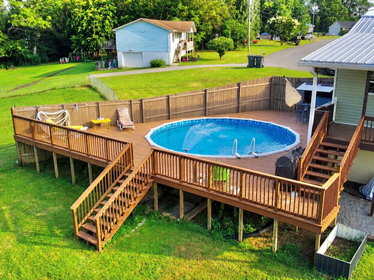
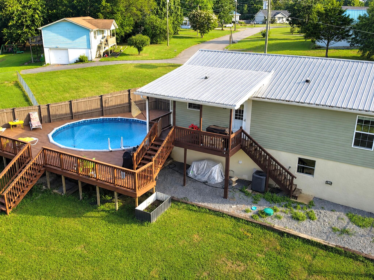
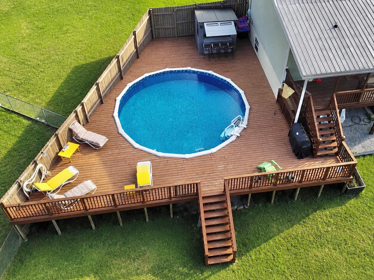
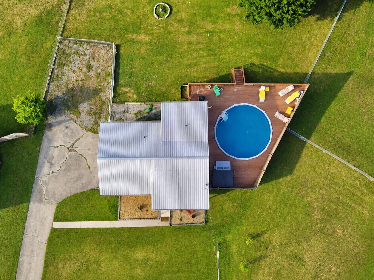
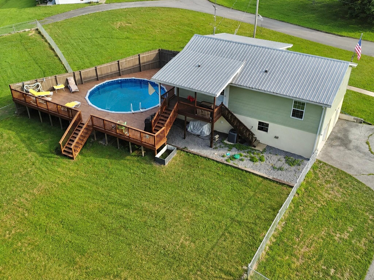
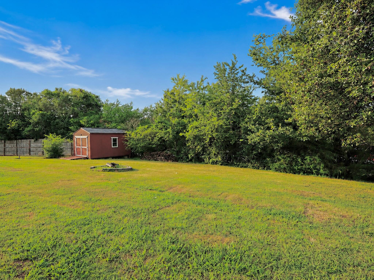
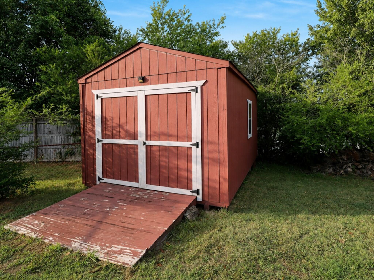
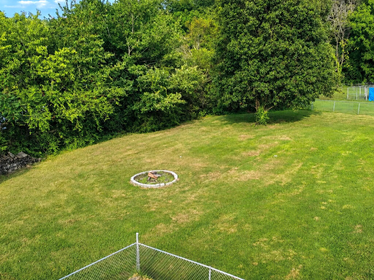
Welcome to 242 Thorne Circle! This charming 3-bedroom, 2-bath home offers over 1,200 square feet of comfortable living space with an inviting open floor plan that's perfect for both everyday living and entertaining. Situated on a large, level lot, you'll have plenty of room to enjoy the outdoors, including an above-ground pool that's ready for summer fun and equipped with all pool furniture and an outdoor serving bar. Conveniently located just minutes from shopping, restaurants, and everyday amenities, this home combines comfort, convenience, and value. Don't miss your opportunity to make this wonderful property your own!
Details
| MLS # | 1538311 |
|---|---|
| Listing Type | For Sale |
| Style | House |
| Sub-Type | Resale |
| Status | Active |
| Year | 1987 |
| Days On Site | 119 |
| Listing Provided By | RE/MAX Experience | Shelby Dottore |
Features
| Bed(s) | 3 |
|---|---|
| Bath(s) | 2 Total |
| SQ Feet | 1,290 |
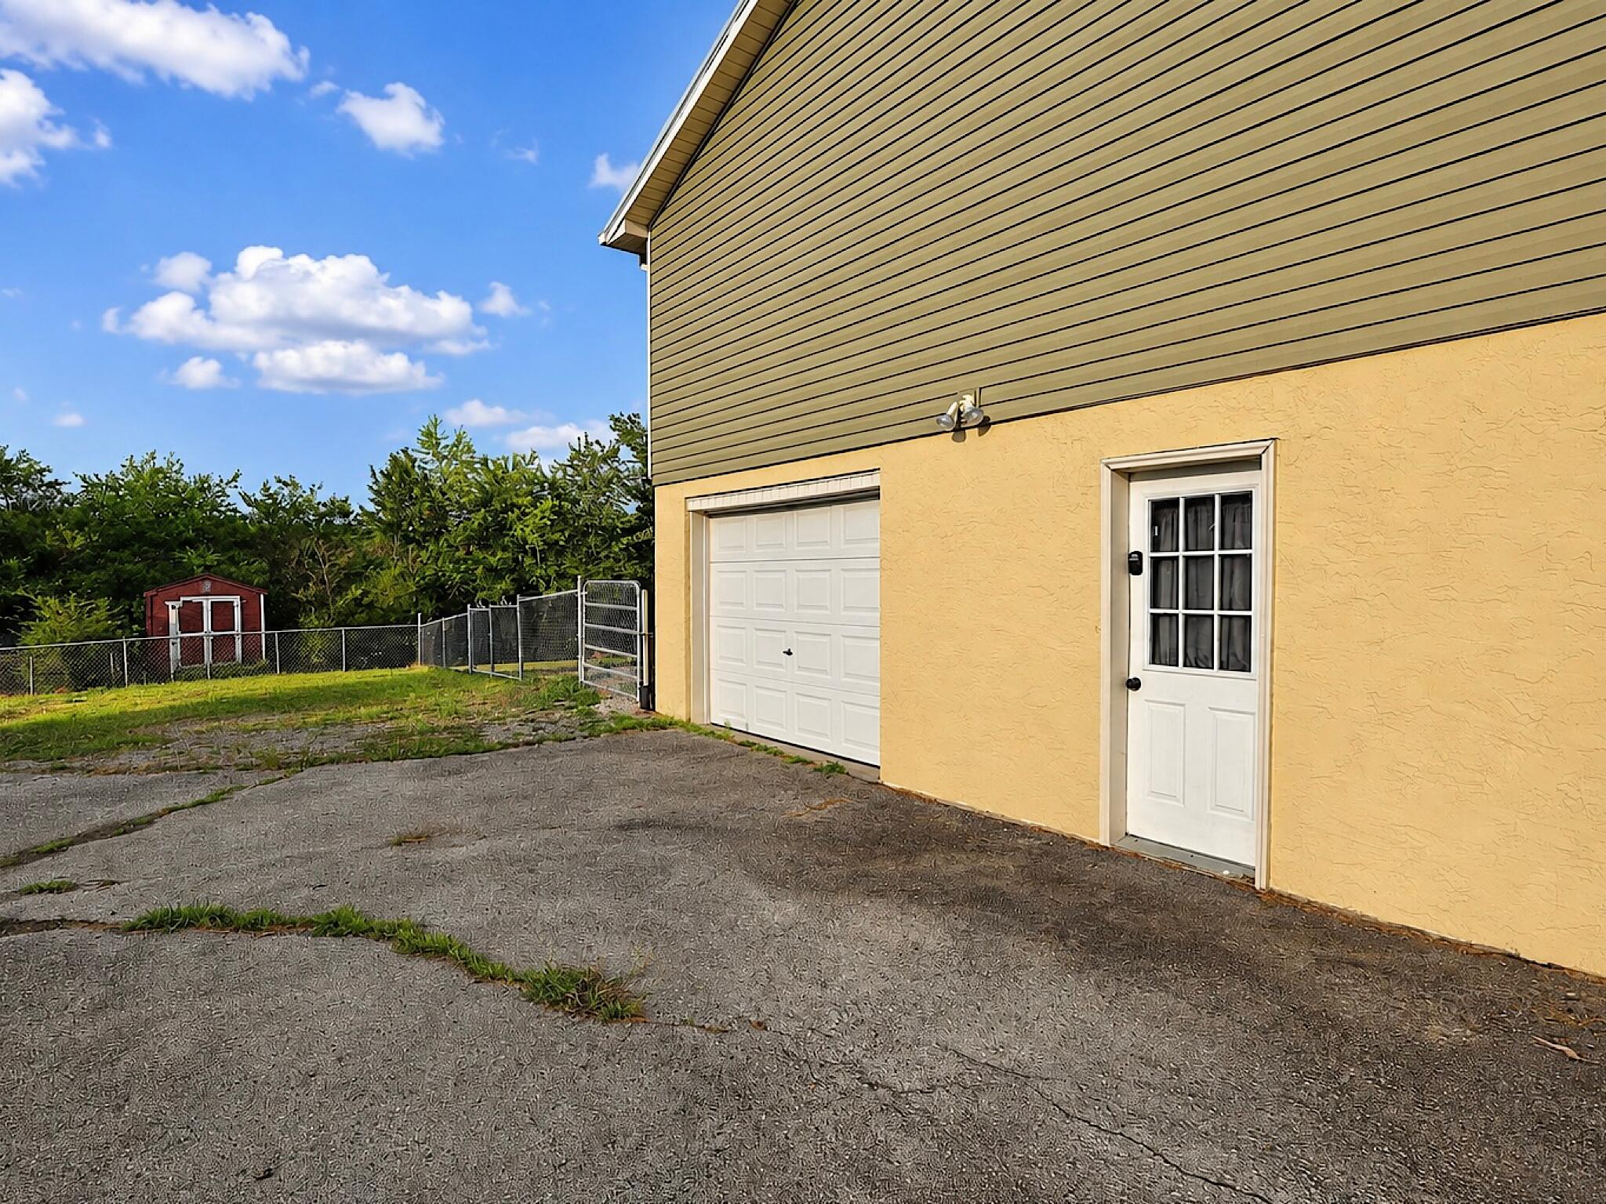
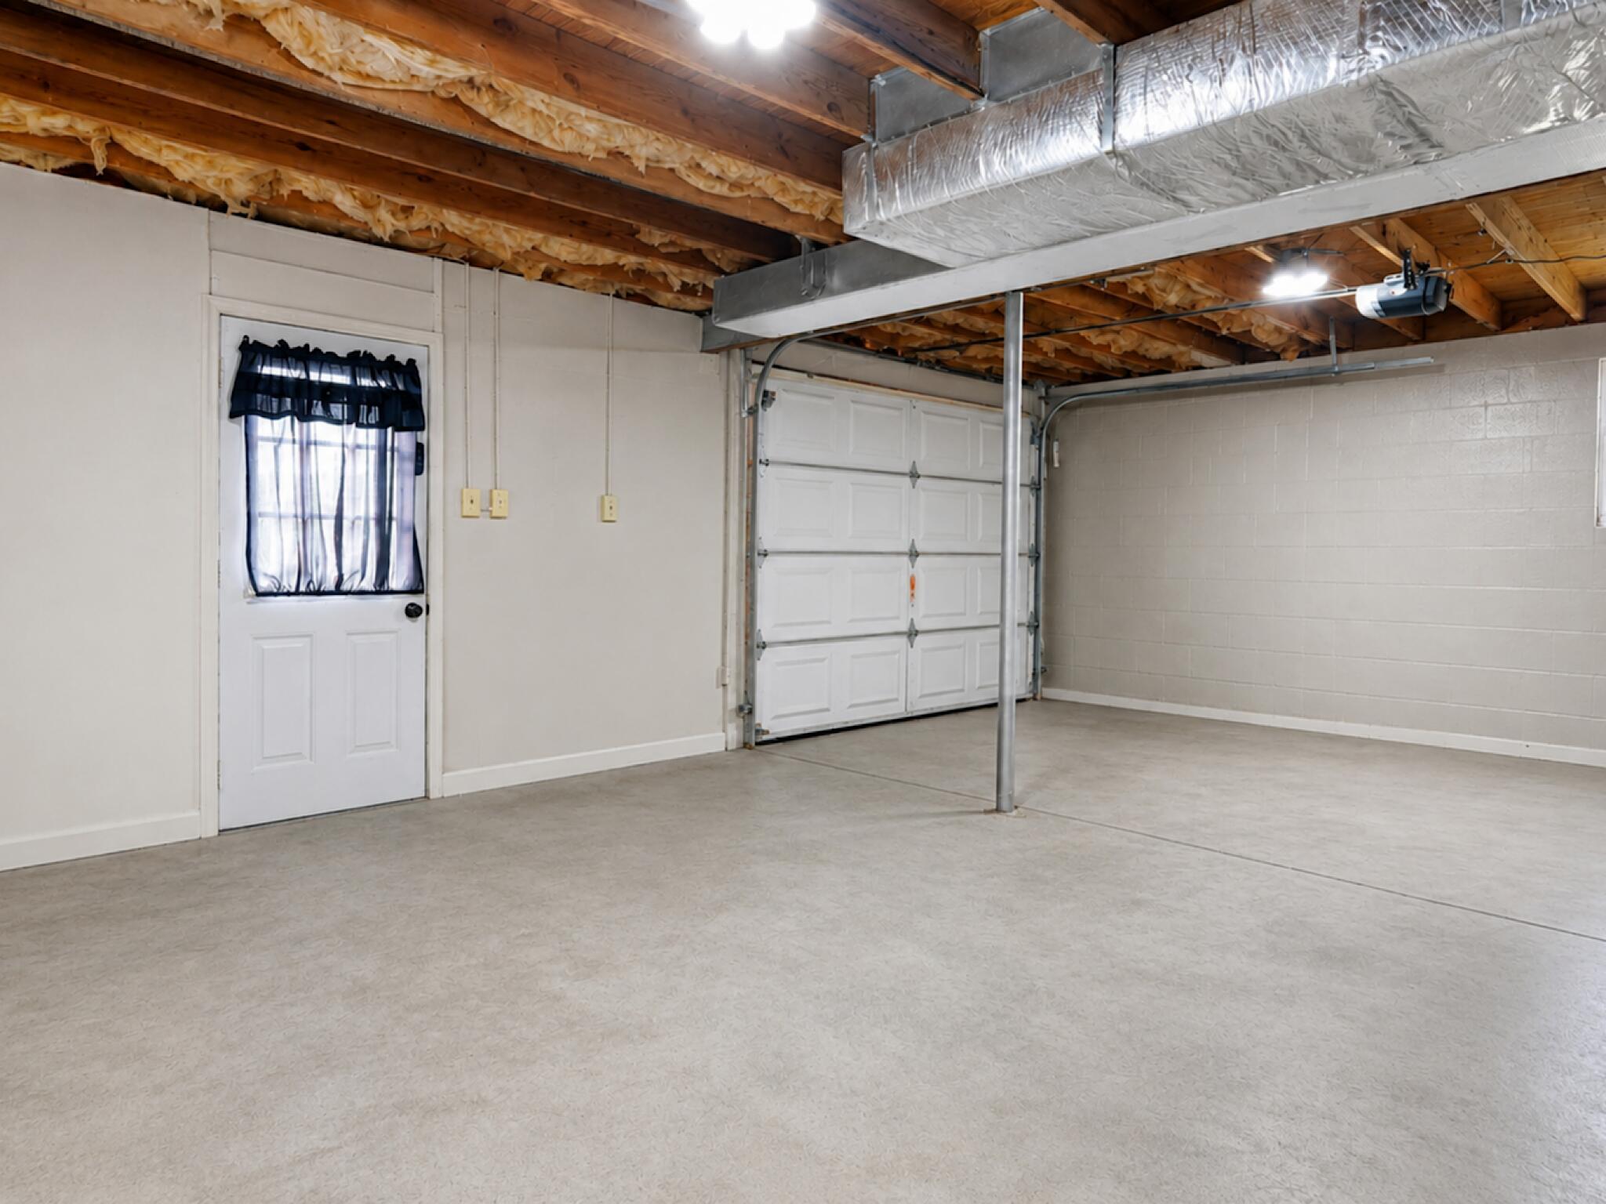
| Garage | 1 |
| Pool | Yes |
| Story(s) | 2 |
| Acreage | 0.40 |
Interior
| Cooling | Central Air |
|---|---|
| Cooling Yes / No | Yes |
| Heating | Central, Electric |
| Heating Yes / No | Yes |
| Appliances | Dishwasher, Electric Oven, Electric Range, Electric Water Heater, Microwave, Refrigerator |
| Interior Features | Ceiling Fan(s), Eat-in Kitchen, High Ceilings, His and Hers Closets |
| Fireplace Yes / No | No |
| Flooring | Luxury Vinyl |
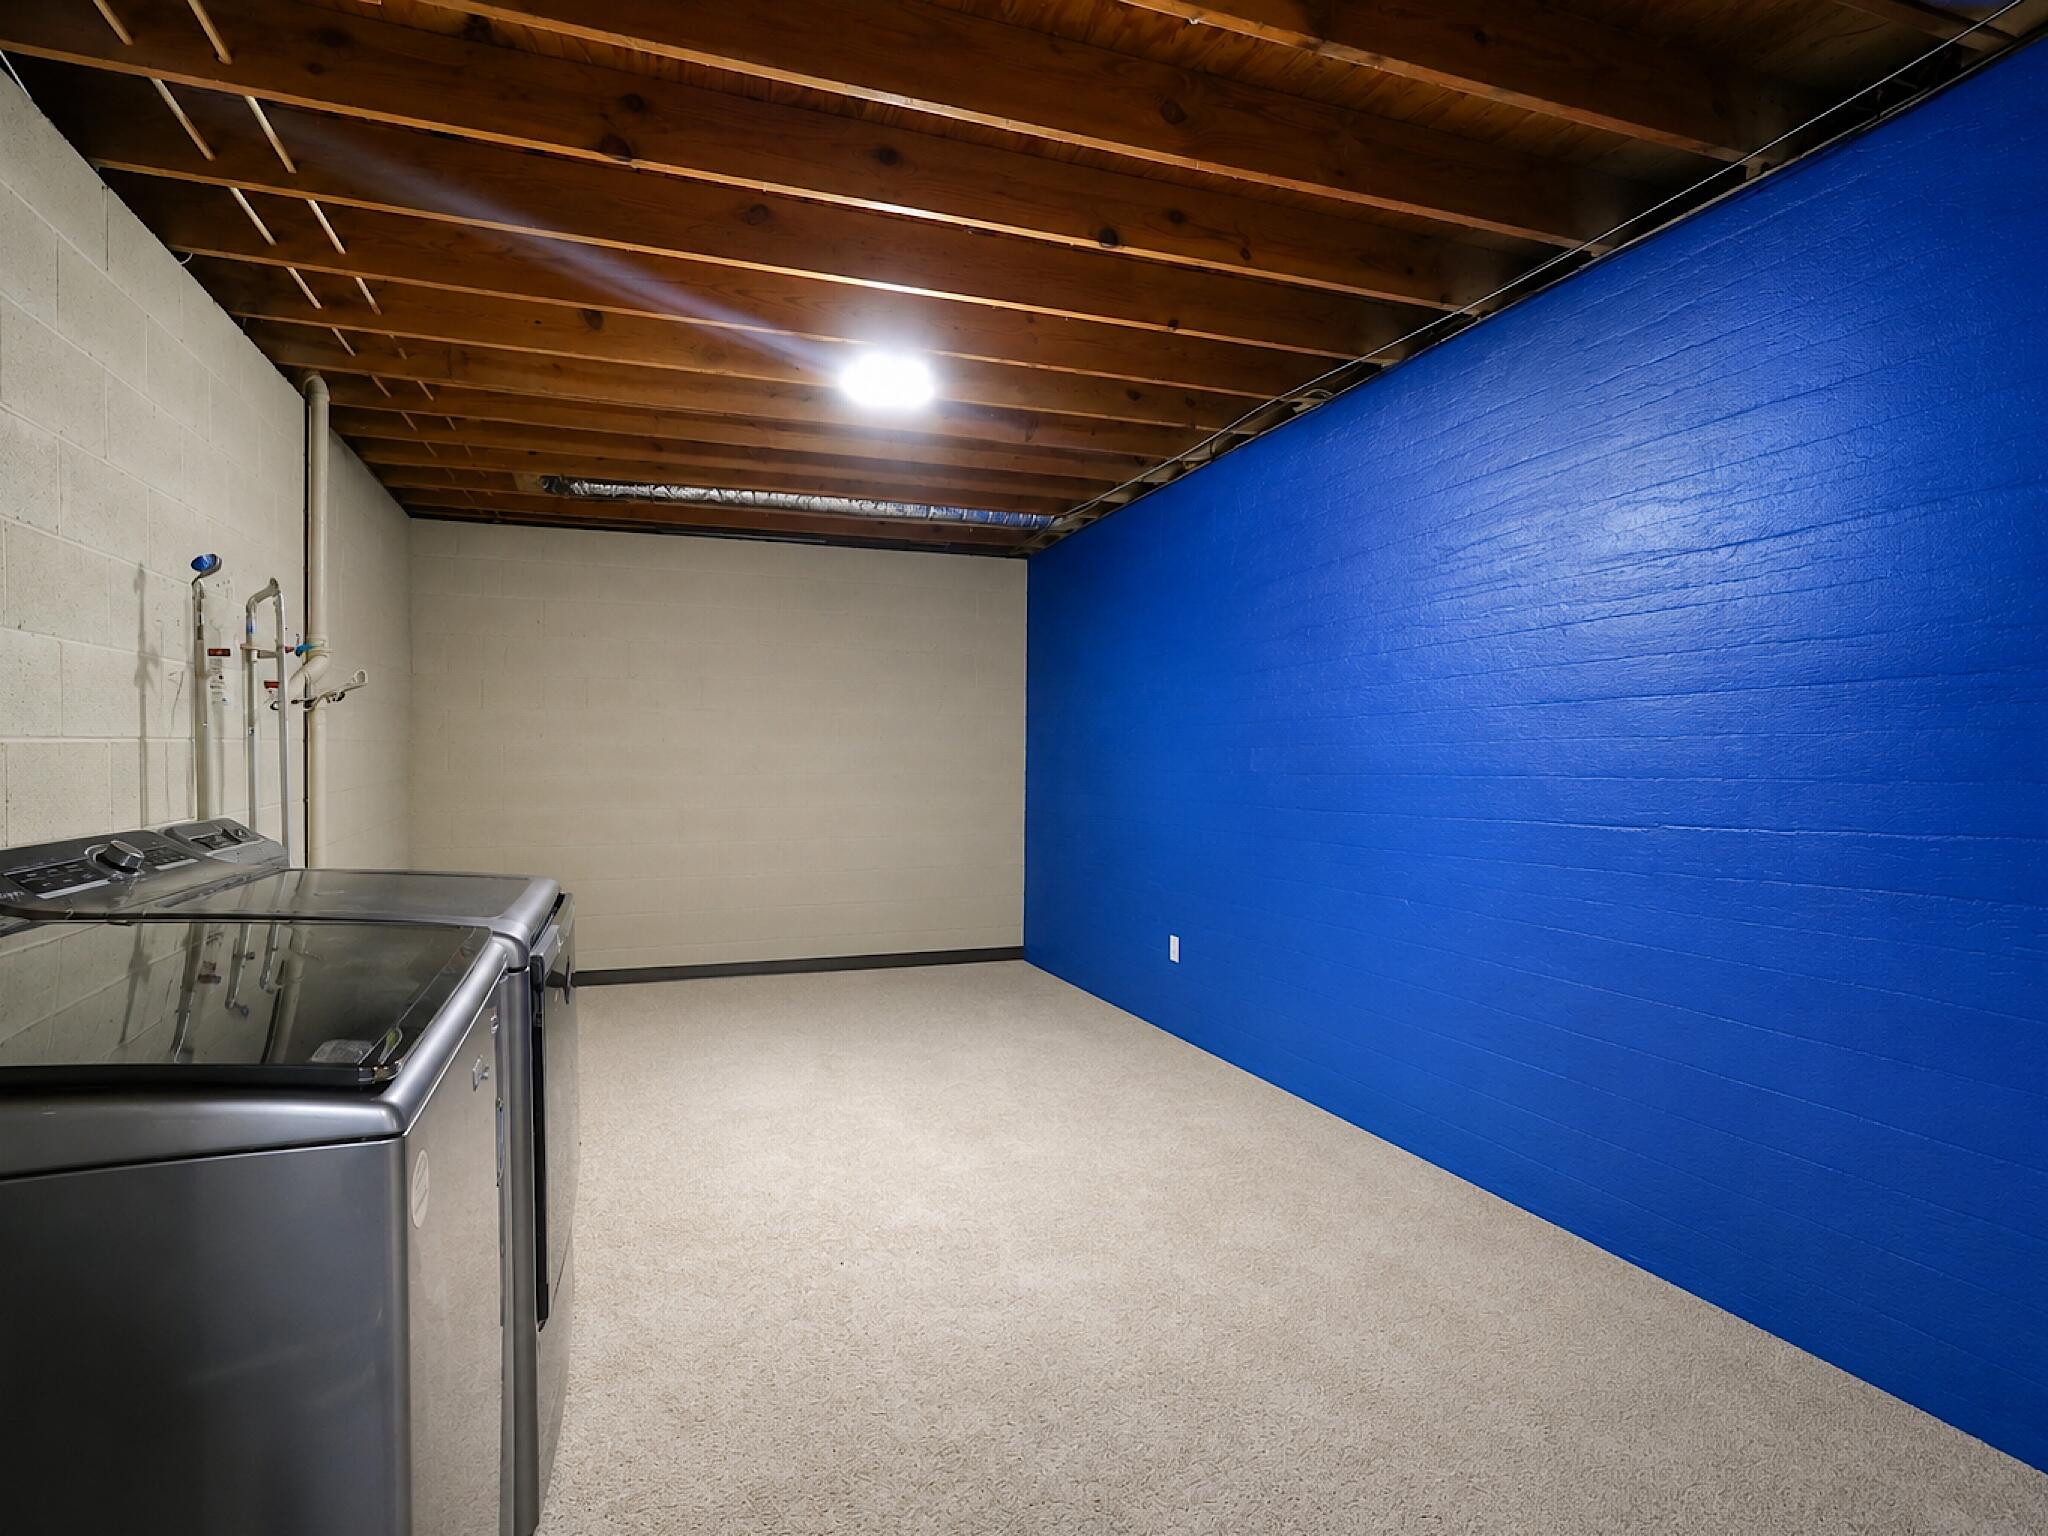
| Laundry Features | Lower Level, Laundry Room |
Exterior
| Roof | Metal |
|---|---|
| Exterior Features | Rain Gutters, Storage |
| Lot Features | Level |
| Construction Materials | Vinyl Siding |
| Foundation Details | Block |
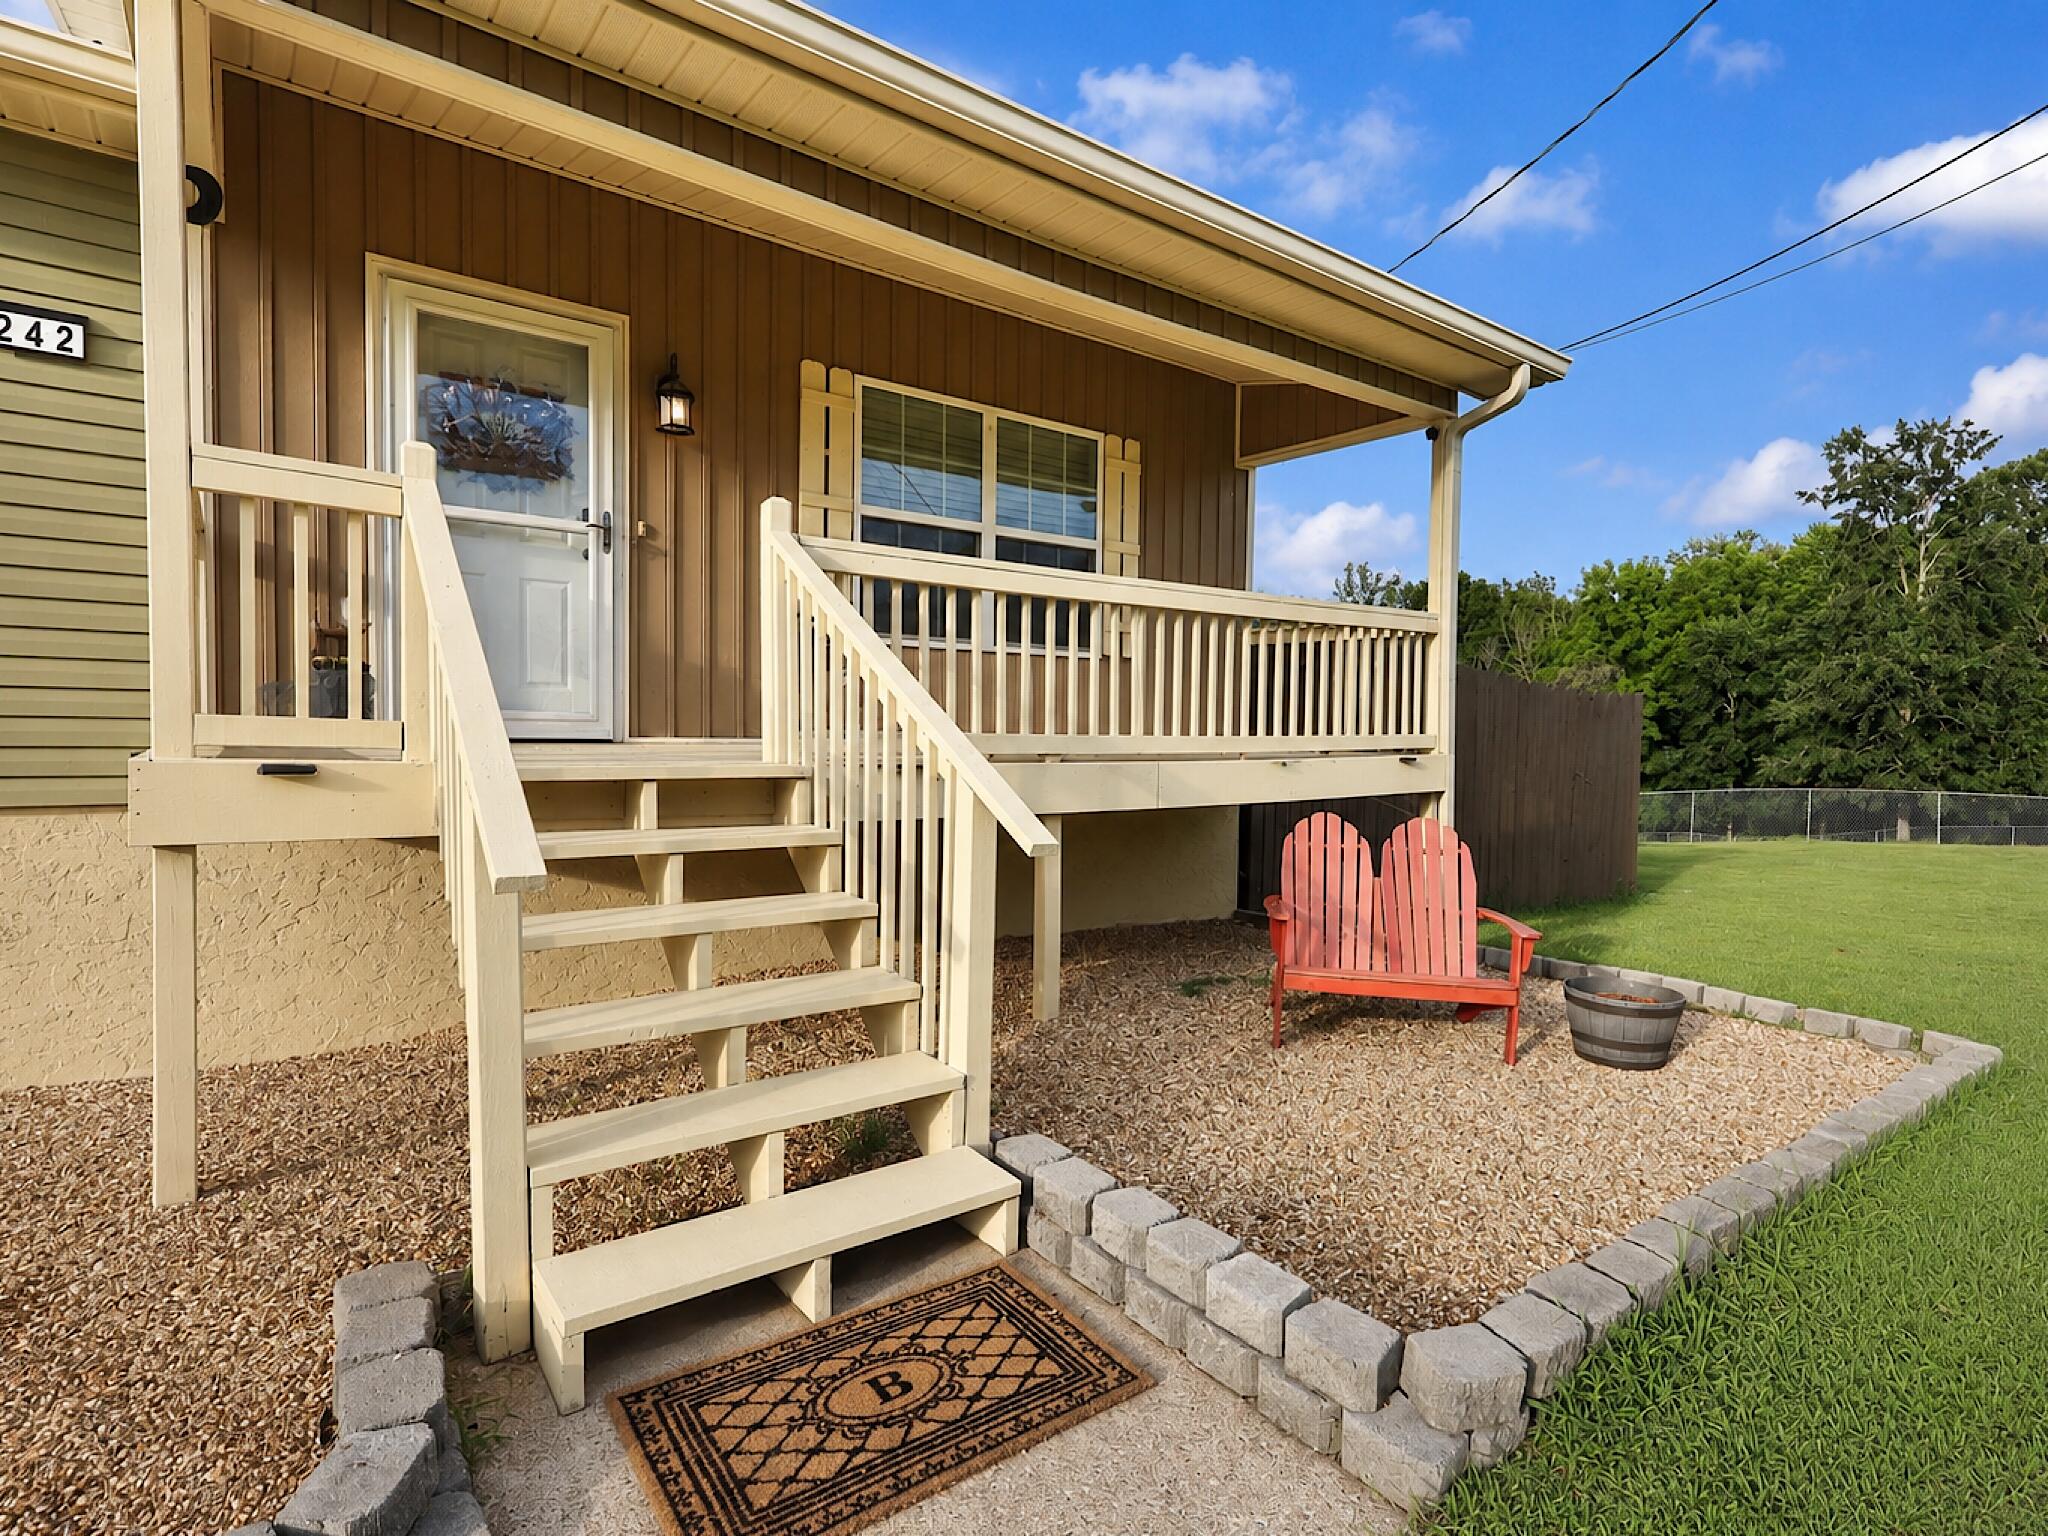
| Patio And Porch Features | Covered, Deck, Enclosed, Porch, Rear Porch |
| Pool Features | Above Ground, Fenced, Outdoor Pool |
| Architectural Style | Ranch |
| Other Structures | Outbuilding |
| Fencing | Back Yard |
Parking
| Attached Garage Yes / No | Yes |
|---|---|
| Garage Yes / No | Yes |
| Parking Features | Basement, Driveway, Garage |
Utilities
| Utilities | Electricity Connected, Water Connected |
|---|---|
| Sewer | Septic Tank |
| Water Source | Public |
Location
| Community Features | None |
|---|---|
| Senior Community Yes / No | No |
| Road Surface Type | Asphalt |
| Road Frontage Type | County Road |
| Road Responsibility | Public Maintained Road |
Taxes
| Tax Annual Amount | 752.26 |
|---|---|
| Tax Legal Description | Lot 18 |
Area Information
| State | TN |
|---|---|
| County | Bradley |
| City | Cleveland |
| Zip Code | 37323 |
| Area | Bradley |
| Community Name | Briarwood |
| School District | Bradley Central High |
| Elementary School | Park View Elementary |
| High School | Bradley Central High |
| Listing VS Median (in Briarwood) | |
Price: $339,900 low | high Med: $320,000 sqft: 1,290 low | high Med: 1,876 $ / sqft: $263 low | high Med: $171 On site: 119 low | high Med: 113 | |
Market Activity 37323
Request a showing
Request a showing
Contact
Learn More About This Property

| State | TN |
|---|---|
| County | Bradley |
| City | Cleveland |
| Zip Code | 37323 |
| Area | Bradley |
| Community Name | Briarwood |
| School District | Bradley Central High |
| Elementary School | Park View Elementary |
| High School | Bradley Central High |
| Listing VS Median (in Briarwood) | |
Price: $339,900 low | high Med: $320,000 sqft: 1,290 low | high Med: 1,876 $ / sqft: $263 low | high Med: $171 On site: 119 low | high Med: 113 | |
Listing Updated: September 29, 2026 at 12:27:41 AM PDT