
 New Listing
243 Inverness Trail,Richmond, KY 40475
Richmond, KY 40475


Description
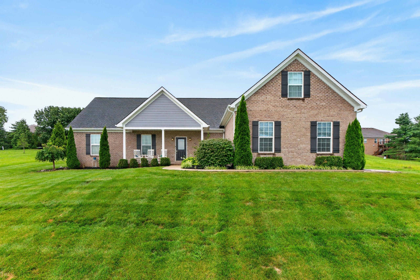
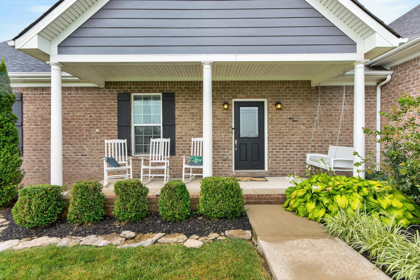
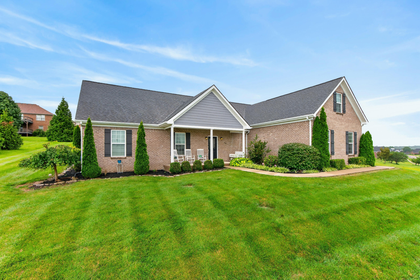
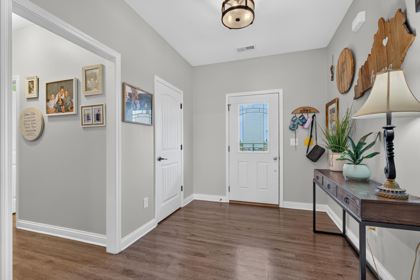
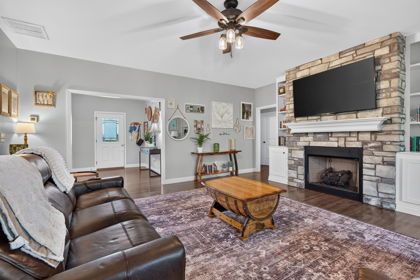
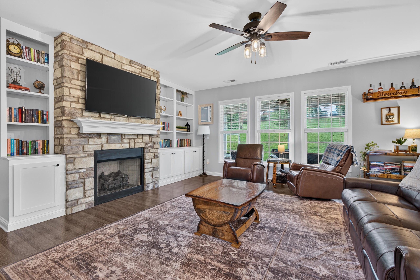
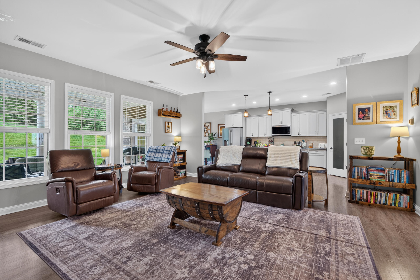
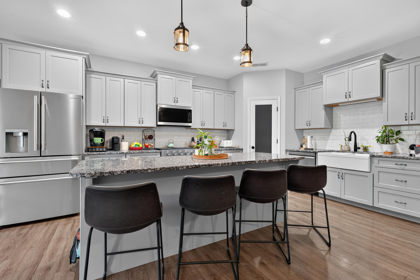
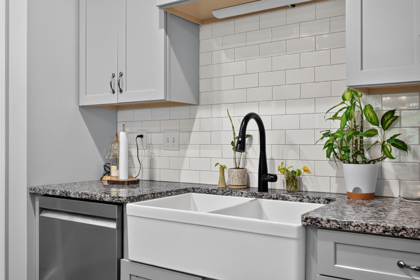
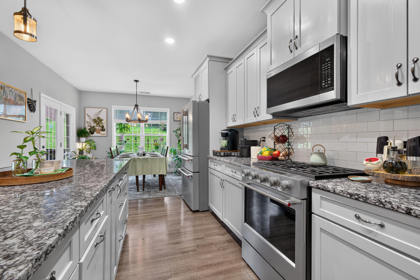
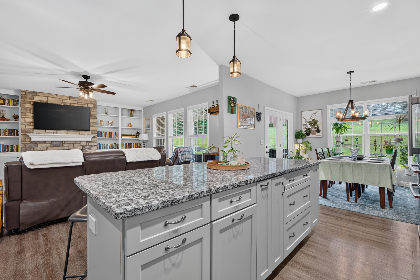
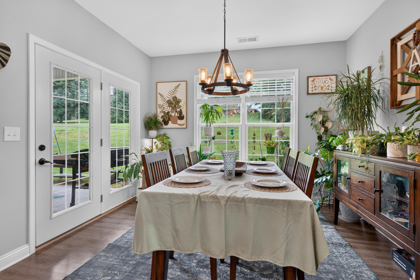
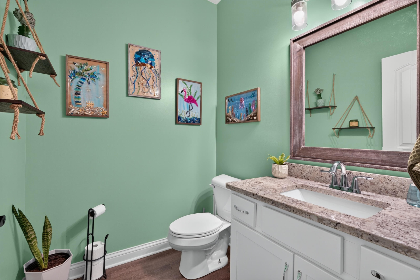
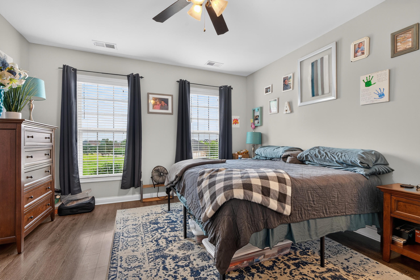
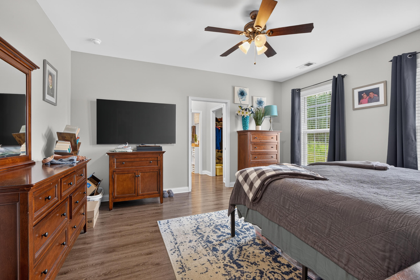
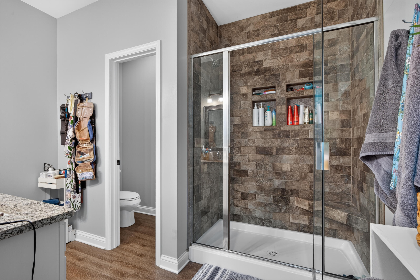
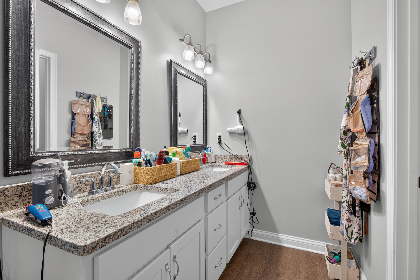
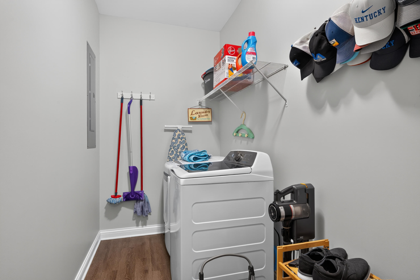
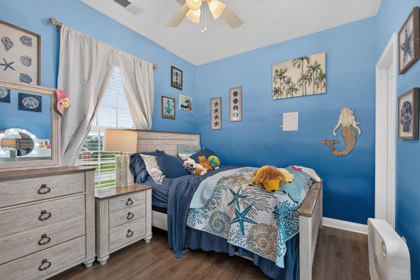
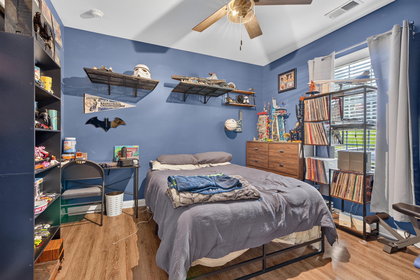
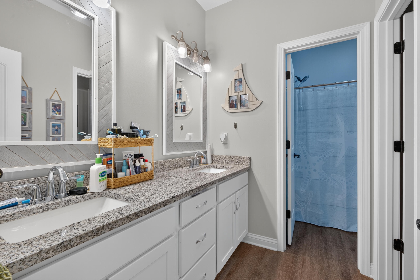
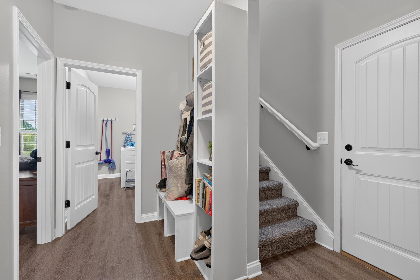
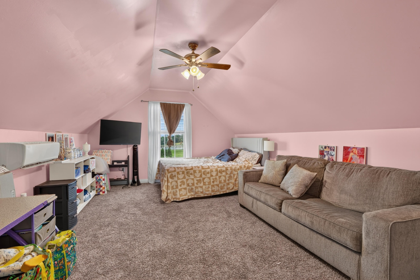
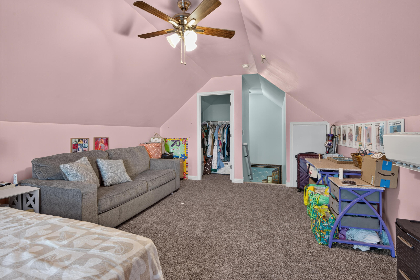
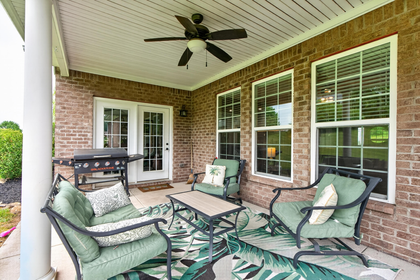
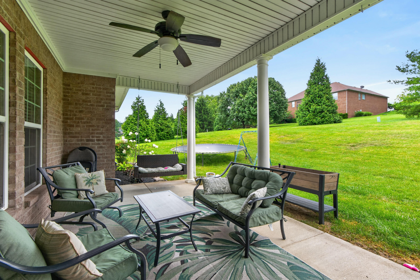
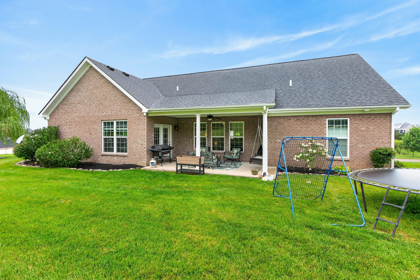
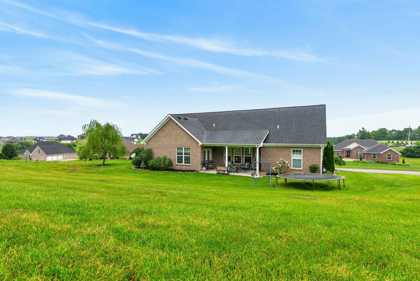
Welcome to this beautifully crafted brick ranch nestled on a spacious half-acre lot in the prestigious gated golf course community of Boones Trace. Offering 4 bedrooms, 2.5 baths, and a versatile bonus room perfect for a home office, media room, or guest suite, this home combines quality craftsmanship with modern convenience. The open-concept floor plan showcases upscale finishes throughout, including granite countertops in the kitchen and all bathrooms. The chef's kitchen features brand-new appliances, soft-close cabinets and drawers, and a convenient built-in spice rack. The spacious primary suite offers a luxurious retreat with a double vanity, while the hall bathroom also includes a double vanity to comfortably accommodate family and guests. Step outside to the covered back porch overlooking the generous backyard, complete with an invisible electric pet fence-perfect for relaxing or entertaining. Beyond the home, enjoy the exceptional lifestyle Boones Trace has to offer. Just across the street and within walking distance, you'll find community amenities including a swimming pool, tennis courts, pickleball courts, basketball courts, and a neighborhood park. Residents also enjoy the security of a gated entrance, scenic surroundings, and close proximity to the golf course, all while being conveniently located between Richmond and Lexington. This is more than a home-it's a lifestyle. Schedule your private showing today!
Details
| MLS # | 26031428 |
|---|---|
| Listing Type | For Sale |
| Style | House |
| HOA Dues | $105 |
| Sub-Type | Resale |
| Status | Active |
| Year | 2018 |
| Days On Site | 1 |
| Listing Provided By | RE/MAX Elite Lexington | Jennifer Parsons |
Features
| Bed(s) | 4 |
|---|---|
| Bath(s) | 3 Total |
| SQ Feet | 2,588 |
| Garage | 2 |
| Story(s) | 1 |
| Acreage | 0.52 |
Interior
| Rooms Total | 12 |
|---|---|
| Cooling | Electric |
| Heating | Electric, Heat Pump |
| Heating Yes / No | Yes |
| Cooling Yes / No | Yes |
| Interior Features | Breakfast Bar, Ceiling Fan(s), Eat-in Kitchen, Entrance Foyer, Primary Downstairs, Walk-In Closet(s) |
| Window Features | Blinds, Insulated Windows |
| Appliances | Dishwasher, Gas Range, Microwave, Refrigerator |
Exterior
| Roof | Dimensional Style, Shingle |
|---|---|
| Construction Materials | Brick Veneer |
| Foundation Details | Slab |
| Fencing | Invisible |
Parking
| Garage Yes / No | Yes |
|---|---|
| Attached Garage Yes / No | No |
| Parking Features | Attached Garage, Garage Faces Side |
Utilities
| Sewer | Private Sewer, Public Sewer, Other |
|---|
Location
| Community Features | Park, Pool, Tennis Court(s) |
|---|
Area Information
| State | KY |
|---|---|
| County | Madison |
| City | Richmond |
| Zip Code | 40475 |
| Area | 008 Madison County |
| Subarea | Madison County |
| Community Name | Boones Trace |
| School District | Madison County |
| Elementary School | Boonesborough |
| High School | Madison Central |
| Listing VS Median (in Boones Trace) | |
Price: $599,000 low | high Med: $749,900 sqft: 2,588 low | high Med: 2,287 $ / sqft: $231 low | high Med: $328 On site: 1 low | high Med: 52 | |
Market Activity 40475
Request a showing
Request a showing
Contact
Learn More About This Property

| State | KY |
|---|---|
| County | Madison |
| City | Richmond |
| Zip Code | 40475 |
| Area | 008 Madison County |
| Subarea | Madison County |
| Community Name | Boones Trace |
| School District | Madison County |
| Elementary School | Boonesborough |
| High School | Madison Central |
| Listing VS Median (in Boones Trace) | |
Price: $599,000 low | high Med: $749,900 sqft: 2,588 low | high Med: 2,287 $ / sqft: $231 low | high Med: $328 On site: 1 low | high Med: 52 | |