2636 Nicholas View Lane,Knoxville, TN 37931
Knoxville, TN 37931

Description
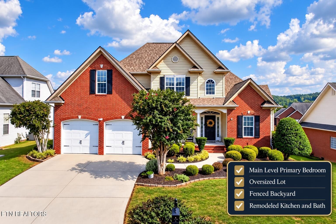
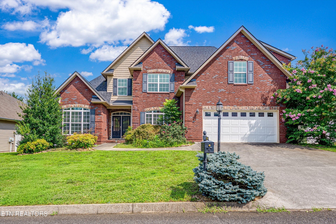
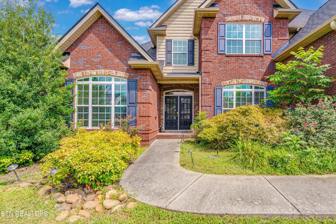
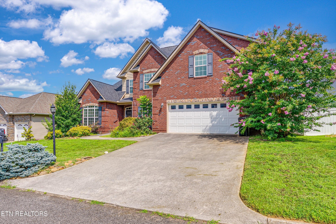
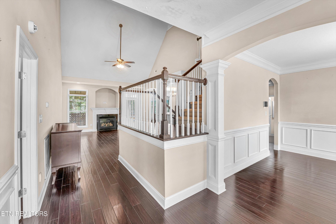
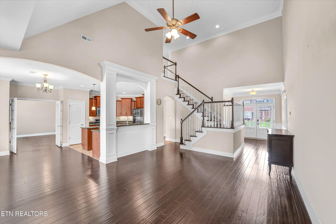
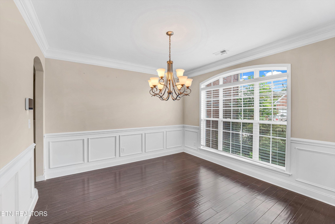
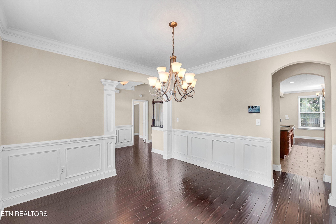
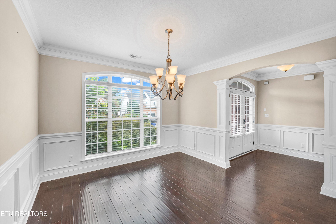
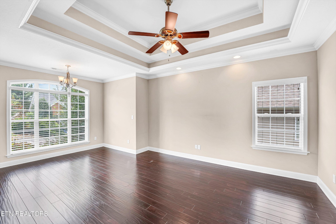
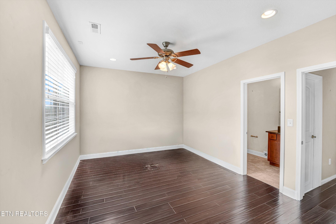
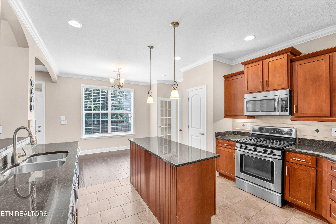
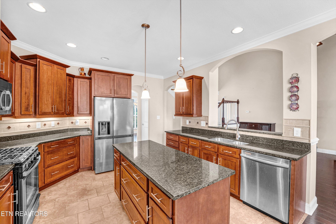
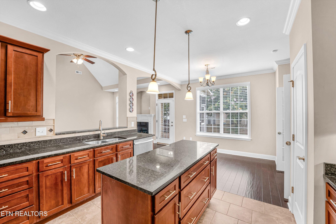
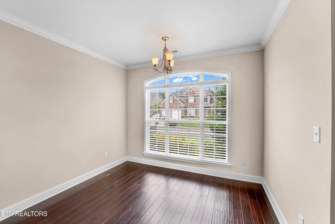
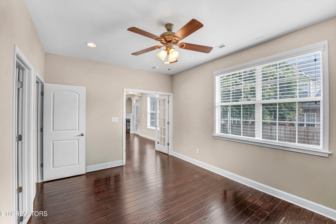
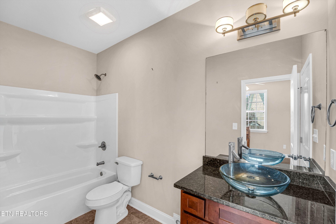
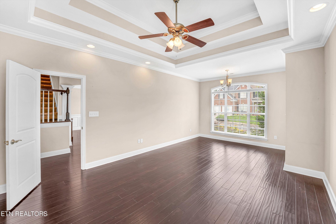
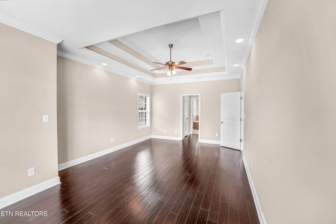
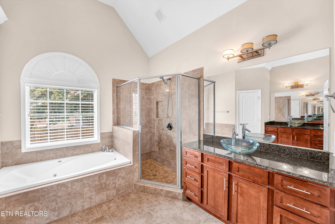
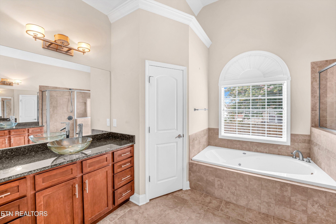
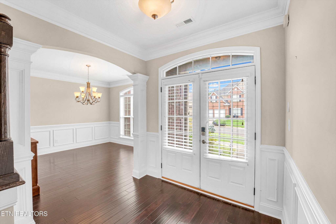
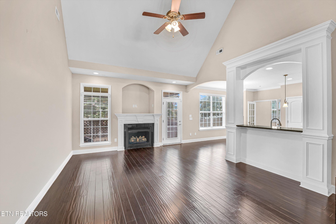
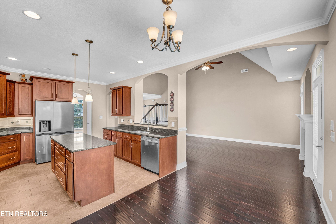
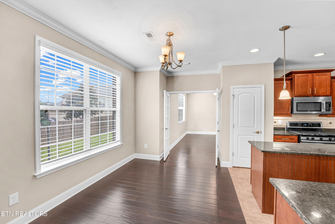
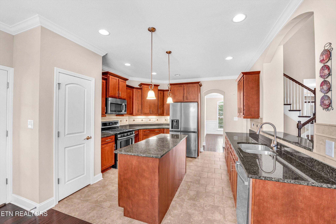
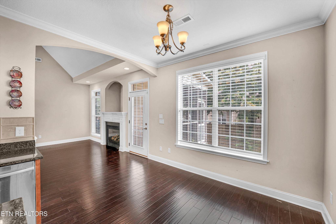
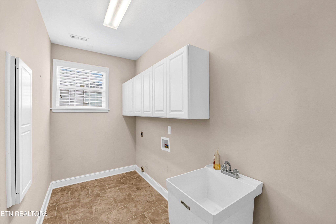
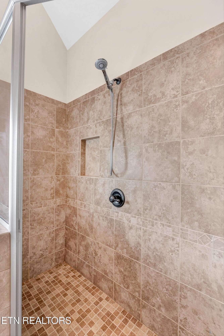
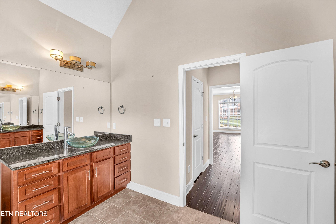
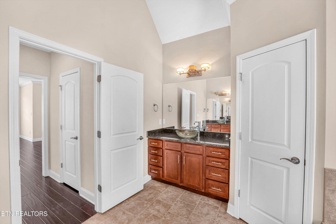
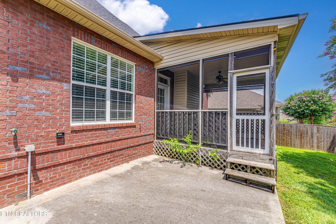
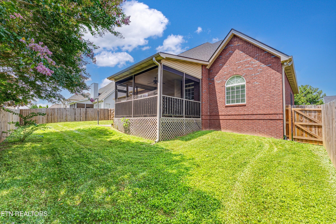
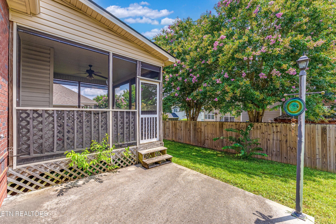
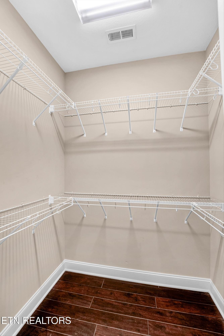
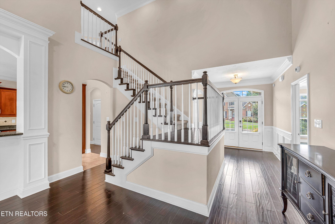
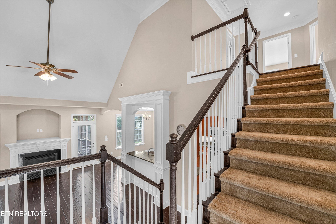
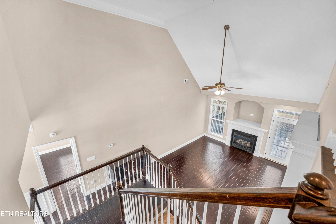
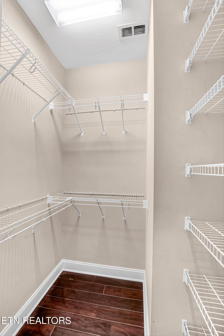
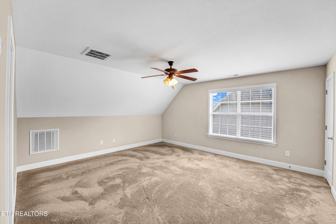
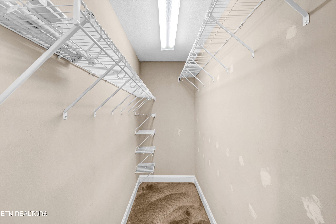
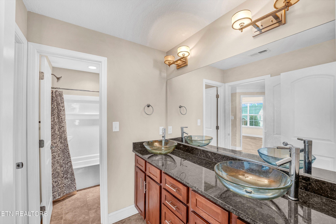
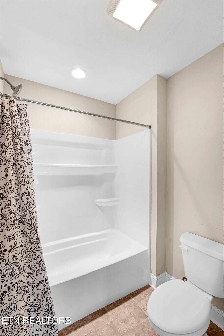
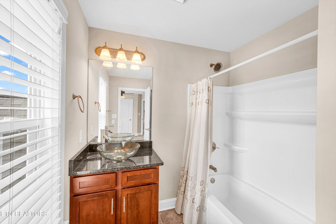
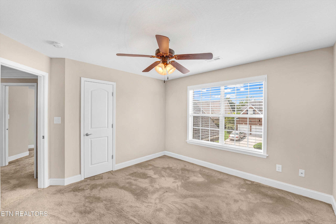
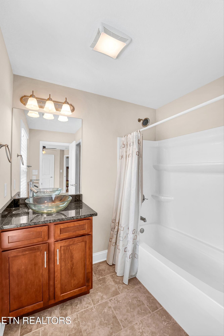
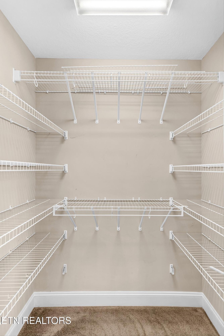
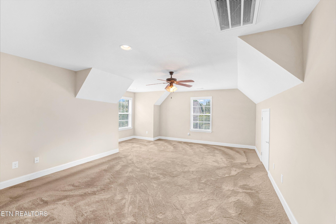
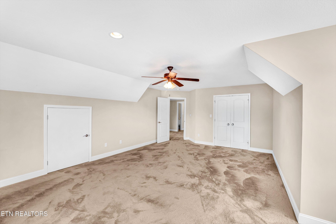
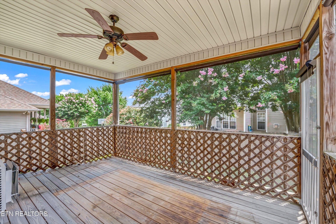
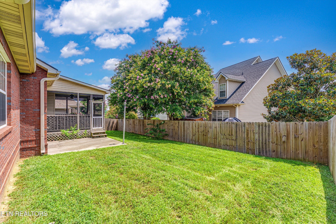
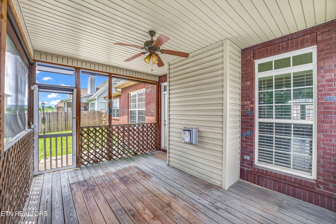
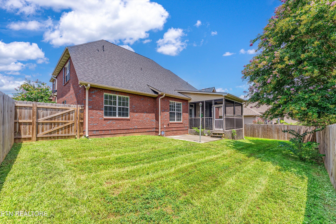
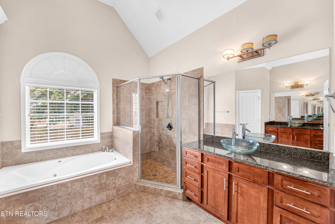
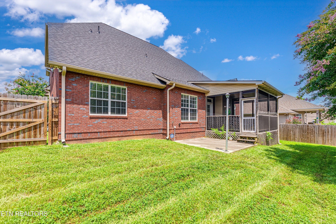
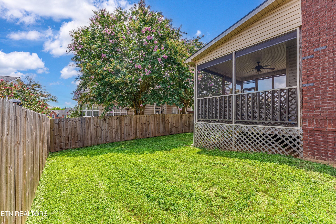
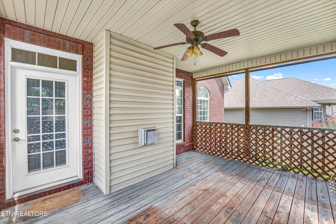
Elegant 4-Bedroom Home with Flexible Bonus Room, Main-Level Owner's Suite & Exceptional Living Space Welcome to this beautifully crafted home where timeless design meets everyday comfort. Offering 4 spacious bedrooms and a versatile bonus room that can easily serve as a home office, media room, playroom, or 5th bedroom, this home provides the flexibility today's buyers are looking for. Step inside to discover the warmth and beauty of hardwood floors and ceramic tile throughout the main level, creating a timeless, low-maintenance living space. Upstairs, you'll enjoy the comfort of freshly cleaned carpeting, making every room feel move-in ready. The main-level owner's suite is a true private retreat, featuring two oversized walk-in closets, a spa inspired bath with a relaxing soaker tub, and a stunning custom walk-in shower designed for luxury and convenience. The heart of the home is warm and inviting, centered around a beautiful gas fireplace that creates the perfect gathering place for entertaining or simply relaxing. The open-concept layout flows effortlessly, making hosting guests and everyday living a breeze. Upstairs, you'll find three generously sized bedrooms, each offering ample closet space, along with two full bathrooms to comfortably accommodate guests. The spacious bonus room provides endless possibilities, while additional storage areas ensure you'll have room for everything. Step outside to your own private retreat featuring a fully fenced backyard, perfect for entertaining, hosting private gatherings, or simply enjoying peaceful evenings in complete privacy. Relax year-round on the screened-in porch, the ideal spot for morning coffee, outdoor dining, or unwinding while taking in the beauty of your backyard. Designed with both functionality and elegance in mind, this home offers generous living spaces, thoughtful details, and the perfect balance of comfort and sophistication.
Details
| MLS # | 3306572 |
|---|---|
| Listing Type | For Sale |
| Style | House |
| HOA Dues | $450 |
| Sub-Type | Resale |
| Status | Active |
| Year | 2011 |
| Days On Site | 99 |
| Listing Provided By | eXp Realty | Angel P. Scott |
Features
| Bed(s) | 4 |
|---|---|
| Bath(s) | 4 Total |
| SQ Feet | 3,276 |
| Garage | 2 |
| Story(s) | 2 |
| Acreage | 0.01 |
| Property View | Yes |
Exterior
| Exterior Features | Gas Grill |
|---|---|
| Lot Features | Cul-De-Sac, Other |
| View | City |
Parking
| Garage Yes / No | Yes |
|---|
Taxes
| Property | 1840 |
|---|
Area Information
| State | TN |
|---|---|
| County | Knox County |
| City | Knoxville |
| Zip Code | 37931 |
| Area | Knox County | TN |
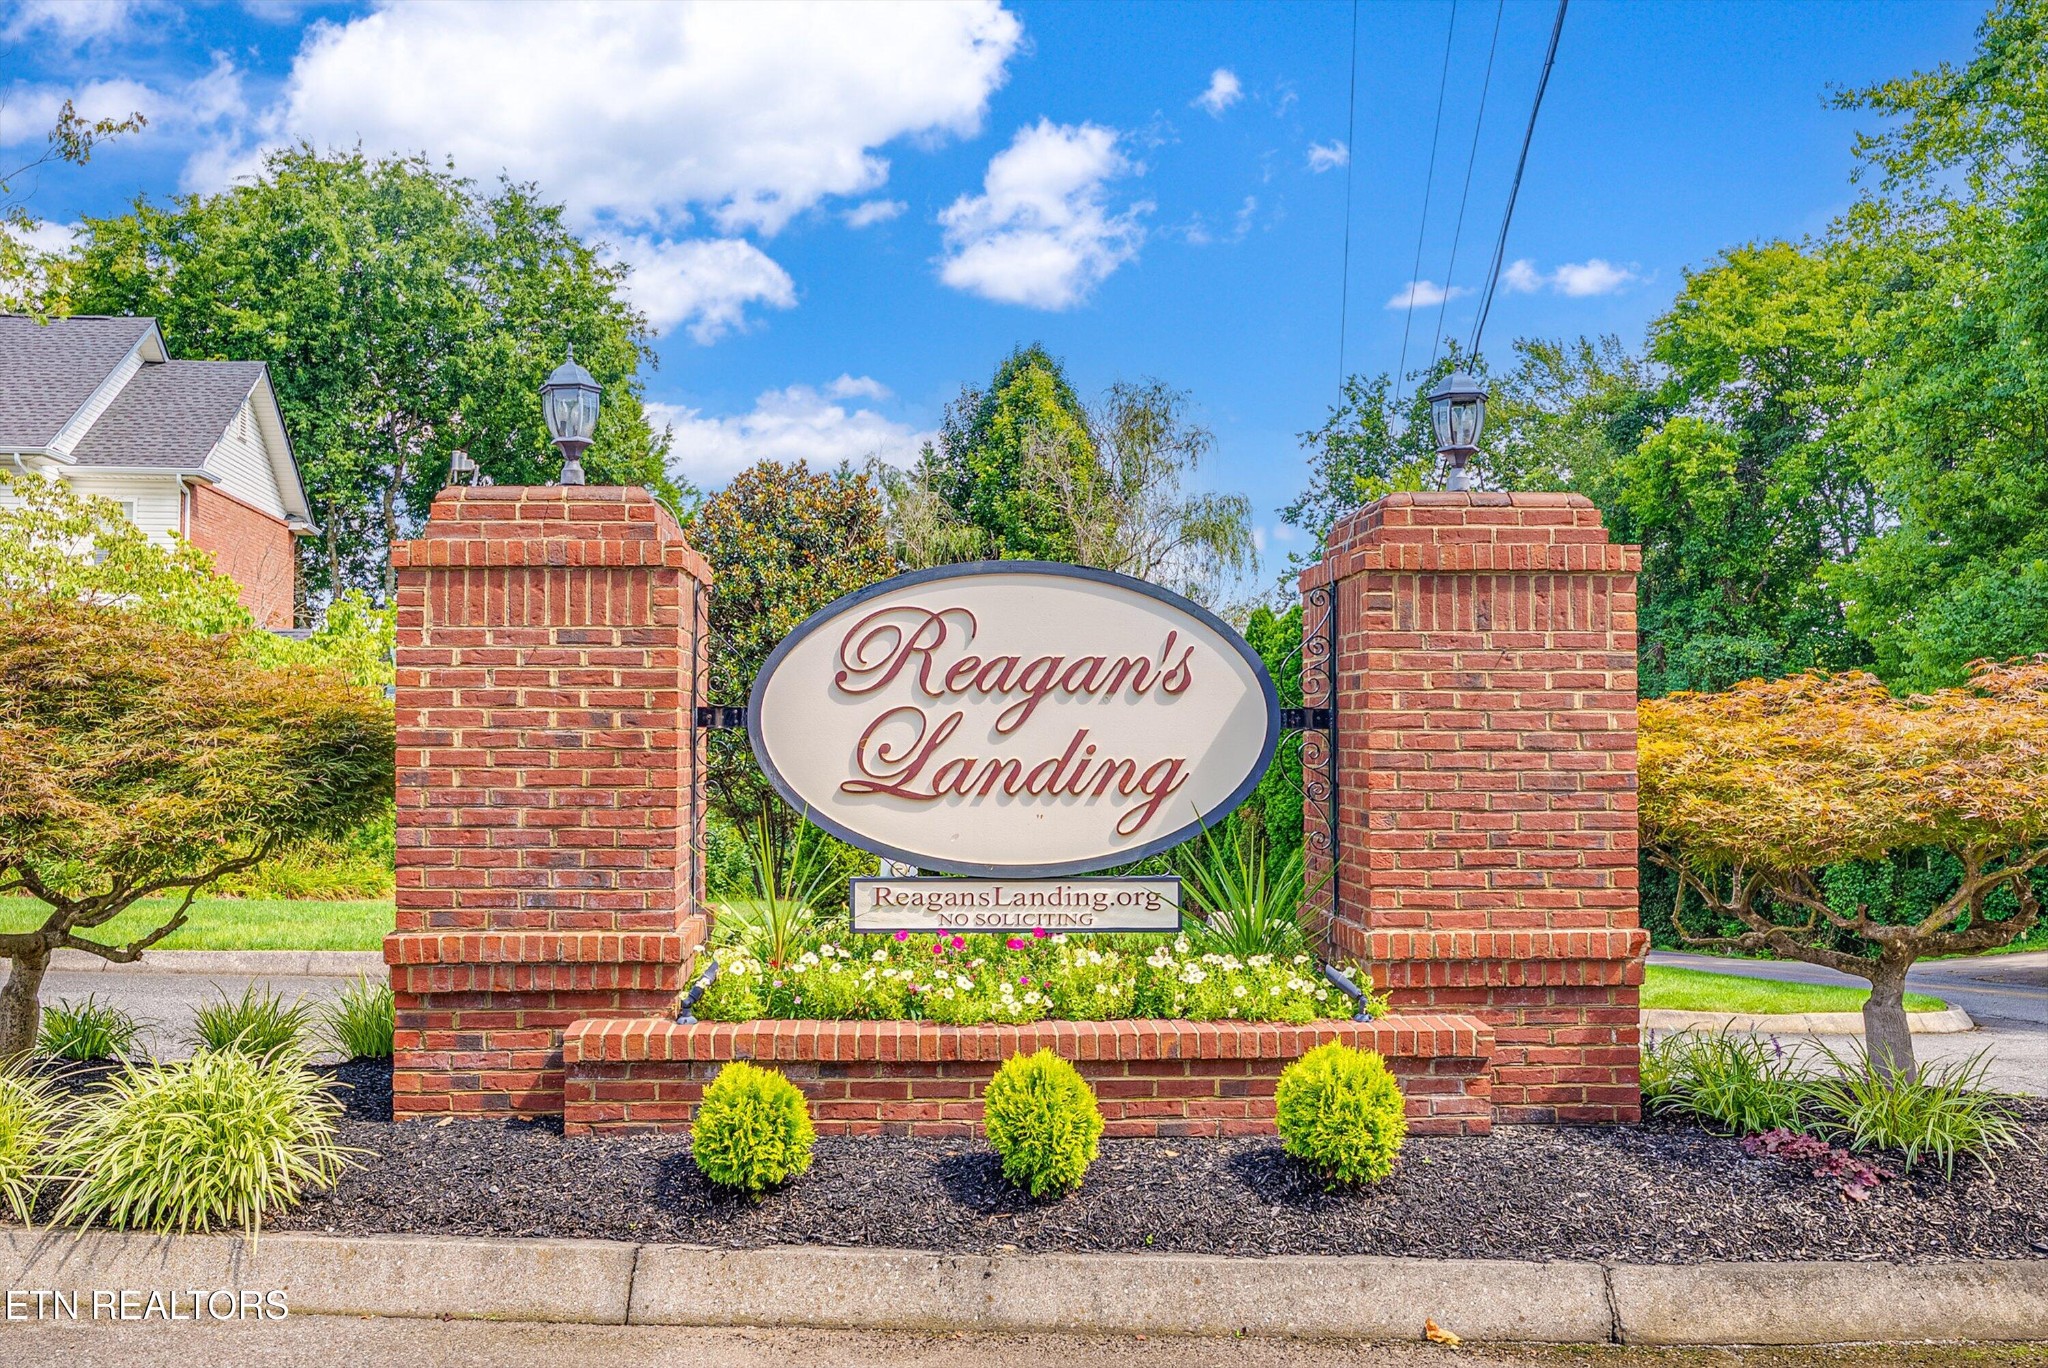
| Community Name | Reagan Landing |
| School District | Karns High School |
| Elementary School | Mill Creek Elementary School |
| High School | Karns High School |
| Listing VS Median (in Reagan Landing) | |
Price: $639,900 low | high Med: $639,900 sqft: 3,276 low | high Med: 3,276 $ / sqft: $195 low | high Med: $195 On site: 99 low | high Med: 99 | |
Market Activity 37931
Request a showing
Request a showing
 Listings courtesy of RealTracs MLS as distributed by MLS GRID.
Based on information submitted to the MLS GRID as of November 2, 2026 at 4:33:31 PM PST All data is obtained from various sources and may not have been verified by broker or MLS GRID. Supplied Open House Information is subject to change without notice. All information should be independently reviewed and verified for accuracy. Properties may or may not be listed by the office/agent presenting the information.
The Digital Millennium Copyright Act of 1998, 17 U.S.C. § 512 (the “DMCA”) provides recourse for copyright owners who believe that material appearing on the Internet infringes their rights under U.S. copyright law. If you believe in good faith that any content or material made available in connection with our website or services infringes your copyright, you (or your agent) may send us a notice requesting that the content or material be removed, or access to it blocked. Notices must be sent in writing by email to DMCAnotice@MLSGrid.com.
“The DMCA requires that your notice of alleged copyright infringement include the following information: (1) description of the copyrighted work that is the subject of claimed infringement; (2) description of the alleged infringing content and information sufficient to permit us to locate the content; (3) contact information for you, including your address, telephone number and email address; (4) a statement by you that you have a good faith belief that the content in the manner complained of is not authorized by the copyright owner, or its agent, or by the operation of any law; (5) a statement by you, signed under penalty of perjury, that the information in the notification is accurate and that you have the authority to enforce the copyrights that are claimed to be infringed; and (6) a physical or electronic signature of the copyright owner or a person authorized to act on the copyright owner’s behalf. Failure to include all of the above information may result in the delay of the processing of your complaint.
Contact
Learn More About This Property

| State | TN |
|---|---|
| County | Knox County |
| City | Knoxville |
| Zip Code | 37931 |
| Area | Knox County | TN |
| Community Name | Reagan Landing |
| School District | Karns High School |
| Elementary School | Mill Creek Elementary School |
| High School | Karns High School |
| Listing VS Median (in Reagan Landing) | |
Price: $639,900 low | high Med: $639,900 sqft: 3,276 low | high Med: 3,276 $ / sqft: $195 low | high Med: $195 On site: 99 low | high Med: 99 | |