
28 Rain Dance Circle,Ringgold, GA 30736
Ringgold, GA 30736


Description
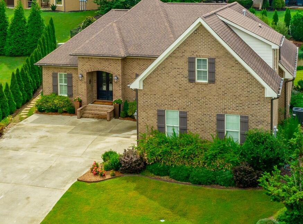
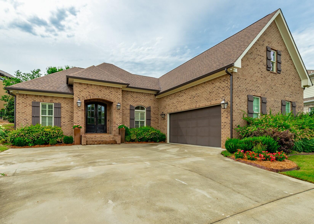
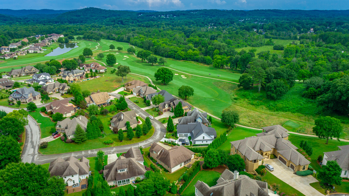
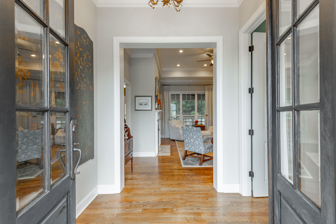
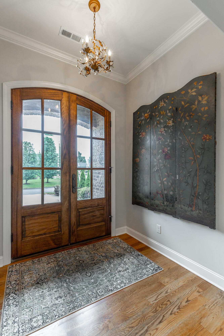
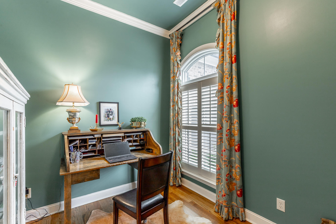
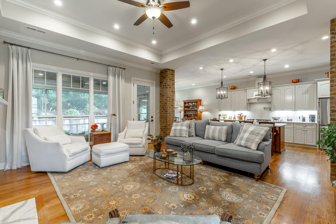
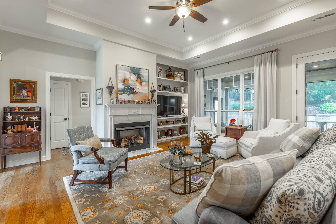
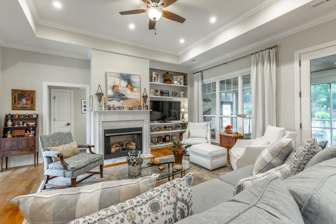
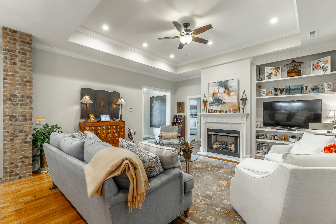
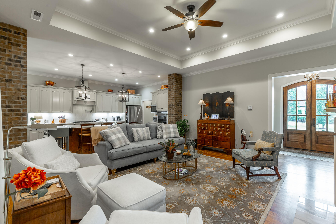
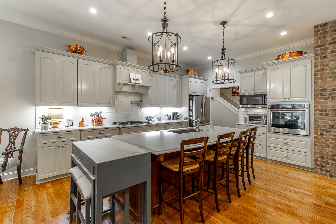
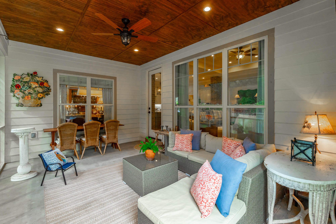
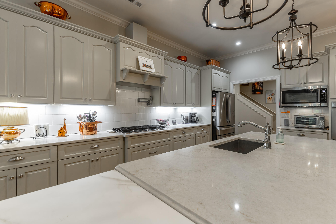
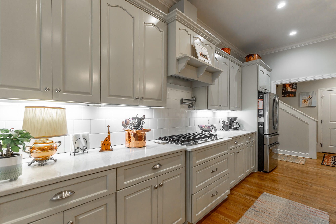
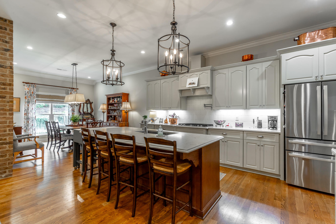
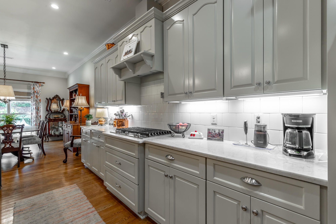
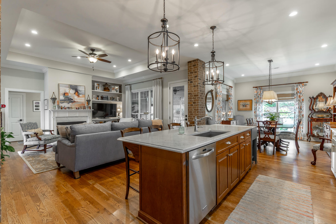
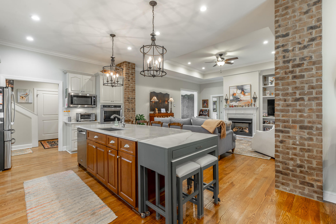
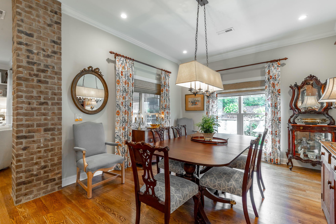
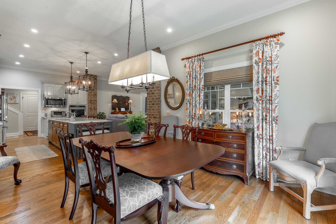
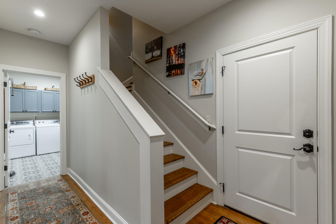
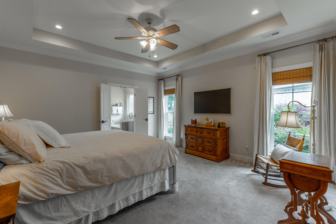
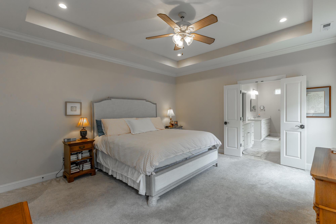
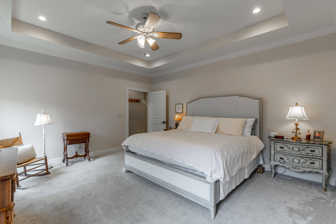
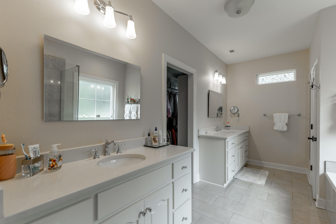
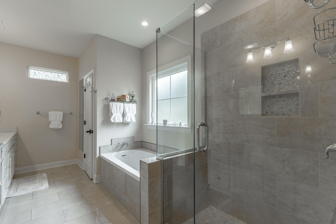
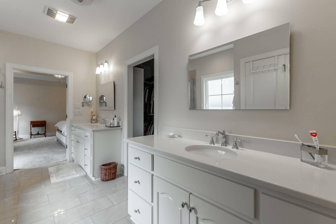
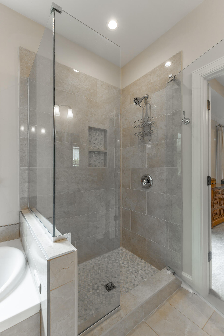
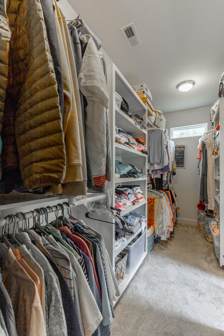
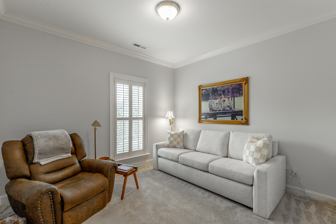
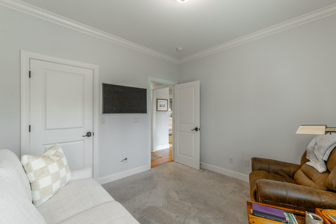
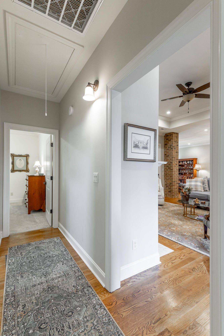
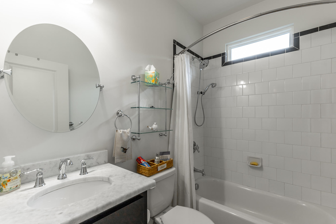
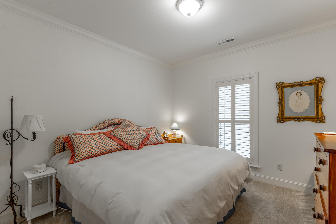
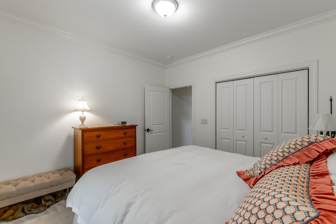
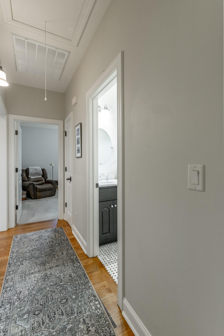
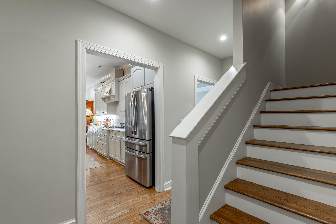
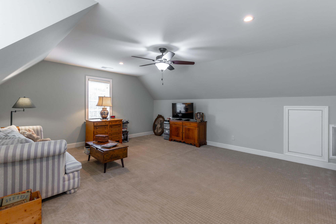
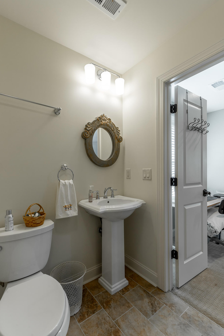
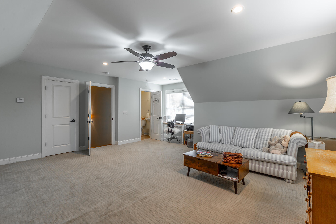
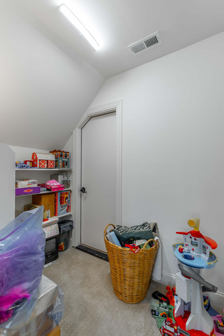
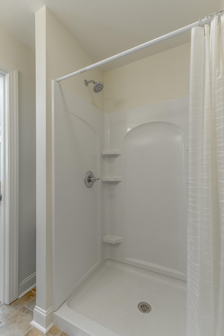
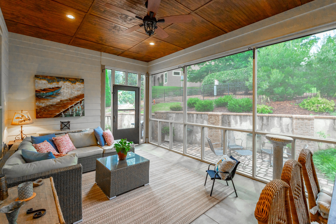
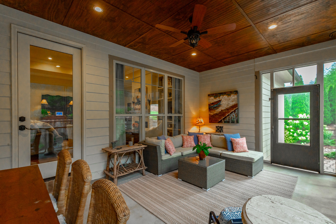
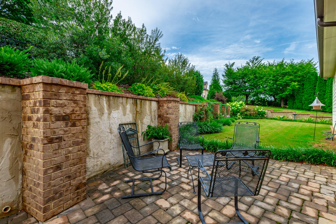
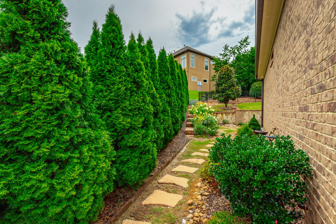
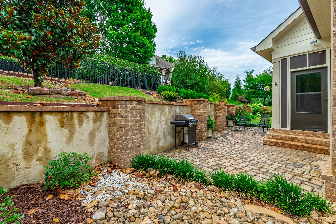
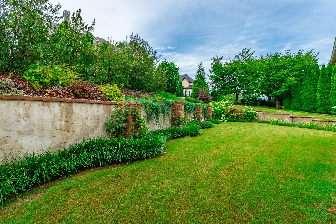
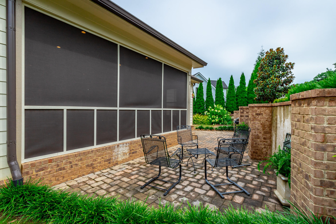
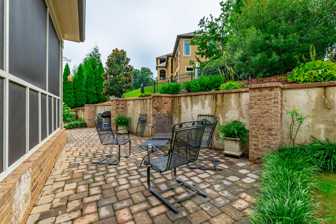
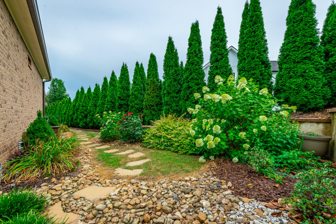
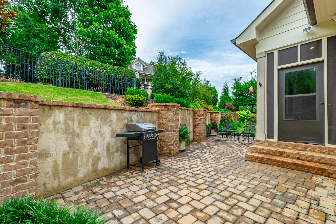
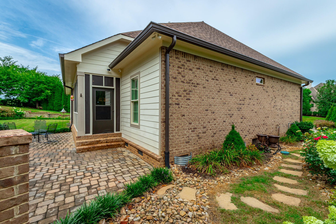
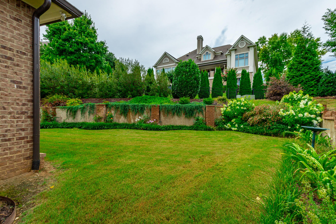
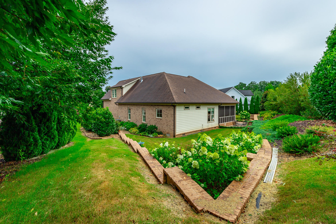
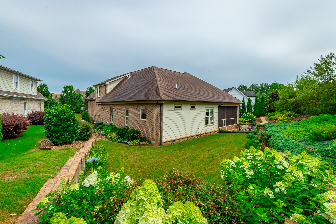
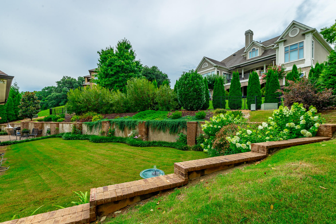
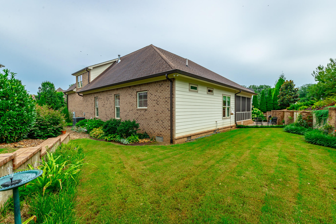
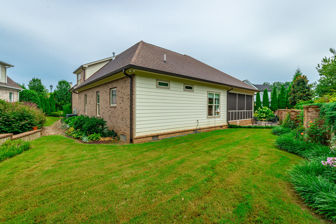
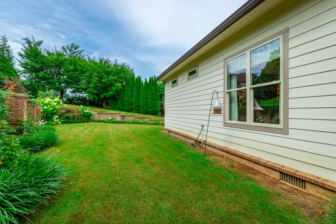
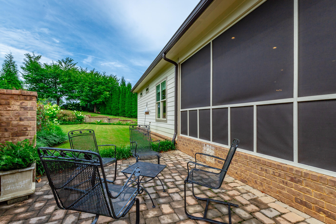
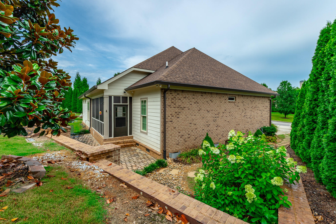
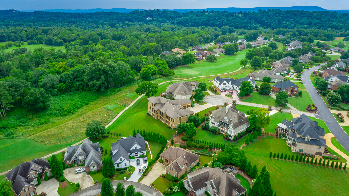
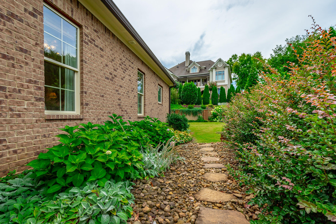
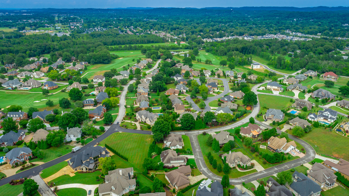
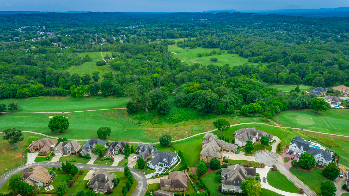
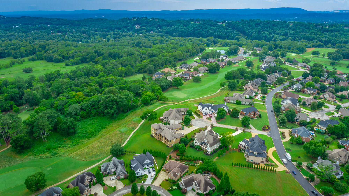
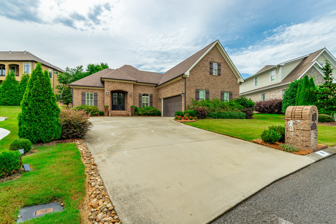
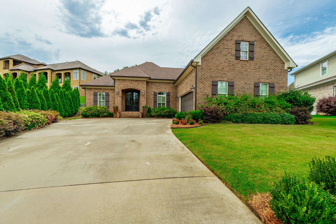
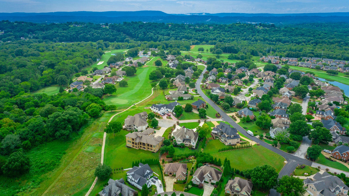
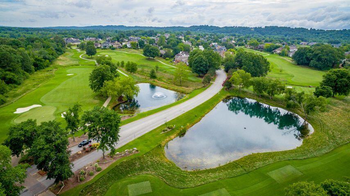
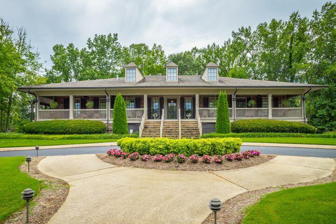
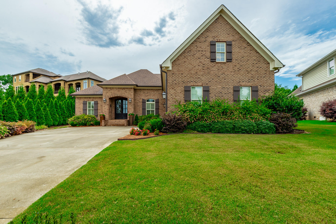
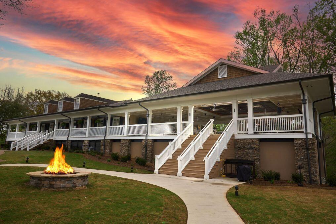
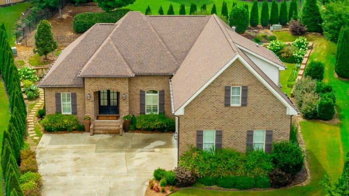
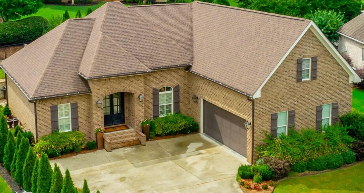
A rare opportunity to own a beautifully appointed home in Council Fire Golf club with three bedrooms on the main level, exceptional outdoor spaces, custom built in 2020 this home is turn key and offers effortless main level living. From the moment you arrive, you'll be captivated by the professionally designed landscaping creating breathtaking curb appeal and a peaceful outdoor setting. The well-designed floor plan provides seamless flow for entertaining and everyday life; with the primary suite and two additional bedrooms all conveniently located on the main level. Upstairs, a versatile bonus room or private guest suite offers the perfect space for visitors, a home office, media room, gym, and more. Living in Council Fire means more than owning a beautiful home; it's becoming part of one of the Chattanooga area's premier golf communities. With its recent transition to Equity ownership, residents enjoy a renewed commitment to preserving the club's outstanding amenities, championship golf course, and vibrant community atmosphere. If you've been searching for exceptional landscaping, a highly desirable floor plan, and the lifestyle that only Council Fire can offer, 28 Rain Dance Circle is a rare opportunity you won't want to miss.
Details
| MLS # | 1538735 |
|---|---|
| Listing Type | For Sale |
| Style | House |
| HOA Dues | $560 |
| Sub-Type | Resale |
| Status | Contingent |
| Year | 2020 |
| Days On Site | 109 |
| Listing Provided By | Real Estate Partners Chattanooga LLC | Bryce Ledford |
Features
| Bed(s) | 4 |
|---|---|
| Bath(s) | 3 Total |
| SQ Feet | 2,493 |
| Garage | 2 |
| Pool | Yes |
| Story(s) | 2 |
| Acreage | 0.25 |
| Golf Course | Yes |
Interior
| Rooms Total | 9 |
|---|---|
| Cooling | Central Air, Ceiling Fan(s), Electric |
| Cooling Yes / No | Yes |
| Heating | Central, Natural Gas |
| Heating Yes / No | Yes |
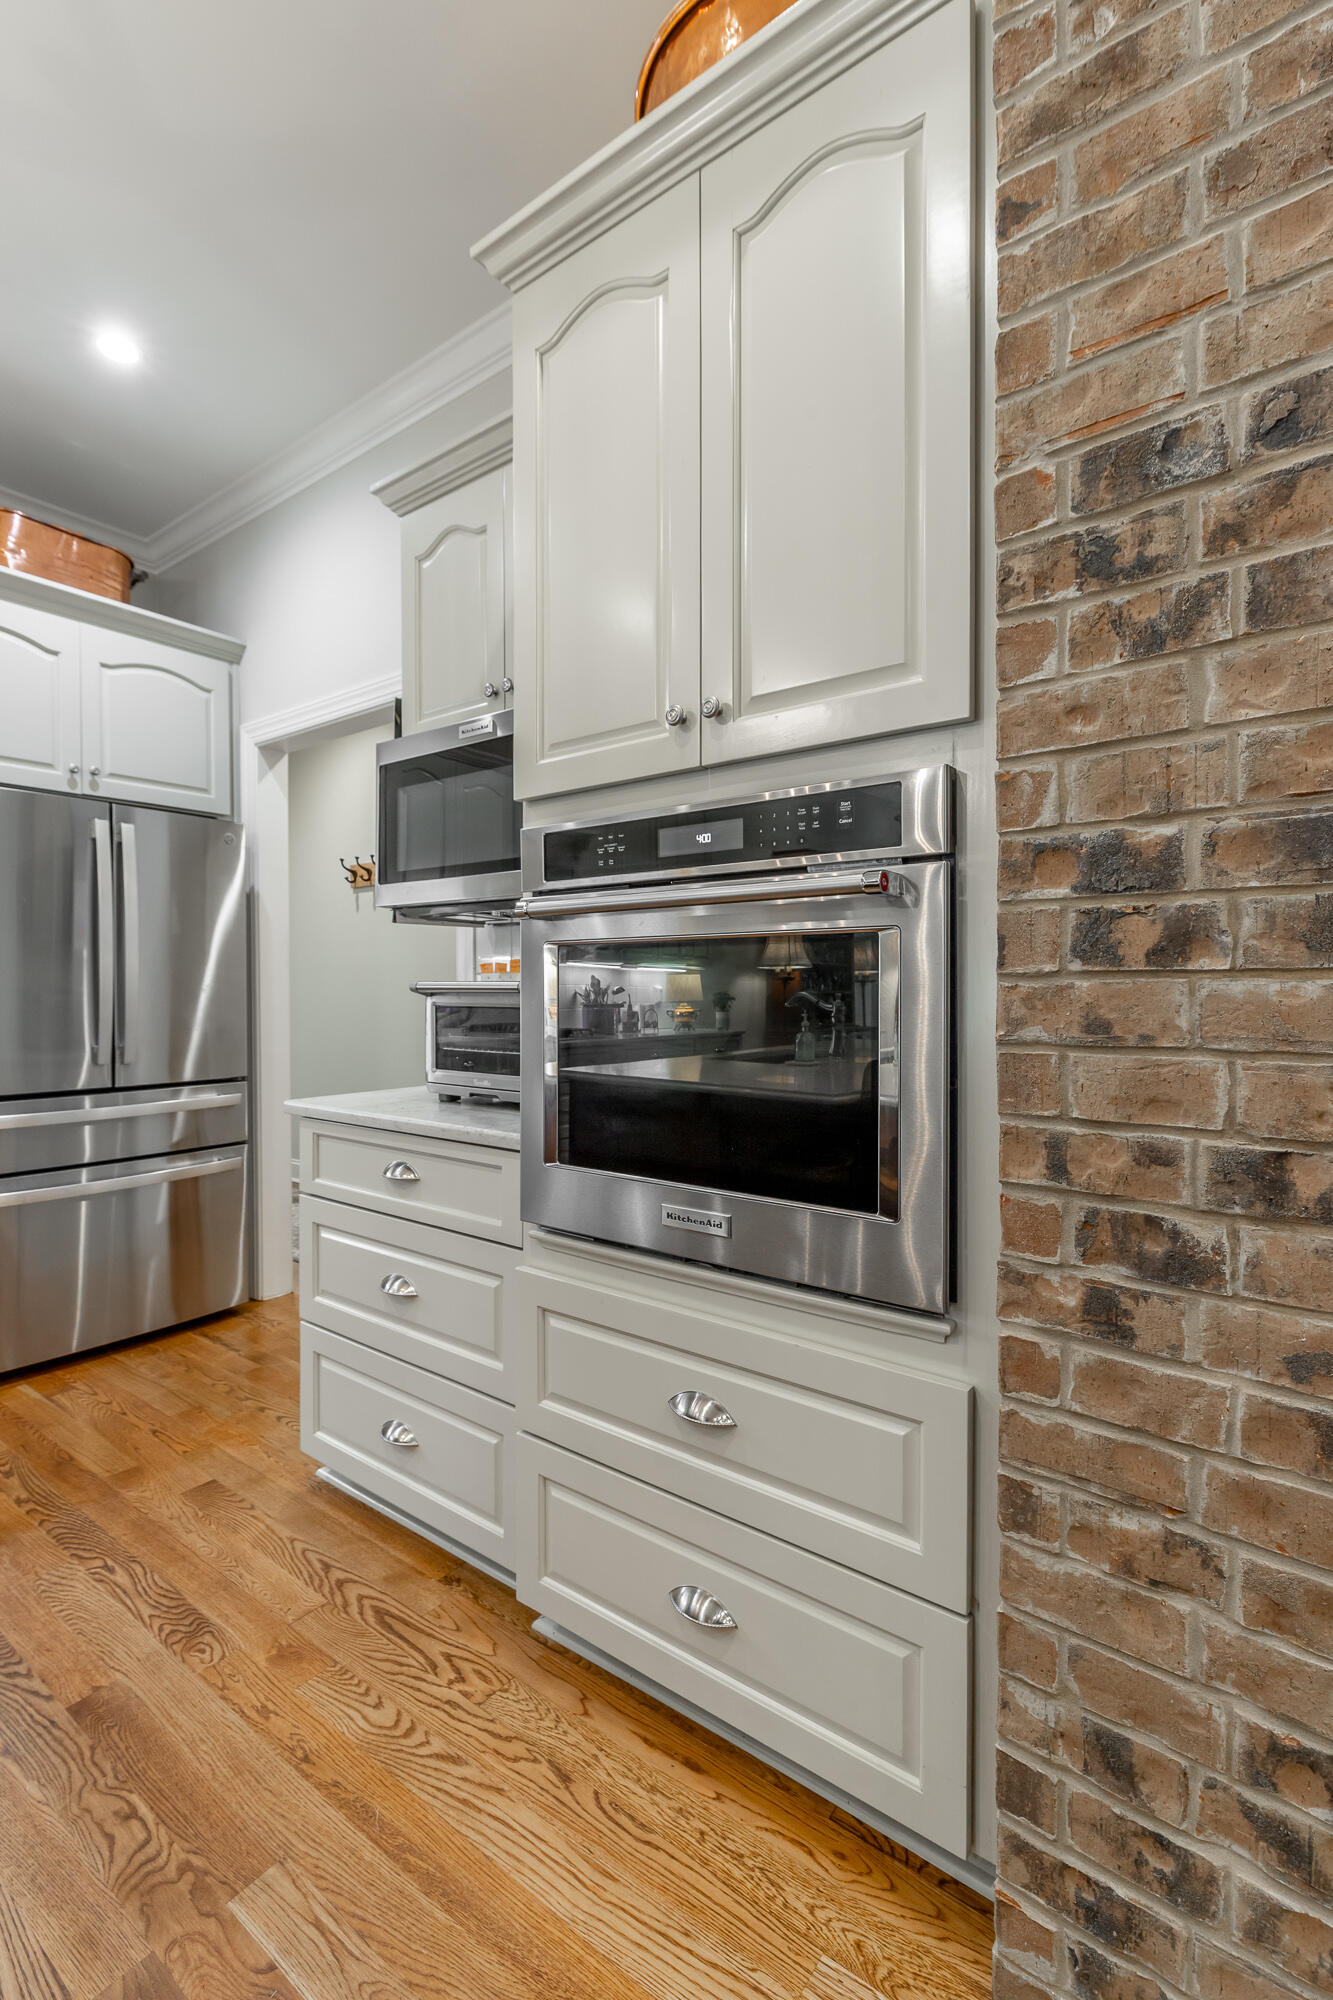
| Appliances | Built-In Gas Oven, Built-In Gas Range, Dishwasher, Exhaust Fan, Gas Cooktop, Gas Range, Gas Water Heater, Microwave, Range Hood, Stainless Steel Appliance(s), Tankless Water Heater, Vented Exhaust Fan, Wall Oven |
| Interior Features | Breakfast Bar, Built-in Features, Bookcases, Ceiling Fan(s), Chandelier, Crown Molding, Double Vanity, Entrance Foyer, Eat-in Kitchen, High Ceilings, High Speed Internet, Kitchen Island, Open Floorplan, Other, Pantry, Primary Downstairs, Recessed Lighting, Smart Camera(s)/Recording, See Remarks, Storage, Stone Counters, Tray Ceiling(s), Walk-In Closet(s), Separate Shower, Tub/shower Combo, En Suite, Separate Dining Room, Plumbed, Split Bedrooms, Whirlpool Tub |
| Window Features | Double Pane Windows, Insulated Windows, Window Treatments, Clad |
| Fireplace Yes / No | Yes |
| Fireplace Features | Gas Log, Great Room, Ventless |
| Flooring | Carpet, Hardwood, Tile |
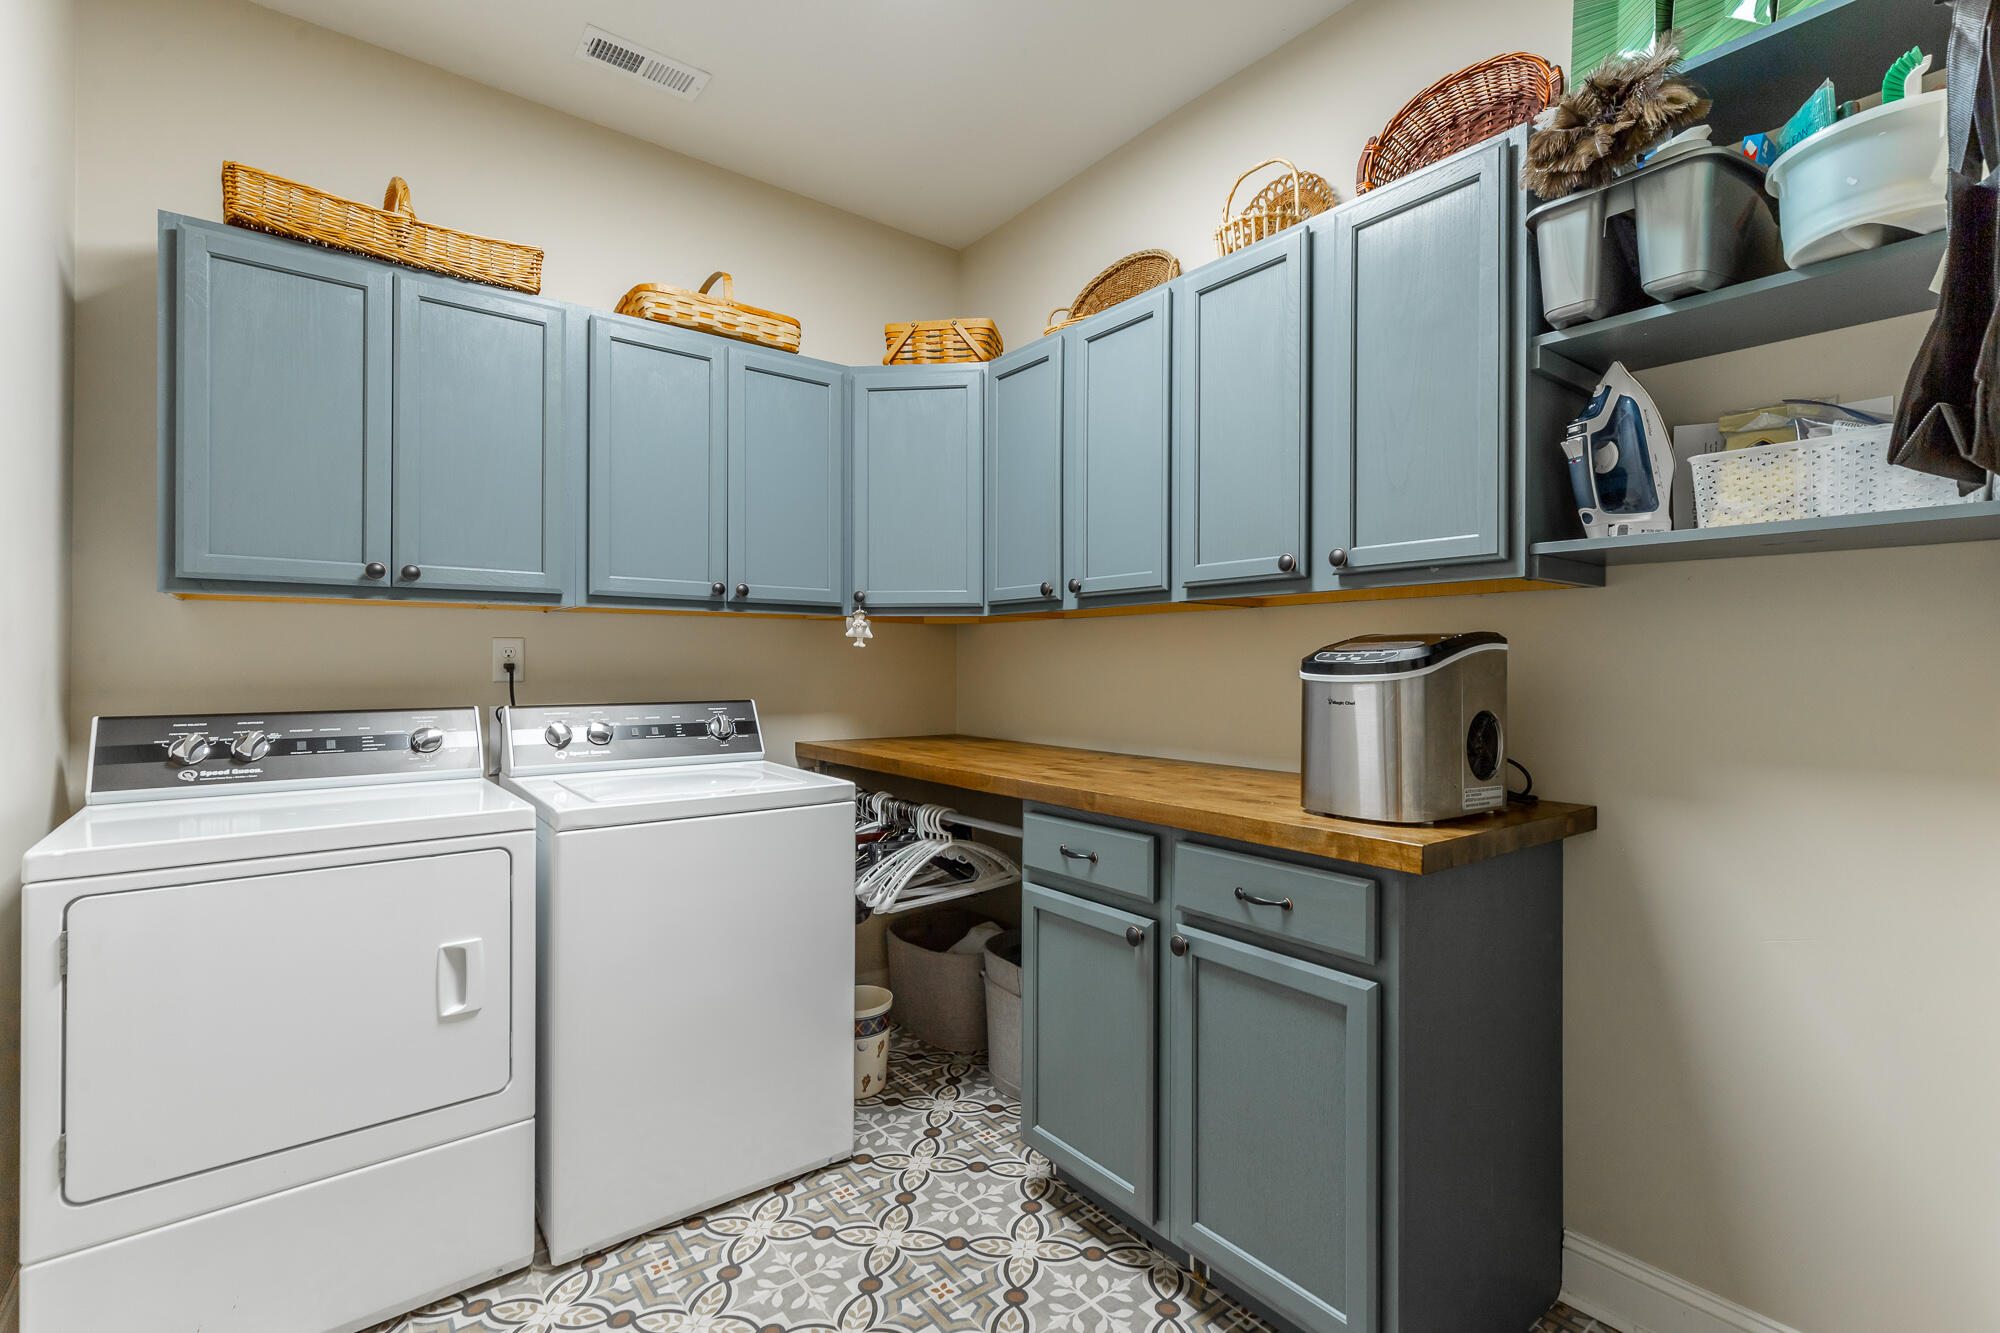
| Laundry Features | Electric Dryer Hookup, Inside, Laundry Room, Main Level, Washer Hookup |
| Other Equipment | Dehumidifier |
| Basement | None |
| Attic Sp Features Co Attic Sp Features | Floored, Storage Only, Unfinished, Walk-In Attic |
Exterior
| Roof | Asphalt, Shingle |
|---|---|
| Exterior Features | Courtyard, Garden, Lighting, Rain Gutters, Smart Camera(s)/Recording, Uncovered Courtyard |
| Security Features | Security Guard, Smoke Detector(s), Security Lights, Security System |
| Lot Features | Back Yard, Front Yard, Gentle Sloping, Interior Lot, Irregular Lot, Landscaped, Near Golf Course |
| Construction Materials | Brick, Fiber Cement |
| Foundation Details | Block |
| Patio And Porch Features | Covered, Front Porch, Patio, Rear Porch, Porch - Screened, Porch - Covered |
| Pool Features | Other, Private |
| Spa Features | None |
| Fencing | None |
Parking
| Attached Garage Yes / No | Yes |
|---|---|
| Garage Yes / No | Yes |
| Parking Features | Concrete, Driveway, Garage, Garage Door Opener, Garage Faces Side |
Utilities
| Utilities | Electricity Available, Electricity Connected, Natural Gas Available, Natural Gas Connected, Sewer Available, Sewer Connected, Underground Utilities, Water Available, Water Connected |
|---|---|
| Sewer | Public Sewer |
| Water Source | Public |
Location
| Community Features | Curbs, Clubhouse, Golf, Other, Pool, Street Lights, Tennis Court(s), Pond, Pickleball |
|---|---|
| Senior Community Yes / No | No |
| Road Surface Type | Asphalt |
| Road Frontage Type | City Street, Interstate Access Within 5 Miles |
| Road Responsibility | Public Maintained Road |
| Association Amenities | Clubhouse, Golf Course, Pool, Security, Tennis Court(s) |
Taxes
| Tax Annual Amount | 4757.99 |
|---|---|
| Tax Legal Description | LOT 303 COUNCIL FIRE LANDLOT: 5 LANDDIST: 28/ |
Area Information
| State | GA |
|---|---|
| County | Catoosa |
| City | Ringgold |
| Zip Code | 30736 |
| Area | Catoosa |
| Community Name | Council Fire |
| School District | Ringgold High School |
| Elementary School | Graysville Elementary School |
| High School | Ringgold High School |
| Listing VS Median (in Council Fire) | |
Price: $689,000 low | high Med: $914,950 sqft: 2,493 low | high Med: 3,868 $ / sqft: $276 low | high Med: $238 On site: 109 low | high Med: 142 | |
Market Activity 30736
Request a showing
Request a showing
Contact
Learn More About This Property

| State | GA |
|---|---|
| County | Catoosa |
| City | Ringgold |
| Zip Code | 30736 |
| Area | Catoosa |
| Community Name | Council Fire |
| School District | Ringgold High School |
| Elementary School | Graysville Elementary School |
| High School | Ringgold High School |
| Listing VS Median (in Council Fire) | |
Price: $689,000 low | high Med: $914,950 sqft: 2,493 low | high Med: 3,868 $ / sqft: $276 low | high Med: $238 On site: 109 low | high Med: 142 | |