
 Price Reduced Listing
2905 Parthenon Ave,Nashville, TN 37203
Nashville, TN 37203



Description
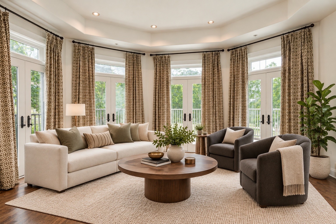
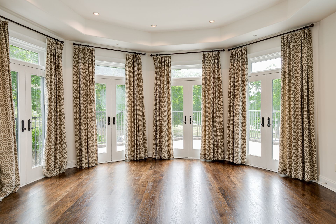
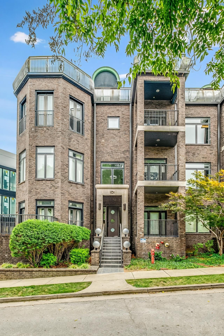
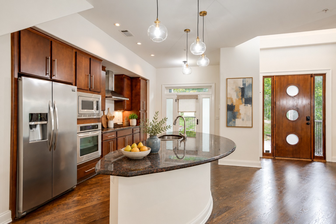
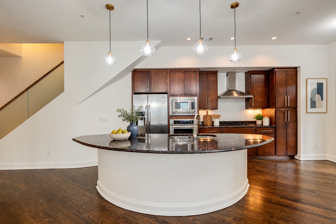
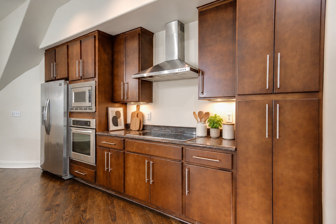
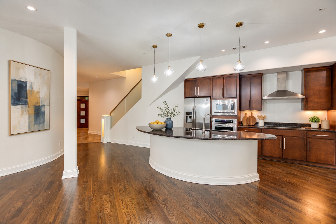
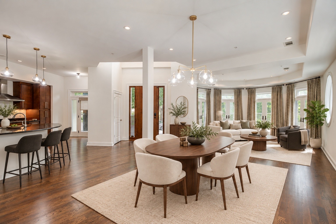
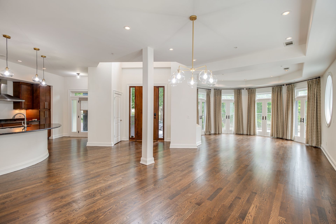
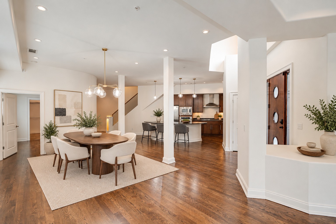
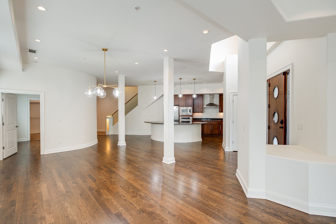
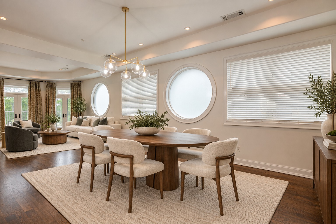
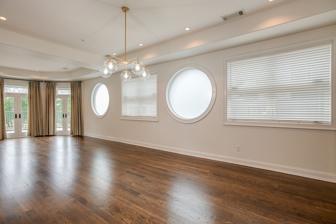
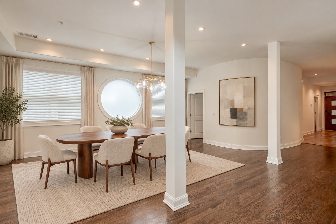
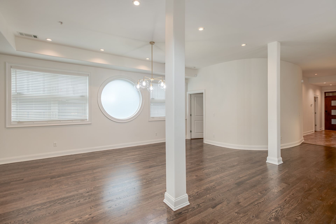
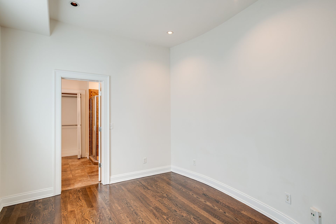
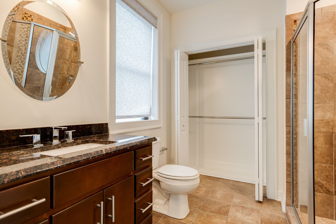
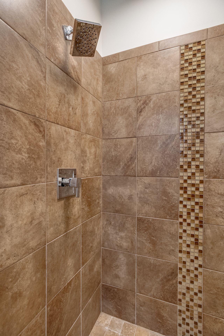
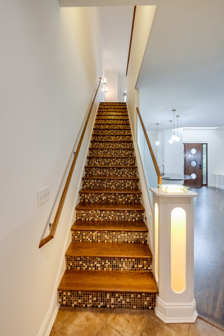
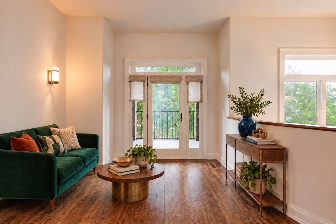
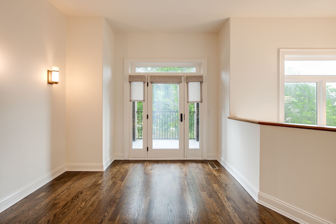
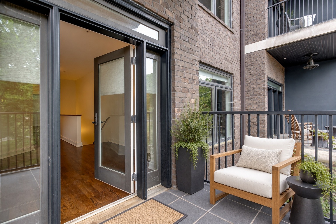
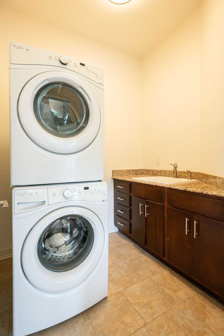
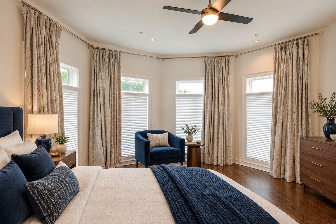
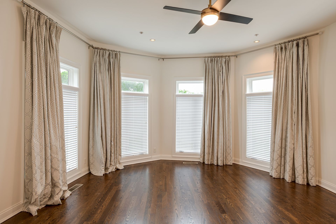
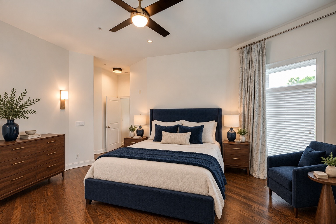
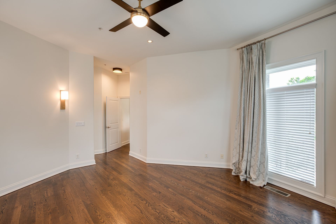
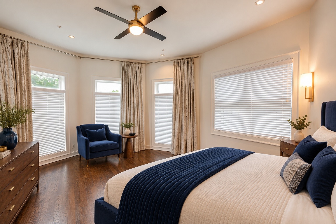
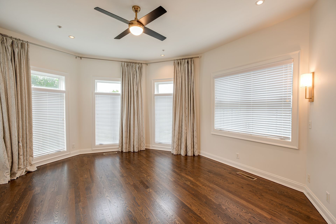
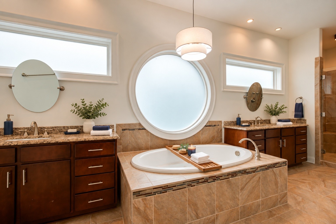
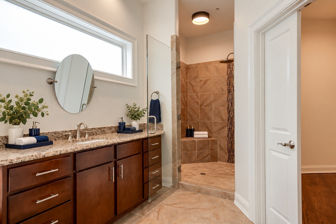
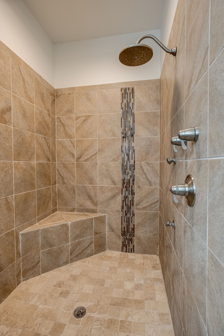
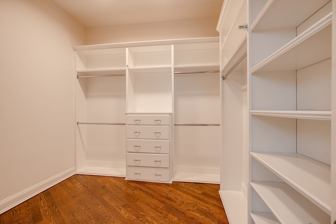
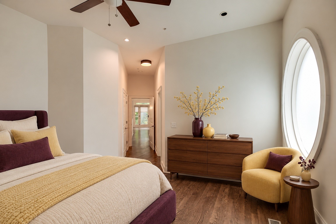
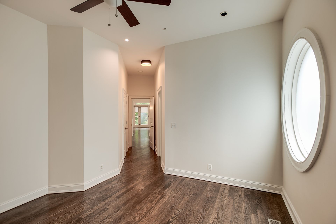
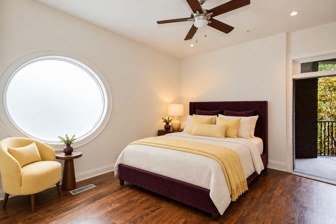
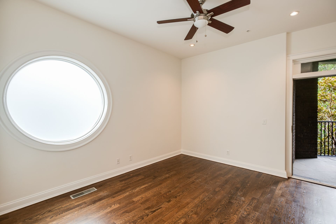
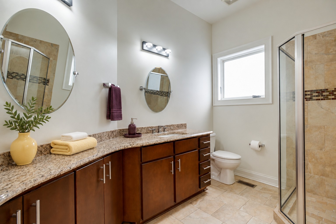
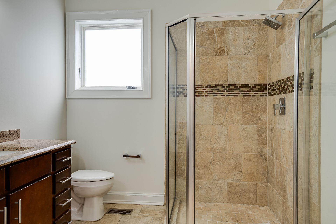
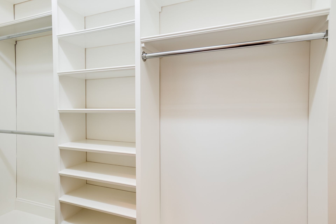
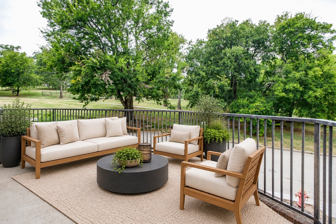
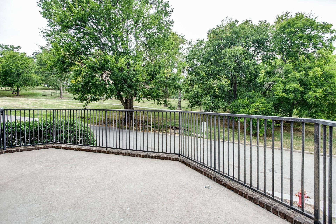
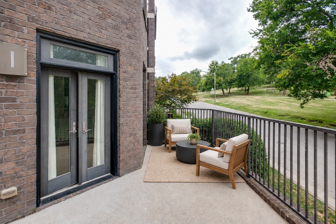
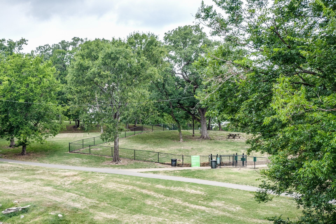
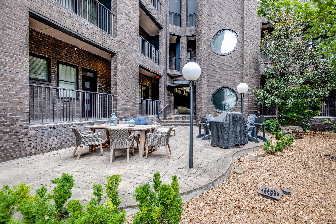
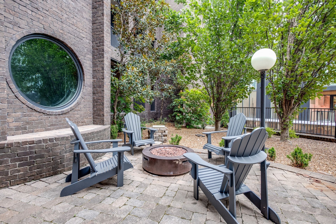
This Unique One-of-a-Kind End-Unit Townhome combines 1930's style with modern design features, including expansive full-circle windows creating a bright & inviting atmosphere, open floor concept w/a half moon kitchen Island offering both beauty & practicality. The curved wall design creates a sense of flow & added rare elegance, while the gorgeous newly finished hardwood floors and new contemporary light fixtures/fans accentuate the space. Adding even more visual appeal, the classic French doors leading to the outdoor patio flood the living room with natural light; this oversized patio along with 3 covered balconies really inspire connection with the outdoors and entertaining guests. Use the main level Bedroom as a Guest Room or an Office conveniently connected to a full bathroom. As you make your way upstairs you will find a cozy bonus area with direct access to the 2nd level balcony, Bedroom 2 Ensuite and the Primary Ensuite where you will find 2 walk-in closets w/custom built-ins, separate vanities and a spa tub. Every detail of this home was thoughtfully designed to elevate your lifestyle & the location is one of the most desirable areas in Nashville, convenient to Vanderbilt University, prominent medical centers and a wide array of shopping, dining, entertainment options and the freeway. This boutique community also offers a serene outdoor common area with seating, a firepit & BBQ and this home is also the largest unit that includes 2 deeded garage parking spaces plus a 10x11 Storm Shelter/Storage Space. Fall in love with the neighborhood; a mix of historic homes and modern condos/townhomes, offering both cultural attractions and convenient to amenities located off of West End.
Details
| MLS # | 3203189 |
|---|---|
| Listing Type | For Sale |
| Style | Town House |
| HOA Dues | $1,120 |
| Sub-Type | Resale |
| Status | Active |
| Year | 2010 |
| Days On Site | 179 |
| Listing Provided By | simpliHOM | Bobbi Jo Barnes |
Features
| Bed(s) | 3 |
|---|---|
| Bath(s) | 3 Total |
| SQ Feet | 2,840 |
| Garage | 2 |
| Story(s) | 2 |
| Acreage | 0.03 |
Exterior
| Exterior Features | Balcony, Storm Shelter |
|---|
Parking
| Parking Features | Assigned, On Street |
|---|---|
| Garage Yes / No | Yes |
Taxes
| Property | 6632 |
|---|
Area Information
| State | TN |
|---|---|
| County | Davidson County |
| City | Nashville |
| Zip Code | 37203 |
| Area | Davidson County | TN |
| Community Name | Artesia |
| School District | Hillsboro Comp High School |
| Elementary School | Eakin Elementary |
| High School | Hillsboro Comp High School |
| Listing VS Median (in Artesia) | |
Price: $949,999 low | high Med: $782,499 sqft: 2,840 low | high Med: 2,256 $ / sqft: $335 low | high Med: $351 On site: 179 low | high Med: 131.5 | |
Market Activity 37203
Request a showing
Request a showing
 Listings courtesy of RealTracs MLS as distributed by MLS GRID.
Based on information submitted to the MLS GRID as of November 3, 2026 at 4:44:05 AM PST All data is obtained from various sources and may not have been verified by broker or MLS GRID. Supplied Open House Information is subject to change without notice. All information should be independently reviewed and verified for accuracy. Properties may or may not be listed by the office/agent presenting the information.
The Digital Millennium Copyright Act of 1998, 17 U.S.C. § 512 (the “DMCA”) provides recourse for copyright owners who believe that material appearing on the Internet infringes their rights under U.S. copyright law. If you believe in good faith that any content or material made available in connection with our website or services infringes your copyright, you (or your agent) may send us a notice requesting that the content or material be removed, or access to it blocked. Notices must be sent in writing by email to DMCAnotice@MLSGrid.com.
“The DMCA requires that your notice of alleged copyright infringement include the following information: (1) description of the copyrighted work that is the subject of claimed infringement; (2) description of the alleged infringing content and information sufficient to permit us to locate the content; (3) contact information for you, including your address, telephone number and email address; (4) a statement by you that you have a good faith belief that the content in the manner complained of is not authorized by the copyright owner, or its agent, or by the operation of any law; (5) a statement by you, signed under penalty of perjury, that the information in the notification is accurate and that you have the authority to enforce the copyrights that are claimed to be infringed; and (6) a physical or electronic signature of the copyright owner or a person authorized to act on the copyright owner’s behalf. Failure to include all of the above information may result in the delay of the processing of your complaint.
Contact
Learn More About This Property

| State | TN |
|---|---|
| County | Davidson County |
| City | Nashville |
| Zip Code | 37203 |
| Area | Davidson County | TN |
| Community Name | Artesia |
| School District | Hillsboro Comp High School |
| Elementary School | Eakin Elementary |
| High School | Hillsboro Comp High School |
| Listing VS Median (in Artesia) | |
Price: $949,999 low | high Med: $782,499 sqft: 2,840 low | high Med: 2,256 $ / sqft: $335 low | high Med: $351 On site: 179 low | high Med: 131.5 | |
 | $1,100,000405 Avoca StNashville, TN 37203 |
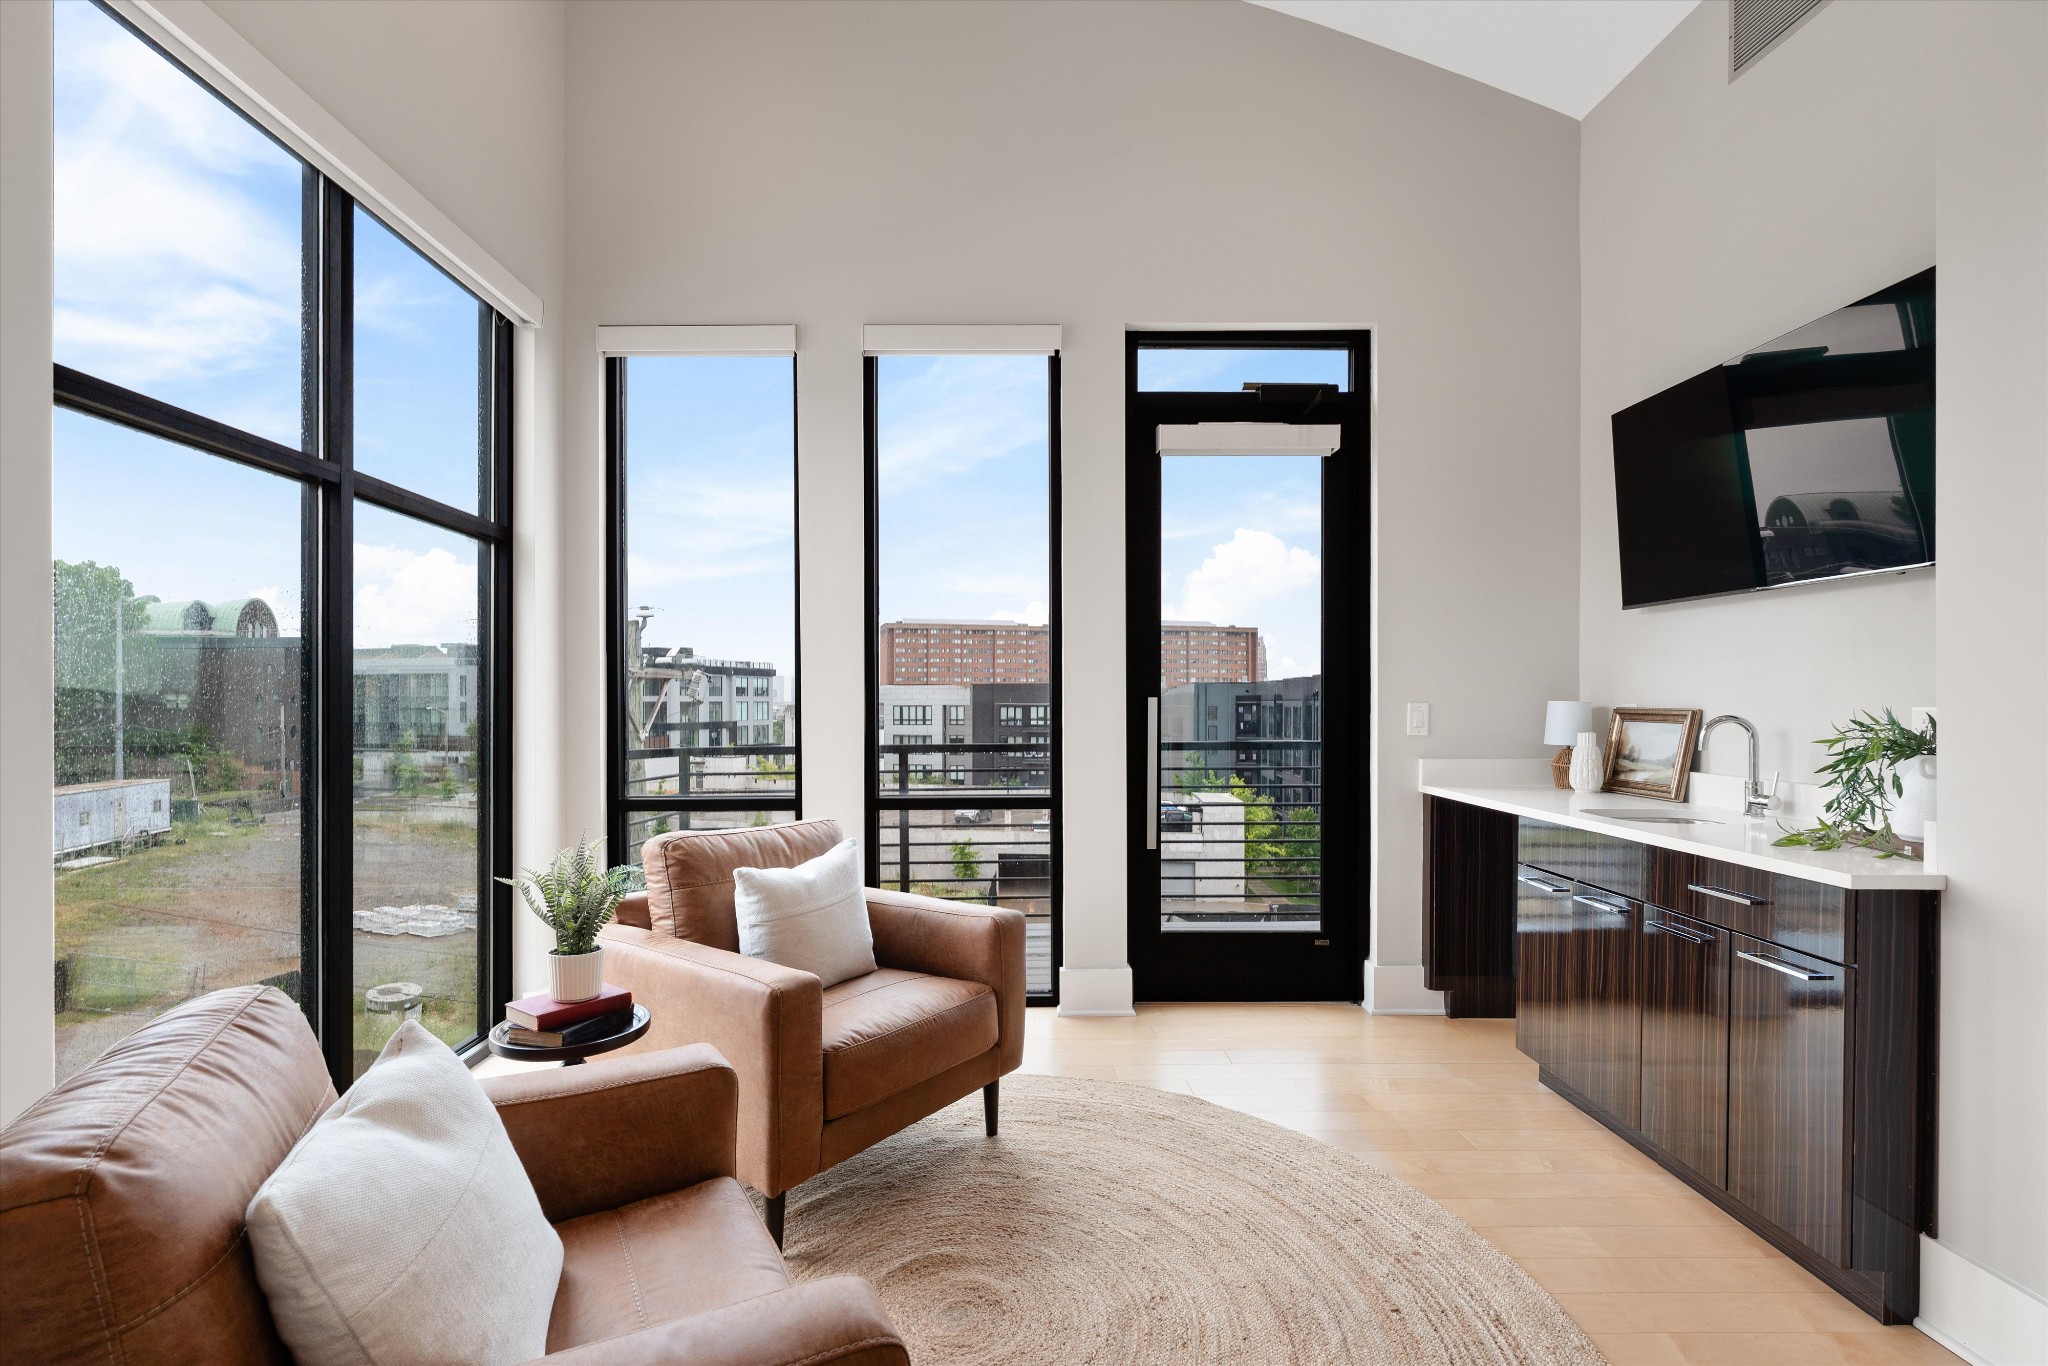 | $1,000,000401d Avoca StNashville, TN 37203 |