In-Person: 10/31 9:00 AM - 11:30 AM
3004 Brisbane Ct,Spring Hill, TN 37174
Spring Hill, TN 37174



Description
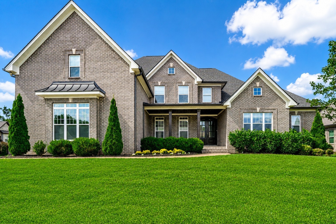
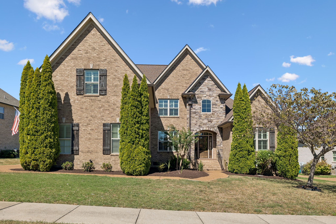
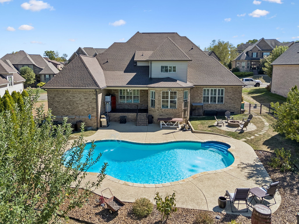
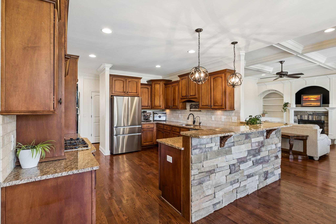
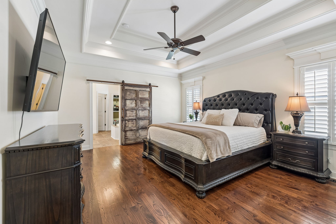
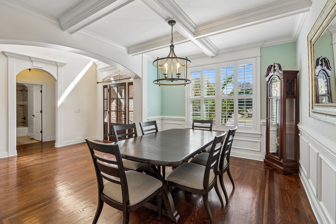
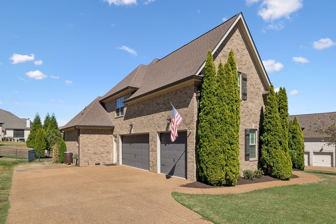
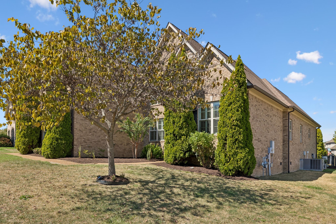
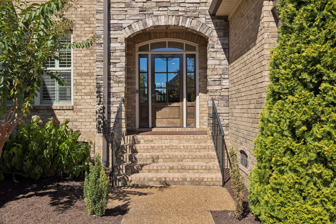
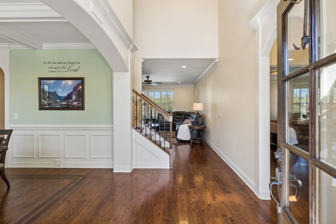
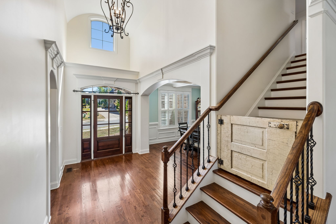
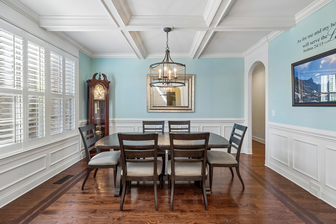
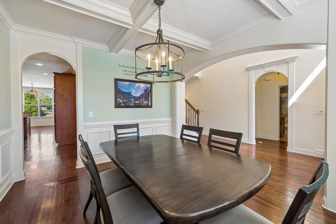
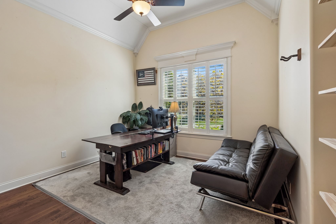
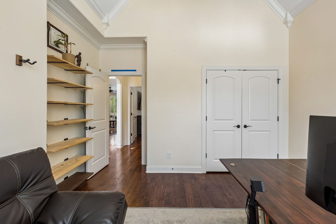
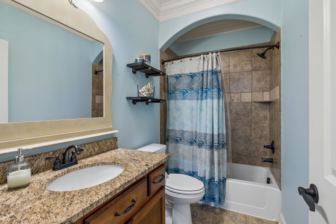
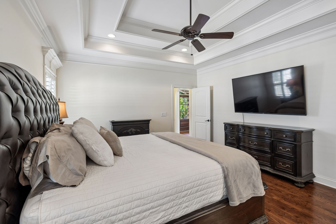
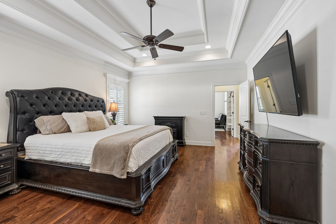
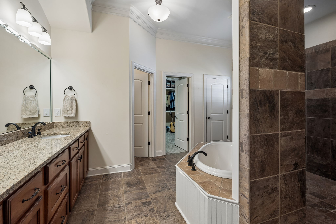
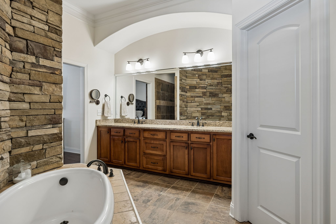
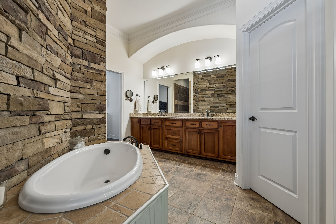
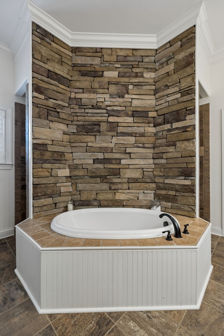
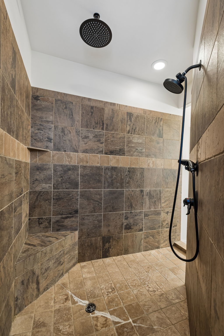
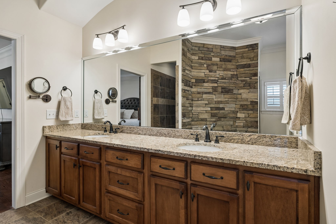
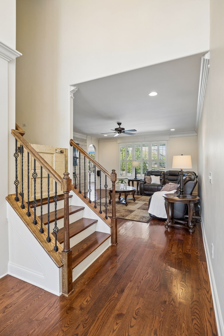
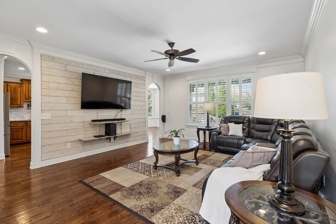
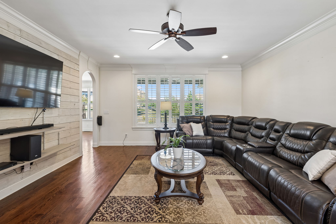
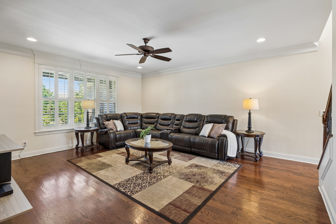
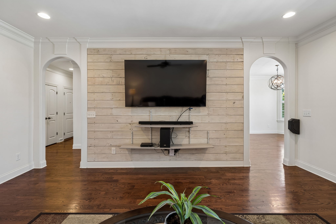
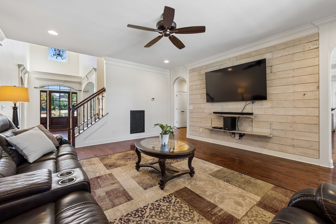
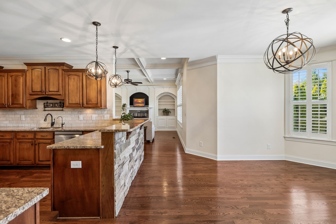
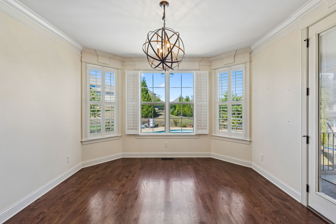
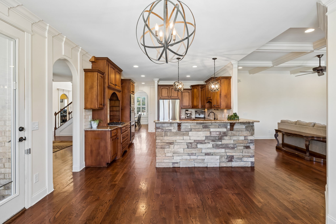
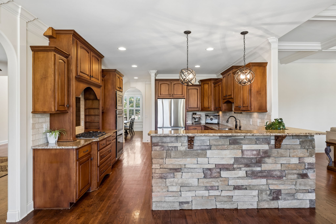
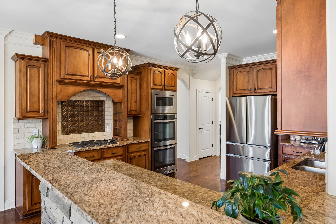
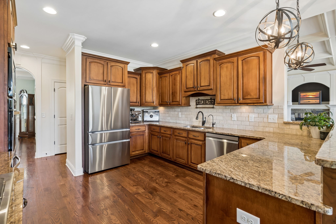
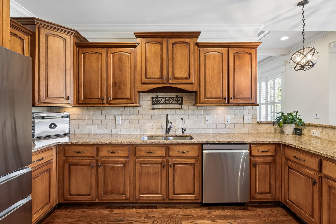
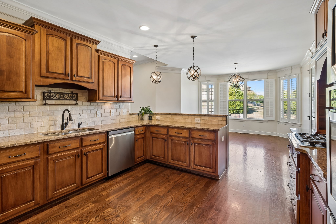
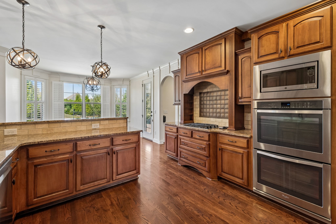
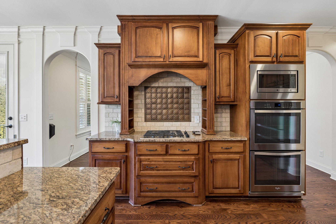
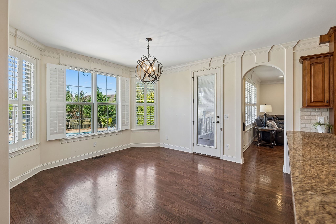
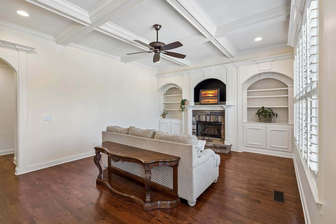
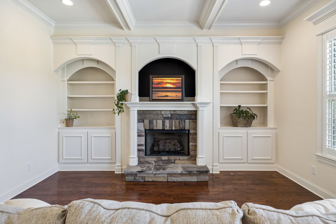
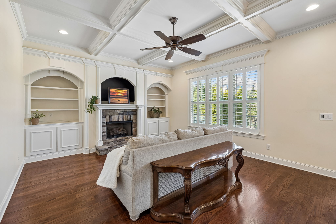
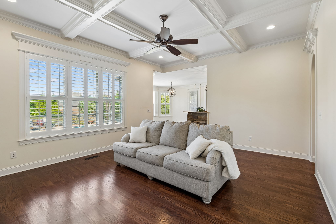
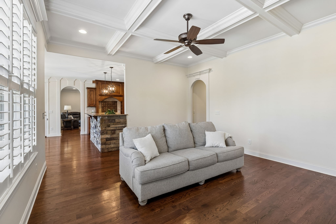
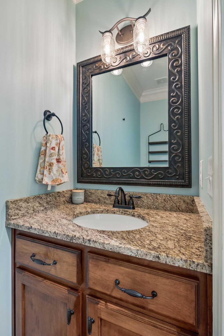
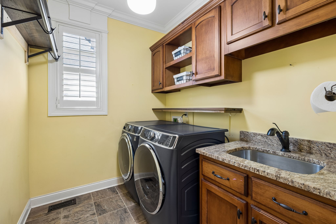
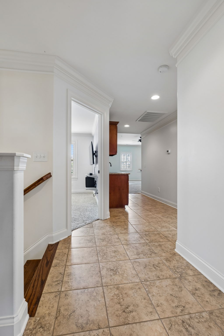
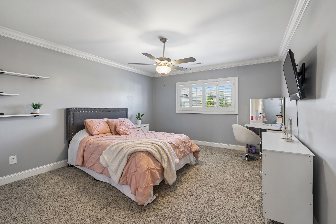
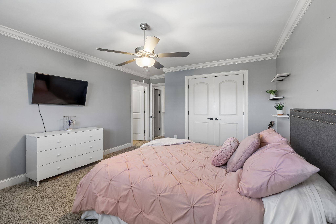
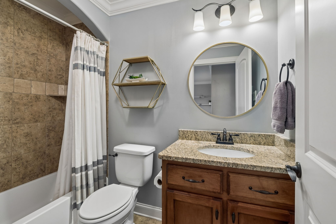
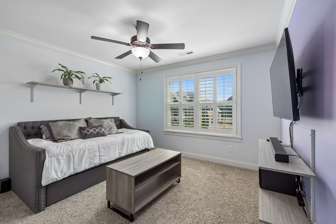
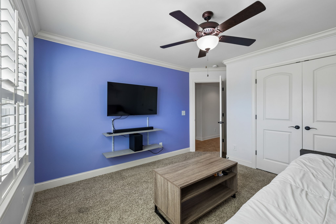
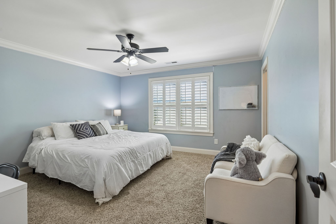
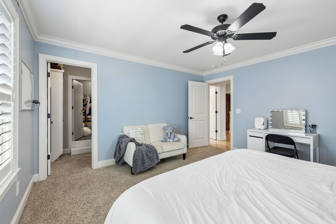
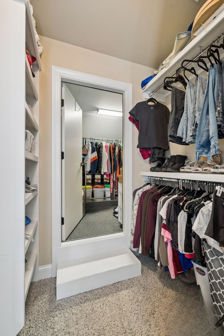
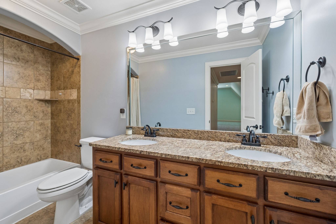
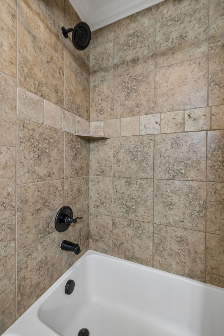
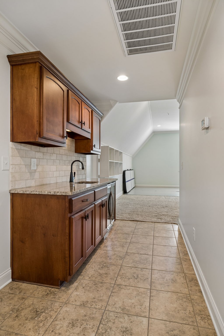
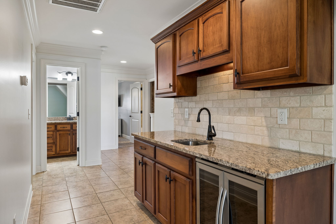
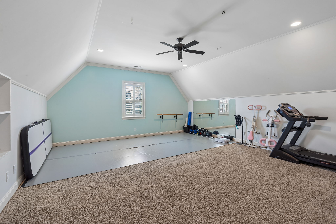
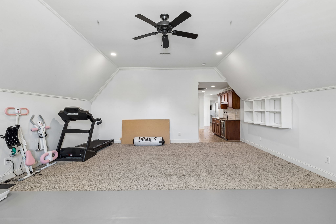
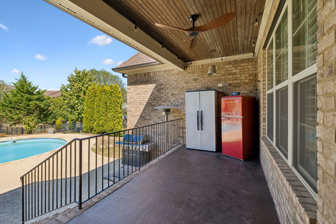
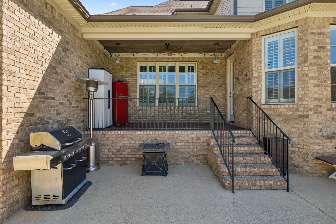
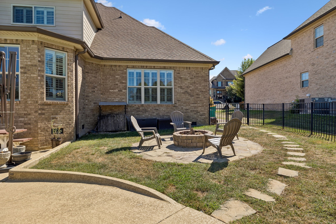
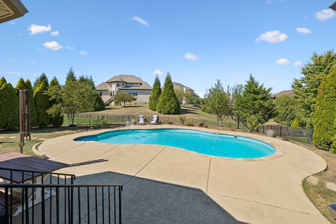
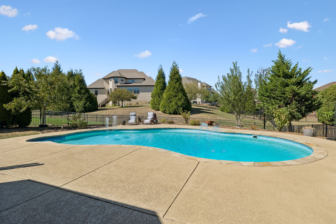
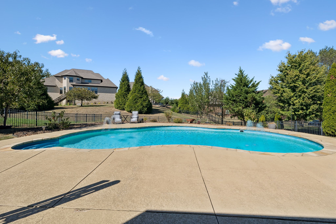
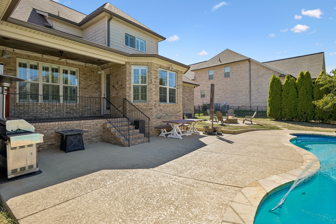
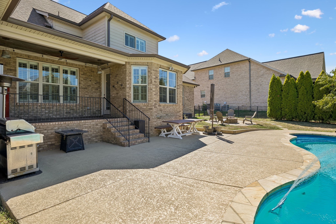
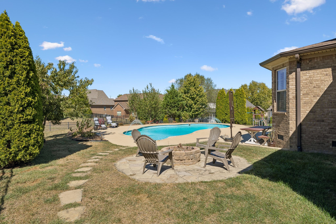
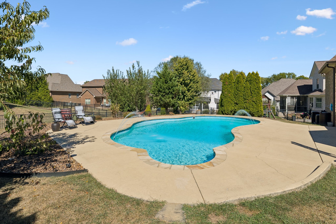
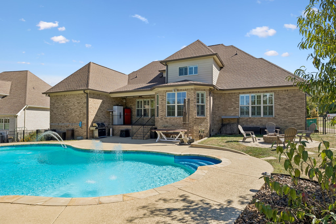
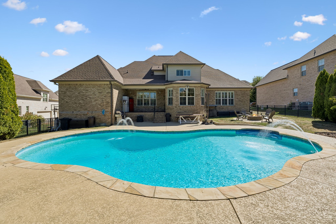
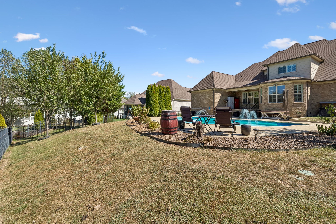
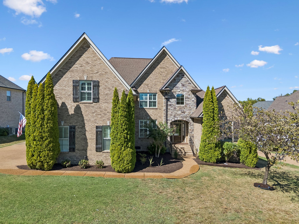
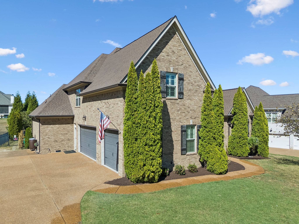
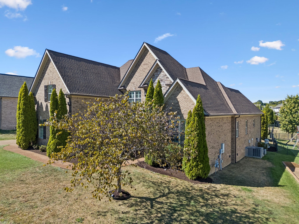
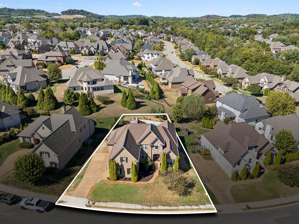
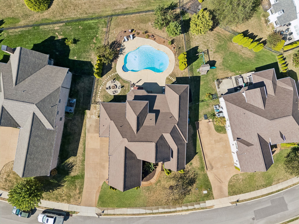
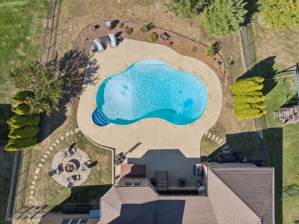
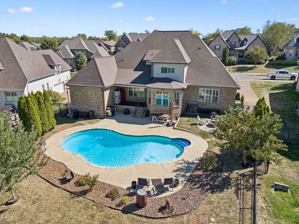
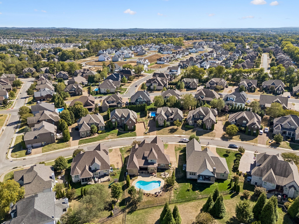
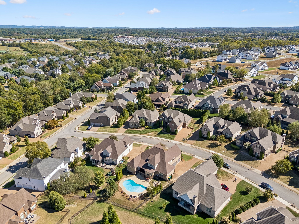
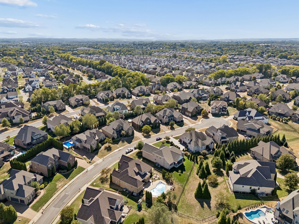
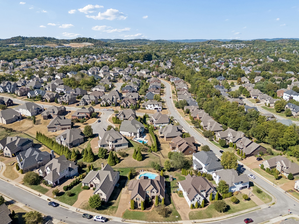
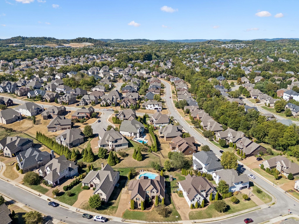
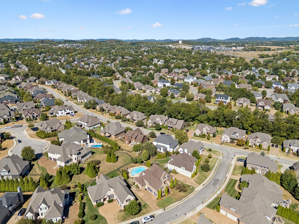
TRUE CUSTOM HOME packed with craftsmanship, upgrades & incredible storage! Full-brick exterior with beautiful stonework surrounding the entry sets the tone. Inside, coffered ceilings, extensive trim work & Norman wooden shutters throughout-even the garage-showcase the attention to detail. Hardwood floors flow throughout the main level, including both downstairs bedrooms. The primary suite features an exceptionally large walk-in closet-nearly a room of its own! Kitchen includes NEW refrigerator, dishwasher & microwave, plus instant hot water. NEW washer & dryer remain. Spacious bonus room features a wet bar plus dedicated dance area with dance floor, mirror & ballet barre. Storage is exceptional with a hidden approx. 10x12 storage room, walk-in attic with significant room for expansion, plus extensive garage ceiling & hanging storage. Outside, a 20,000-gallon free-form saltwater pool features a NEW filter & chlorinator. Seller keeps it open year-round & uses it as a cold plunge; pool tools & chemicals remain. Covered back patio overlooks the pool & dramatic "canyon" view beyond. Enjoy the fire pit, mature fruit trees & front/back irrigation. 50-year roof installed approx. 3 years ago. Nearly 650 sq ft oversized garage accommodates large vehicles, including a Suburban, & features a lifetime garage-door spring. Thoughtful safety upgrades include 2-inch or longer screws at every door hinge & jamb for added reinforcement and security. Lawn mower, weeder, blower & gas cans can remain. Paint for every wall color is stored in the downstairs powder room. BONUS: Seller reports an existing VA loan with an incredible 2.25% interest rate that may be assumable by a qualified VA-eligible buyer with successful Substitution of Entitlement, subject to lender/servicer approval & all applicable assumption requirements. Custom craftsmanship, HUGE storage, main-level living, incredible outdoor spaces & a potentially assumable 2.25% VA loan!
Details
| MLS # | 3603475 |
|---|---|
| Listing Type | For Sale |
| Style | House |
| HOA Dues | $54 |
| Sub-Type | Resale |
| Status | Active |
| Year | 2014 |
| Days On Site | 30 |
| Listing Provided By | Keller Williams Realty | Jenny Fann |
Features
| Bed(s) | 5 |
|---|---|
| Bath(s) | 5 Total |
| SQ Feet | 3,949 |
| Garage | 3 |
| Basement | Y |
| Pool | Yes |
| Story(s) | 2 |
| Acreage | 0.31 |
Parking
| Parking Features | Garage Door Opener, Garage Faces Side, Aggregate |
|---|---|
| Garage Yes / No | Yes |
Taxes
| Property | 4611 |
|---|
Area Information
| State | TN |
|---|---|
| County | Williamson County |
| City | Spring Hill |
| Zip Code | 37174 |
| Area | Williamson County | TN |
| Community Name | Cherry Grove Add Ph4 Sec4 |
| School District | Summit High School |
| Elementary School | Allendale Elementary School |
| High School | Summit High School |
| Listing VS Median (in Cherry Grove Add Ph4 Sec4) | |
Price: $1,100,000 low | high Med: $1,100,000 sqft: 3,949 low | high Med: 3,949 $ / sqft: $279 low | high Med: $279 On site: 30 low | high Med: 30 | |
Market Activity 37174
Request a showing
Request a showing
 Listings courtesy of RealTracs MLS as distributed by MLS GRID.
Based on information submitted to the MLS GRID as of October 30, 2026 at 7:51:02 AM PDT All data is obtained from various sources and may not have been verified by broker or MLS GRID. Supplied Open House Information is subject to change without notice. All information should be independently reviewed and verified for accuracy. Properties may or may not be listed by the office/agent presenting the information.
The Digital Millennium Copyright Act of 1998, 17 U.S.C. § 512 (the “DMCA”) provides recourse for copyright owners who believe that material appearing on the Internet infringes their rights under U.S. copyright law. If you believe in good faith that any content or material made available in connection with our website or services infringes your copyright, you (or your agent) may send us a notice requesting that the content or material be removed, or access to it blocked. Notices must be sent in writing by email to DMCAnotice@MLSGrid.com.
“The DMCA requires that your notice of alleged copyright infringement include the following information: (1) description of the copyrighted work that is the subject of claimed infringement; (2) description of the alleged infringing content and information sufficient to permit us to locate the content; (3) contact information for you, including your address, telephone number and email address; (4) a statement by you that you have a good faith belief that the content in the manner complained of is not authorized by the copyright owner, or its agent, or by the operation of any law; (5) a statement by you, signed under penalty of perjury, that the information in the notification is accurate and that you have the authority to enforce the copyrights that are claimed to be infringed; and (6) a physical or electronic signature of the copyright owner or a person authorized to act on the copyright owner’s behalf. Failure to include all of the above information may result in the delay of the processing of your complaint.
Contact
Learn More About This Property

| Open House |
|---|
| In-Person 10/31 9:00 AM - 11:30 AM |
| State | TN |
|---|---|
| County | Williamson County |
| City | Spring Hill |
| Zip Code | 37174 |
| Area | Williamson County | TN |
| Community Name | Cherry Grove Add Ph4 Sec4 |
| School District | Summit High School |
| Elementary School | Allendale Elementary School |
| High School | Summit High School |
| Listing VS Median (in Cherry Grove Add Ph4 Sec4) | |
Price: $1,100,000 low | high Med: $1,100,000 sqft: 3,949 low | high Med: 3,949 $ / sqft: $279 low | high Med: $279 On site: 30 low | high Med: 30 | |