
3007 Curtis Street,Chattanooga, TN 37406
Chattanooga, TN 37406

Description
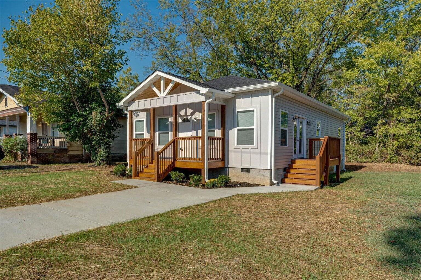
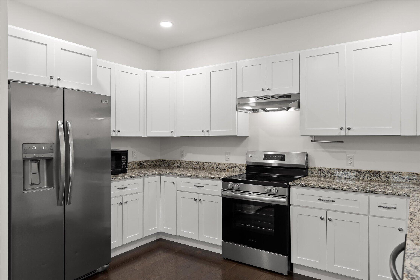
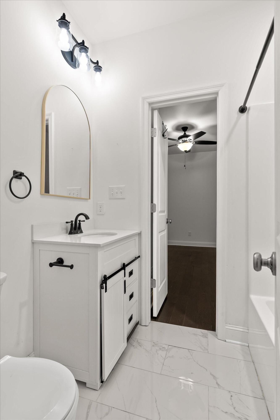
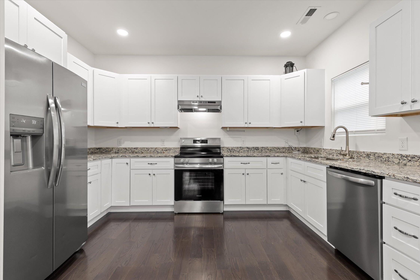
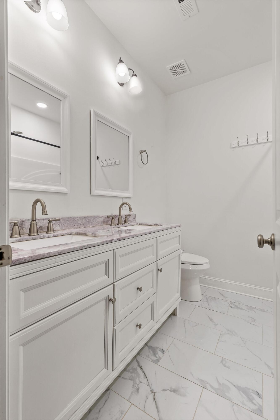
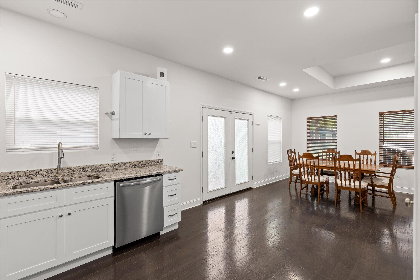
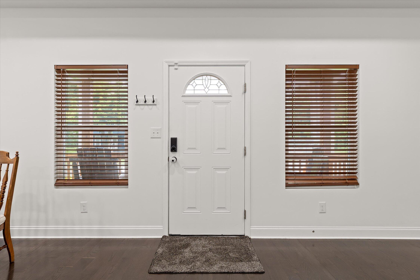
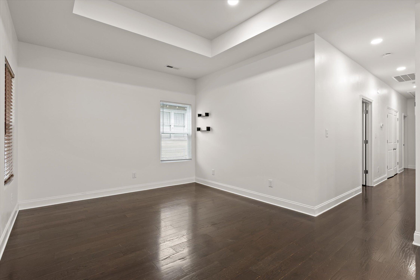
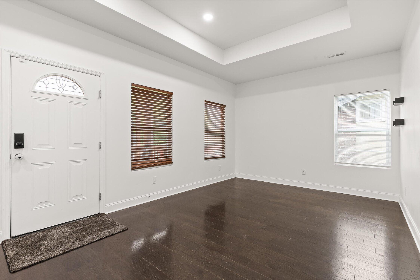
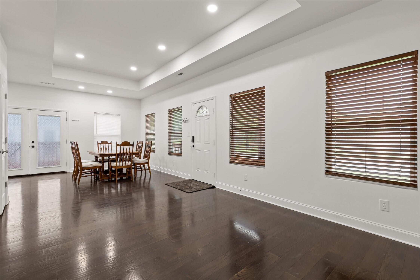
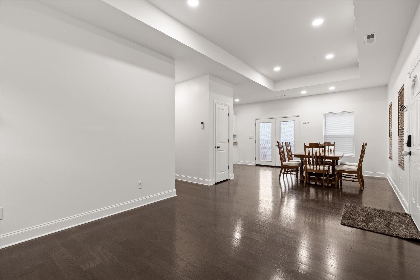
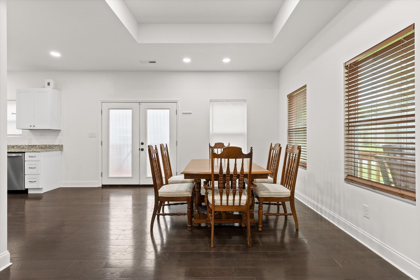
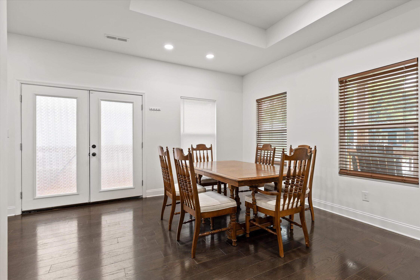
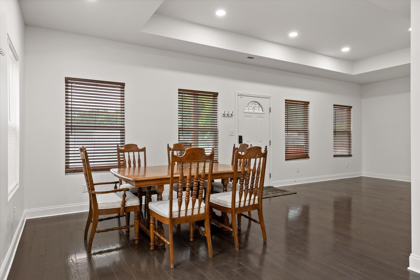
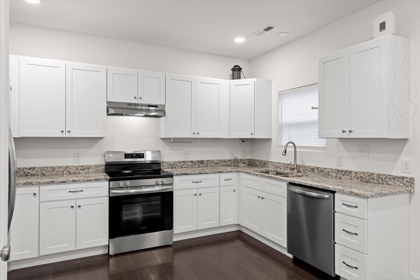
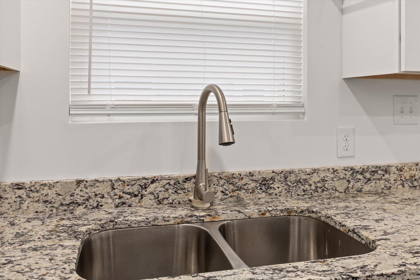
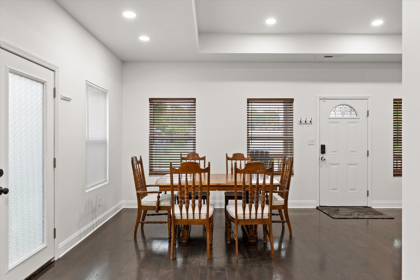
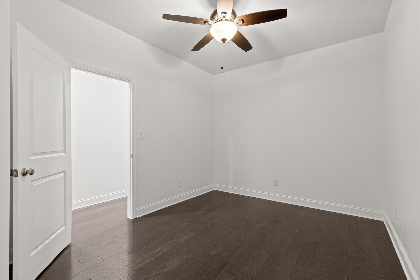
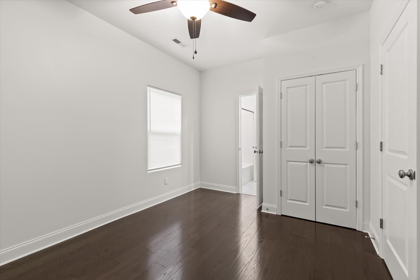
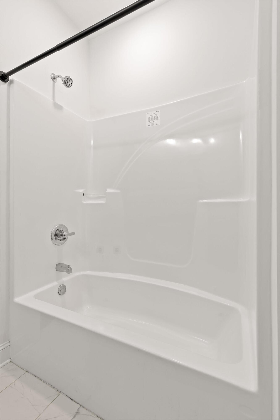
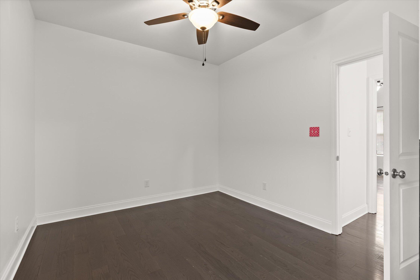
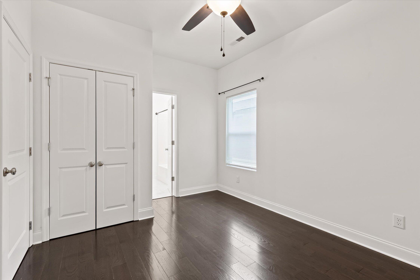
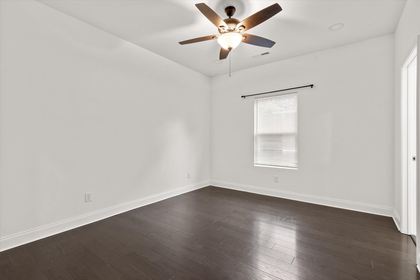
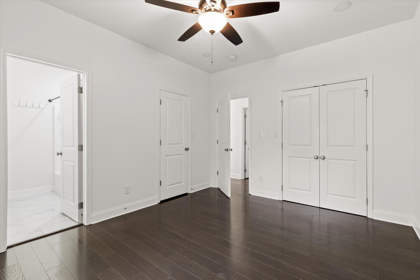
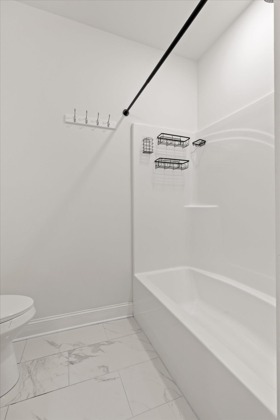
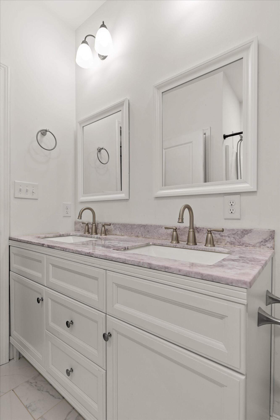
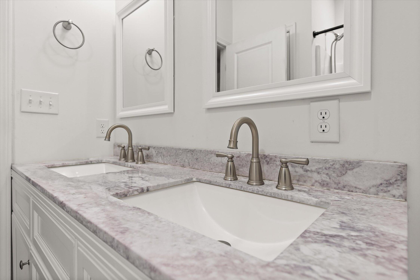
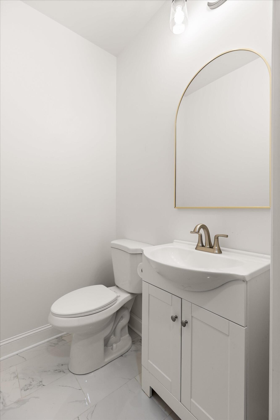
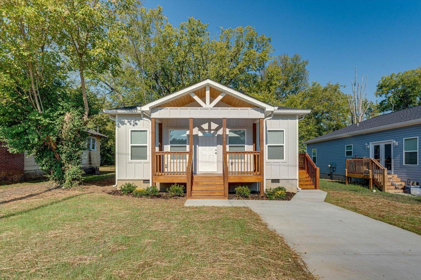
Welcome to 3007 Curtis Street, a thoughtfully designed, newer home offering modern finishes, comfortable one-level living, and a convenient Chattanooga location. The open living and dining areas flow easily into a well-appointed kitchen featuring granite countertops, stainless steel appliances, generous cabinetry, and a pantry for extra storage. The spacious primary suite includes two closets and a private bath with a double vanity, linen storage, and tile flooring. Two additional bedrooms offer plenty of flexibility for guests, a home office, or hobbies. Hardwood floors, recessed lighting, and ceiling fans give the interior a clean, polished feel throughout. Outside, a covered front porch, grilling deck, and level fenced backyard provide inviting spaces to relax, entertain, garden, or play. Built in 2022 and conveniently located just off Riverside Drive, this move-in-ready home is approximately 10 minutes from downtown Chattanooga with easy access to Highway 153, shopping, dining, and everyday conveniences.
Details
| MLS # | 1539476 |
|---|---|
| Listing Type | For Sale |
| Style | House |
| Sub-Type | Resale |
| Status | Active |
| Year | 2022 |
| Days On Site | 102 |
| Listing Provided By | Keller Williams Realty | Elizabeth Moyer |
Features
| Bed(s) | 3 |
|---|---|
| Bath(s) | 3 Total |
| SQ Feet | 1,288 |
| Story(s) | 1 |
| Acreage | 0.11 |
Interior
| Cooling | Central Air, Ceiling Fan(s), Electric |
|---|---|
| Cooling Yes / No | Yes |
| Heating | Central, Electric |
| Heating Yes / No | Yes |
| Appliances | Built-In Electric Range, Dishwasher, Microwave, Refrigerator |
| Interior Features | Ceiling Fan(s), Double Vanity, Granite Counters, His and Hers Closets, High Speed Internet, Open Floorplan, Pantry, Primary Downstairs, Recessed Lighting, En Suite, Separate Dining Room |
| Window Features | Vinyl Frames |
| Fireplace Yes / No | No |
| Flooring | Hardwood, Tile |
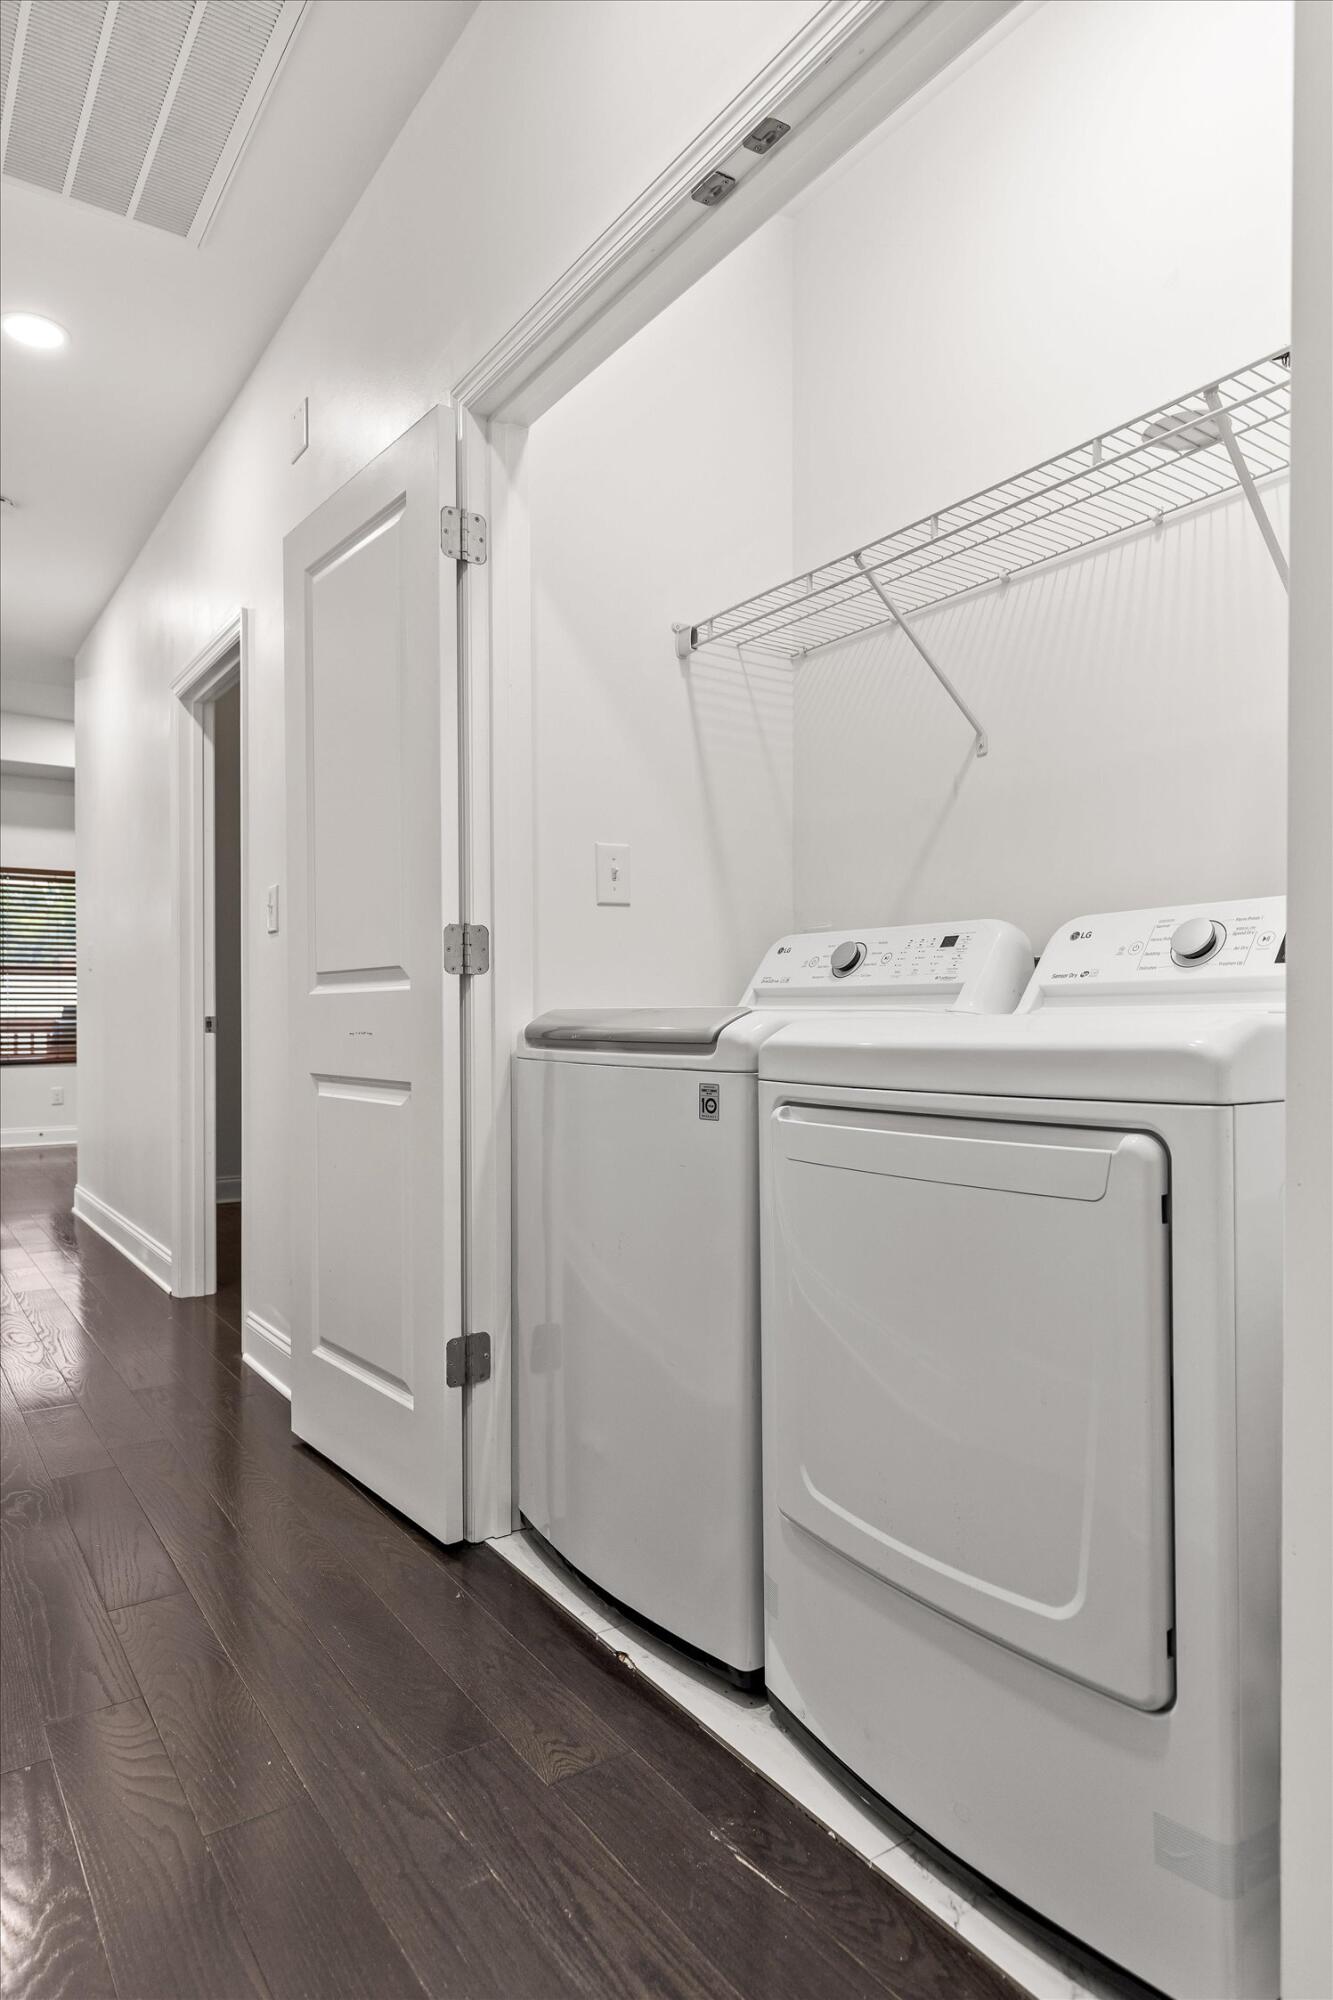
| Laundry Features | Laundry Closet, Main Level |
Exterior
| Roof | Shingle |
|---|---|
| Exterior Features | Private Yard, Rain Gutters |
| Lot Features | Level |
| Construction Materials | Vinyl Siding, Fiber Cement |
| Foundation Details | Block |
| Patio And Porch Features | Front Porch, Side Porch, Porch - Covered |
| Pool Features | None |
| Other Structures | Shed(s) |
| Fencing | Chain Link |
Parking
| Garage Yes / No | No |
|---|---|
| Parking Features | Concrete, Driveway, Off Street |
Utilities
| Utilities | Cable Available, Electricity Connected, Sewer Connected, Water Connected |
|---|---|
| Sewer | Public Sewer |
| Water Source | Public |
Location
| Senior Community Yes / No | No |
|---|
Taxes
| Tax Annual Amount | 1838.28 |
|---|---|
| Tax Legal Description | LOT PT 13 BLK 5 TOWN OF BOYCE PB 02 PG528 |
Area Information
| State | TN |
|---|---|
| County | Hamilton |
| City | Chattanooga |
| Zip Code | 37406 |
| Area | Hamilton |
| Community Name | Town Of Boyce |
| School District | Brainerd High |
| Elementary School | Hardy Elementary |
| High School | Brainerd High |
| Listing VS Median (in Town Of Boyce) | |
Price: $269,900 low | high Med: $269,900 sqft: 1,288 low | high Med: 1,288 $ / sqft: $210 low | high Med: $210 On site: 102 low | high Med: 102 | |
Market Activity 37406
Request a showing
Request a showing
Contact
Learn More About This Property

| State | TN |
|---|---|
| County | Hamilton |
| City | Chattanooga |
| Zip Code | 37406 |
| Area | Hamilton |
| Community Name | Town Of Boyce |
| School District | Brainerd High |
| Elementary School | Hardy Elementary |
| High School | Brainerd High |
| Listing VS Median (in Town Of Boyce) | |
Price: $269,900 low | high Med: $269,900 sqft: 1,288 low | high Med: 1,288 $ / sqft: $210 low | high Med: $210 On site: 102 low | high Med: 102 | |
