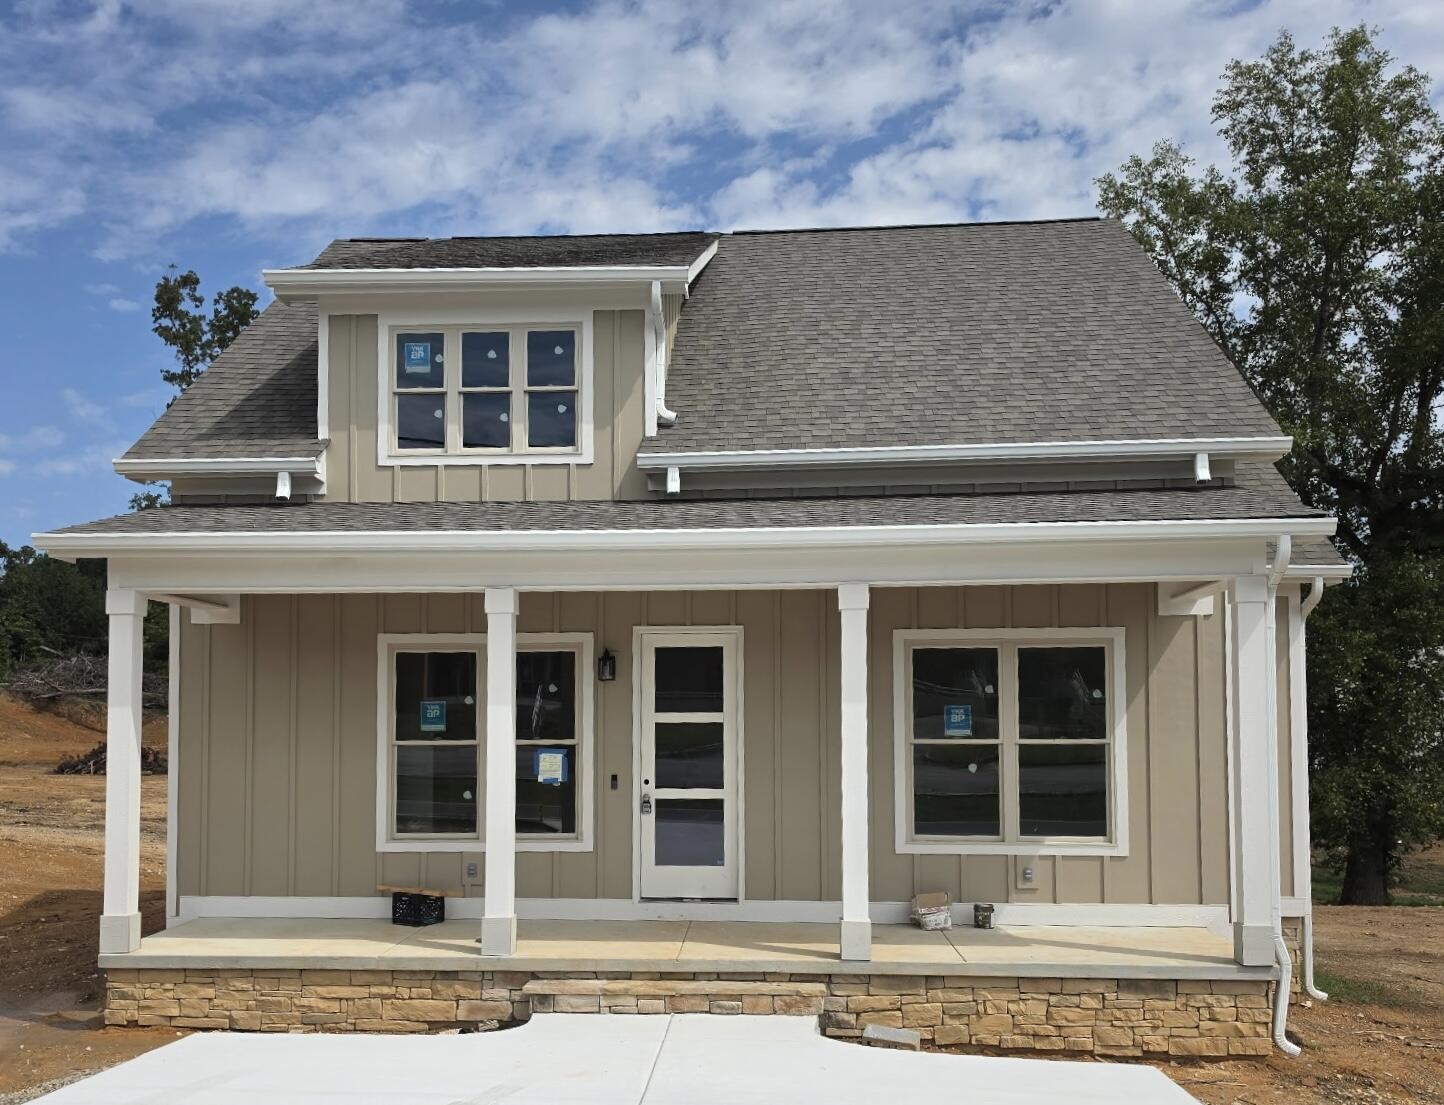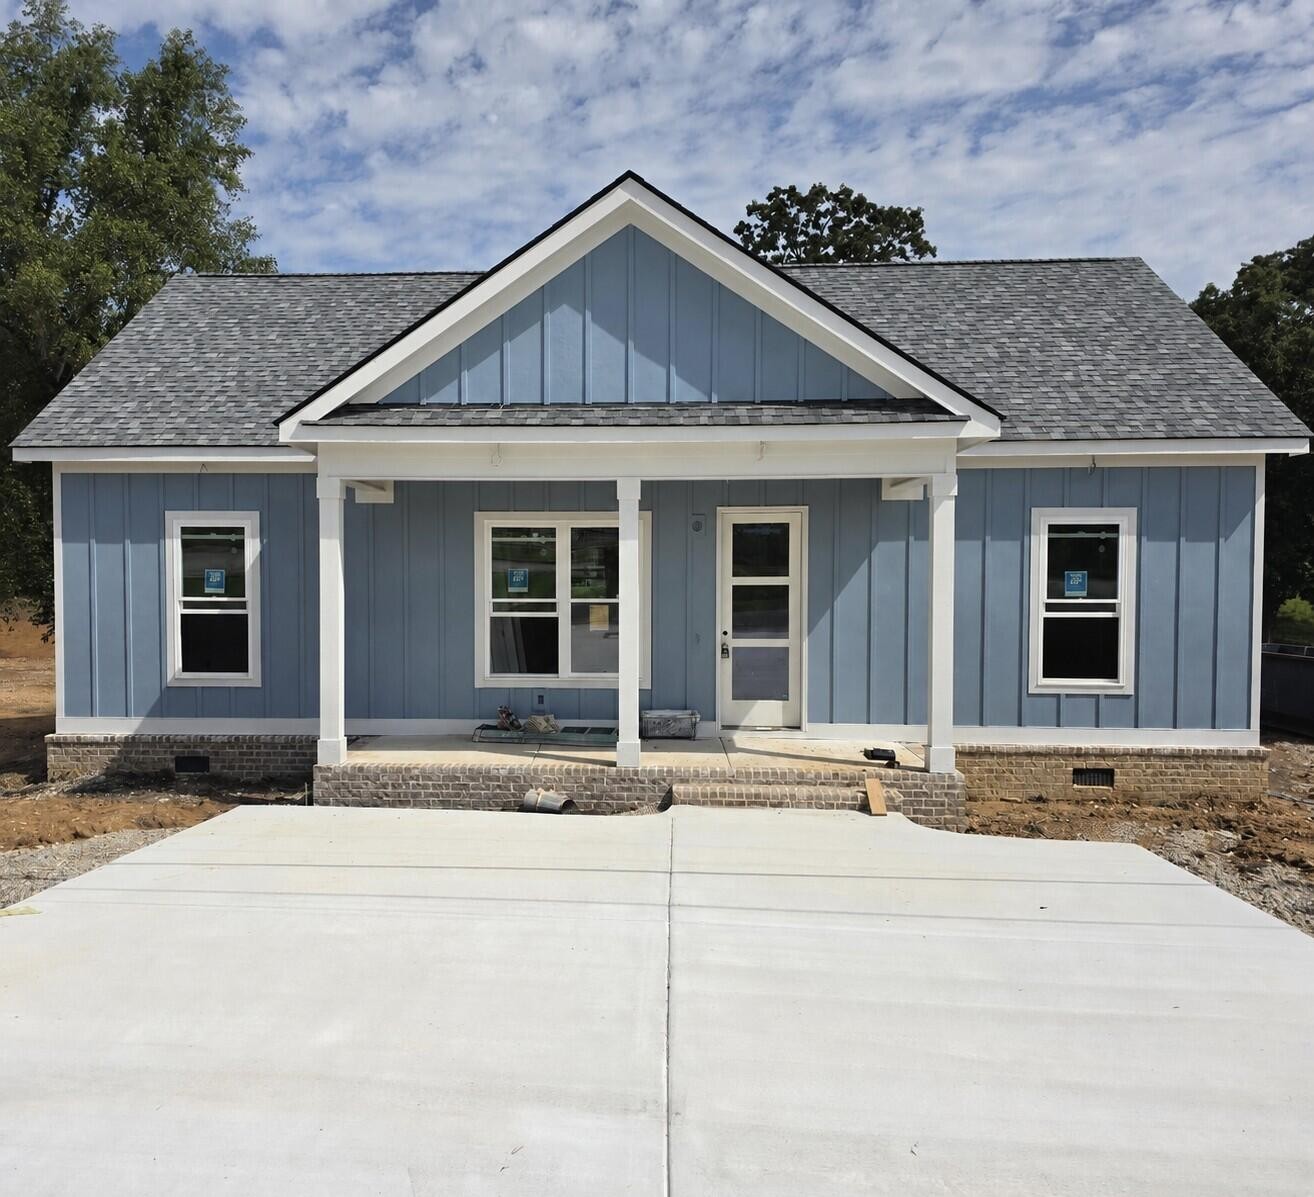
302 Thomas Road,Fort Oglethorpe, GA 30742
Fort Oglethorpe, GA 30742

Description
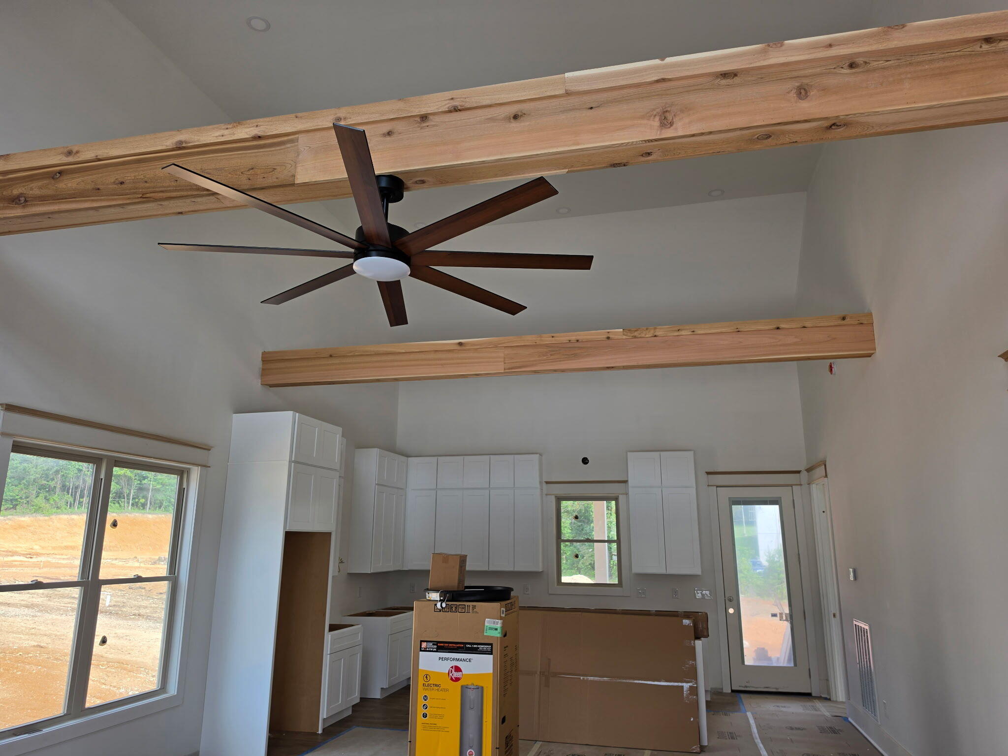
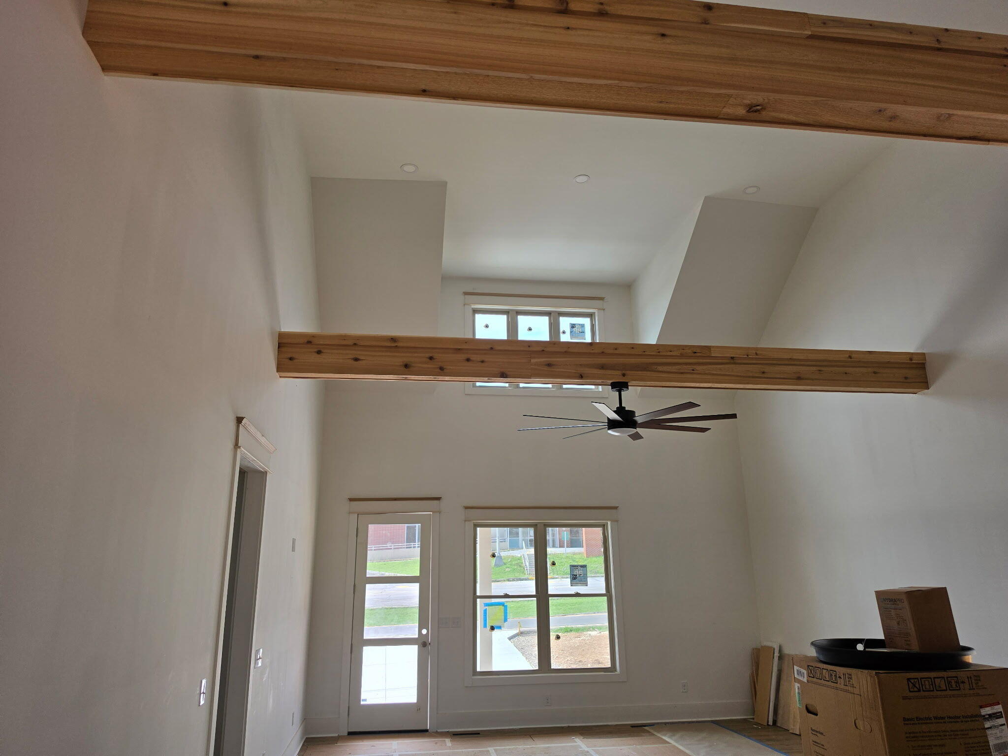
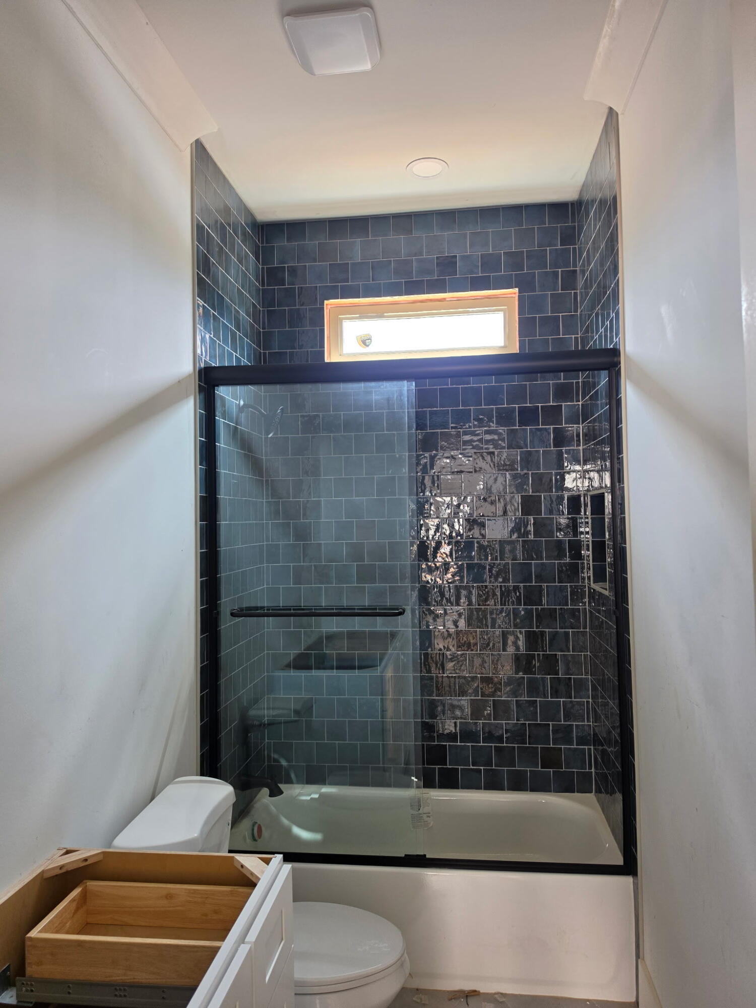
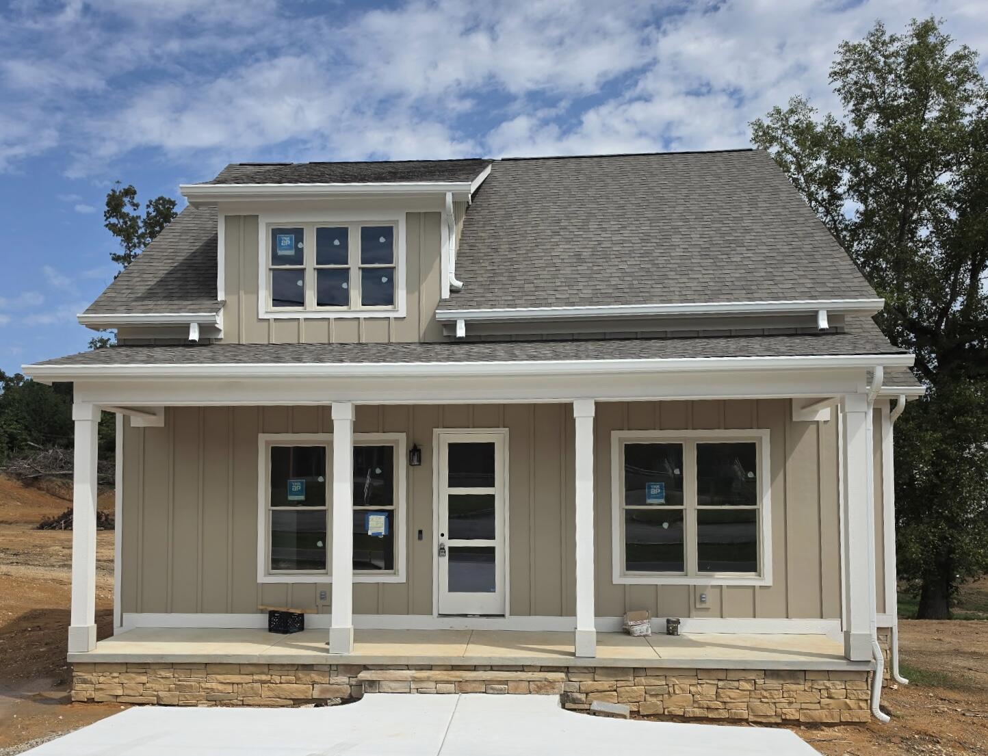
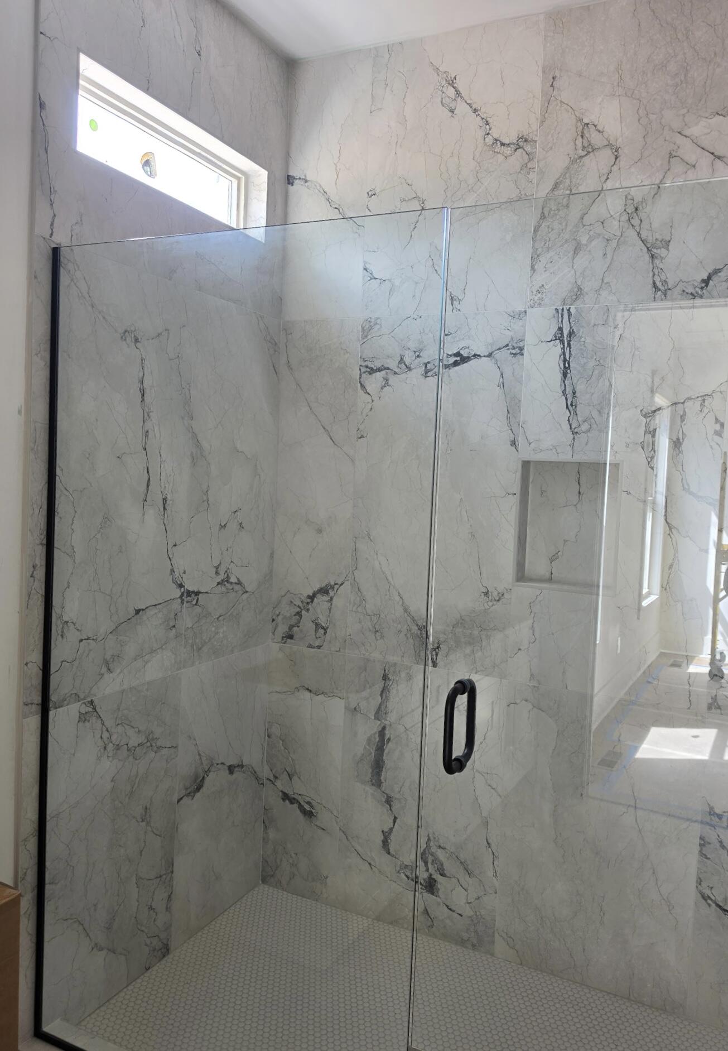
Welcome to 302 Thomas Road--a beautifully crafted, single-level home currently under construction. Offering 2 bedrooms, 2 full bathrooms, and exceptional attention to detail, this thoughtfully designed residence combines quality craftsmanship with modern comfort. Soaring 10-plus-foot ceilings with custom decorative beams, 8-foot interior and exterior doors, and oversized windows create a bright, open atmosphere filled with natural light. At the heart of the home, the kitchen will feature custom soft-close cabinetry, a spacious island, tile backsplash, premium Café appliances, an upgraded sink, garbage disposal. Luxury vinyl and tile flooring will flow throughout the home, complemented by crown molding, LED lighting, and remote-controlled ceiling fans. The spacious primary suite offers a private retreat with a beautifully appointed ensuite bathroom featuring a custom-tiled shower, dual vanities, and a walk-in closet with built-in storage. Additional features include a dedicated laundry room, Ring doorbell, oversized gutters and downspouts, and energy-efficient foam wall insulation. A covered rear porch with a remote-controlled ceiling fan provides an inviting space for relaxing or entertaining. Conveniently located near Battlefield Parkway, 302 Thomas Road offers easy access to shopping, dining, and major highways. With upscale finishes and thoughtful details planned throughout, this exceptional new-construction home is one you won't want to miss. Schedule your private showing today! Personal Interest: Owner/Agent.
Details
| MLS # | 1540600 |
|---|---|
| Listing Type | For Sale |
| Style | House |
| Sub-Type | New Construction |
| Status | Active |
| Year | 2026 |
| Days On Site | 76 |
| Listing Provided By | Zach Taylor - Chattanooga | Trish Savage |
Features
| Bed(s) | 2 |
|---|---|
| Bath(s) | 2 Total |
| SQ Feet | 1,342 |
| Basement | Y |
| Story(s) | 1 |
| Acreage | 0.20 |
Interior
| Rooms Total | 7 |
|---|---|
| Cooling | Central Air, Electric |
| Cooling Yes / No | Yes |
| Heating | Central, Electric |
| Heating Yes / No | Yes |
| Appliances | Disposal, Dishwasher, Electric Range, Microwave, Range Hood |
| Interior Features | Beamed Ceilings, Eat-in Kitchen, High Ceilings, Kitchen Island, Open Floorplan, Recessed Lighting, Walk-In Closet(s), Tub/shower Combo |
| Window Features | Vinyl Frames |
| Fireplace Yes / No | No |
| Flooring | Luxury Vinyl, Tile |
| Laundry Features | In Hall |
| Other Equipment | None |
| Basement | Crawl Space |
| Attic Sp Features Co Attic Sp Features | Unfinished |
Exterior
| Roof | Shingle |
|---|---|
| Exterior Features | None |
| Security Features | Smoke Detector(s) |
| Lot Features | Level |
| Construction Materials | Hardi Plank Type, Stone |
| Foundation Details | Block |
| Patio And Porch Features | Covered, Front Porch, Rear Porch |
| Pool Features | None |
| Spa Features | None |
| Architectural Style | Other |
| Other Structures | None |
| Fencing | None |
Parking
| Garage Yes / No | No |
|---|---|
| Parking Features | Concrete, Driveway |
Utilities
| Utilities | Cable Available, Electricity Connected, Natural Gas Available, Phone Available, Sewer Connected, Water Connected |
|---|---|
| Sewer | Public Sewer |
| Water Source | Public |
Location
| Community Features | None |
|---|---|
| Senior Community Yes / No | No |
| Road Surface Type | Paved |
| Road Frontage Type | City Street |
| Road Responsibility | Public Maintained Road |
Taxes
| Tax Annual Amount | 1871.79 |
|---|---|
| Tax Legal Description | 0003F-00100-A Lot 6 |
Area Information
| State | GA |
|---|---|
| County | Catoosa |
| City | Fort Oglethorpe |
| Zip Code | 30742 |
| Area | Catoosa |
| Community Name | Calvary Estates |
| School District | Lakeview-Ft. Oglethorpe |
| Elementary School | Battlefield Elementary |
| High School | Lakeview-Ft. Oglethorpe |
| Listing VS Median (in Calvary Estates) | |
Price: $299,900 low | high Med: $279,900 sqft: 1,342 low | high Med: 1,260 $ / sqft: $223 low | high Med: $222 On site: 76 low | high Med: 76 | |
Market Activity 30742
Request a showing
Request a showing
Contact
Learn More About This Property

| State | GA |
|---|---|
| County | Catoosa |
| City | Fort Oglethorpe |
| Zip Code | 30742 |
| Area | Catoosa |
| Community Name | Calvary Estates |
| School District | Lakeview-Ft. Oglethorpe |
| Elementary School | Battlefield Elementary |
| High School | Lakeview-Ft. Oglethorpe |
| Listing VS Median (in Calvary Estates) | |
Price: $299,900 low | high Med: $279,900 sqft: 1,342 low | high Med: 1,260 $ / sqft: $223 low | high Med: $222 On site: 76 low | high Med: 76 | |