
3020 New Natchez Trce,Nashville, TN 37215
Nashville, TN 37215

Description
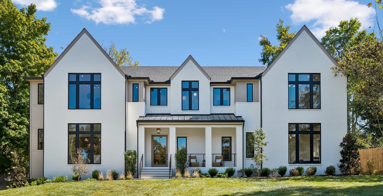
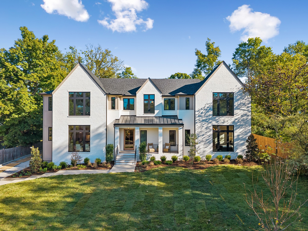
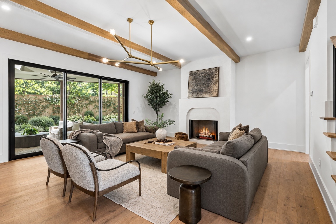
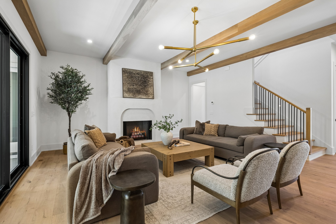
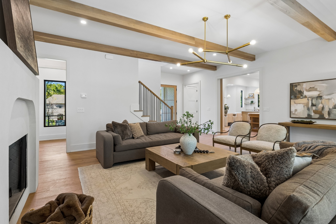
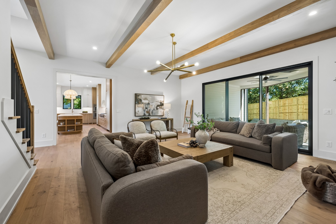
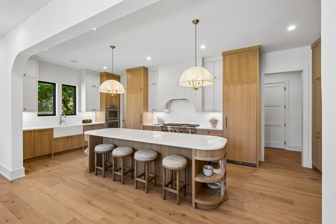
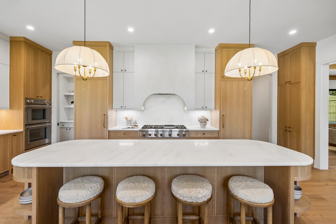
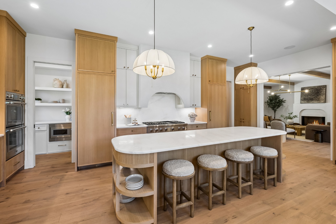
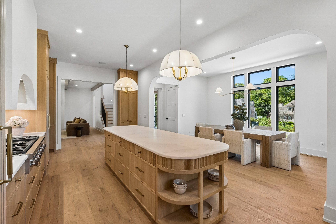
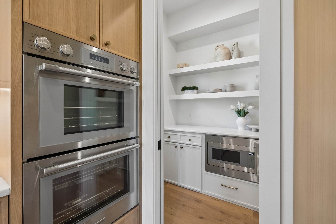
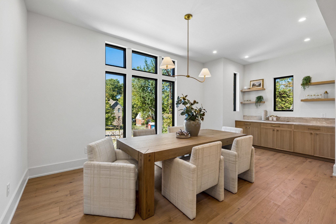
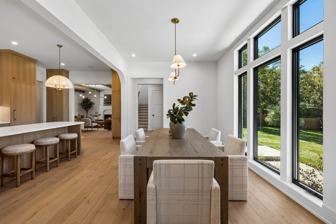
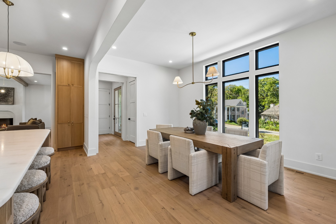
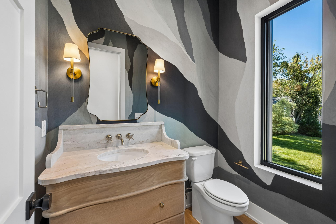
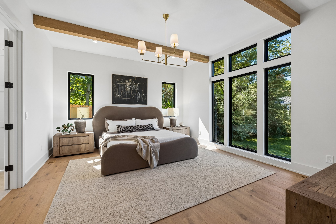
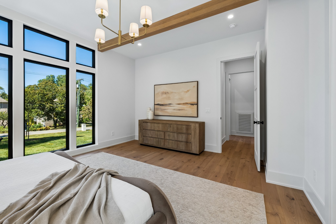
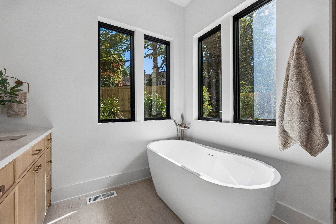
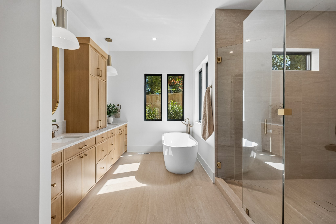
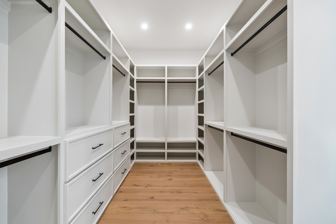
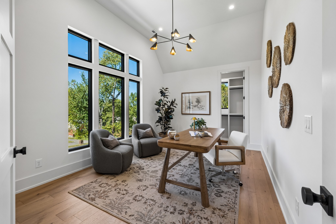
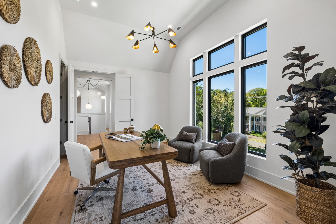
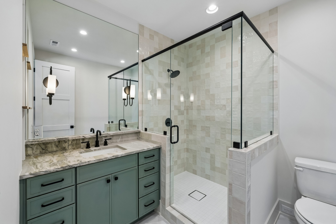
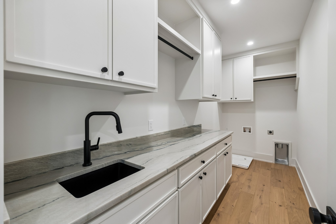
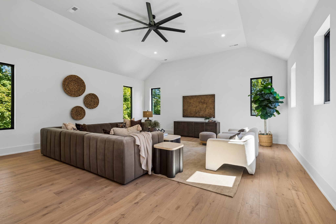
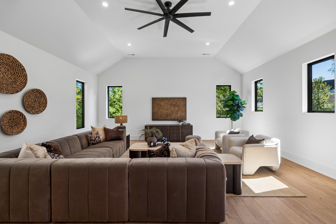
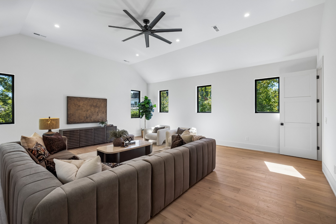
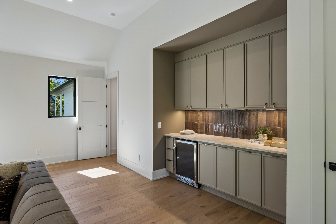
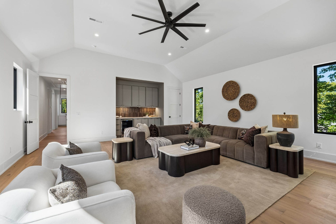
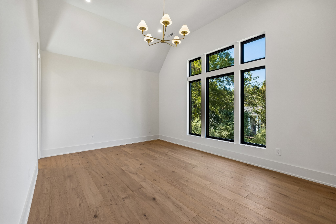
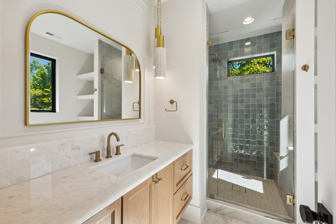
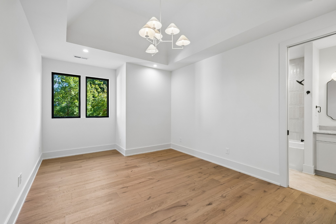
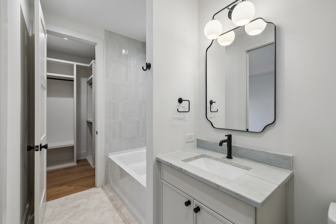
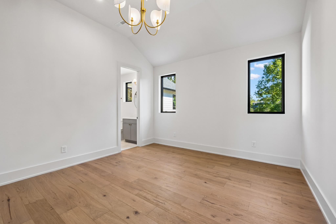
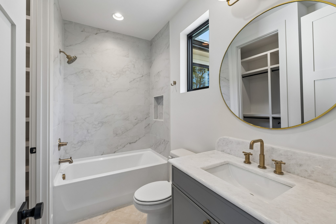
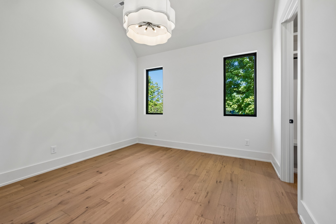
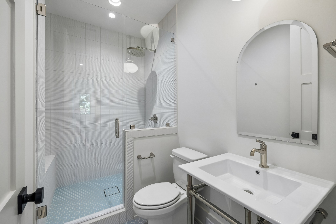
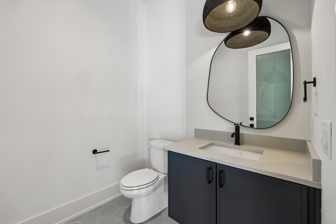
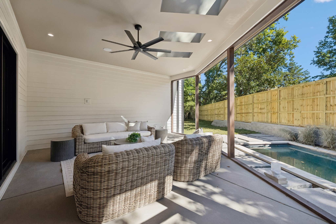
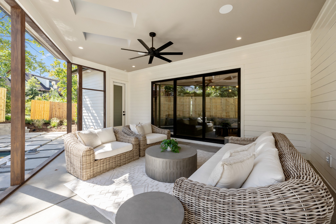
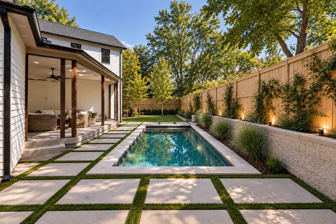
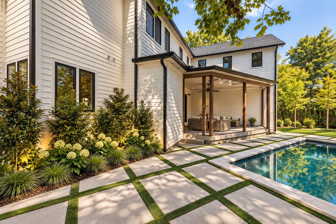
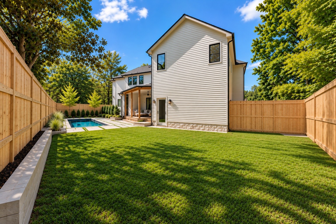
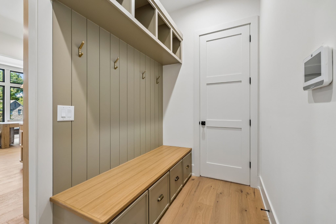
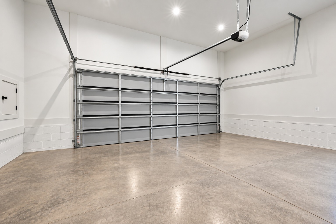
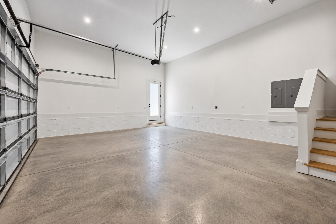
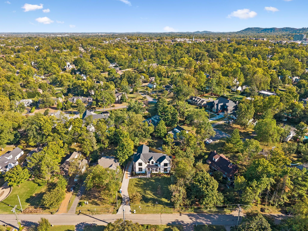
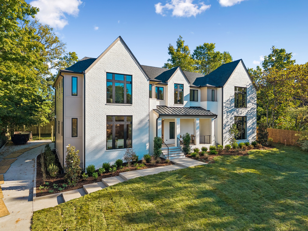
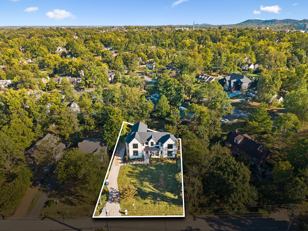
Welcome to 3020 New Natchez Trace! Built by Build Nashville, this new construction home offers 6 bedrooms, 6 full baths, and 2 half baths in the heart of Green Hills, zoned for Julia Green Elementary. From the moment you walk in, you'll notice the natural light, tall ceilings, wide-plank hardwood floors, Marvin windows, and custom details throughout. The kitchen is one you'll actually love cooking in, with Thermador appliances, a gas range, double ovens, separate refrigerator and freezer, custom cabinetry, a large island, and plenty of storage. The main-level primary suite features a soaking tub, oversized walk-in shower, and spacious custom closet. Each additional bedroom has its own bathroom and walk-in closet, giving everyone a little more privacy and space. And the backyard is just as good as the inside! Step out to the covered outdoor living area overlooking the pool, complete with an outdoor bathroom so wet feet don't have to come through the house. There's also plenty of lawn space for a playset, pets, or simply enjoying the backyard. A few details you might not notice right away but will appreciate: a conditioned crawl space, spray foam insulation, plenty of storage, and an extra-wide garage with ceiling height suitable for a car lift. The driveway also provides additional parking. The location makes everyday life easy. You're just minutes from Green Hills shopping and dining, 12 South, Hillsboro Village, Vanderbilt, HCA, Ascension Saint Thomas, downtown Nashville, and the airport. A beautiful new home with room to spread out, a backyard you'll actually use, and a location that's hard to beat. Buyer and buyer's agent to verify all pertinent information.
Details
| MLS # | 3619099 |
|---|---|
| Listing Type | For Sale |
| Style | House |
| Sub-Type | Resale |
| Status | Active Under Contract |
| Year | 2026 |
| Days On Site | 25 |
| Listing Provided By | Compass RE | Ashna Tipnis |
Features
| Bed(s) | 6 |
|---|---|
| Bath(s) | 8 Total |
| SQ Feet | 5,000 |
| Garage | 2 |
| Basement | Y |
| Pool | Yes |
| Story(s) | 2 |
| Acreage | 0.36 |
Parking
| Parking Features | Garage Door Opener, Garage Faces Side, Concrete, Driveway |
|---|---|
| Garage Yes / No | Yes |
Taxes
| Property | 4439 |
|---|
Area Information
| State | TN |
|---|---|
| County | Davidson County |
| City | Nashville |
| Zip Code | 37215 |
| Area | Davidson County | TN |
| Community Name | Stokes Tract |
| School District | Hillsboro Comp High School |
| Elementary School | Julia Green Elementary |
| High School | Hillsboro Comp High School |
| Listing VS Median (in Stokes Tract) | |
Price: $2,950,000 low | high Med: $1,850,000 sqft: 5,000 low | high Med: 5,467 $ / sqft: $590 low | high Med: $338 On site: 25 low | high Med: 33 | |
Market Activity 37215
Request a showing
Request a showing
 Listings courtesy of RealTracs MLS as distributed by MLS GRID.
Based on information submitted to the MLS GRID as of November 4, 2026 at 6:15:42 AM PST All data is obtained from various sources and may not have been verified by broker or MLS GRID. Supplied Open House Information is subject to change without notice. All information should be independently reviewed and verified for accuracy. Properties may or may not be listed by the office/agent presenting the information.
The Digital Millennium Copyright Act of 1998, 17 U.S.C. § 512 (the “DMCA”) provides recourse for copyright owners who believe that material appearing on the Internet infringes their rights under U.S. copyright law. If you believe in good faith that any content or material made available in connection with our website or services infringes your copyright, you (or your agent) may send us a notice requesting that the content or material be removed, or access to it blocked. Notices must be sent in writing by email to DMCAnotice@MLSGrid.com.
“The DMCA requires that your notice of alleged copyright infringement include the following information: (1) description of the copyrighted work that is the subject of claimed infringement; (2) description of the alleged infringing content and information sufficient to permit us to locate the content; (3) contact information for you, including your address, telephone number and email address; (4) a statement by you that you have a good faith belief that the content in the manner complained of is not authorized by the copyright owner, or its agent, or by the operation of any law; (5) a statement by you, signed under penalty of perjury, that the information in the notification is accurate and that you have the authority to enforce the copyrights that are claimed to be infringed; and (6) a physical or electronic signature of the copyright owner or a person authorized to act on the copyright owner’s behalf. Failure to include all of the above information may result in the delay of the processing of your complaint.
Contact
Learn More About This Property

| State | TN |
|---|---|
| County | Davidson County |
| City | Nashville |
| Zip Code | 37215 |
| Area | Davidson County | TN |
| Community Name | Stokes Tract |
| School District | Hillsboro Comp High School |
| Elementary School | Julia Green Elementary |
| High School | Hillsboro Comp High School |
| Listing VS Median (in Stokes Tract) | |
Price: $2,950,000 low | high Med: $1,850,000 sqft: 5,000 low | high Med: 5,467 $ / sqft: $590 low | high Med: $338 On site: 25 low | high Med: 33 | |
 | $2,500,000619 Woodleigh DrNashville, TN 37215 |
 | $2,999,9993518 Woodmont BlvdNashville, TN 37215 |