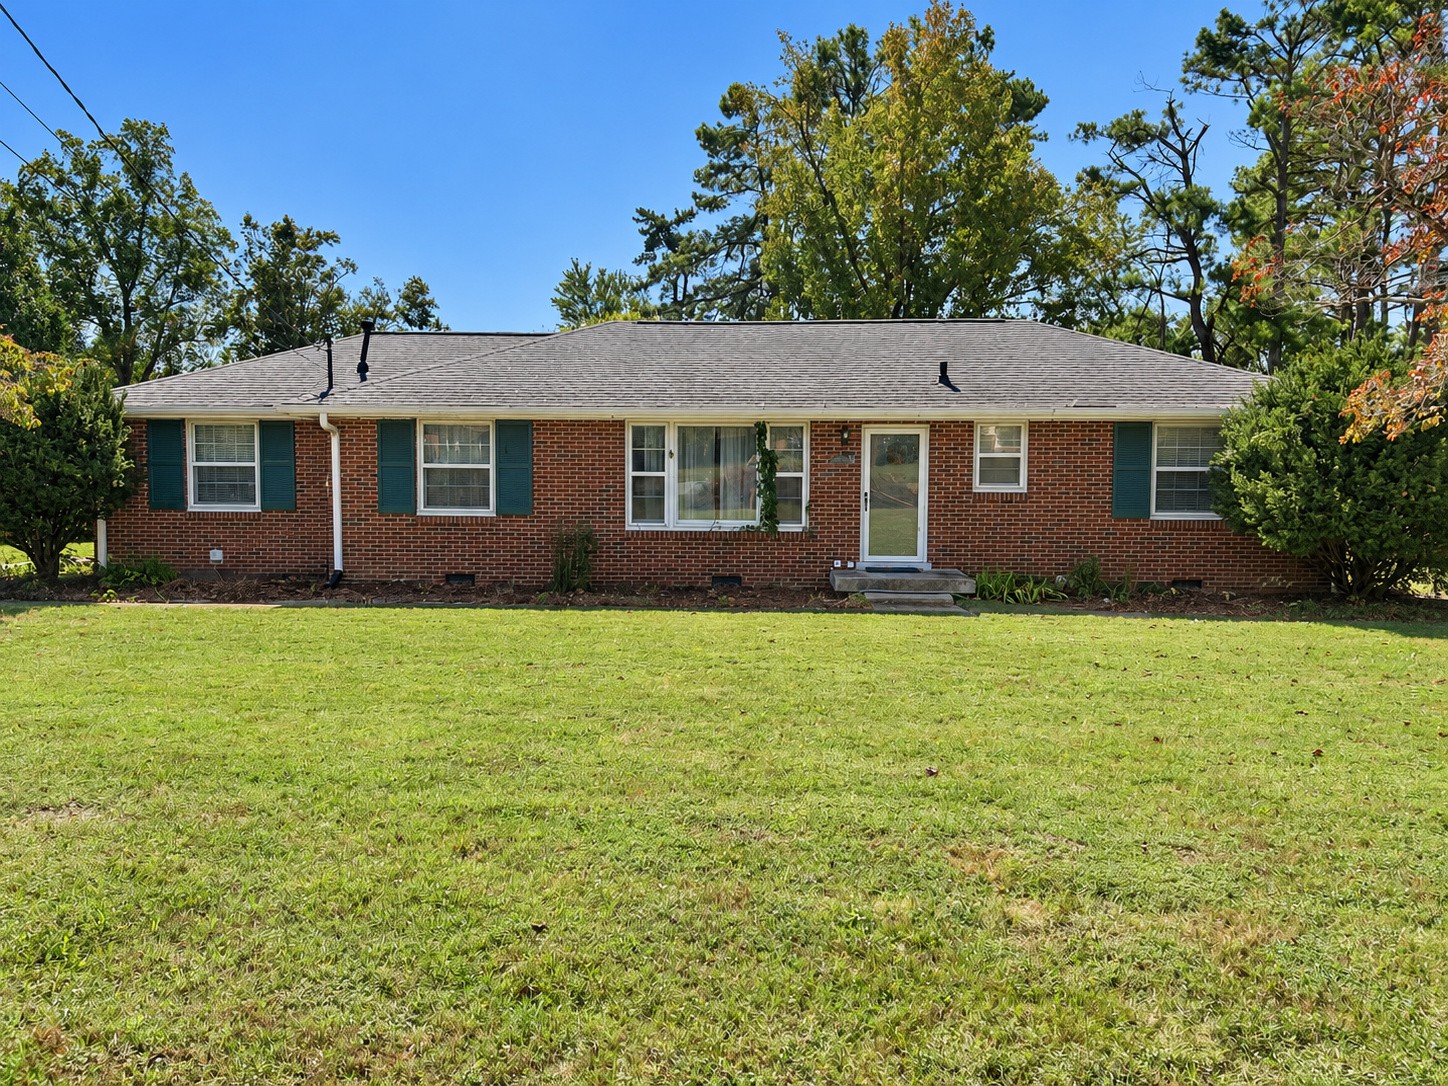
323 Autumn Chase Dr,Nashville, TN 37214
Nashville, TN 37214

Description
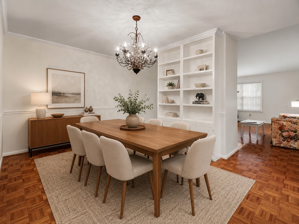
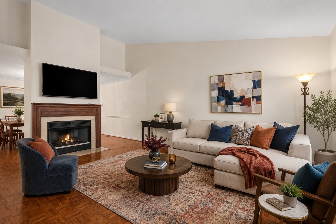
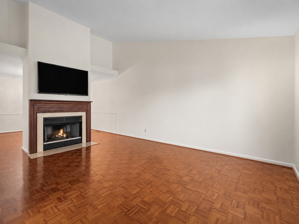
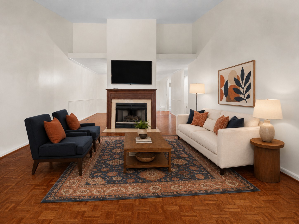
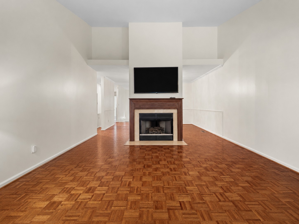
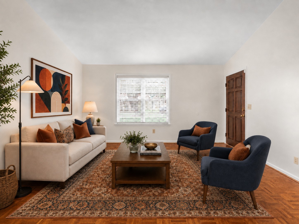
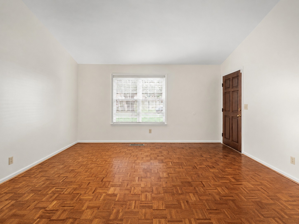
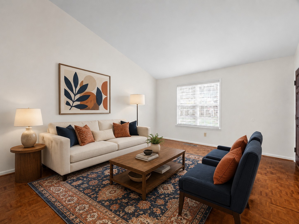
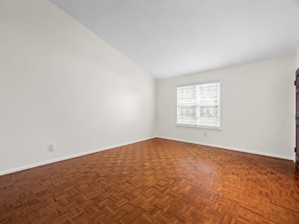
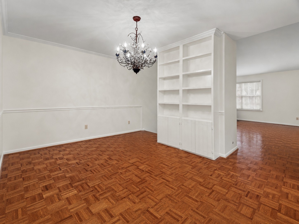
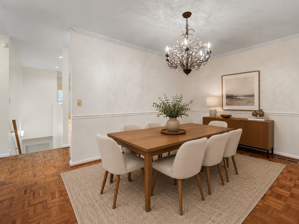
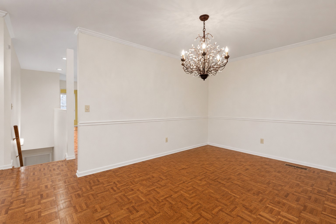
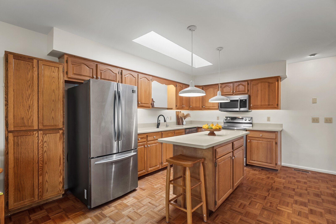
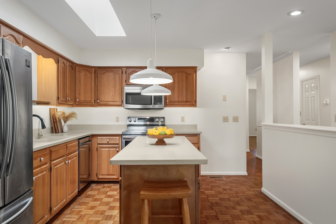
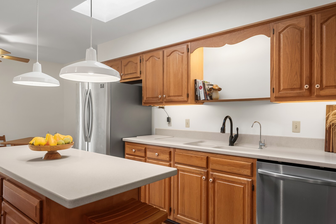
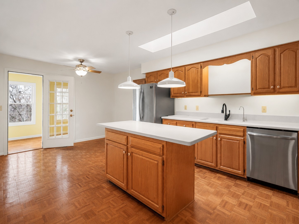
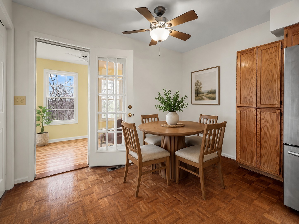
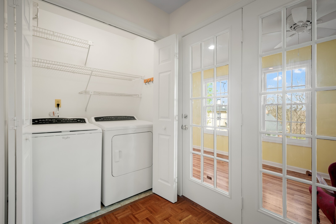
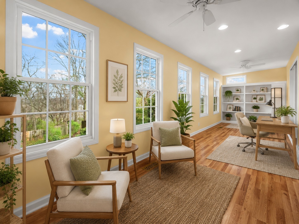
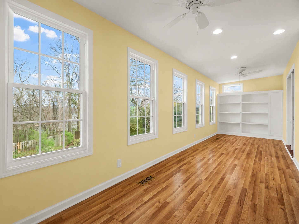
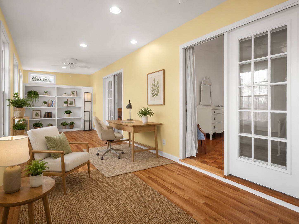
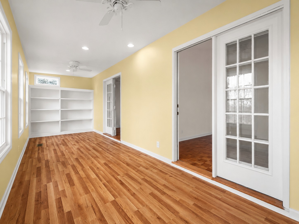
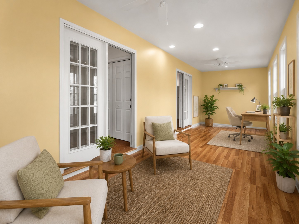
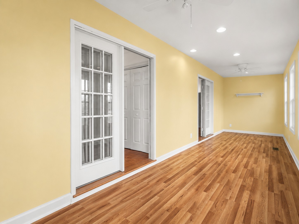
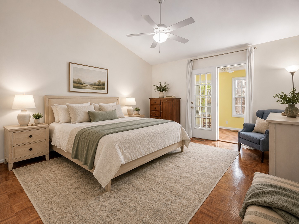
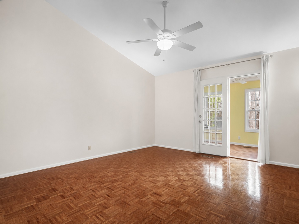
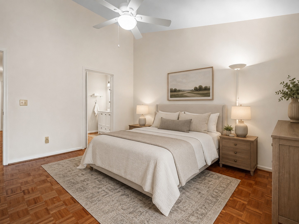
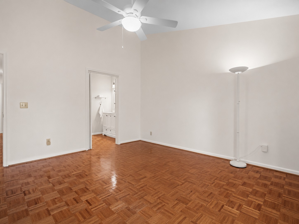
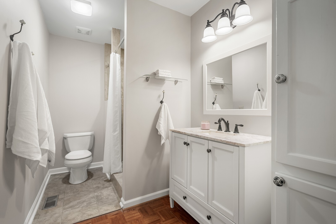
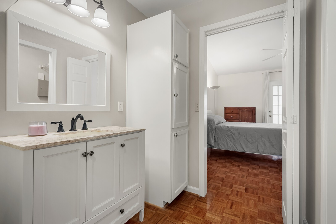
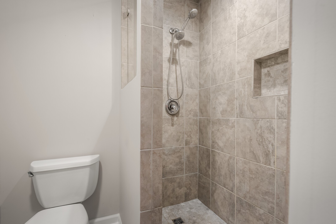
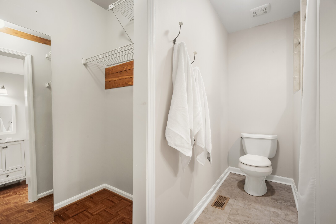
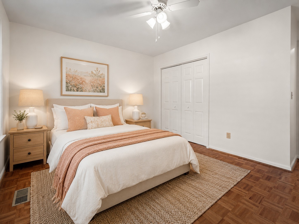
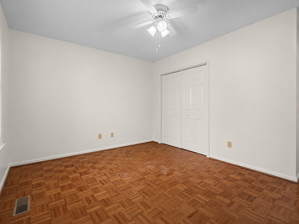
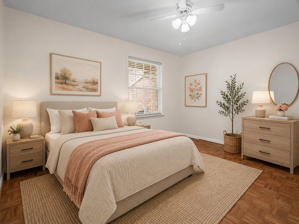
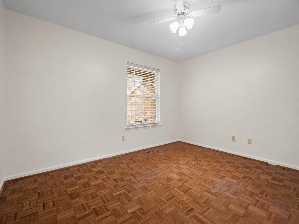
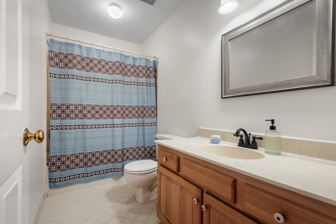
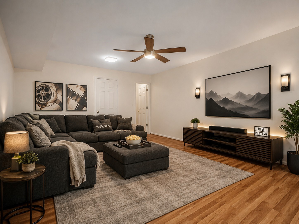
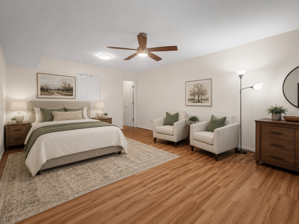
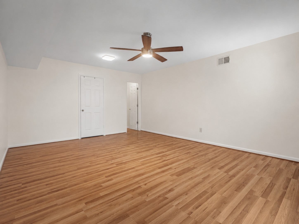
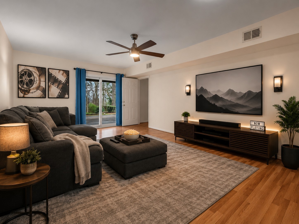
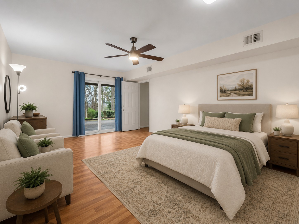
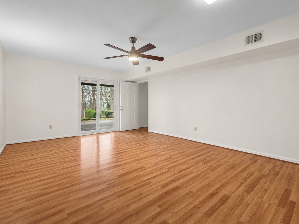
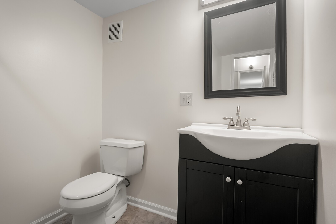
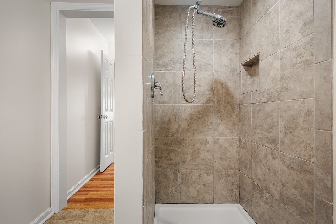
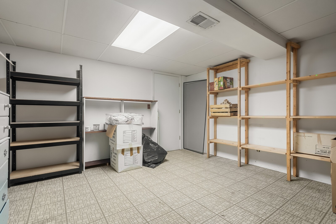
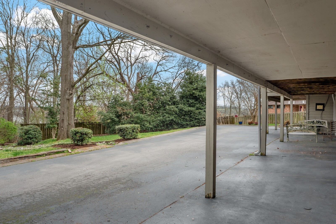
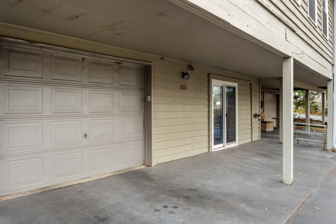
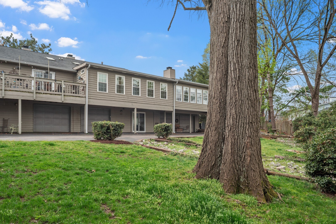
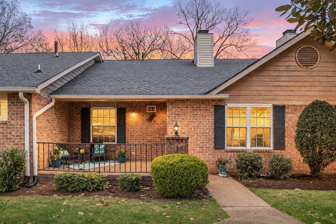
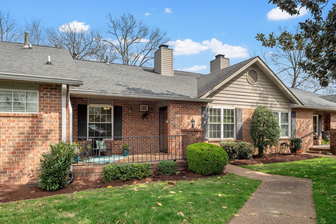
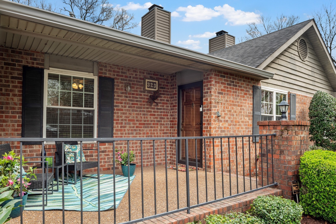
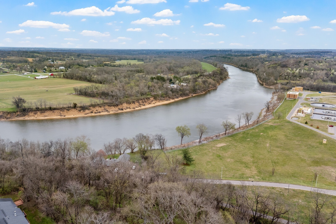
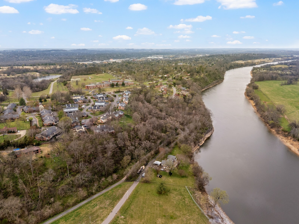
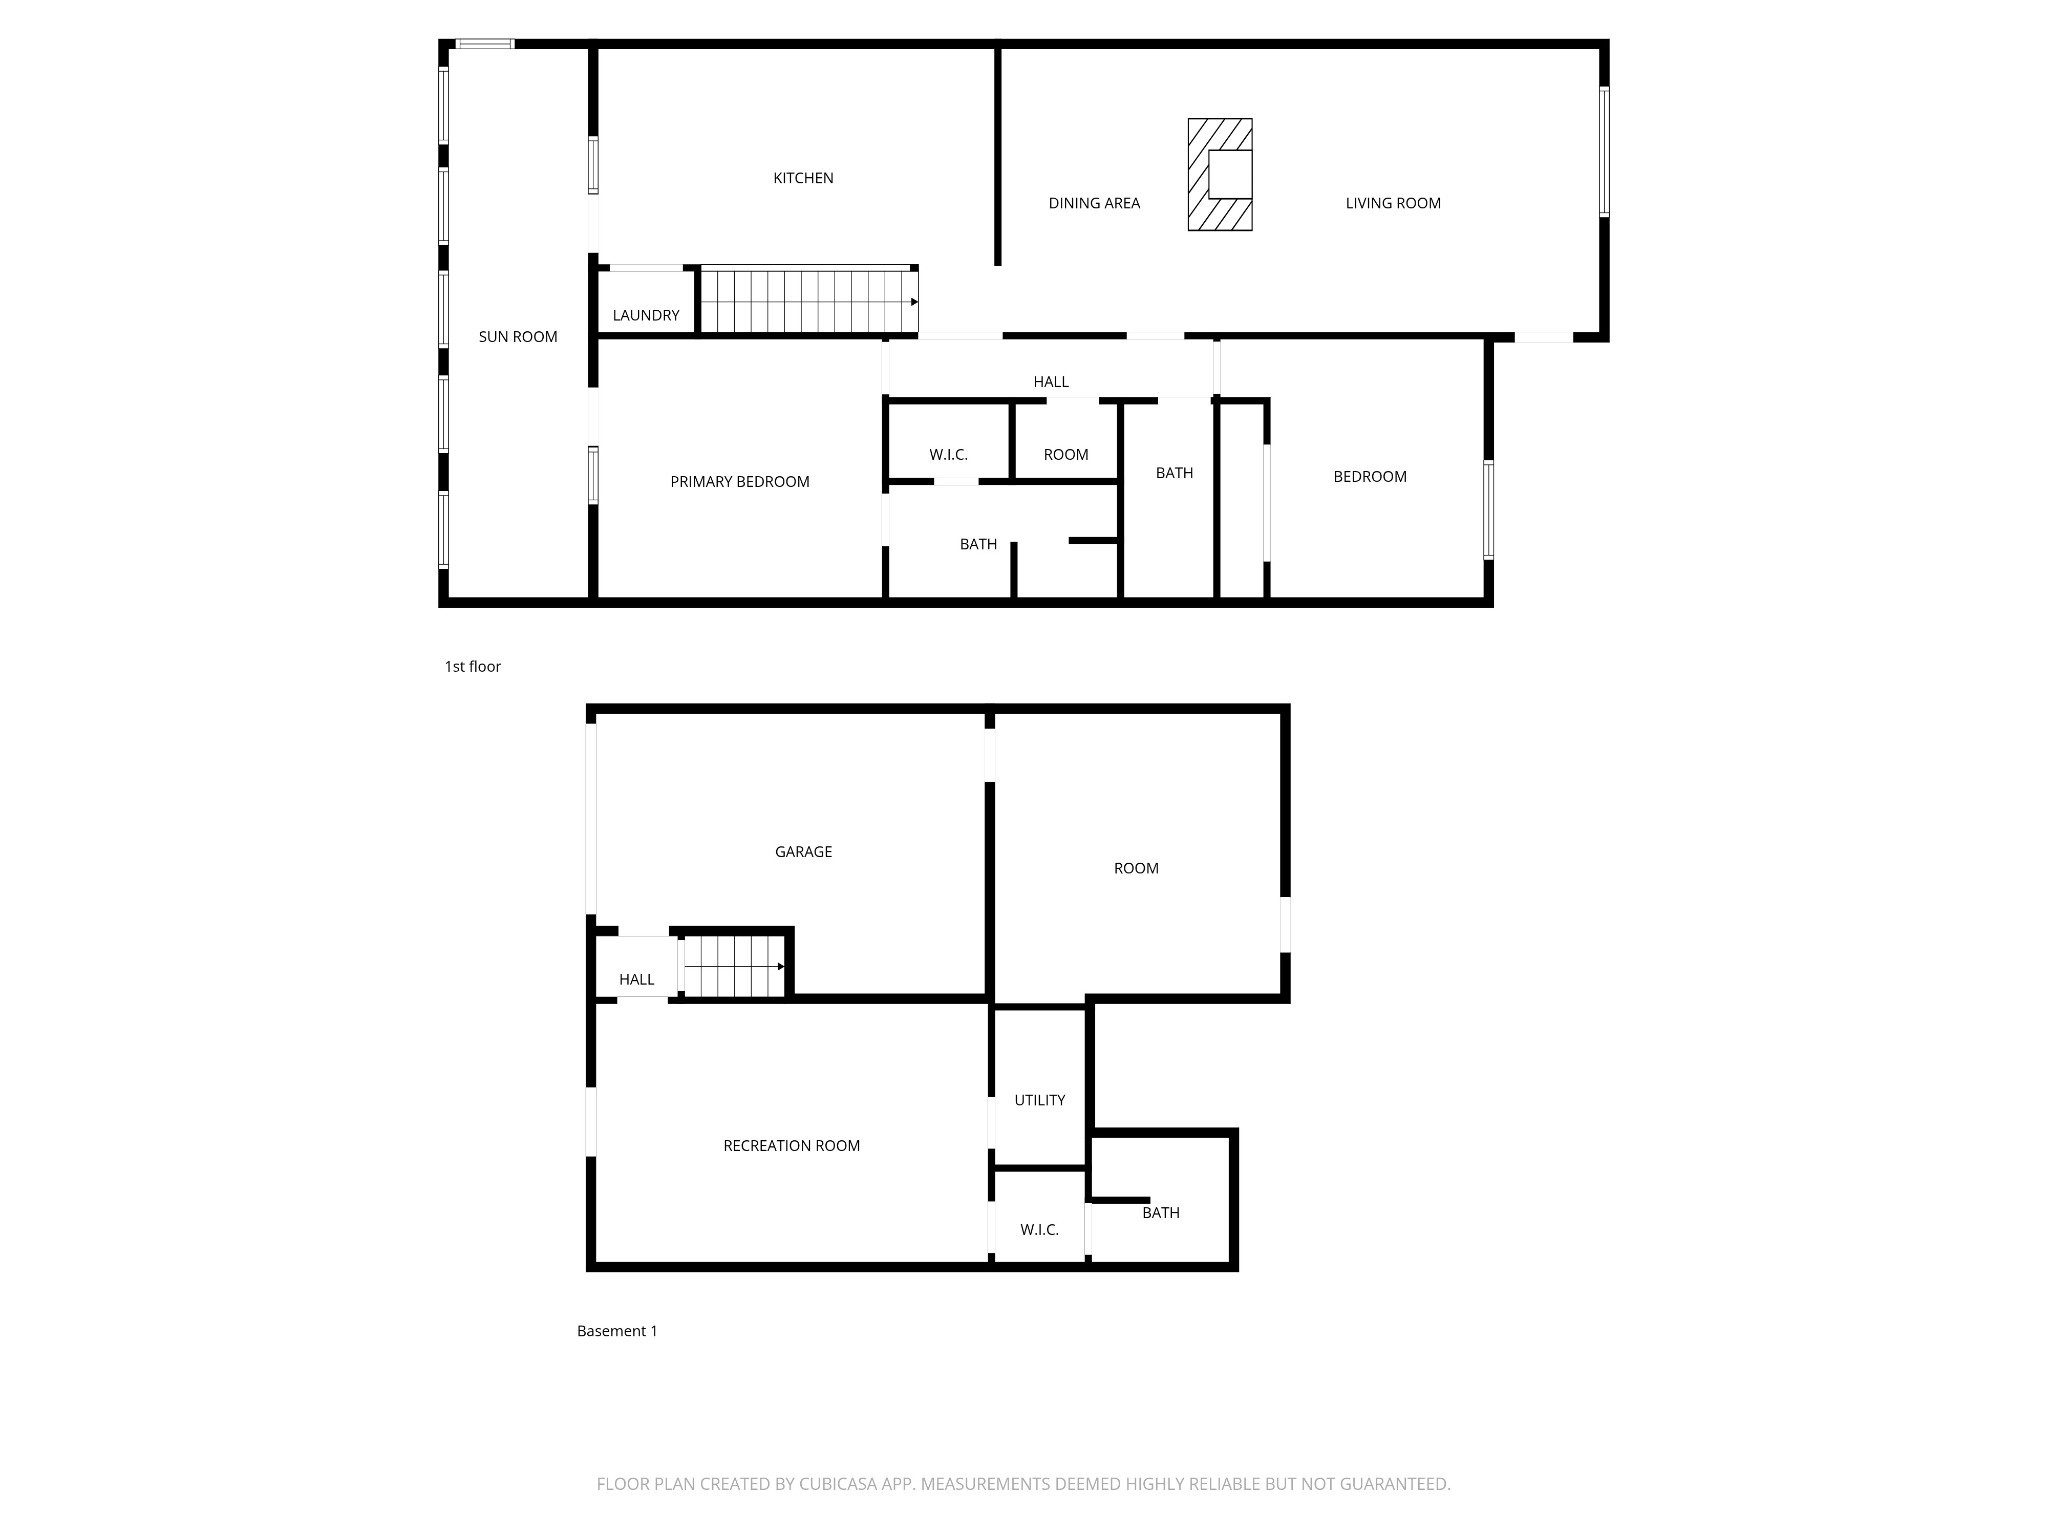
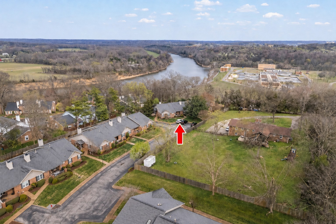
Set in one of Donelson's most peaceful hidden pockets, this large $420,000 home offers the rare combination of low-maintenance condo living, flexible space, green surroundings, and a private setting near the Cumberland River. This versatile 3-bedroom home is filled with warm hardwood floors, abundant natural light, soaring ceilings, a gas fireplace, and multiple living areas designed for real life. The main level features a spacious living room with geometric parquet hardwood floors, a large front window, and a central fireplace. The dining room adds both charm and function with a statement chandelier, chair rail detail, and built-in bookcases with cabinet storage. The kitchen offers stainless appliances, warm wood cabinetry, a center island, skylight, large pantry cabinet, washer and dryer, and generous storage. Just beyond it, the sunroom is the standout space. With French doors from both the kitchen and primary suite, views of green space, and seasonal Cumberland River views, it is ideal as a home office, reading room, music room, or quiet morning coffee spot. The primary suite includes cathedral ceilings, hardwood floors, sunroom access, a walk-in closet, and an updated bath with tiled walk-in shower, bench, soap niche, and floor-to-ceiling storage. A main-level secondary bedroom and hall bath add everyday convenience. The lower level expands the possibilities with a large bedroom and private bath, perfect for guests, media space, office, den, or multi-generational living. Sliding doors open to green space and additional parking. Heated and cooled bonus space off the garage adds room for hobbies, fitness, creative work, or storage and is not included in the listed square footage. Enjoy covered parking, private garage access, quiet surroundings, nearby Greenway access, and approximately 29 miles of paved trails. Minutes from restaurants, coffee shops, shopping, dog parks, downtown Nashville, and everything that makes Donelson's 37214 lifestyle so loved.
Details
| MLS # | 3527271 |
|---|---|
| Listing Type | For Sale |
| Style | Town House |
| HOA Dues | $305 |
| Sub-Type | Resale |
| Status | Active |
| Year | 1988 |
| Days On Site | 69 |
| Listing Provided By | Crye-Leike Music City | Michele Mazzu |
Features
| Bed(s) | 3 |
|---|---|
| Bath(s) | 3 Total |
| SQ Feet | 2,133 |
| Garage | 1 |
| Basement | Y |
| Story(s) | 2 |
| Acreage | 0.03 |
| Property View | Yes |
Exterior
| View | Seasonal View |
|---|
Parking
| Parking Features | Garage Faces Rear, Parking Lot |
|---|---|
| Garage Yes / No | Yes |
Taxes
| Property | 2488 |
|---|
Area Information
| State | TN |
|---|---|
| County | Davidson County |
| City | Nashville |
| Zip Code | 37214 |
| Area | Davidson County | TN |
| Community Name | Autumn Chase |
| School District | McGavock Comp High School |
| Elementary School | Pennington Elementary |
| High School | McGavock Comp High School |
| Listing VS Median (in Autumn Chase) | |
Price: $420,000 low | high Med: $397,500 sqft: 2,133 low | high Med: 2,206 $ / sqft: $197 low | high Med: $181 On site: 69 low | high Med: 152 | |
Market Activity 37214
Request a showing
Request a showing
 Listings courtesy of RealTracs MLS as distributed by MLS GRID.
Based on information submitted to the MLS GRID as of November 3, 2026 at 1:08:03 PM PST All data is obtained from various sources and may not have been verified by broker or MLS GRID. Supplied Open House Information is subject to change without notice. All information should be independently reviewed and verified for accuracy. Properties may or may not be listed by the office/agent presenting the information.
The Digital Millennium Copyright Act of 1998, 17 U.S.C. § 512 (the “DMCA”) provides recourse for copyright owners who believe that material appearing on the Internet infringes their rights under U.S. copyright law. If you believe in good faith that any content or material made available in connection with our website or services infringes your copyright, you (or your agent) may send us a notice requesting that the content or material be removed, or access to it blocked. Notices must be sent in writing by email to DMCAnotice@MLSGrid.com.
“The DMCA requires that your notice of alleged copyright infringement include the following information: (1) description of the copyrighted work that is the subject of claimed infringement; (2) description of the alleged infringing content and information sufficient to permit us to locate the content; (3) contact information for you, including your address, telephone number and email address; (4) a statement by you that you have a good faith belief that the content in the manner complained of is not authorized by the copyright owner, or its agent, or by the operation of any law; (5) a statement by you, signed under penalty of perjury, that the information in the notification is accurate and that you have the authority to enforce the copyrights that are claimed to be infringed; and (6) a physical or electronic signature of the copyright owner or a person authorized to act on the copyright owner’s behalf. Failure to include all of the above information may result in the delay of the processing of your complaint.
Contact
Learn More About This Property

| State | TN |
|---|---|
| County | Davidson County |
| City | Nashville |
| Zip Code | 37214 |
| Area | Davidson County | TN |
| Community Name | Autumn Chase |
| School District | McGavock Comp High School |
| Elementary School | Pennington Elementary |
| High School | McGavock Comp High School |
| Listing VS Median (in Autumn Chase) | |
Price: $420,000 low | high Med: $397,500 sqft: 2,133 low | high Med: 2,206 $ / sqft: $197 low | high Med: $181 On site: 69 low | high Med: 152 | |