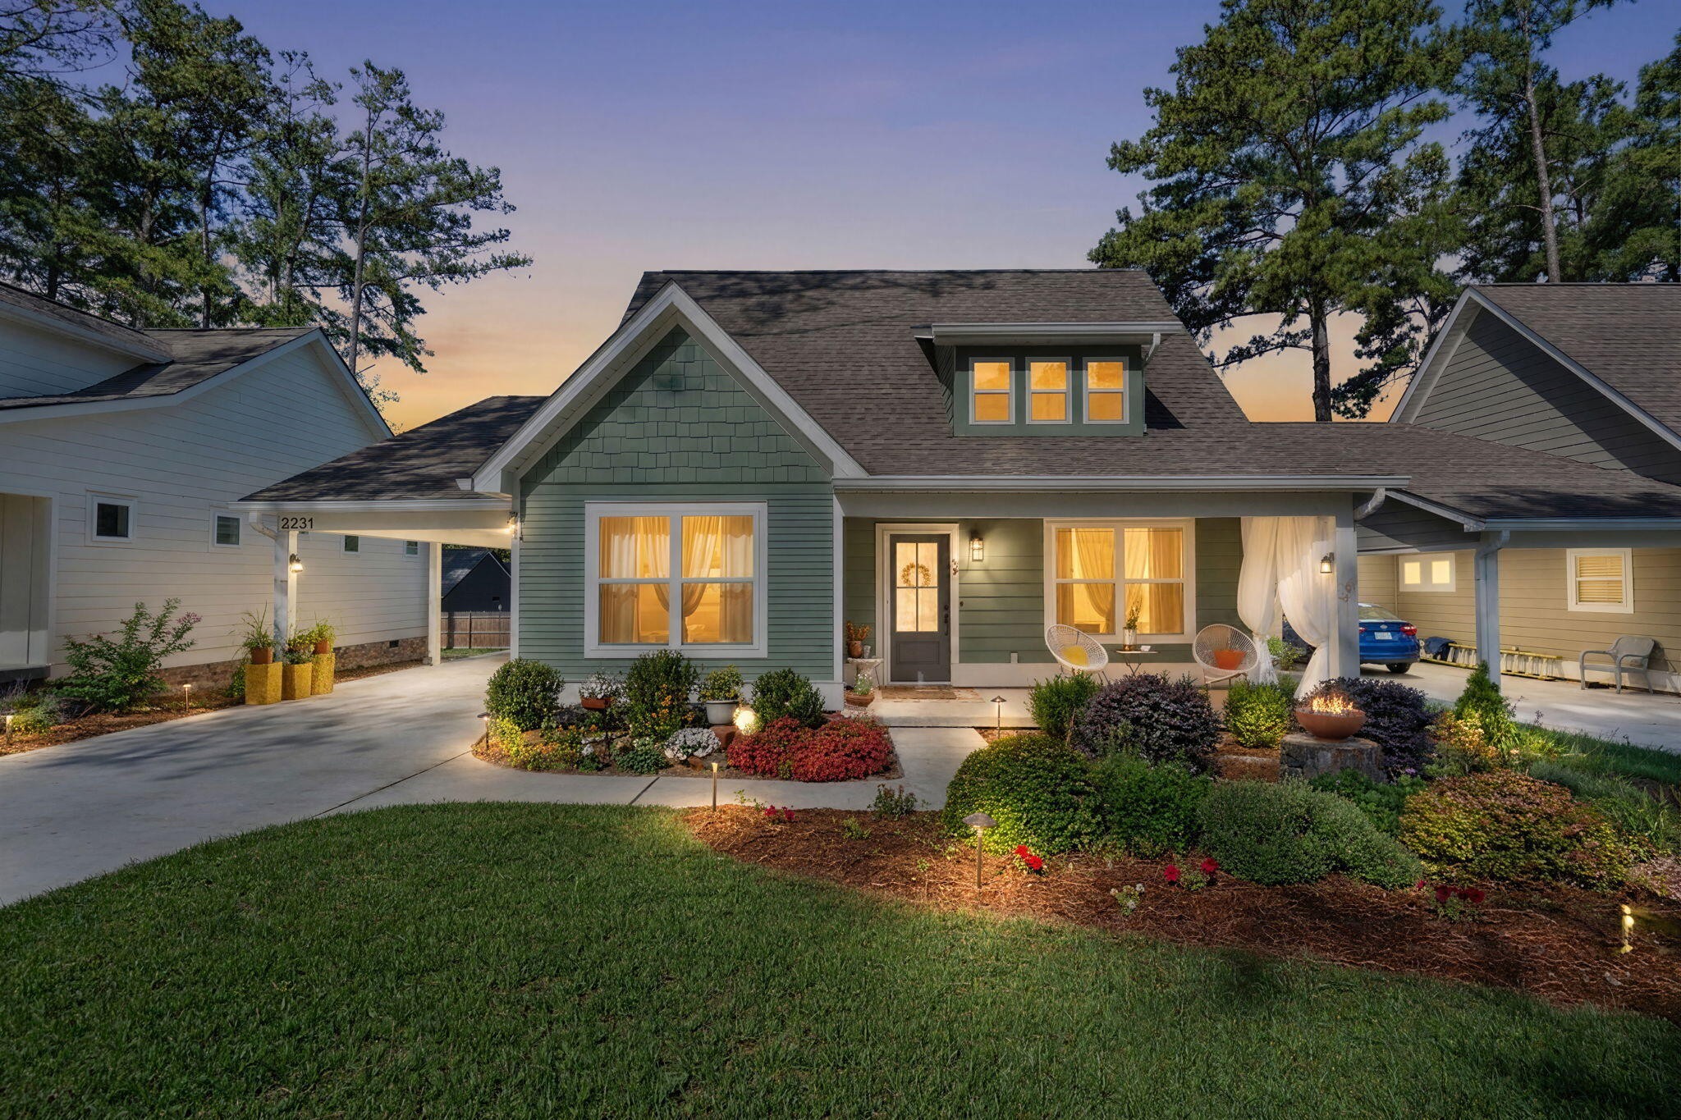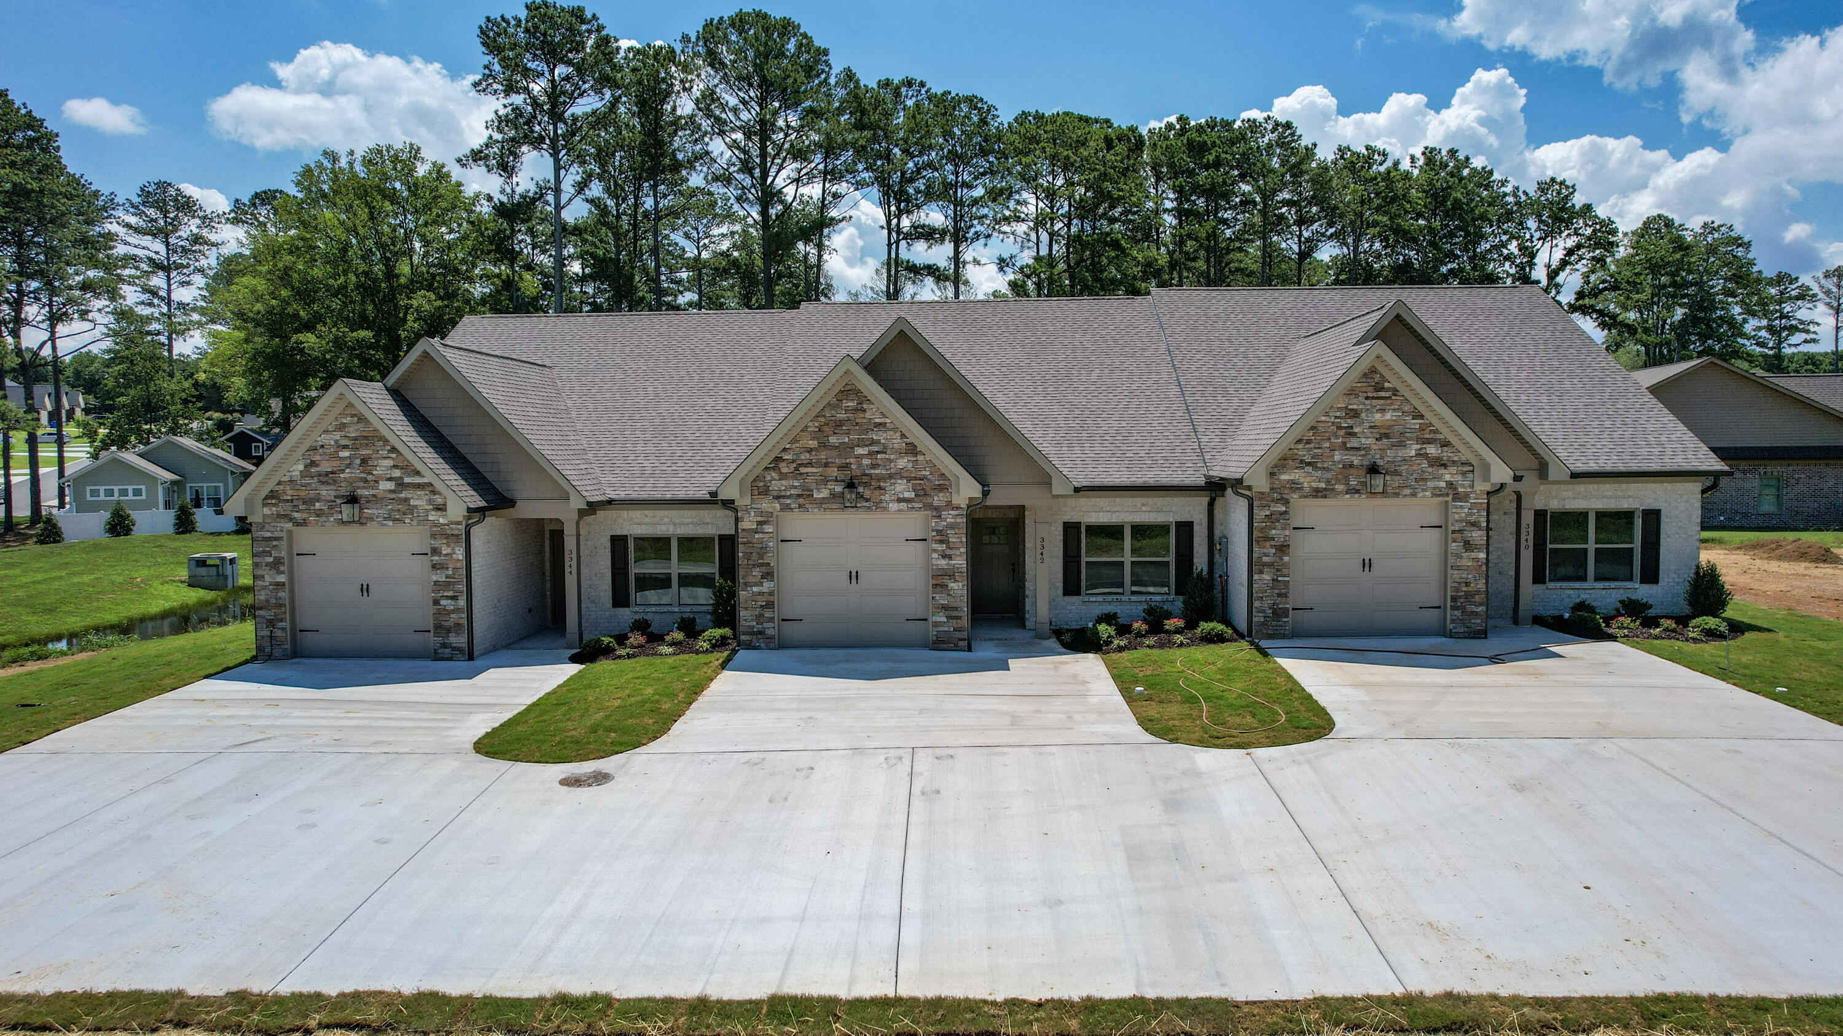
3344 Westside Drive NW,Cleveland, TN 37312
Cleveland, TN 37312













Description
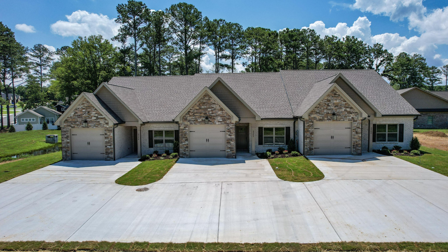
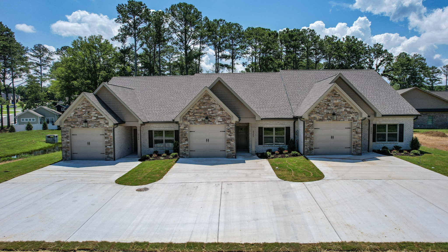
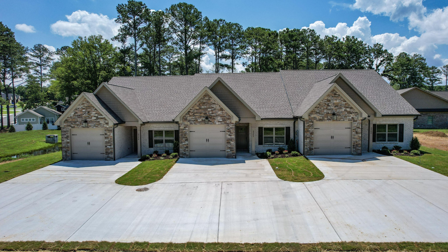
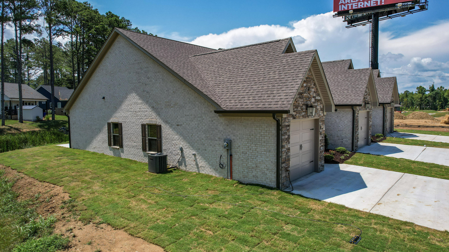
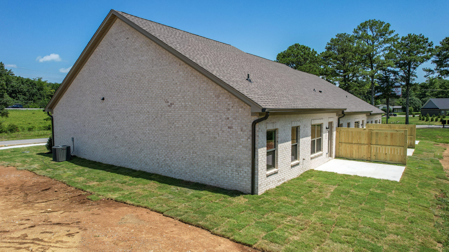
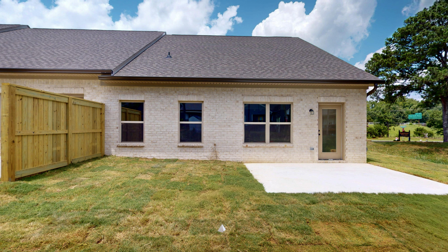
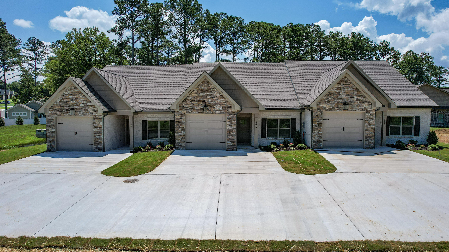
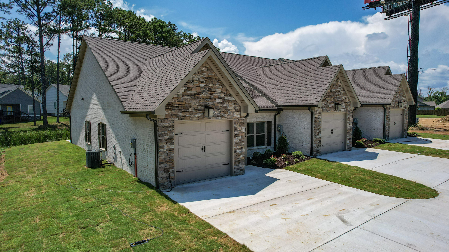
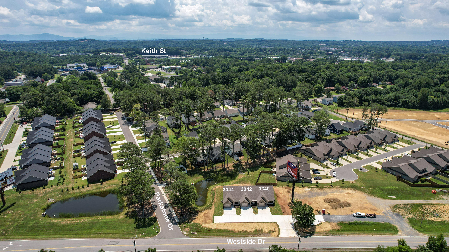
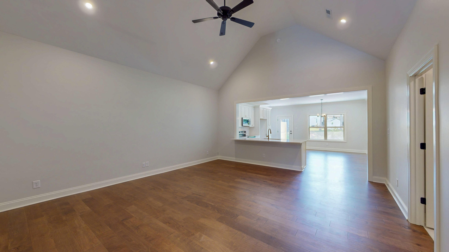
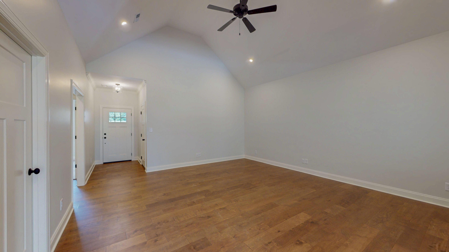
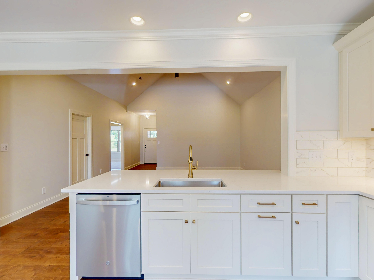
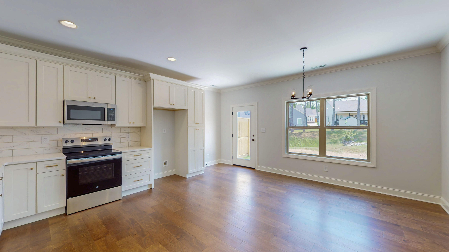
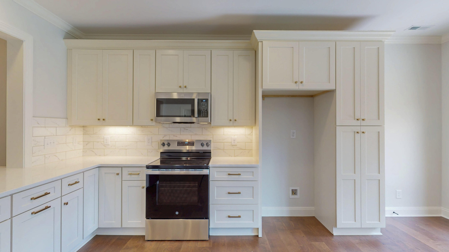
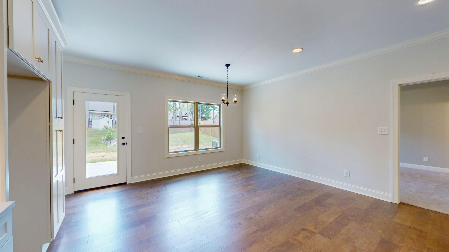
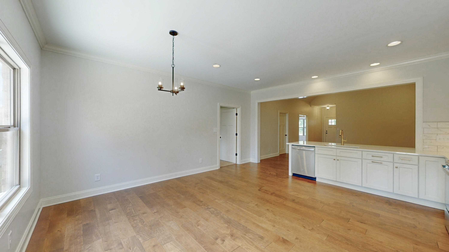
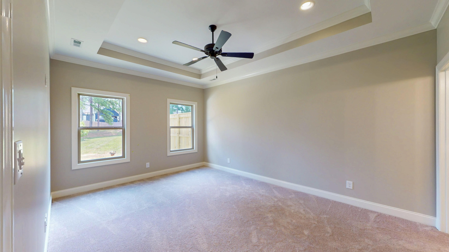
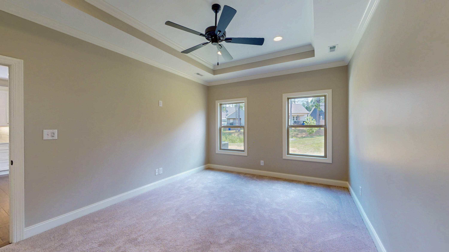
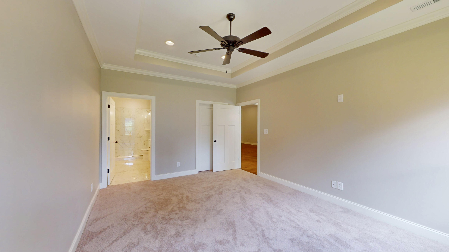
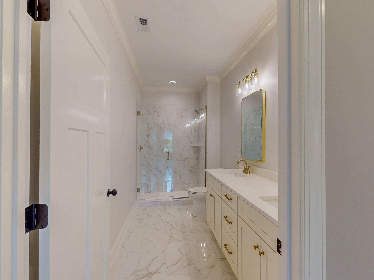
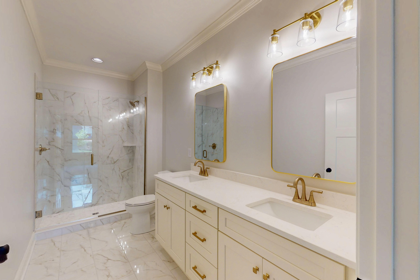
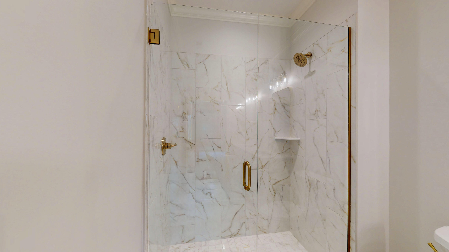
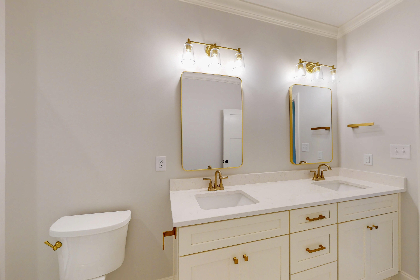
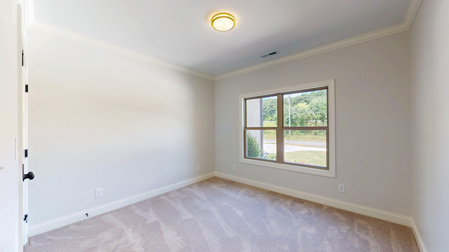
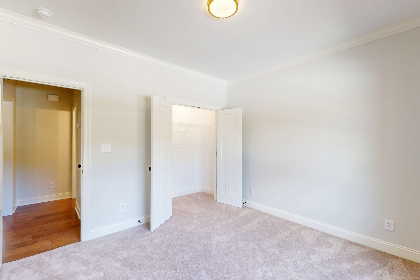
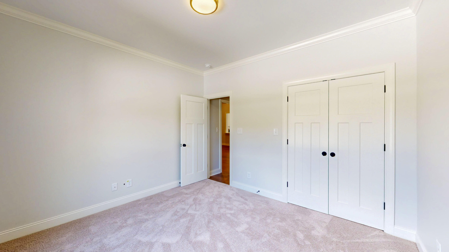
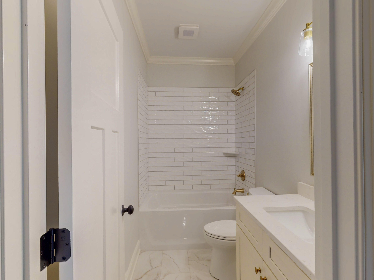
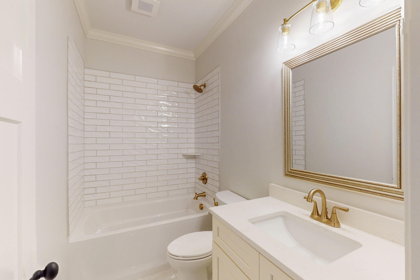
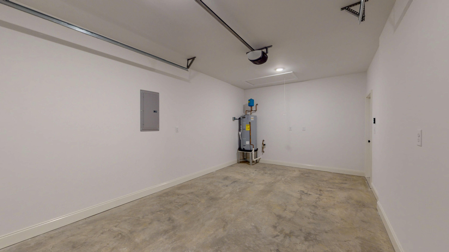
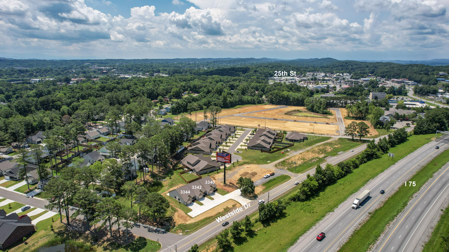
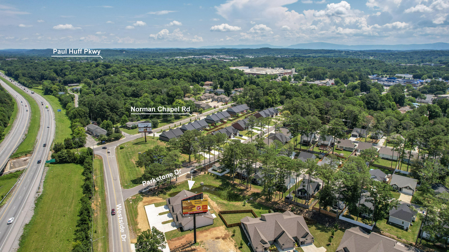
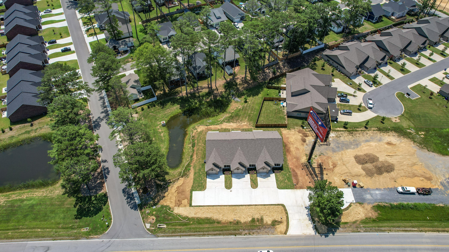
Your Dream Home Awaits! Experience effortless living in this brand-new, single-level ranch-style townhome designed with comfort, style, and convenience in mind. Featuring 2 bedrooms, 2 bathrooms, and a single-car garage, this thoughtfully designed home offers an open floor plan with soaring cathedral and 9-foot ceilings, creating a bright and spacious atmosphere. The beautiful owner's suite is your private retreat, complete with a supersized ensuite bath featuring a custom tile walk-in shower, double vanities, granite countertops, and a generous walk-in closet. The sunny gourmet kitchen is sure to impress with granite countertops, stainless steel appliances, and an open layout that's perfect for entertaining or everyday living. Step outside to relax on your private patio overlooking a peaceful backyard--an ideal setting for your morning coffee or an evening of unwinding. Located just five minutes from everything Cleveland has to offer, you'll enjoy easy access to shopping, dining, medical facilities, and entertainment while coming home to a quiet, low-maintenance lifestyle. Don't miss your opportunity to own this stunning new construction townhome. Your dream home awaits!
Details
| MLS # | 1538645 |
|---|---|
| Listing Type | For Sale |
| Style | Town House |
| Sub-Type | New Construction |
| Status | Active |
| Year | 2026 |
| Days On Site | 110 |
| Listing Provided By | Crye-Leike, REALTORS | Max Phillips |
Features
| Bed(s) | 2 |
|---|---|
| Bath(s) | 2 Total |
| SQ Feet | 1,365 |
| Garage | 1 |
| Story(s) | 1 |
| Acreage | 0.11 |
Interior
| Rooms Total | 6 |
|---|---|
| Cooling | Central Air, Electric |
| Cooling Yes / No | Yes |
| Heating | Central, Electric |
| Heating Yes / No | Yes |
| Appliances | Disposal, Dishwasher, Electric Water Heater, Free-Standing Electric Range, Microwave, Stainless Steel Appliance(s) |
| Interior Features | Cathedral Ceiling(s), Ceiling Fan(s), Crown Molding, Double Vanity, Entrance Foyer, Eat-in Kitchen, Granite Counters, High Ceilings, High Speed Internet, Open Floorplan, Tray Ceiling(s), Walk-In Closet(s), Wired for Data, Tub/shower Combo, Split Bedrooms |
| Window Features | ENERGY STAR Qualified Windows, Insulated Windows, Vinyl Frames |
| Fireplace Yes / No | No |
| Flooring | Carpet, Tile, Engineered Hardwood |
| Laundry Features | In Hall, Laundry Room, Main Level |
Exterior
| Roof | Shingle |
|---|---|
| Exterior Features | Private Yard |
| Security Features | Firewall(s), Smoke Detector(s) |
| Lot Features | Front Yard, Subdivided, Zero Lot Line |
| Construction Materials | Brick Veneer, Hardi Plank Type |
| Foundation Details | Slab |
| Patio And Porch Features | Covered, Patio, Porch |
| Architectural Style | Ranch |
| Other Structures | None |
| Fencing | None |
Parking
| Attached Garage Yes / No | Yes |
|---|---|
| Garage Yes / No | Yes |
| Parking Features | Concrete, Driveway, Garage, Garage Door Opener |
Utilities
| Utilities | Cable Available, Electricity Connected, Sewer Connected, Underground Utilities, Water Connected |
|---|---|
| Sewer | Public Sewer |
| Water Source | Public |
Location
| Senior Community Yes / No | No |
|---|---|
| Road Surface Type | Asphalt |
| Road Frontage Type | City Street |
| Road Responsibility | Public Maintained Road |
Taxes
| Tax Annual Amount | 2750 |
|---|---|
| Tax Legal Description | 041F H 001.00 |
Area Information
| State | TN |
|---|---|
| County | Bradley |
| City | Cleveland |
| Zip Code | 37312 |
| Area | Bradley |
| Community Name | The Townhomes at Parkstone Village |
| School District | Cleveland High |
| Elementary School | Canides Creek Cherokee |
| High School | Cleveland High |
| Listing VS Median (in The Townhomes at Parkstone Village) | |
Price: $319,900 low | high Med: $319,900 sqft: 1,365 low | high Med: 1,365 $ / sqft: $234 low | high Med: $234 On site: 110 low | high Med: 110 | |
Market Activity 37312
Request a showing
Request a showing
Contact
Learn More About This Property

| State | TN |
|---|---|
| County | Bradley |
| City | Cleveland |
| Zip Code | 37312 |
| Area | Bradley |
| Community Name | The Townhomes at Parkstone Village |
| School District | Cleveland High |
| Elementary School | Canides Creek Cherokee |
| High School | Cleveland High |
| Listing VS Median (in The Townhomes at Parkstone Village) | |
Price: $319,900 low | high Med: $319,900 sqft: 1,365 low | high Med: 1,365 $ / sqft: $234 low | high Med: $234 On site: 110 low | high Med: 110 | |