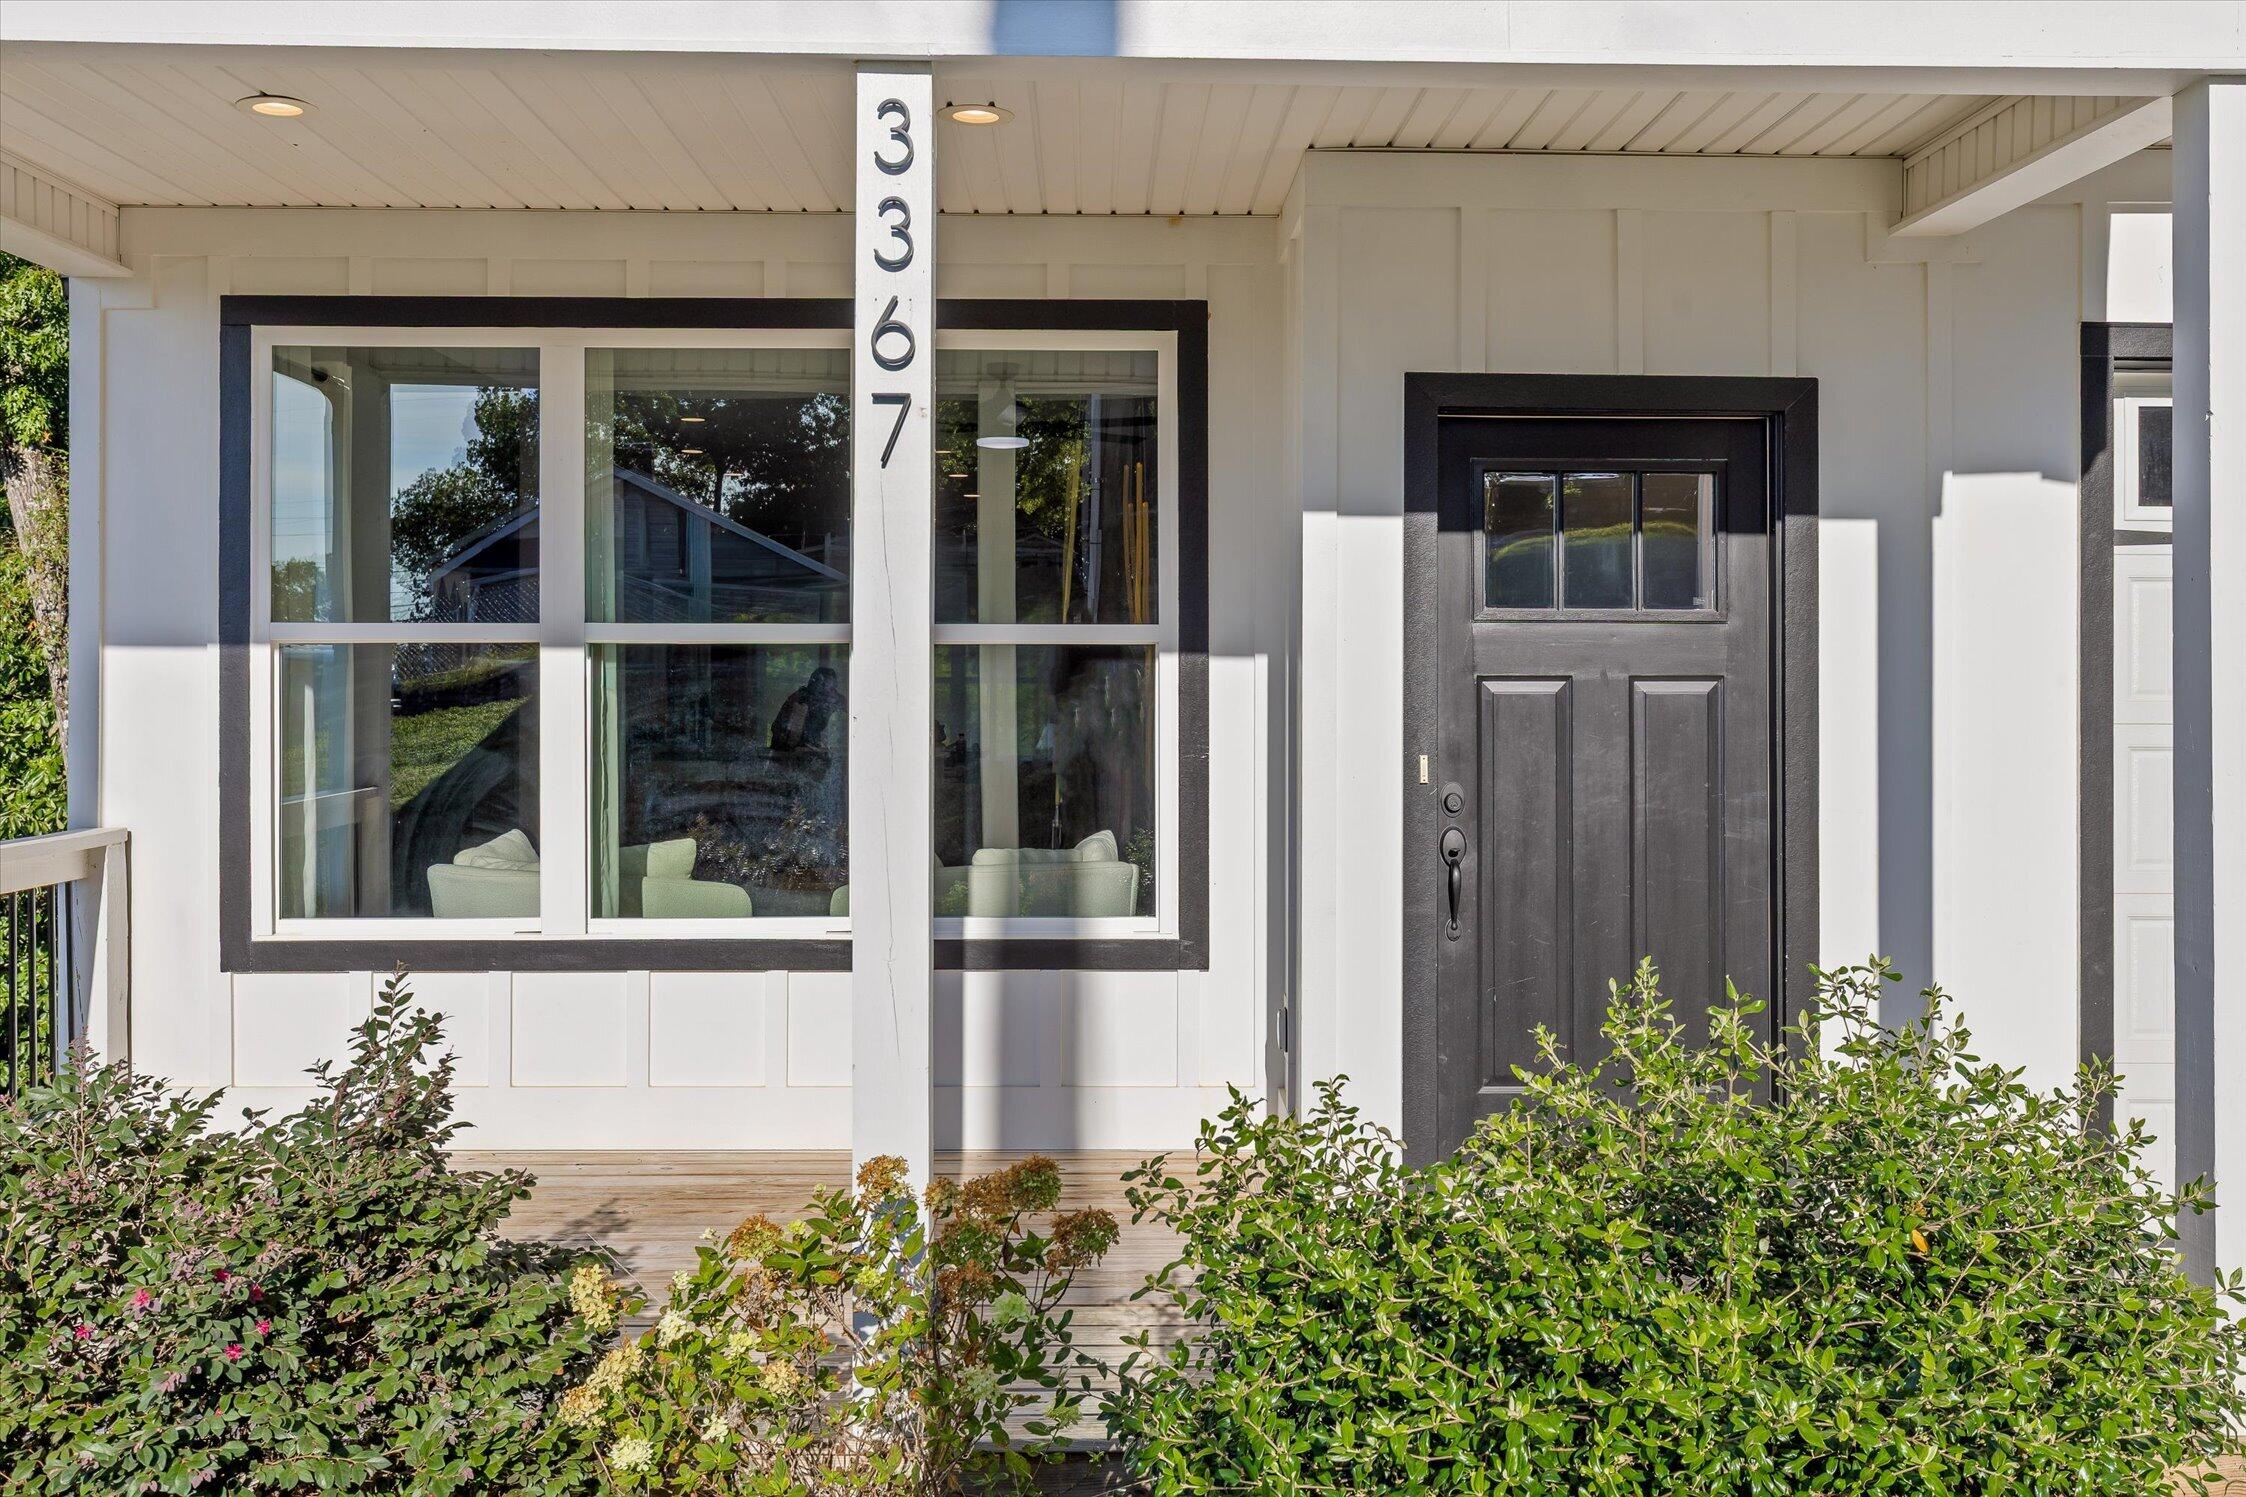
3367 Northrop Street,Lupton City, TN 37351
Lupton City, TN 37351

Description
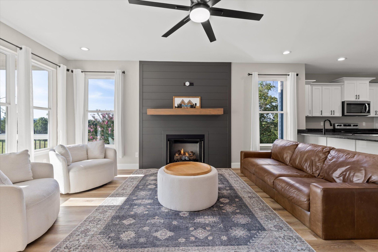
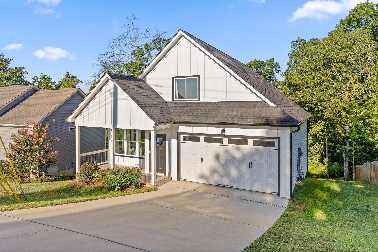
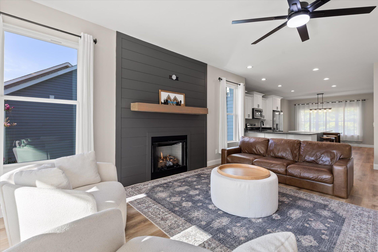
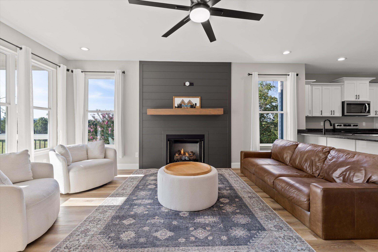
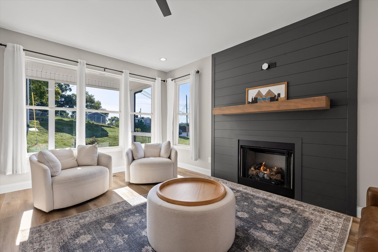
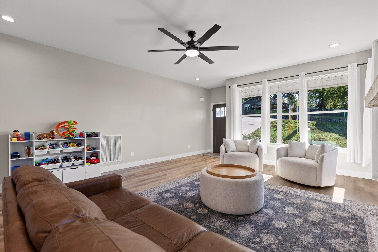
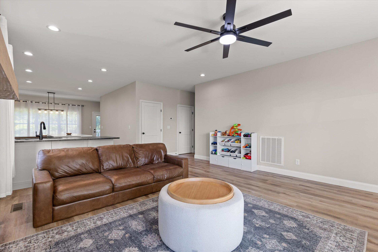
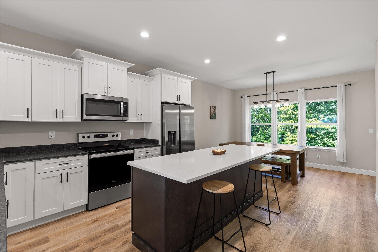
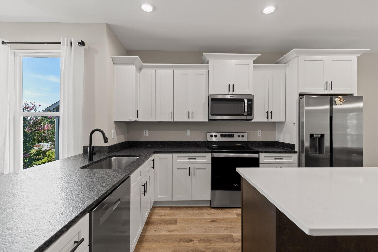
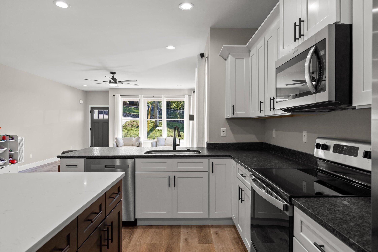
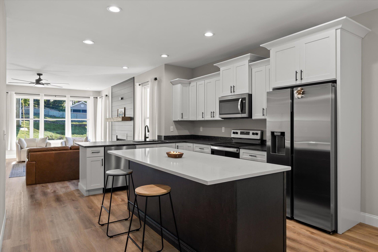
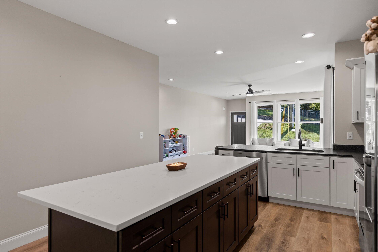
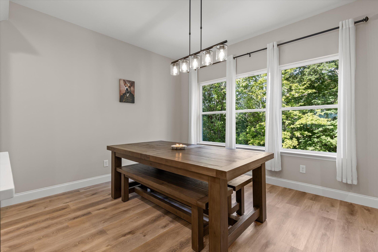
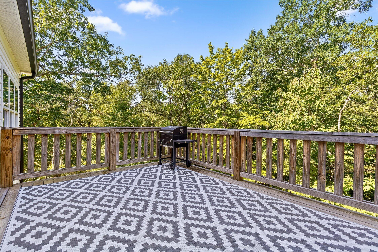
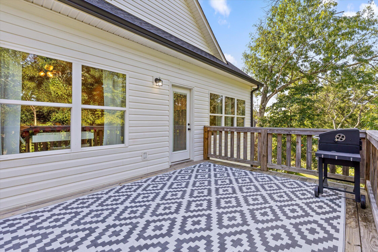
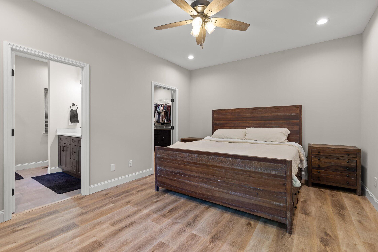
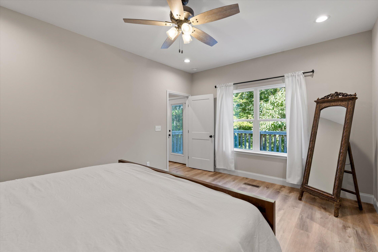
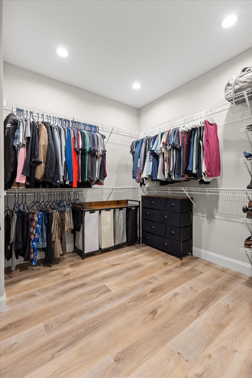
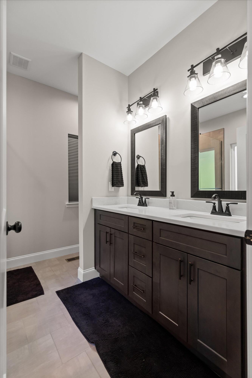
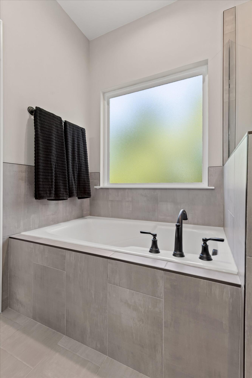
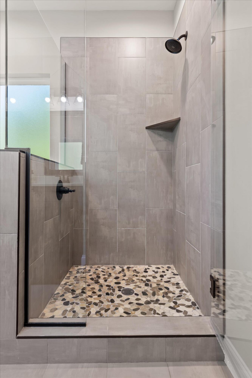
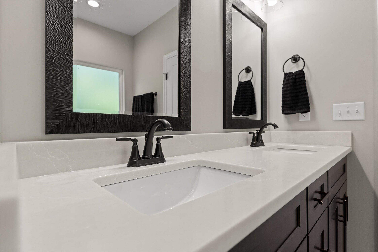
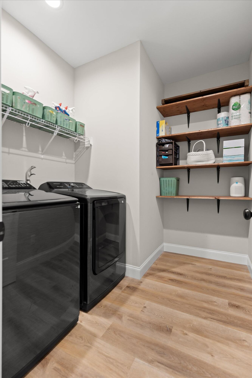
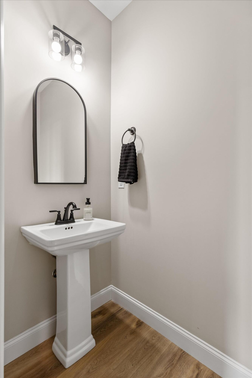
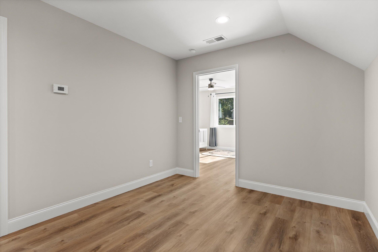
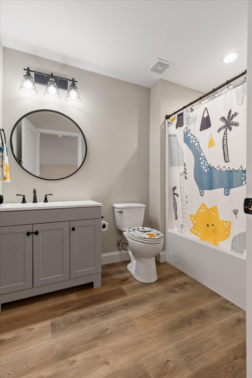
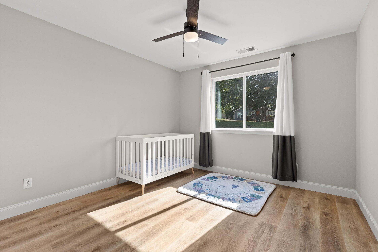
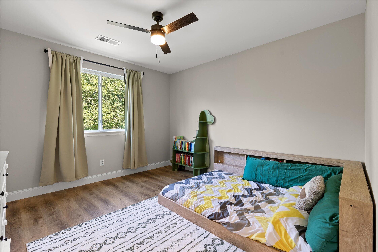
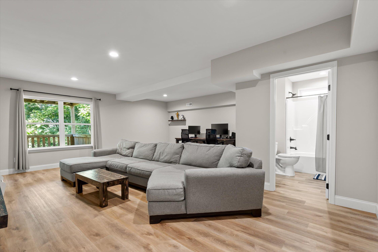
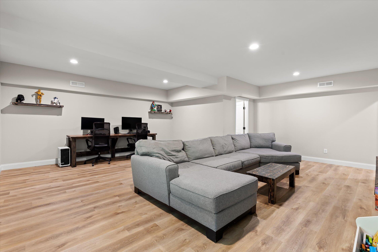
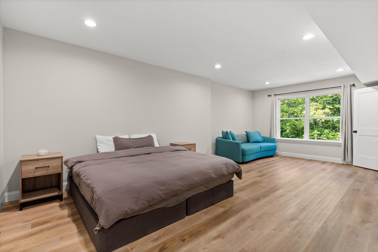
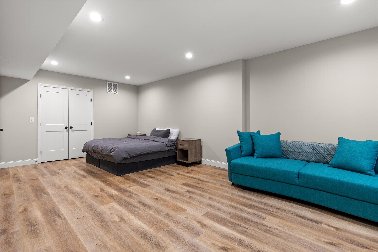
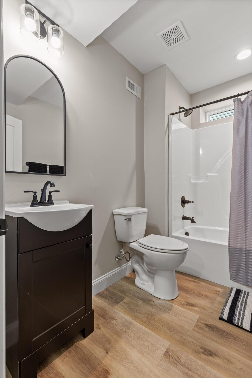
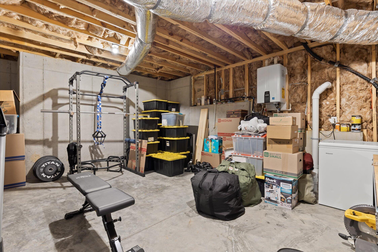
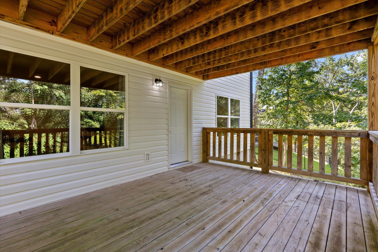
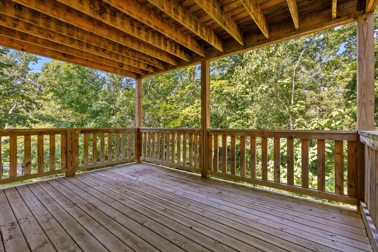
*Now offered at $534,900 with a one year home warranty.* Built in 2023 and offering approximately 2,805 square feet, this 4-bedroom, 3.5-bath home gives you the benefits of newer construction in an established Chattanooga neighborhood--just minutes from North Shore and Downtown. The main level is designed for everyday living, with an open kitchen, dining area and light-filled great room centered around a cozy fireplace. The primary suite and laundry are also conveniently located on the main level, while the nearby deck extends the living space outdoors. Upstairs you'll find two additional bedrooms, a full bath, loft and walk-in attic storage. Downstairs, the daylight basement functions as an entirely separate living zone with an oversized bedroom, full bath, large den, walk-out access to the lower deck and additional partially finished flex space--ideal for guests, a home office, gym, hobbies or multigenerational living. Two back decks overlook a wooded backdrop, creating a surprisingly private setting this close to the city. Rivermont Park, Tennessee River access and a public boat ramp are just minutes away, with Coolidge Park, North Shore and Downtown Chattanooga also within easy reach. With flexible living space, a main-level primary suite, two outdoor living areas, a two-car garage and a one-year home warranty, this home offers the combination that's increasingly difficult to find: newer construction, room to spread out and convenient access to Chattanooga.
Details
| MLS # | 1541328 |
|---|---|
| Listing Type | For Sale |
| Style | House |
| Sub-Type | Resale |
| Status | Active |
| Year | 2023 |
| Days On Site | 74 |
| Listing Provided By | Zach Taylor - Chattanooga | Sherry Lawrence |
Features
| Bed(s) | 4 |
|---|---|
| Bath(s) | 4 Total |
| SQ Feet | 2,805 |
| Garage | 2 |
| Basement | Y |
| Story(s) | 2 |
| Acreage | 0.18 |
| Property View | Trees, Woods |
Interior
| Rooms Total | 11 |
|---|---|
| Cooling | Central Air, Electric |
| Cooling Yes / No | Yes |
| Heating | Central, Electric |
| Heating Yes / No | Yes |
| Appliances | Disposal, Dishwasher, Free-Standing Electric Range, Gas Water Heater, Microwave, Tankless Water Heater |
| Interior Features | Granite Counters, High Ceilings, Kitchen Island, Open Floorplan |
| Window Features | Vinyl Frames |
| Fireplace Yes / No | Yes |
| Fireplace Features | Gas Log, Great Room |
| Flooring | Luxury Vinyl, Tile |
| Laundry Features | Electric Dryer Hookup, Laundry Room, Main Level, Washer Hookup |
| Basement | Finished, Full, Partially Finished |
| Attic Sp Features Co Attic Sp Features | Walk-In Attic |
Exterior
| Roof | Shingle |
|---|---|
| Exterior Features | None |
| Lot Features | Few Trees, Gentle Sloping, Sloped, Views, Wooded |
| Construction Materials | Vinyl Siding |
| Foundation Details | Concrete Perimeter |
| Patio And Porch Features | Covered, Deck, Porch, Rear Porch, Porch - Covered |
| Architectural Style | Contemporary |
Parking
| Attached Garage Yes / No | No |
|---|---|
| Garage Yes / No | Yes |
| Parking Features | Driveway, Garage, On Street, Paved, Garage Faces Front |
Utilities
| Utilities | Electricity Connected, Sewer Connected, Underground Utilities, Water Connected |
|---|---|
| Sewer | Public Sewer |
| Water Source | Public |
Location
| Senior Community Yes / No | No |
|---|---|
| Road Surface Type | Paved |
| Road Frontage Type | City Street |
| Road Responsibility | Public Maintained Road |
| View | Trees/Woods |
Taxes
| Tax Annual Amount | 4371.73 |
|---|---|
| Tax Legal Description | Lt 82 The Overlook Pb 85 Pg 116 Rev 119-127 Out Of 118F-C-50 For 2007 |
Area Information
| State | TN |
|---|---|
| County | Hamilton |
| City | Lupton City |
| Zip Code | 37351 |
| Area | Hamilton |
| Community Name | The Overlook |
| School District | Red Bank High School |
| Elementary School | Riverside Elementary School |
| High School | Red Bank High School |
| Listing VS Median (in The Overlook) | |
Price: $534,900 low | high Med: $600,000 sqft: 2,805 low | high Med: 2,329 $ / sqft: $191 low | high Med: $258 On site: 74 low | high Med: 97 | |
Market Activity 37351
Request a showing
Request a showing
Contact
Learn More About This Property

| State | TN |
|---|---|
| County | Hamilton |
| City | Lupton City |
| Zip Code | 37351 |
| Area | Hamilton |
| Community Name | The Overlook |
| School District | Red Bank High School |
| Elementary School | Riverside Elementary School |
| High School | Red Bank High School |
| Listing VS Median (in The Overlook) | |
Price: $534,900 low | high Med: $600,000 sqft: 2,805 low | high Med: 2,329 $ / sqft: $191 low | high Med: $258 On site: 74 low | high Med: 97 | |