
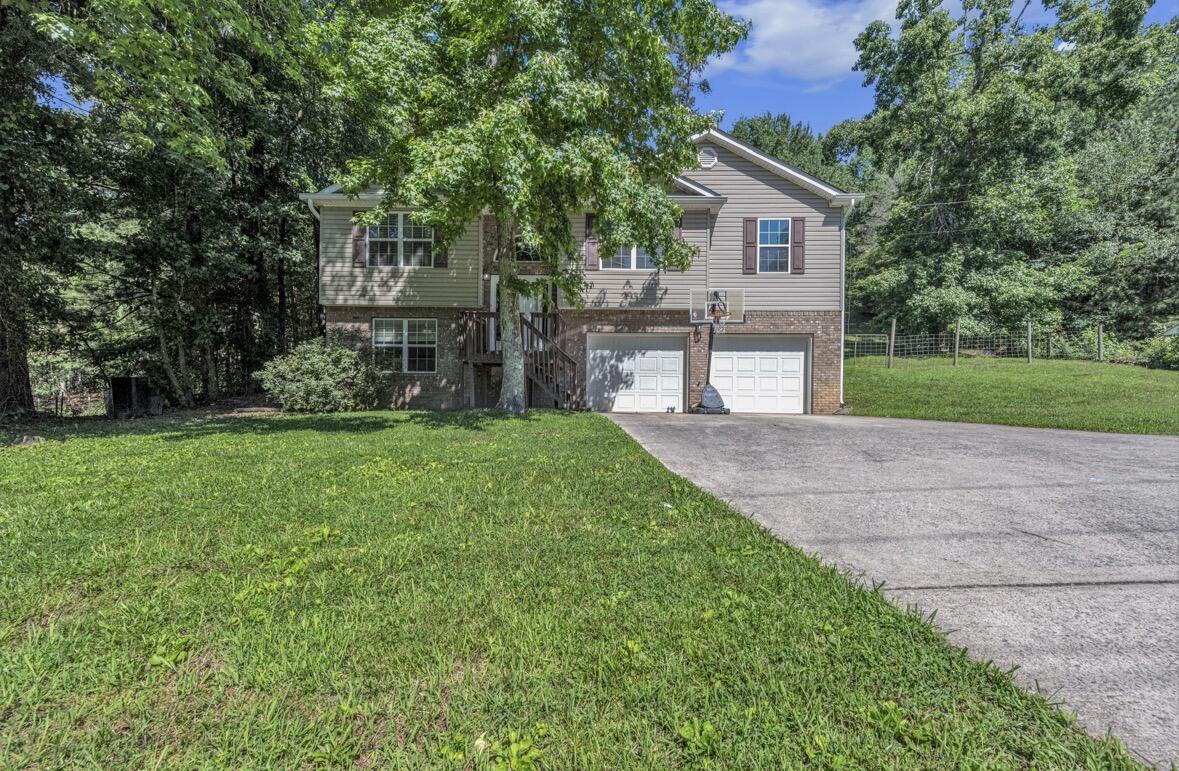
3510 N Marble Top Road,Chickamauga, GA 30707
Chickamauga, GA 30707

Description
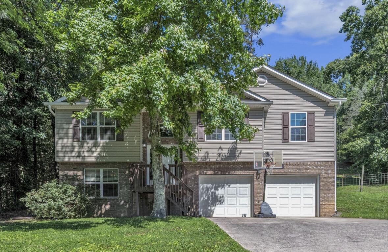
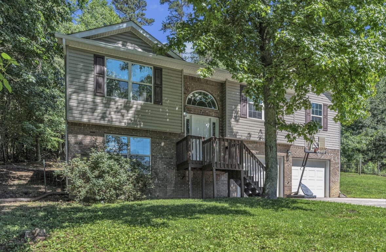
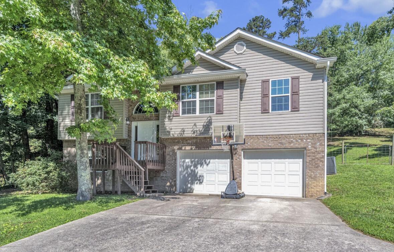
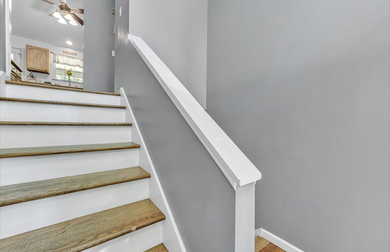
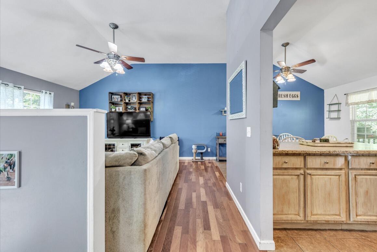
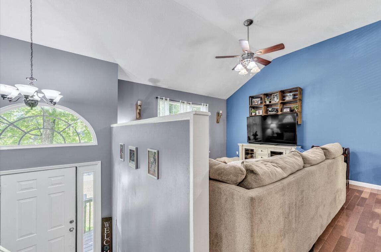
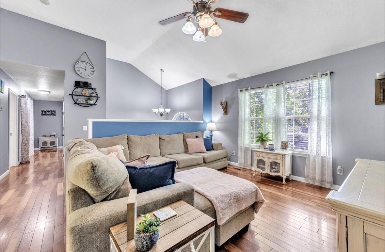
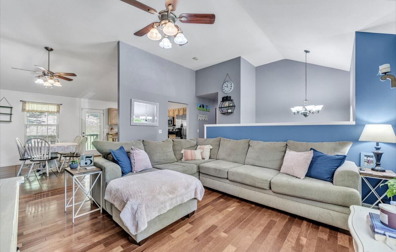
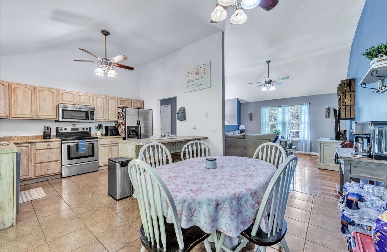
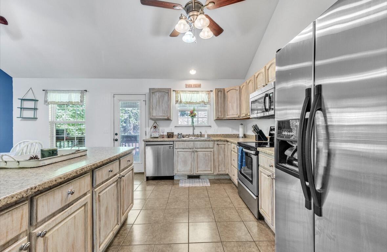
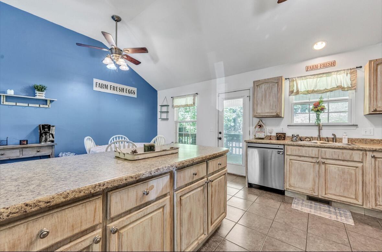
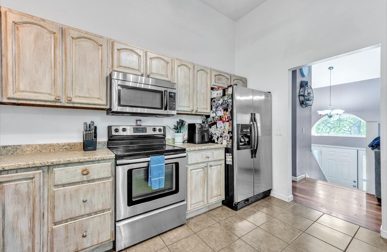
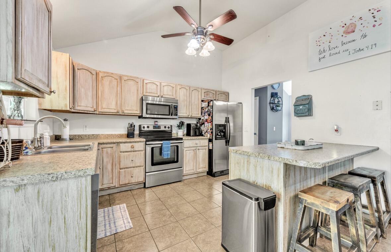
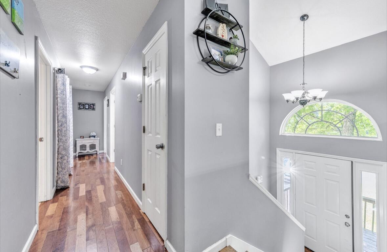
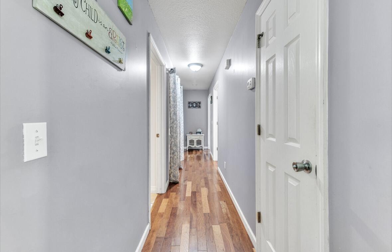
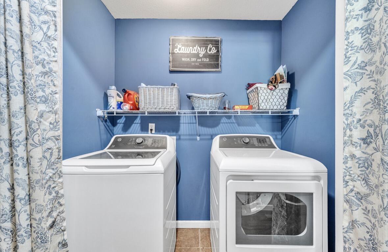
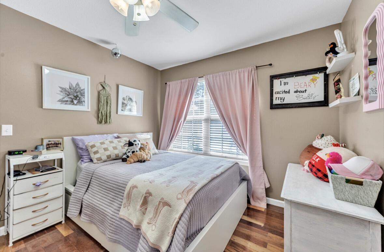
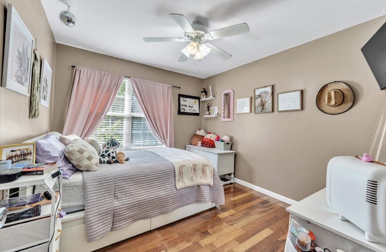
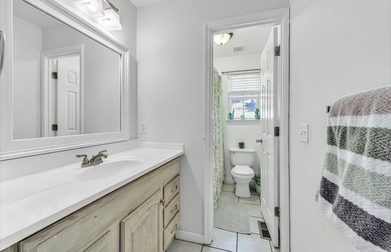
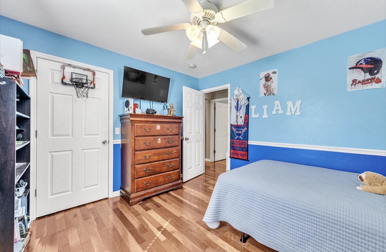
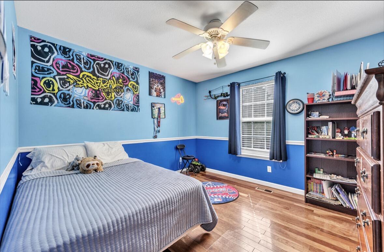
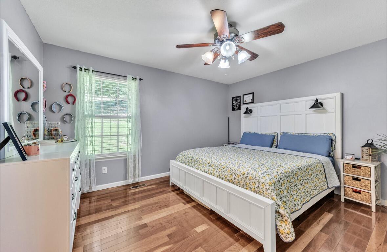
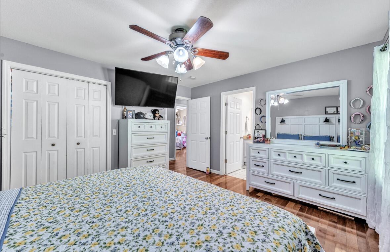
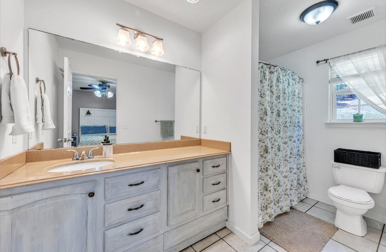
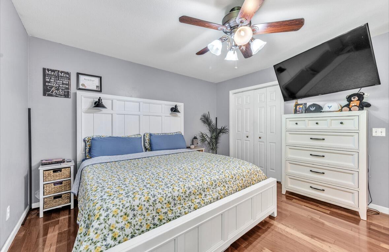
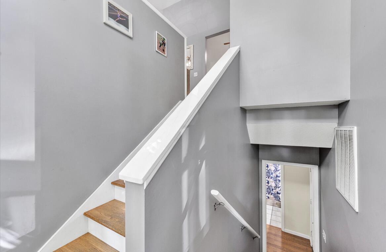
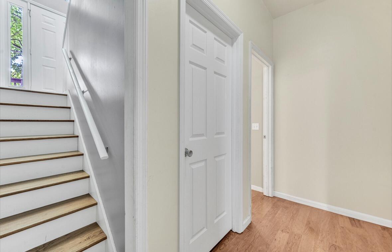
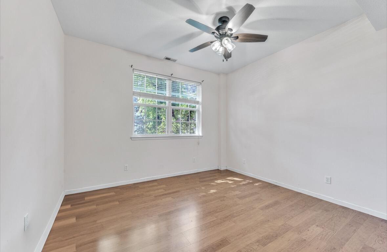
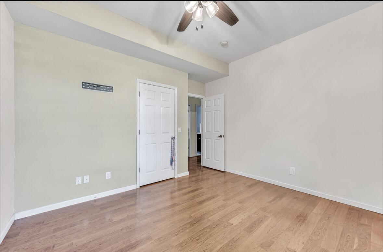
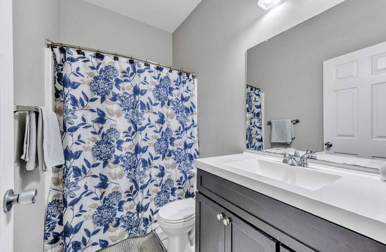
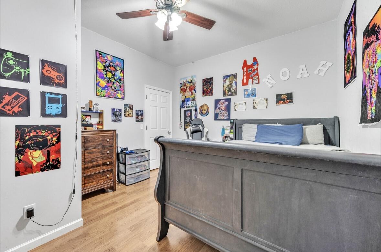
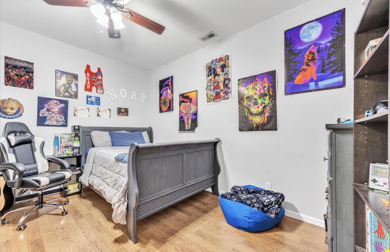
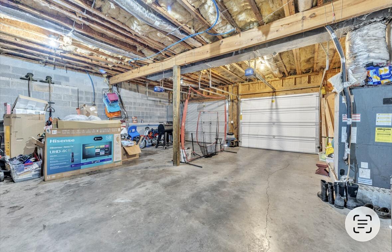
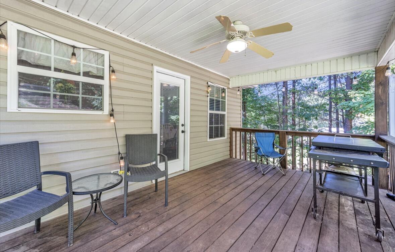
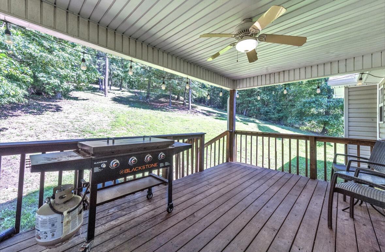
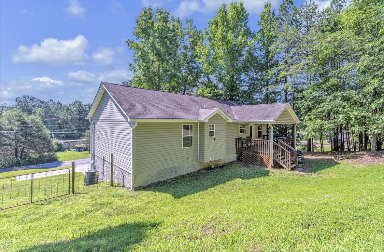
Back on the market at no fault of the sellers!! Discover the perfect blend of comfort, space, and peaceful living at 3510 N Marble Top Road, a well-kept 4-bedroom, 3-bath home nestled on just under half an acre in a quiet area, offering privacy and convenience for growing families or someone that just wants to stretch their legs. Built in 2008 and updated with paint and thoughtful touches throughout the sellers ownership, this home features a practical layout with plenty of space to enjoy. The large bonus room downstairs offers many options, including a playroom, media room, home office, or guest room. Enjoy spending time with family and friends in the open living areas, or relax on the welcoming back porch overlooking the yard. The attached 2-car garage provides plenty of storage and everyday convenience. If you're looking for a move-in ready home in a quiet location with room to grow, 3510 N Marble Top Road is one you won't want to miss.
Details
| MLS # | 1536022 |
|---|---|
| Listing Type | For Sale |
| Style | House |
| Sub-Type | Resale |
| Status | Active |
| Year | 2008 |
| Days On Site | 108 |
| Listing Provided By | Crye-Leike, REALTORS | Zachary Burt |
Features
| Bed(s) | 4 |
|---|---|
| Bath(s) | 3 Total |
| SQ Feet | 2,200 |
| Garage | 2 |
| Basement | Y |
| Story(s) | 2 |
| Acreage | 0.45 |
Interior
| Cooling | Attic Fan, Central Air |
|---|---|
| Cooling Yes / No | Yes |
| Heating | Central |
| Heating Yes / No | Yes |
| Appliances | Electric Cooktop, Electric Oven, Electric Water Heater, Free-Standing Refrigerator, Refrigerator |
| Interior Features | Beamed Ceilings, Storage |
| Fireplace Yes / No | No |
| Flooring | Hardwood, Laminate, Tile, Wood |
| Laundry Features | In Hall |
| Other Equipment | None |
| Basement | Finished |
| Attic Sp Features Co Attic Sp Features | Exhaust Fan, Pull-Down Stairs |
Exterior
| Exterior Features | None |
|---|---|
| Lot Features | Back Yard, Cleared, Sloped |
| Construction Materials | Block, Brick, Concrete, Vinyl Siding |
| Foundation Details | Permanent |
| Patio And Porch Features | Covered, Deck, Rear Porch |
| Pool Features | None |
| Architectural Style | Split Level |
| Other Structures | None, Poultry Coop |
| Fencing | Chain Link, Partial, Wire |
Parking
| Attached Garage Yes / No | Yes |
|---|---|
| Garage Yes / No | Yes |
| Parking Features | Driveway, Garage |
Utilities
| Utilities | Cable Connected, Electricity Connected, Sewer Connected, Water Connected |
|---|---|
| Sewer | Septic Tank |
| Water Source | Public |
Location
| Senior Community Yes / No | No |
|---|
Taxes
| Tax Annual Amount | 2165 |
|---|---|
| Tax Legal Description | PTLL 323 9/4 LANDLOT: 323 LANDDIST: 9/4 |
Area Information
| State | GA |
|---|---|
| County | Walker |
| City | Chickamauga |
| Zip Code | 30707 |
| Area | Walker |
| School District | Ridgeland High School |
| Elementary School | Chattanooga Valley Elementary |
| High School | Ridgeland High School |
| Listing VS Median (in 30707) | |
Price: $280,000 low | high Med: $350,000 sqft: 2,200 low | high Med: 790 $ / sqft: $127 low | high Med: $443 On site: 108 low | high Med: 163 | |
Market Activity 30707
Request a showing
Request a showing
Contact
Learn More About This Property

| State | GA |
|---|---|
| County | Walker |
| City | Chickamauga |
| Zip Code | 30707 |
| Area | Walker |
| School District | Ridgeland High School |
| Elementary School | Chattanooga Valley Elementary |
| High School | Ridgeland High School |
| Listing VS Median (in 30707) | |
Price: $280,000 low | high Med: $350,000 sqft: 2,200 low | high Med: 790 $ / sqft: $127 low | high Med: $443 On site: 108 low | high Med: 163 | |