
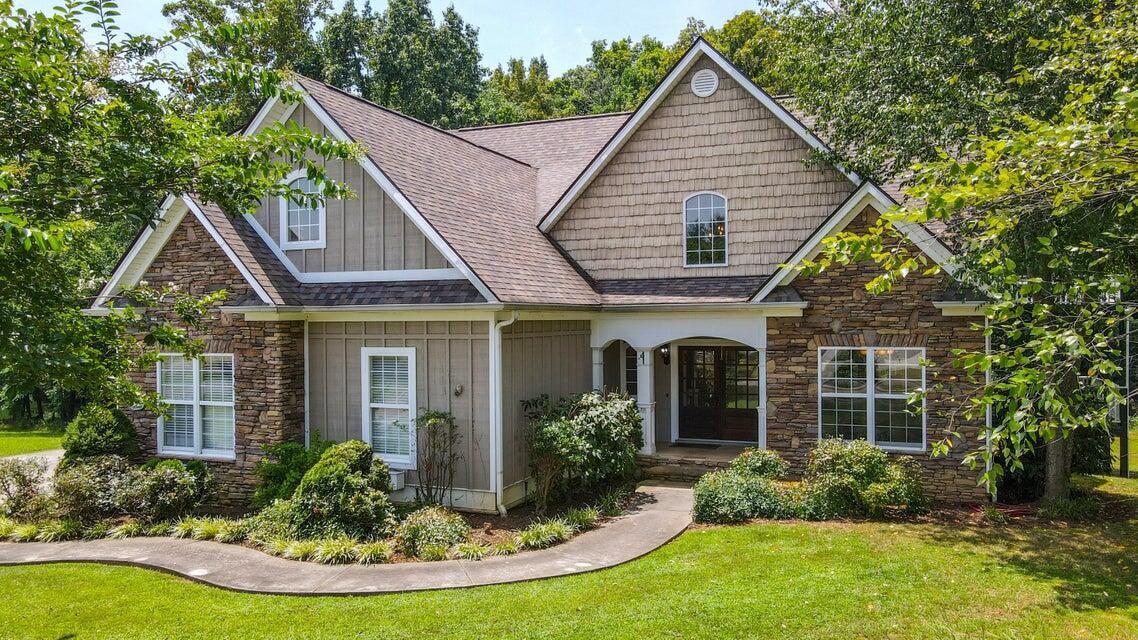
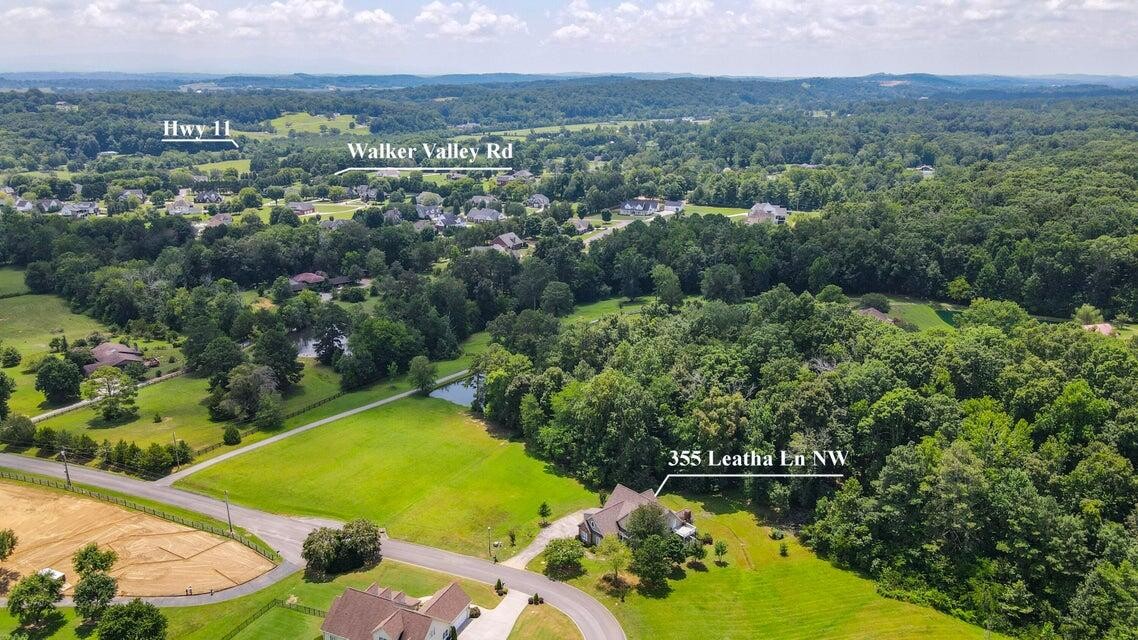
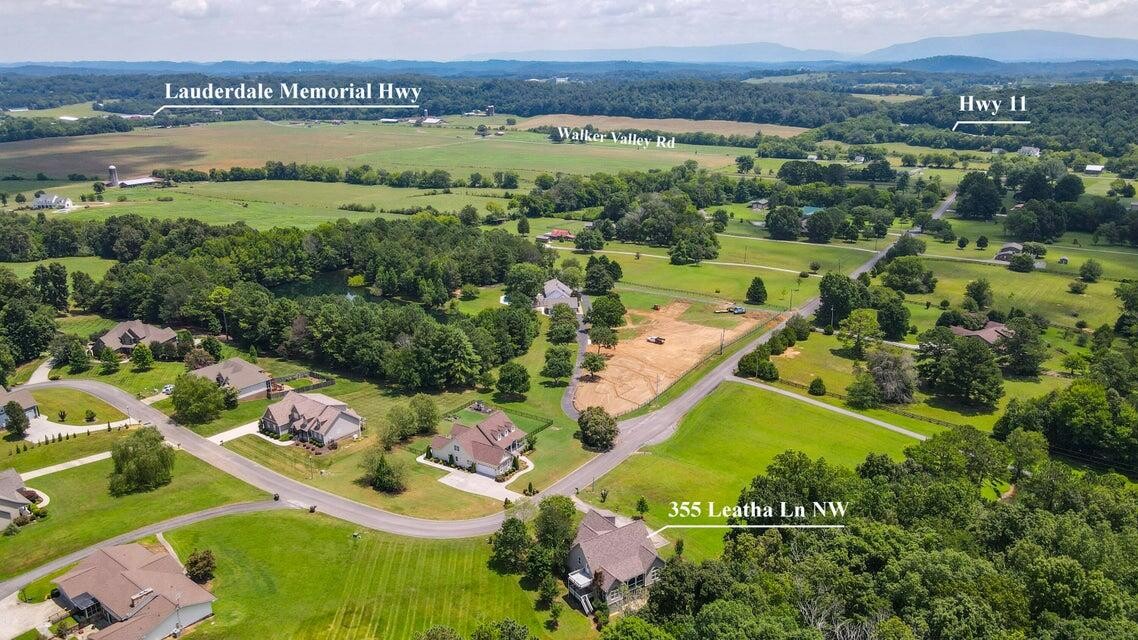
355 Leatha Lane, NW,Cleveland, TN 37312
Cleveland, TN 37312

Description
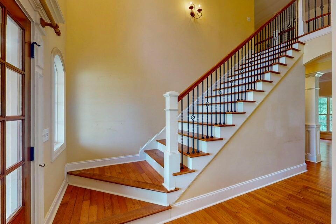
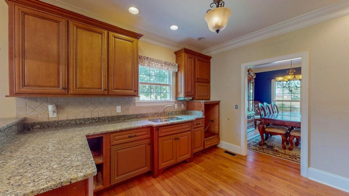
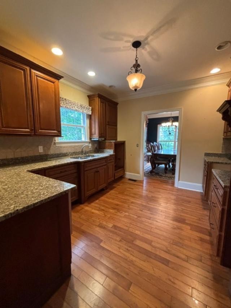
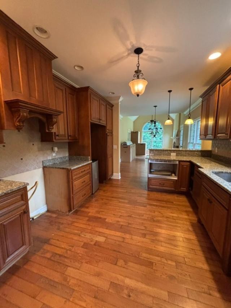
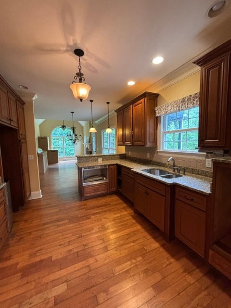
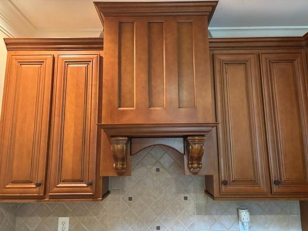
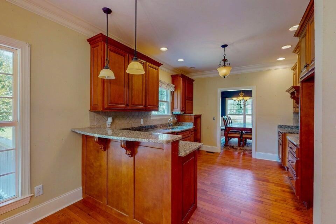
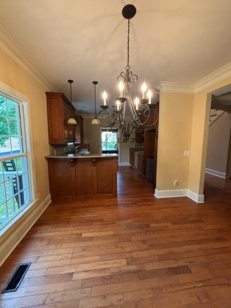
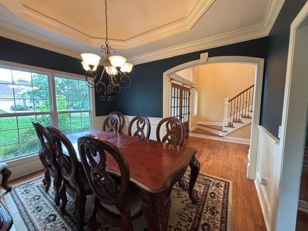
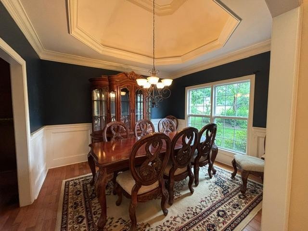
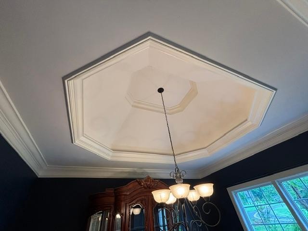
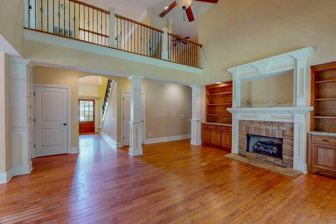
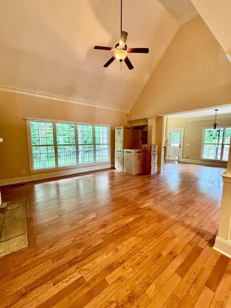
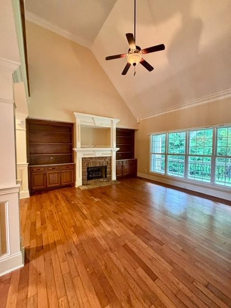
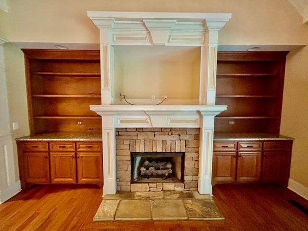
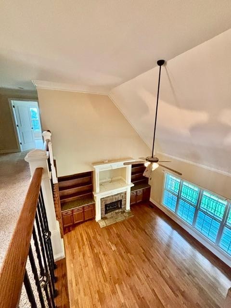
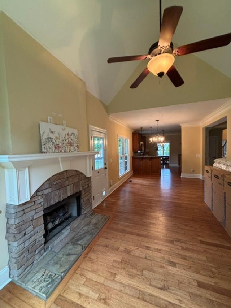
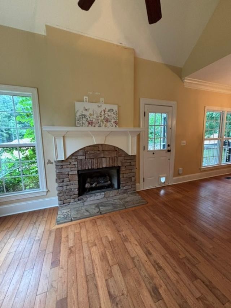
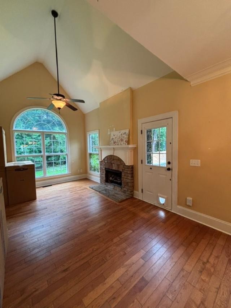
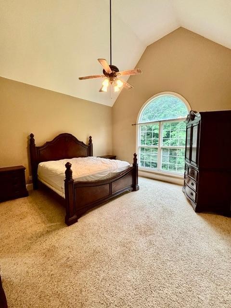
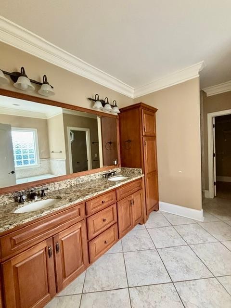
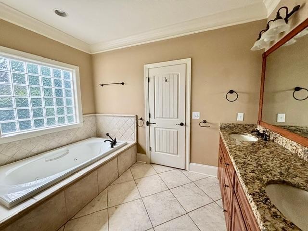
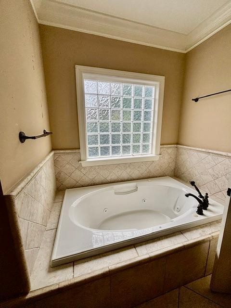
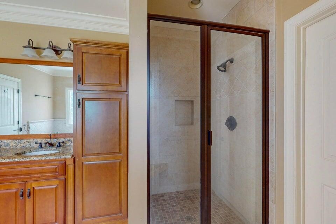
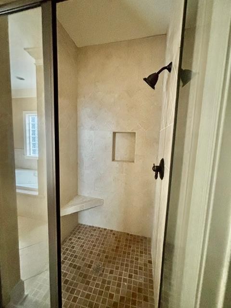
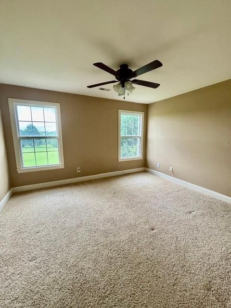
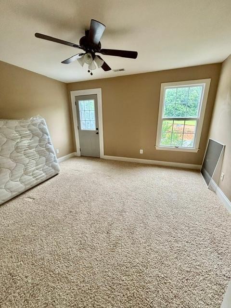
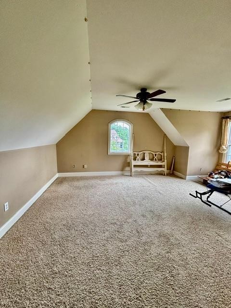
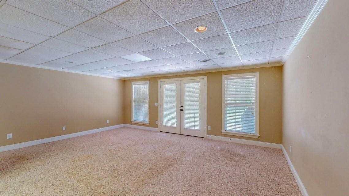
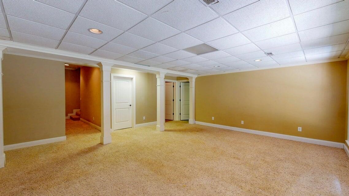
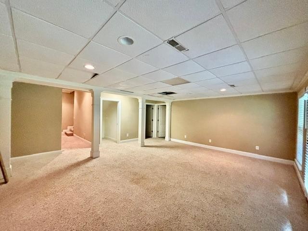
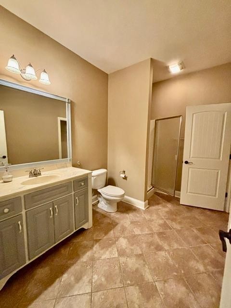
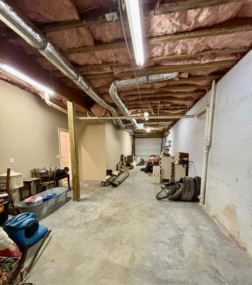
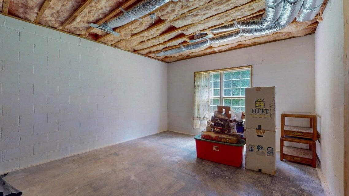
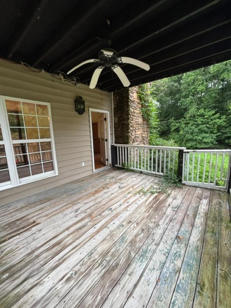
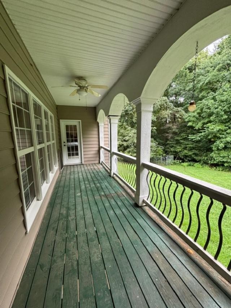
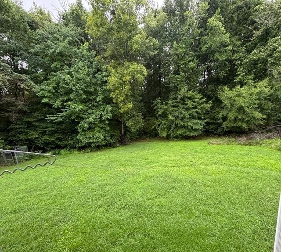
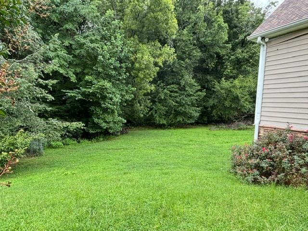
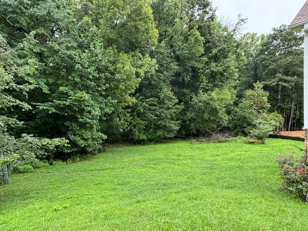
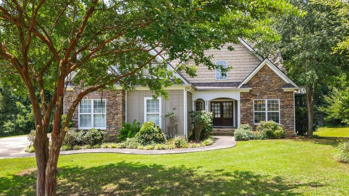
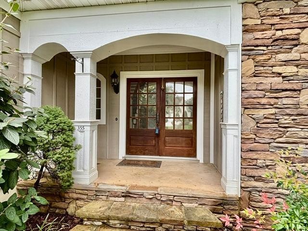
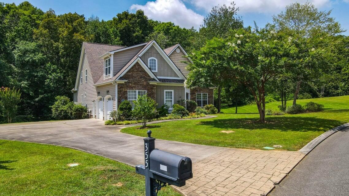
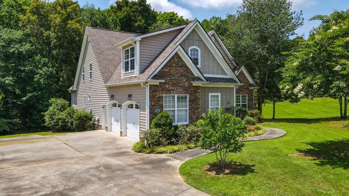
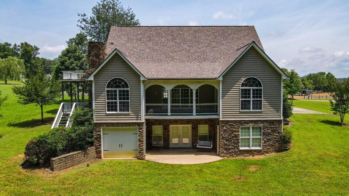
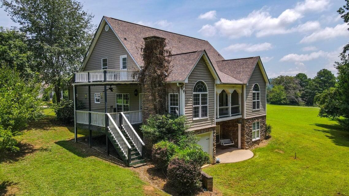
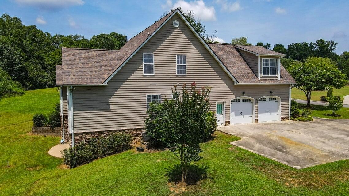
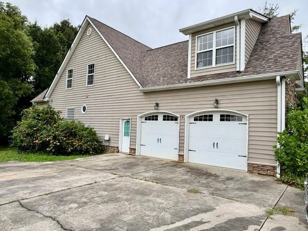
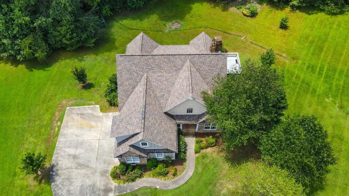
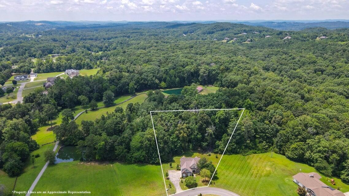
Exceptional Value with Incredible Potential! Unlock the opportunity to build instant equity with this spacious, custom-built home priced at just $156.83 per square foot, compared to a current neighborhood listing at $271.33 per square foot. Being offered to settle an estate, this property presents a rare chance to customize a quality home and make it your own. Priced below the current $835,000 tax appraisal. Offering over 4,000 square feet of finished living space, plus an additional 1,260 square feet of unfinished space ready for future expansion, this 1.5-story home provides exceptional flexibility for today's lifestyle. Step inside the impressive two-story foyer, where you'll find an elegant formal dining room featuring a distinctive barrel ceiling and classic wainscoting. The foyer also provides access to a convenient powder room and the main staircase, while a second staircase is located just off the oversized two-car garage for added convenience. The kitchen is appointed with granite countertops and opens to a warm and inviting keeping room complete with a vaulted ceiling and cozy fireplace. From here, enjoy access to both a covered side porch and a covered rear porch overlooking the private backyard. Designed for both comfortable family living and effortless entertaining, the main living room showcases a stunning stacked-stone fireplace flanked by custom built-in cabinetry and opens to the kitchen and keeping rooms. The main-level primary suite offers a peaceful retreat with vaulted ceilings, large windows overlooking the backyard, and private access to the covered rear porch. The ensuite bath includes a jetted soaking tub, tiled shower, double vanity, linen storage, and a generous walk-in closet. The toilet is tucked inside it's own alcove. The laundry room is also conveniently located on the main level. Upstairs, you'll find two additional bedrooms and a Jack-and-Jill bath.
Details
| MLS # | 3304816 |
|---|---|
| Listing Type | For Sale |
| Style | House |
| HOA Dues | $130 |
| Sub-Type | Resale |
| Status | Active |
| Year | 2007 |
| Days On Site | 100 |
| Listing Provided By | Compass Group Realty LLC | Margie Keller |
Features
| Bed(s) | 3 |
|---|---|
| Bath(s) | 4 Total |
| SQ Feet | 4,144 |
| Garage | 2 |
| Basement | Y |
| Story(s) | 2 |
| Acreage | 1.18 |
Exterior
| Lot Features | Level |
|---|
Parking
| Parking Features | Garage Door Opener, Attached |
|---|---|
| Garage Yes / No | Yes |
Taxes
| Property | 2527 |
|---|
Area Information
| State | TN |
|---|---|
| County | Bradley County |
| City | Cleveland |
| Zip Code | 37312 |
| Area | Bradley County | TN |
| Community Name | Mountain Creek Community |
| School District | Walker Valley High School |
| Elementary School | Charleston Elementary School |
| High School | Walker Valley High School |
| Listing VS Median (in Mountain Creek Community) | |
Price: $630,000 low | high Med: $630,000 sqft: 4,144 low | high Med: 4,144 $ / sqft: $152 low | high Med: $152 On site: 100 low | high Med: 100 | |
Market Activity 37312
Request a showing
Request a showing
 Listings courtesy of RealTracs MLS as distributed by MLS GRID.
Based on information submitted to the MLS GRID as of October 31, 2026 at 2:04:45 PM PDT All data is obtained from various sources and may not have been verified by broker or MLS GRID. Supplied Open House Information is subject to change without notice. All information should be independently reviewed and verified for accuracy. Properties may or may not be listed by the office/agent presenting the information.
The Digital Millennium Copyright Act of 1998, 17 U.S.C. § 512 (the “DMCA”) provides recourse for copyright owners who believe that material appearing on the Internet infringes their rights under U.S. copyright law. If you believe in good faith that any content or material made available in connection with our website or services infringes your copyright, you (or your agent) may send us a notice requesting that the content or material be removed, or access to it blocked. Notices must be sent in writing by email to DMCAnotice@MLSGrid.com.
“The DMCA requires that your notice of alleged copyright infringement include the following information: (1) description of the copyrighted work that is the subject of claimed infringement; (2) description of the alleged infringing content and information sufficient to permit us to locate the content; (3) contact information for you, including your address, telephone number and email address; (4) a statement by you that you have a good faith belief that the content in the manner complained of is not authorized by the copyright owner, or its agent, or by the operation of any law; (5) a statement by you, signed under penalty of perjury, that the information in the notification is accurate and that you have the authority to enforce the copyrights that are claimed to be infringed; and (6) a physical or electronic signature of the copyright owner or a person authorized to act on the copyright owner’s behalf. Failure to include all of the above information may result in the delay of the processing of your complaint.
Contact
Learn More About This Property

| State | TN |
|---|---|
| County | Bradley County |
| City | Cleveland |
| Zip Code | 37312 |
| Area | Bradley County | TN |
| Community Name | Mountain Creek Community |
| School District | Walker Valley High School |
| Elementary School | Charleston Elementary School |
| High School | Walker Valley High School |
| Listing VS Median (in Mountain Creek Community) | |
Price: $630,000 low | high Med: $630,000 sqft: 4,144 low | high Med: 4,144 $ / sqft: $152 low | high Med: $152 On site: 100 low | high Med: 100 | |