
 In-Person: 11/08 2:00 PM - 4:00 PM
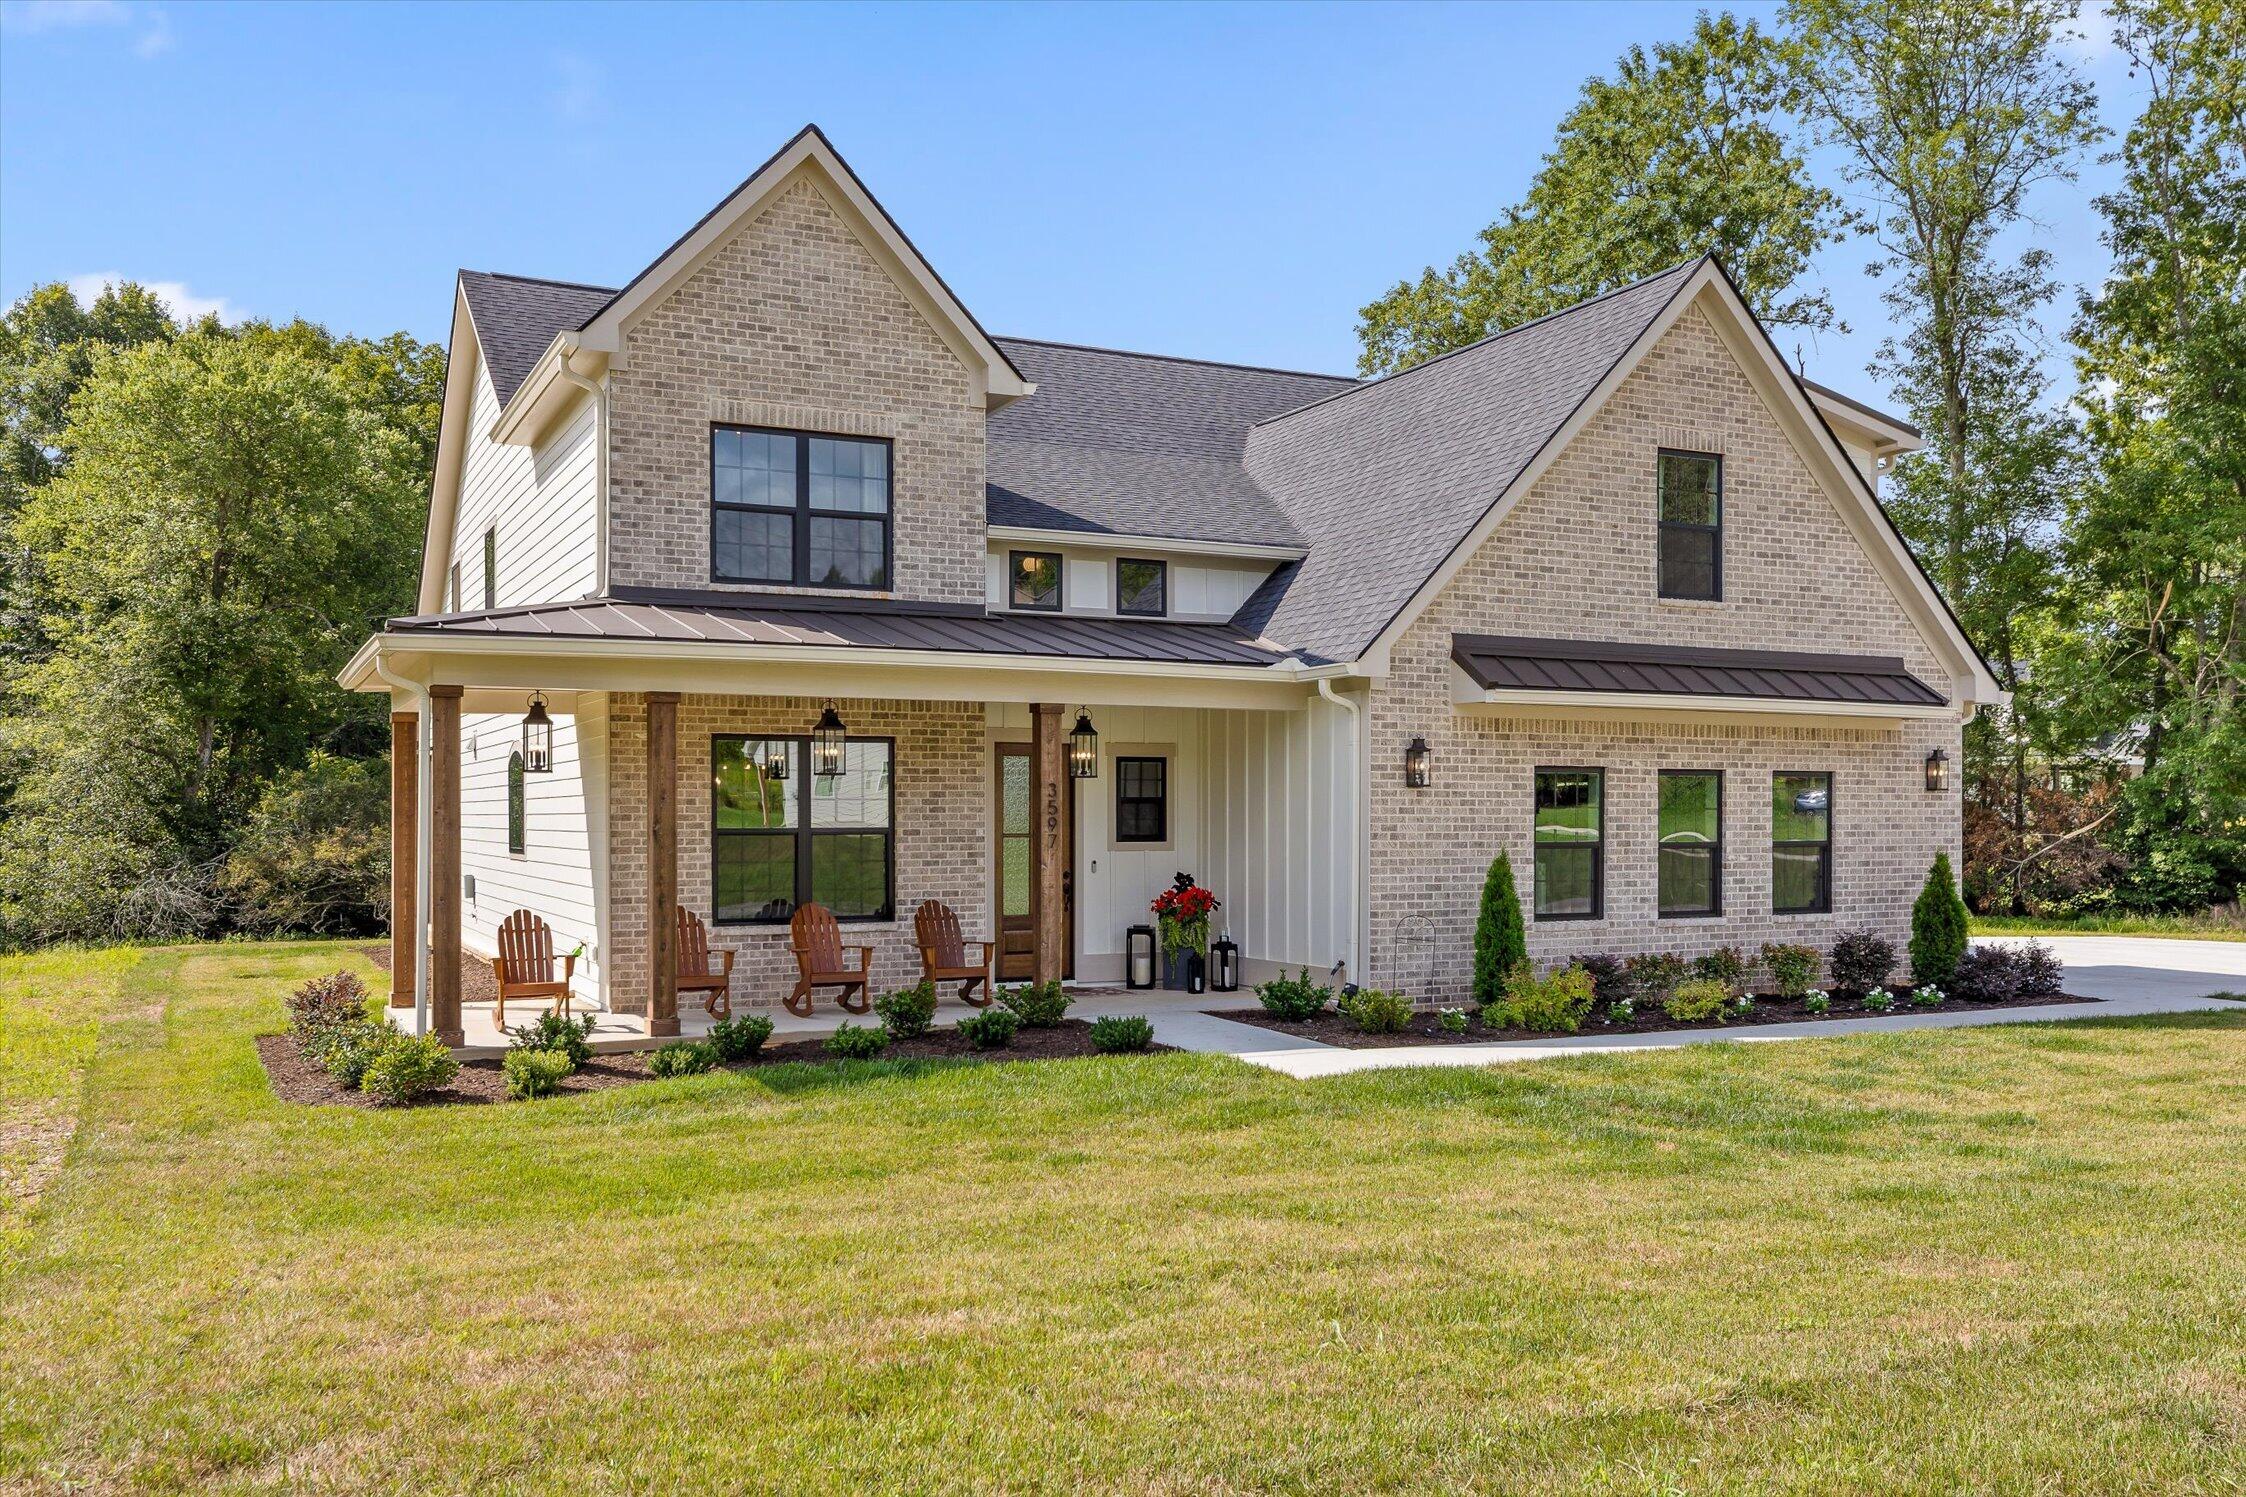
3597 Prospect Church Road,Apison, TN 37302
Apison, TN 37302

Description
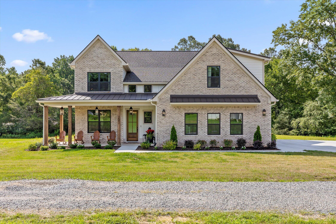
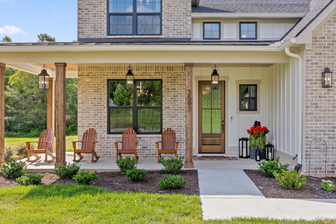
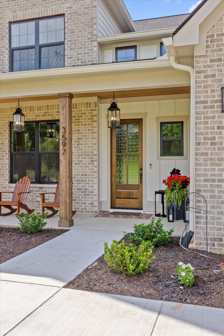
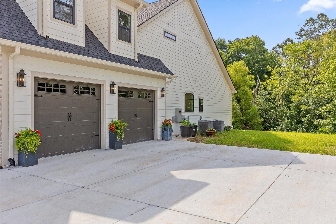
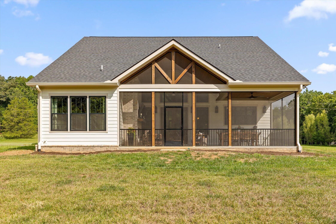
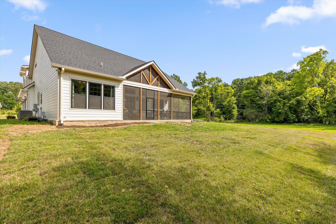
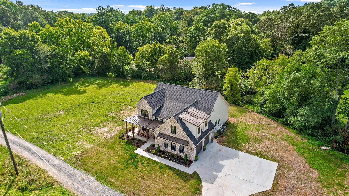
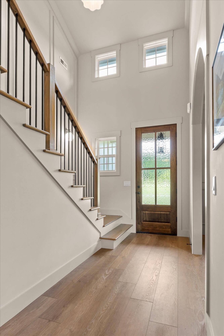
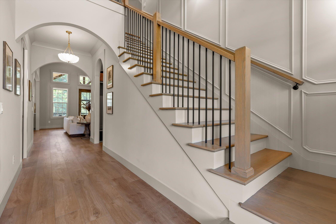
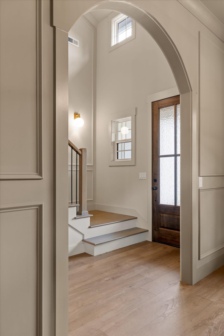
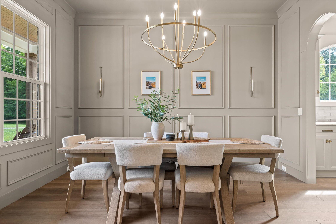
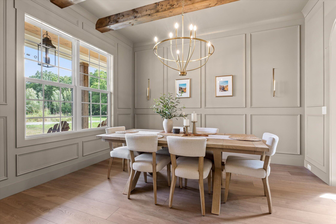
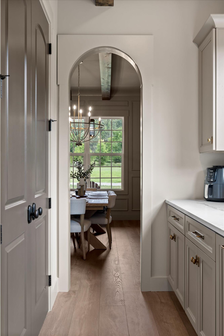
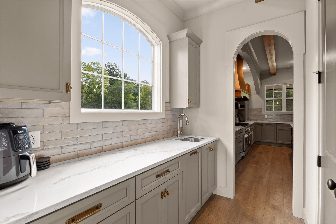
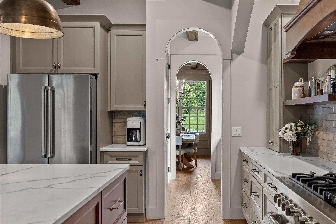
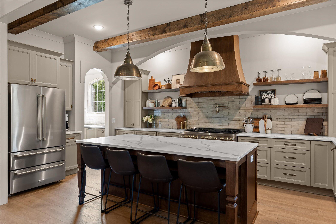
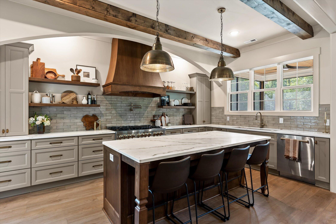
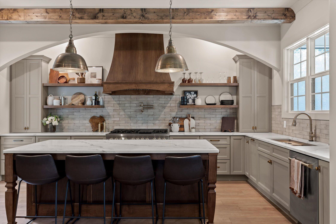
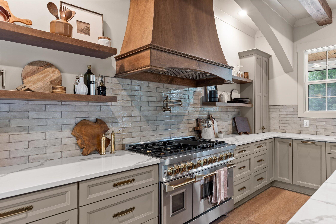
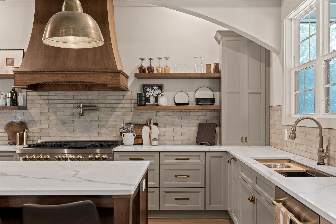
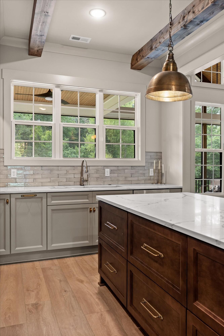
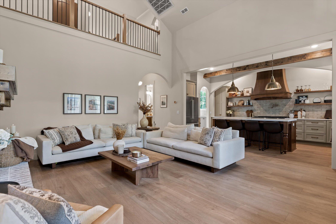
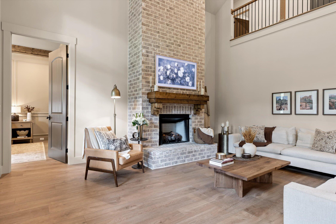
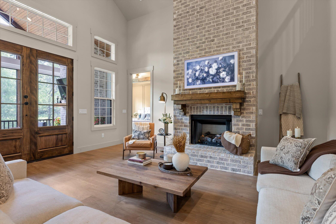
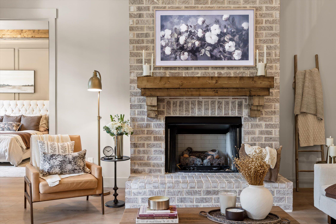
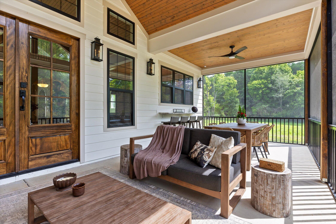
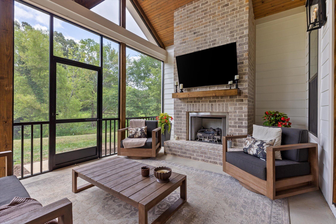
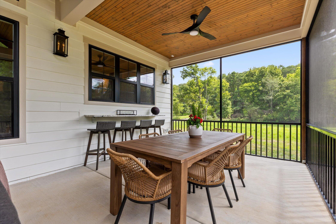
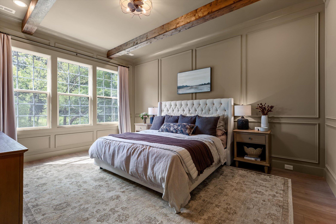
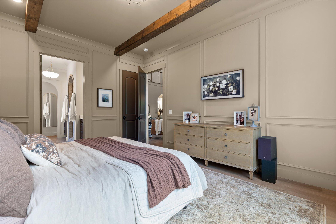
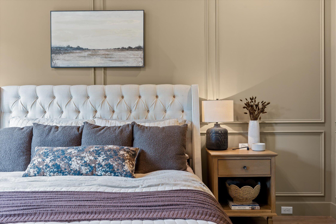
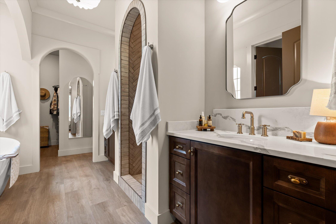
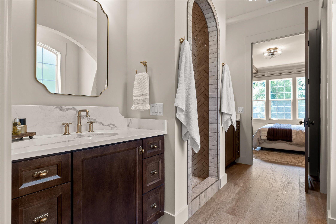
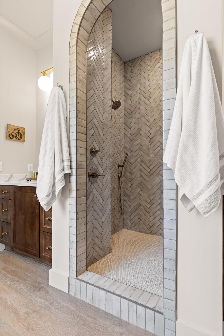
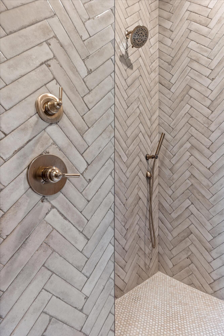
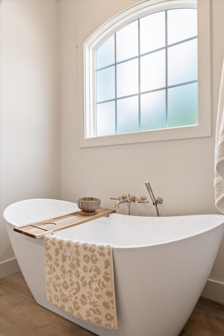
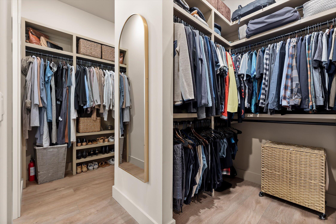
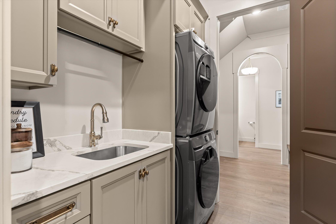
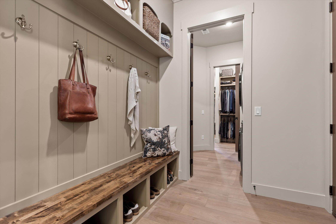
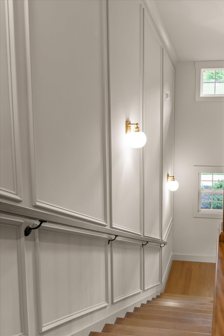
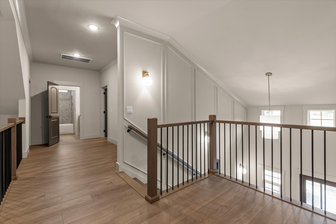
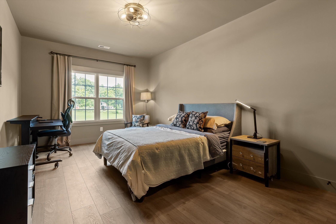
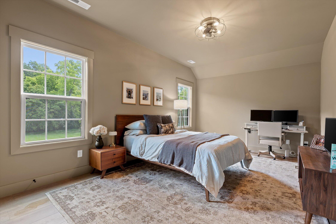
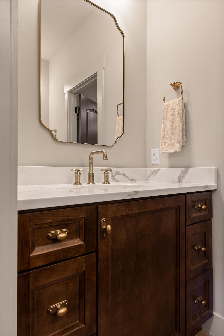
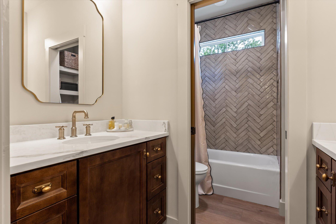
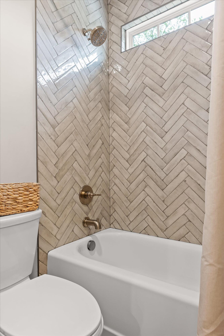
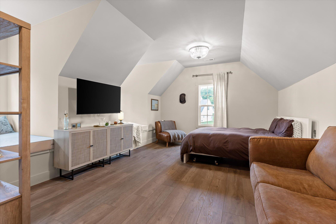
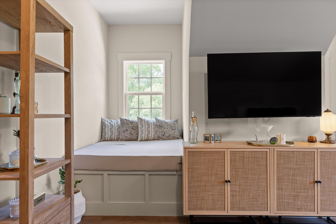
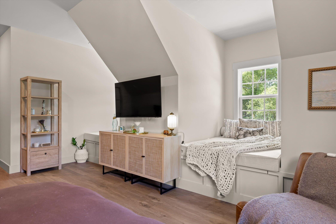
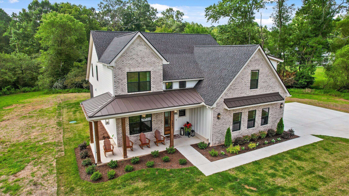
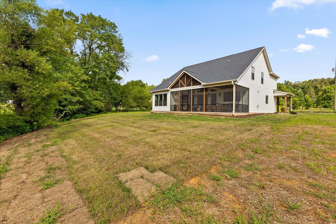
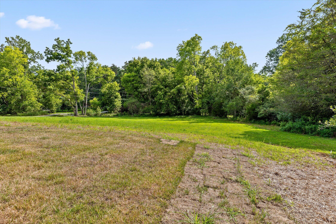
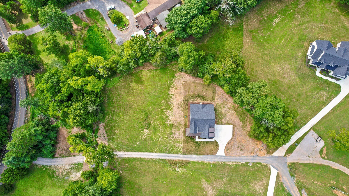
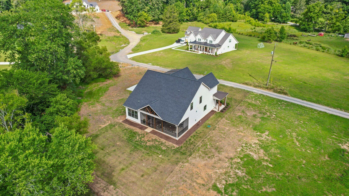
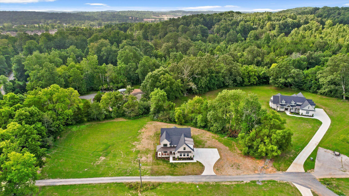
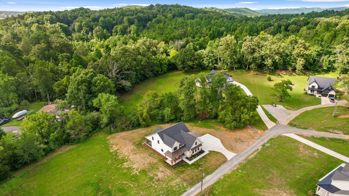
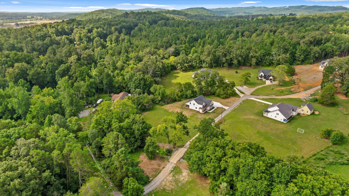
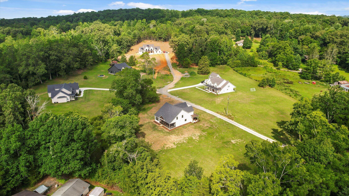
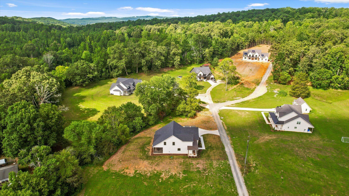
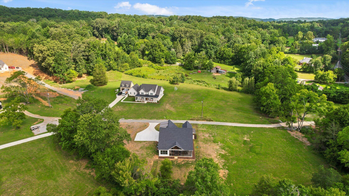
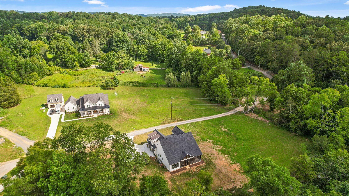
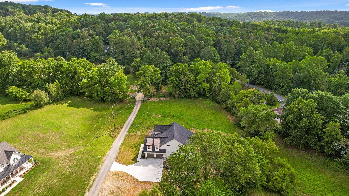
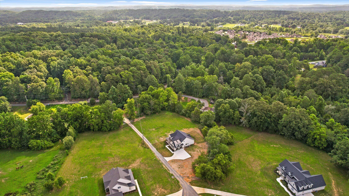
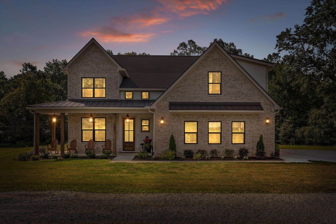
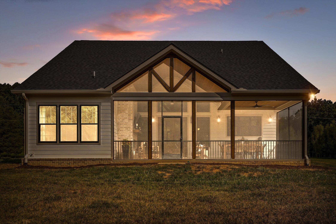
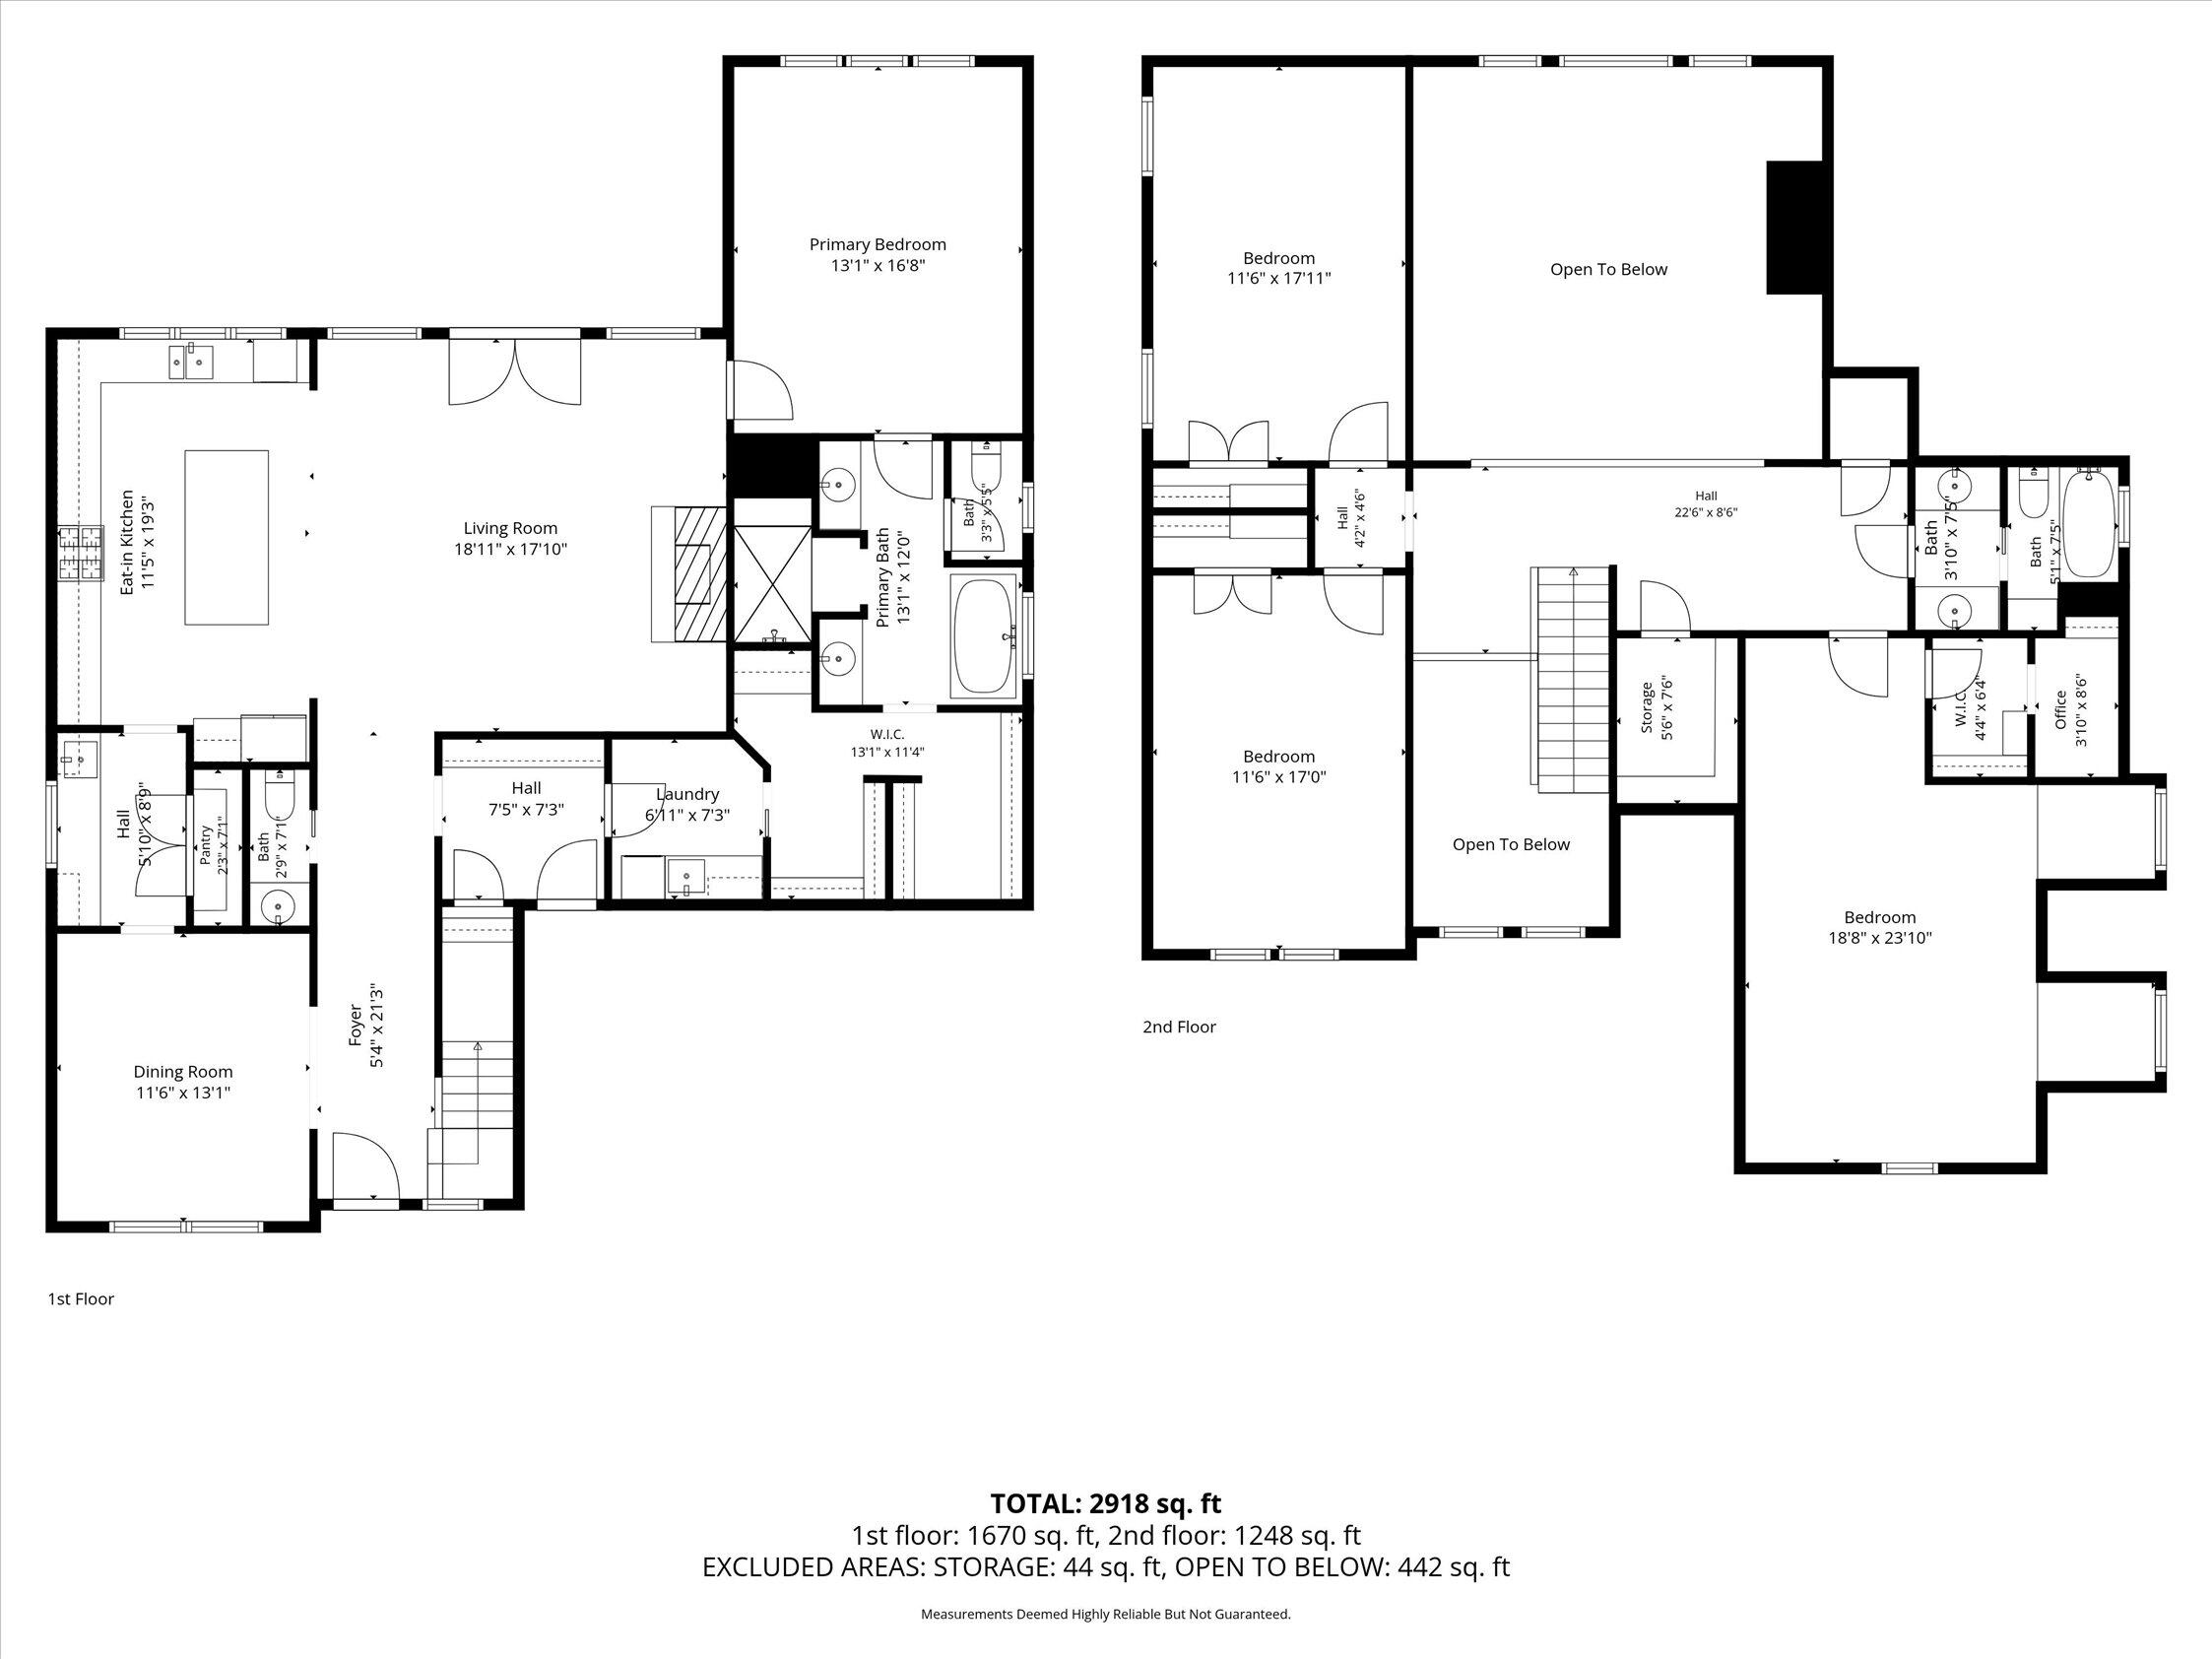
*Open House Sunday 11/08 From 2:00-4:00 p.m.* There are places that simply give us a roof over our heads and then there are those that become the setting for the moments that shape our lives. The front porch where your children wave goodbye on their first day of school. The kitchen where family recipes are lovingly passed down, one generation to the next. The backyard where dogs chase butterflies, gardens bloom a little fuller every season, and your days feel just a little brighter because you've finally found a place that feels like home. Welcome to 3597 Prospect Church Road. Nestled on more than two breathtaking acres in the heart of Apison, this is one of those rare homes that comes along only once in a great while. Every inch has been thoughtfully designed with timeless craftsmanship, remarkable attention to detail, and a warmth that welcomes you the moment you arrive. Here, life slows down. Mornings begin with coffee on the lantern-lit front porch as the sun rises over your own private slice of Tennessee paradise. The sounds of birds replace the noise of traffic, and the day's first moments are filled with nothing more than fresh air, peaceful quiet, and gratitude for the life you've built. As you step through the front door, beautiful designer lighting, exquisite moldings, and a grand staircase create an unforgettable first impression. Every detail feels intentional. Every finish feels timeless. This is a home where elegance and comfort exist in perfect harmony. The dining room flows effortlessly into a charming butler's pantry that feels like something from the pages of a magazine. With extensive storage to one side and a generous prep space on the other, all framed by a breathtaking arched window overlooking your backyard sanctuary, this space was designed to make entertaining effortless. Imagine preparing holiday meals while watching the seasons change just outside your window. Beyond, the heart of the home unfolds into a stunning designer kitchen where custom cabinetry, rich natural wood tones, and high-end ZLINE appliances create a space that is both timeless and functional. Endless drawers and thoughtful storage ensure everything has its place, while the oversized workstation sink stands ready for family recipes passed down through generations. Just beyond the kitchen window, a spacious serving bar makes it easy to pass meals straight out to the screened porch, allowing indoor and outdoor living to blend seamlessly together. The living room continues the home's effortless flow, anchored by a grand brick fireplace that invites everyone to simply enjoy being together. Privately tucked away at the rear of the home, the primary suite serves as your own peaceful retreat. The spa-inspired bathroom feels like a luxury getaway with custom wood cabinetry, a beautifully tiled walk-in shower, and a deep soaking tub perfectly positioned beneath another stunning arched window. Whether beginning your morning in peaceful quiet or unwinding after a long day, this space was designed to restore both body and mind. The oversized custom closet offers beautifully crafted organizers and cabinetry for every keepsake, while connecting directly to the laundry room--making everyday routines effortless. From there, you'll find the thoughtfully designed owner's entry featuring a custom-built mud bench that keeps daily essentials tucked neatly away while maintaining the home's elevated style. Upstairs, the grand staircase leads to two generously sized bedrooms, a beautifully appointed full bathroom, and spacious closets thoughtfully tucked throughout the home so storage is always within reach but never in the way. The bonus room is especially enchanting. Custom-built daybeds nestled into charming window nooks create a space that feels straight from the pages of a storybook. Today it may be the ultimate playroom, tomorrow a cozy reading retreat, a guest suite filled with grandchildren during the holidays, a home theater, or a quiet home office. Like every great home, it is ready to grow and change alongside the people who fill it with life. Despite the incredible privacy, you're never truly far from friendly faces. With only five homes tucked along this quiet private street, neighbors know one another, wave from their driveways, and look out for each other. It's a small community that feels wonderfully tucked away from the world while still offering the comfort of connection--a rarity that's becoming harder to find. And then there's Apison itself. Beloved for its rolling countryside, family farms, scenic backroads, and slower pace of life, Apison has become one of Chattanooga's most sought-after places to call home. Here, you can enjoy peaceful country living while remaining just minutes from everything you need. Spend an afternoon exploring the boutiques and restaurants of Cambridge Square in nearby Ooltewah, enjoy convenient shopping and dining in East Brainerd, or make the short drive into Downtown Chattanooga for award-winning restaurants, festivals, riverfront parks, and endless entertainment. It's a location that offers the best of both worlds--room to breathe without ever feeling disconnected. Homes like this are far more than beautiful places to live. They're where birthday candles are blown out, Christmas mornings become treasured traditions, roots are planted, and ordinary days become the memories you'll cherish for a lifetime.
Details
| MLS # | 1539291 |
|---|---|
| Listing Type | For Sale |
| Style | House |
| HOA Dues | $500 |
| Sub-Type | Resale |
| Status | Active |
| Year | 2026 |
| Days On Site | 106 |
| Listing Provided By | Zach Taylor - Chattanooga | Kelly K Jooma |
Features
| Bed(s) | 4 |
|---|---|
| Bath(s) | 3 Total |
| SQ Feet | 2,918 |
| Garage | 2 |
| Story(s) | 2 |
| Acreage | 2.08 |
| Property View | Pasture, Trees, Woods |
Interior
| Cooling | Central Air, Ceiling Fan(s), Electric |
|---|---|
| Cooling Yes / No | Yes |
| Heating | Central, Electric |
| Heating Yes / No | Yes |
| Appliances | Dishwasher, Electric Water Heater, Free-Standing Gas Range, Gas Range, Microwave, Refrigerator, Range Hood, Stainless Steel Appliance(s) |
| Interior Features | Beamed Ceilings, Cathedral Ceiling(s), Ceiling Fan(s), Crown Molding, Double Vanity, High Ceilings, Kitchen Island, Open Floorplan, Pantry, Primary Downstairs, Recessed Lighting, Walk-In Closet(s), Separate Shower, Tub/shower Combo, En Suite, Separate Dining Room, Split Bedrooms |
| Window Features | Insulated Windows, Vinyl Frames |
| Fireplace Yes / No | Yes |
| Fireplace Features | Gas Log, Living Room, Outside |
| Flooring | Luxury Vinyl |
| Laundry Features | Laundry Room, Main Level |
| Attic Sp Features Co Attic Sp Features | Storage Only, Walk-In Attic |
Exterior
| Roof | Shingle |
|---|---|
| Exterior Features | Private Yard, Rain Gutters |
| Security Features | Smoke Detector(s) |
| Lot Features | Level, Many Trees, Private |
| Construction Materials | Brick, Hardi Plank Type |
| Foundation Details | Slab |
| Patio And Porch Features | Front Porch, Rear Porch, Porch - Screened, Porch - Covered |
| Fencing | None |
Parking
| Attached Garage Yes / No | Yes |
|---|---|
| Garage Yes / No | Yes |
| Parking Features | Driveway, Garage, Garage Door Opener, Paved, Garage Faces Side |
Utilities
| Utilities | Electricity Connected, Water Connected |
|---|---|
| Sewer | Septic Tank |
| Water Source | Public |
Location
| Senior Community Yes / No | No |
|---|---|
| Road Frontage Type | Private Road |
| Association Amenities | None |
| View | Pasture, Trees/Woods |
Taxes
| Tax Annual Amount | 644.17 |
|---|---|
| Tax Legal Description | LT 5 JOOMA PROSPECT PB 128 PG 195 R EV PB 133 PG 10 OUT OF 161 037 & 16 1 037.01 FOR 2024 |
Area Information
| State | TN |
|---|---|
| County | Hamilton |
| City | Apison |
| Zip Code | 37302 |
| Area | Hamilton |
| Community Name | Apison Estates |
| School District | Ooltewah |
| Elementary School | Apison Elementary |
| High School | Ooltewah |
| Listing VS Median (in Apison Estates) | |
Price: $975,000 low | high Med: $1,312,500 sqft: 2,918 low | high Med: 3,464 $ / sqft: $334 low | high Med: $373 On site: 106 low | high Med: 343.5 | |
Market Activity 37302
Request a showing
Request a showing
Contact
Learn More About This Property

| Open House |
|---|
| In-Person 11/08 2:00 PM - 4:00 PM |
| State | TN |
|---|---|
| County | Hamilton |
| City | Apison |
| Zip Code | 37302 |
| Area | Hamilton |
| Community Name | Apison Estates |
| School District | Ooltewah |
| Elementary School | Apison Elementary |
| High School | Ooltewah |
| Listing VS Median (in Apison Estates) | |
Price: $975,000 low | high Med: $1,312,500 sqft: 2,918 low | high Med: 3,464 $ / sqft: $334 low | high Med: $373 On site: 106 low | high Med: 343.5 | |
