
 New Listing
3745 Wembley Lane,Lexington, KY 40515
Lexington, KY 40515

Description
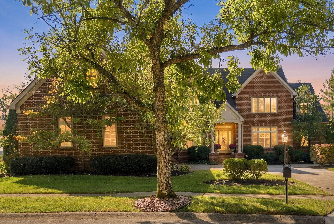
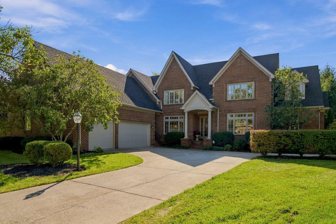
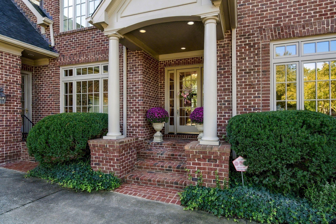
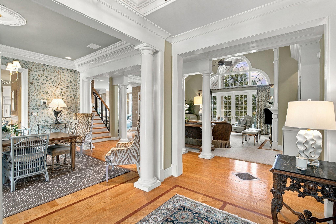
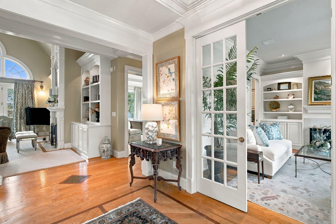
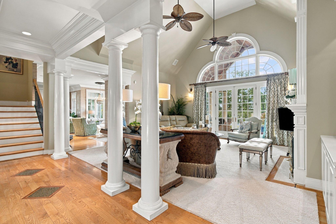
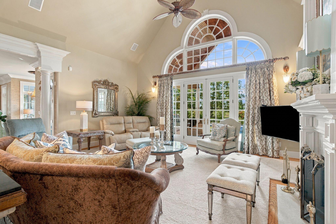
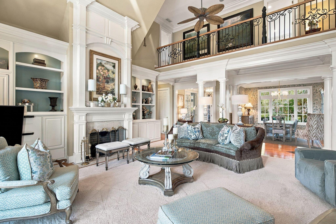
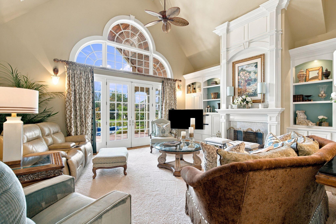
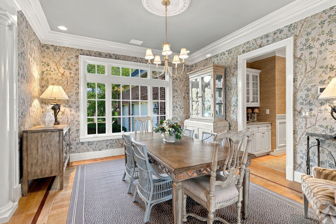
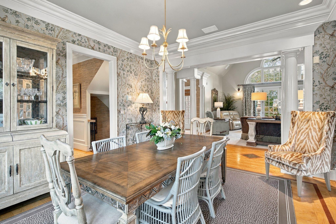
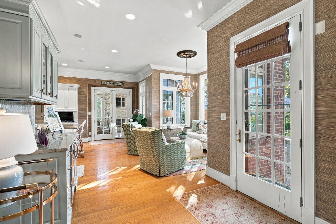
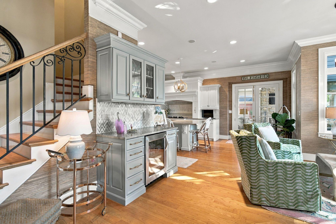
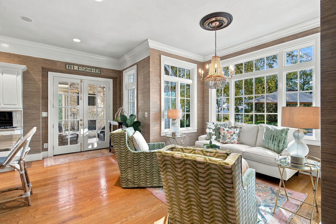
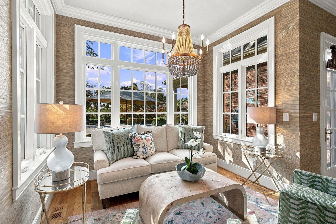
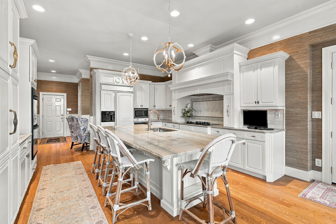
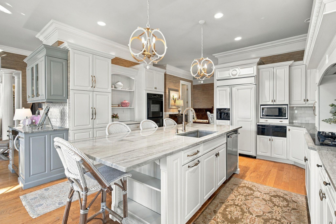
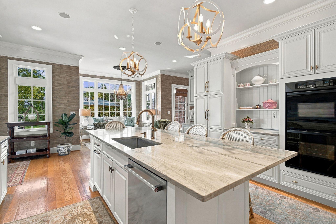
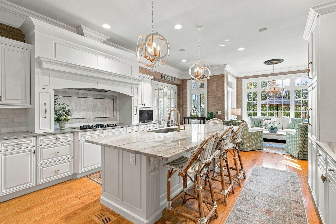
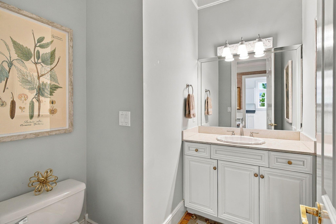
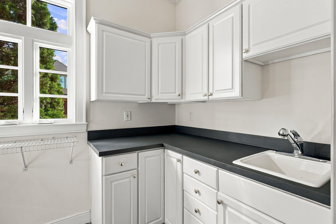
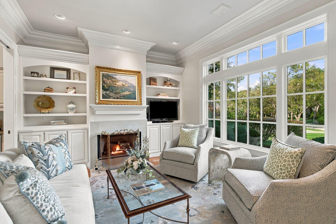
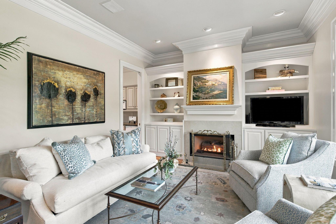
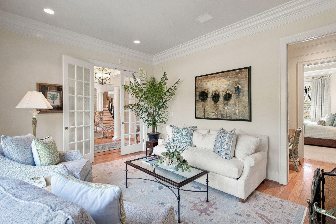
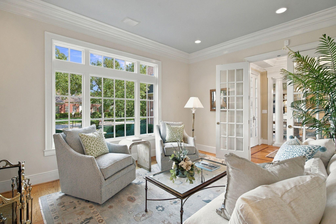
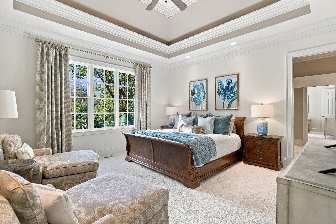
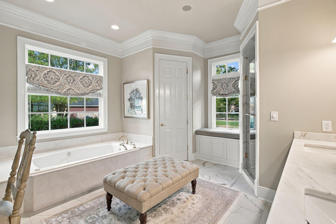
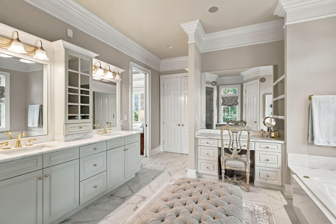
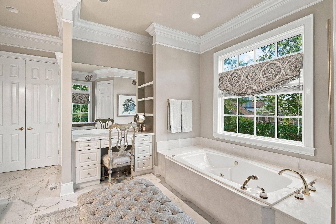
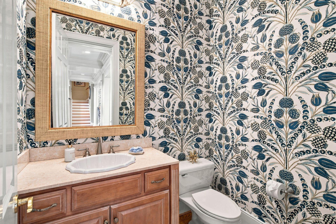
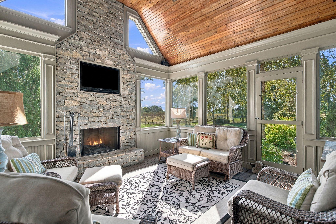
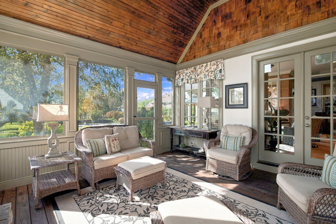
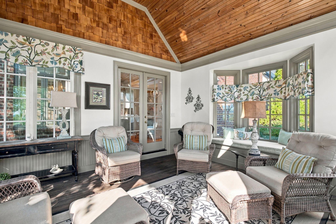
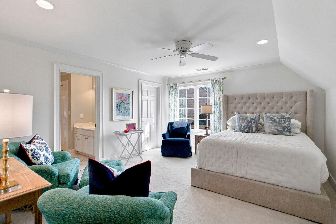
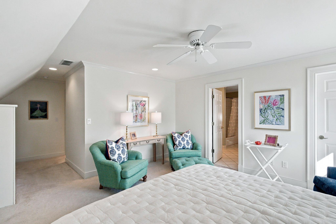
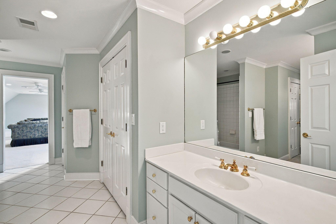
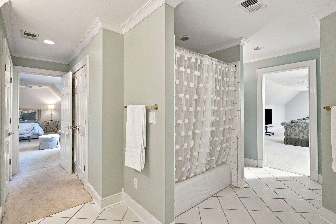
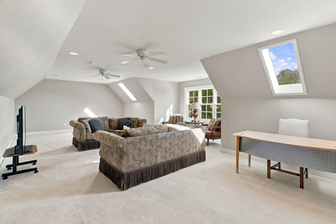
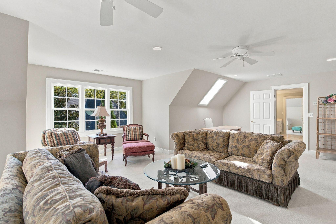
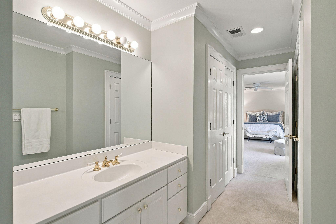
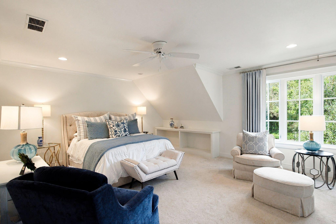
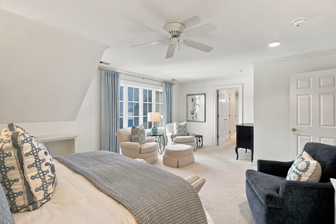
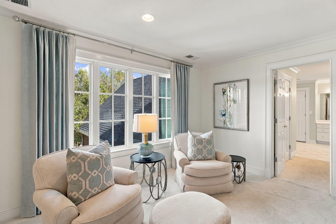
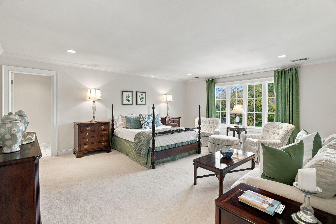
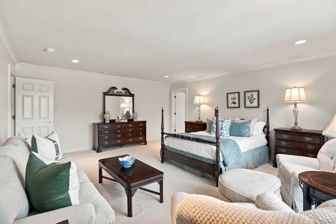
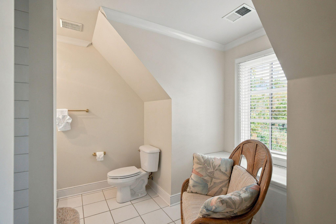
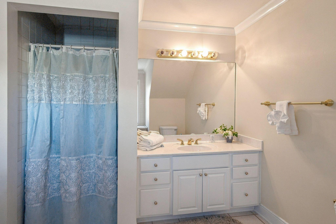
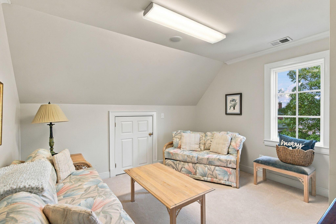
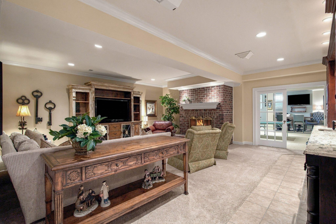
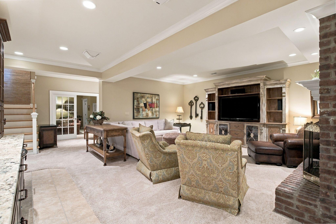
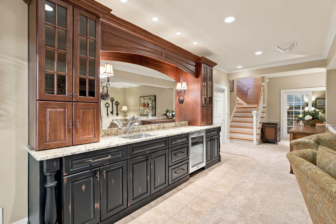
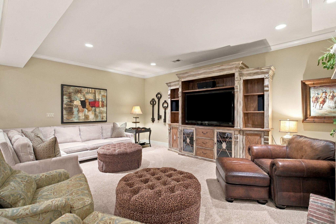
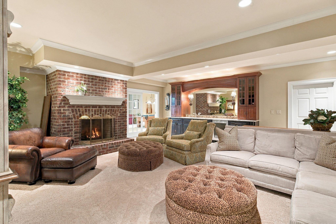
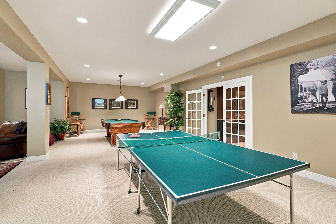
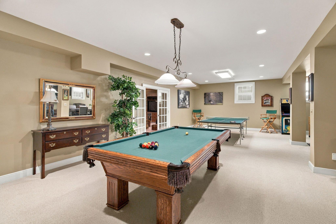
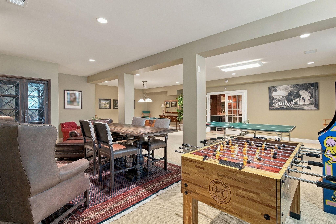
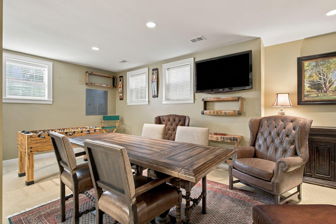
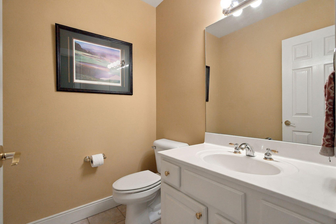
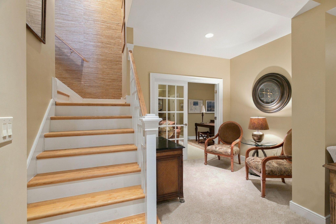
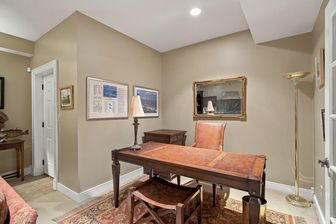
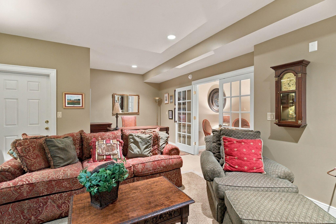
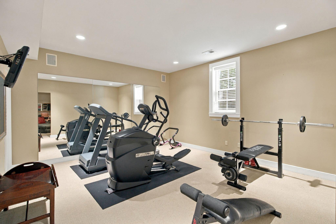
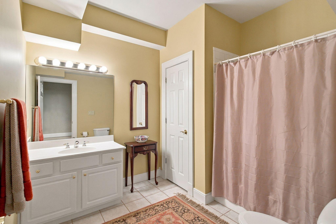
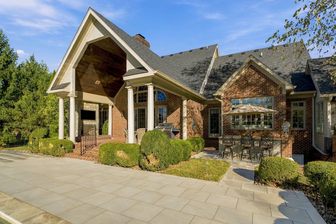
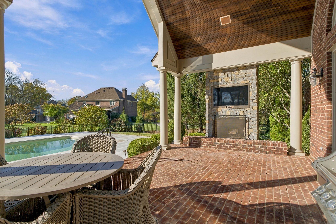
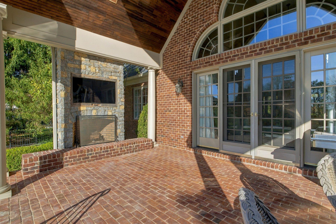
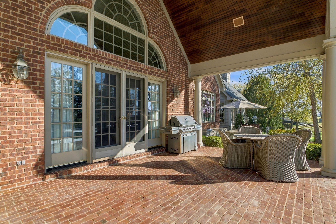
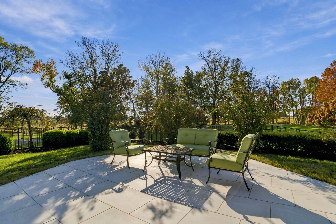
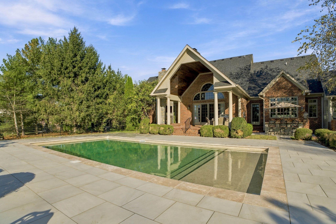
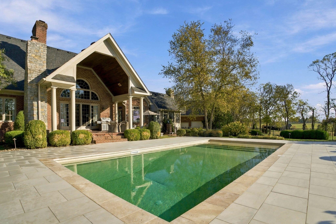
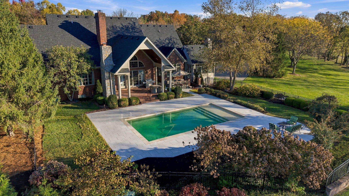
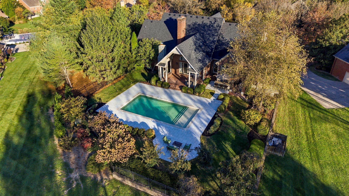
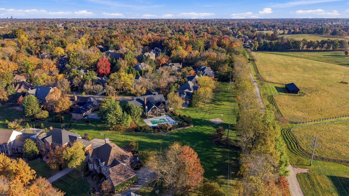
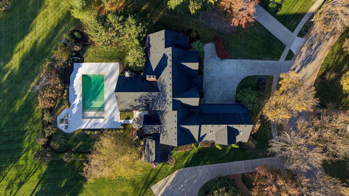
Enjoy sweeping views of Overbrook Farm from this one-owner home on a private cul-de-sac in Hartland's Executive Section. With more than 8,000 square feet of finished living space, four bedrooms, four full bathrooms, and three half bathrooms, this residence offers generous spaces for entertaining, everyday living, and quiet retreats. The first-floor primary suite features a soaring ceiling, expansive windows, a private office, and a morning kitchen. Its spacious bathroom includes a whirlpool tub, a steam shower, separate vanities, and a generous walk-in closet. A covered front porch welcomes guests into an inviting entry, while the formal dining room and butler's pantry provide a setting for special gatherings. A versatile room with French doors and a fireplace offers additional space for a sitting room or study. The two-story family room features a fireplace and bookcases, complemented by a nearby sitting area overlooking the farm. The fully equipped kitchen includes a beverage refrigerator and counter area, with an enclosed side porch offering another fireplace and pastoral views. A laundry room with a chute from upstairs, a secondary front entrance, and access to the three-car garage add convenience. Upstairs, an open hallway overlooks the family room and connects three spacious bedrooms and two full bathrooms, including a shared Jack-and-Jill bathroom. A dedicated wrapping room and a generous bonus area offer flexibility for hobbies and recreation. The finished lower level includes a large recreation area, an exercise room, an office, and a family room with a masonry fireplace. A full bathroom, a half bathroom, mechanical and storage space, tempered security windows, and exterior access complete this level. Outside, a covered terrace with a masonry fireplace and television inset overlooks a new in-ground pool with a tanning ledge and deeper swimming area. A new stone pool deck, an outdoor wet bar, and mature landscaping create an inviting setting for relaxing and entertaining. The fenced pool area opens to views of the rear lawn, which extends toward Overbrook Farm. Additional features include new Kolbe windows, dual-fuel heating and cooling, a security system, and a whole-yard irrigation system. Begin the day with sunrise over the pastures and spend evenings gathered by the terrace fireplace. So much to experience, too much to tell!
Details
| MLS # | 26031262 |
|---|---|
| Listing Type | For Sale |
| Style | House |
| HOA Dues | $900 |
| Sub-Type | Resale |
| Status | Active |
| Year | 1998 |
| Days On Site | 4 |
| Listing Provided By | Christies International Real Estate Bluegrass | Robert H Bolton |
Features
| Bed(s) | 4 |
|---|---|
| Bath(s) | 7 Total |
| SQ Feet | 8,168 |
| Garage | 3 |
| Basement | Y |
| Pool | Yes |
| Story(s) | 2 |
| Acreage | 0.83 |
| Property View | Farm |
Interior
| Rooms Total | 19 |
|---|---|
| Cooling | Ceiling Fan(s), Central Air, Electric, Gas, Heat Pump, Multi Units |
| Heating | Dual Fuel, Electric, Natural Gas |
| Heating Yes / No | Yes |
| Cooling Yes / No | Yes |
| Interior Features | Breakfast Bar, Ceiling Fan(s), Central Vacuum, Eat-in Kitchen, Entrance Foyer, Primary Downstairs, Walk-In Closet(s) |
| Window Features | Blinds, Insulated Windows, Screens, Skylight(s) |
| Appliances | Cooktop, Dishwasher, Disposal, Double Oven, Microwave, Refrigerator, Self Cleaning Oven |
Exterior
| Roof | Dimensional Style, Shingle |
|---|---|
| Security Features | Security System Owned |
| Construction Materials | Stone, Brick Veneer, Hardi Plank Type, Masonite |
| Foundation Details | Concrete Perimeter |
| Lot Features | Few Trees, Landscaped |
| Fencing | Partial, Other |
Parking
| Garage Yes / No | Yes |
|---|---|
| Attached Garage Yes / No | No |
| Parking Features | Attached Garage, Driveway, Garage Door Opener, Garage Faces Side, Off Street |
Utilities
| Utilities | Cable Connected, Electricity Connected, Natural Gas Connected, Phone Available, Sewer Connected, Water Connected, Underground Utilities |
|---|---|
| Sewer | Public Sewer |
Location
| Community Features | Park, Pool, Tennis Court(s) |
|---|
Area Information
| State | KY |
|---|---|
| County | Fayette |
| City | Lexington |
| Zip Code | 40515 |
| Area | 003 Fayette County SE |
| Subarea | Fayette County SE |
| Community Name | Hartland Executive |
| School District | Fayette County |
| Elementary School | Millcreek |
| High School | Tates Creek |
| Listing VS Median (in Hartland Executive) | |
Price: $1,890,000 low | high Med: $1,632,500 sqft: 8,168 low | high Med: 7,045 $ / sqft: $231 low | high Med: $232 On site: 4 low | high Med: 20 | |
Market Activity 40515
Request a showing
Request a showing
Contact
Learn More About This Property

| State | KY |
|---|---|
| County | Fayette |
| City | Lexington |
| Zip Code | 40515 |
| Area | 003 Fayette County SE |
| Subarea | Fayette County SE |
| Community Name | Hartland Executive |
| School District | Fayette County |
| Elementary School | Millcreek |
| High School | Tates Creek |
| Listing VS Median (in Hartland Executive) | |
Price: $1,890,000 low | high Med: $1,632,500 sqft: 8,168 low | high Med: 7,045 $ / sqft: $231 low | high Med: $232 On site: 4 low | high Med: 20 | |