

Description
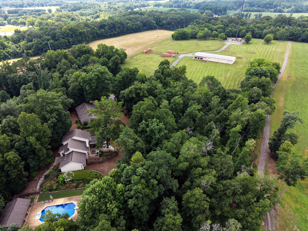
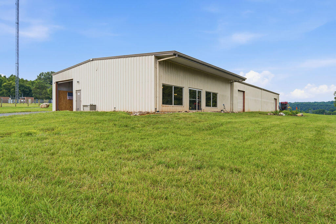
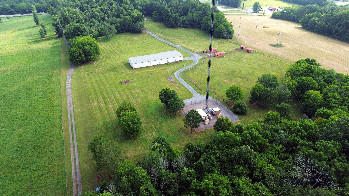
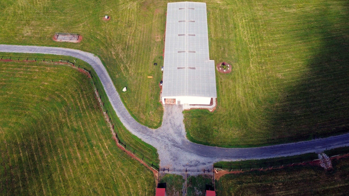
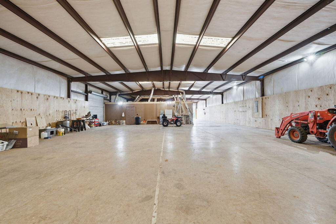
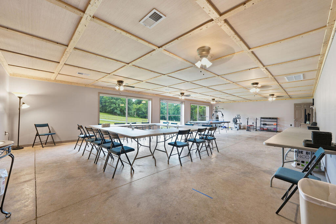
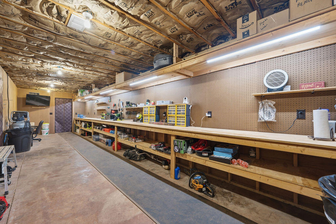
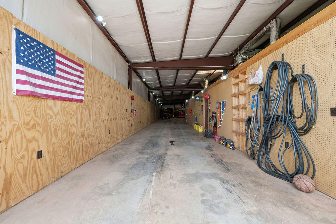
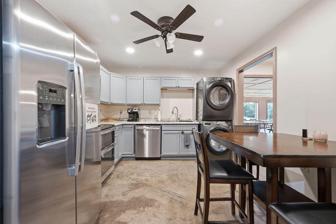
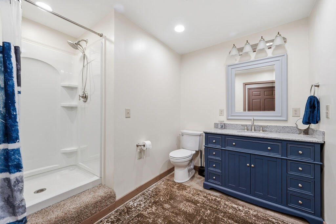
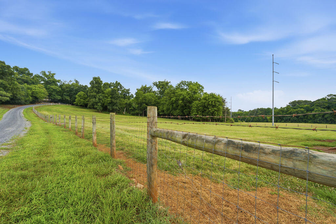
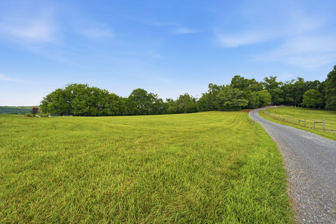
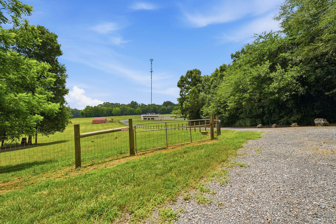
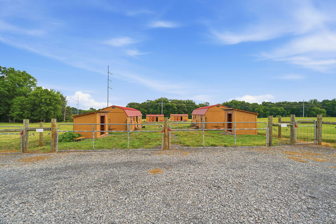
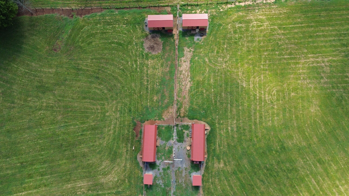
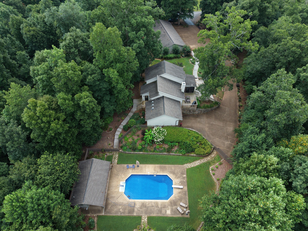
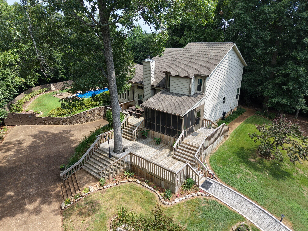
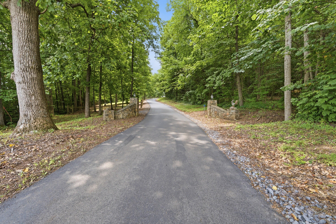
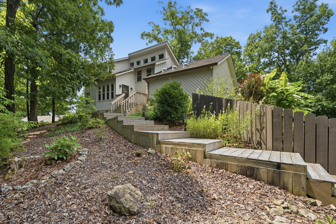
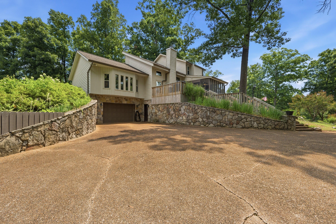
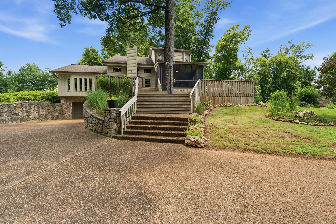
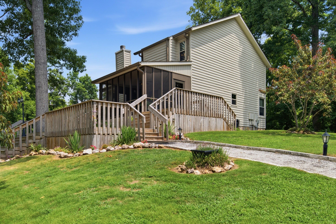
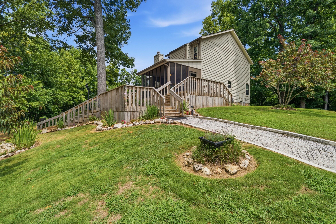
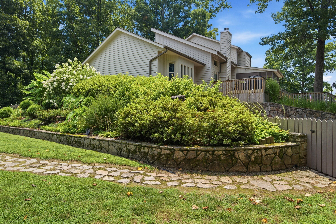
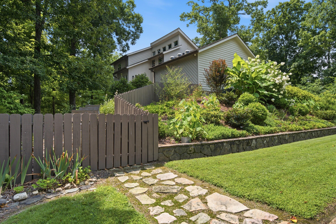
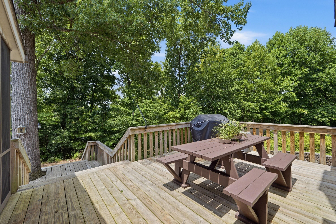
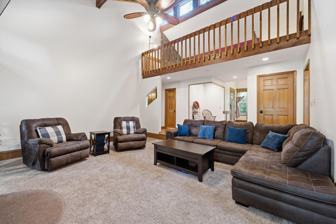
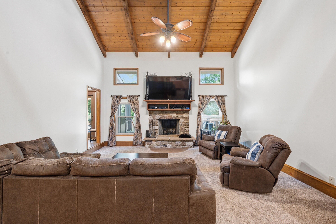
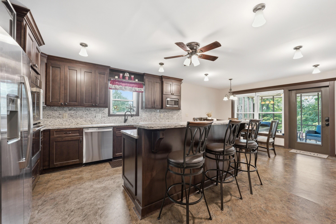
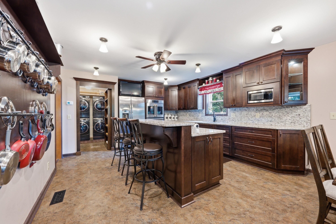
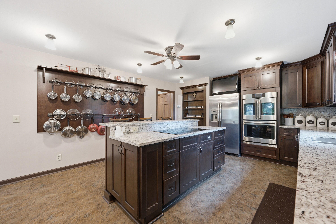
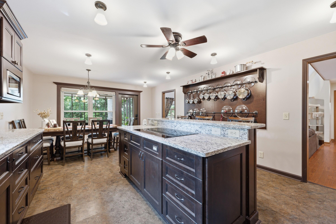
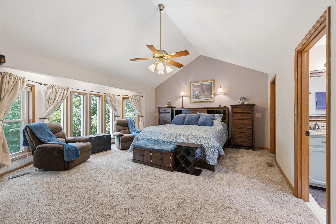
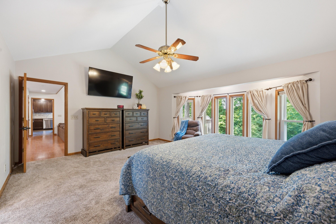
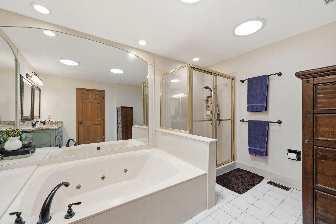
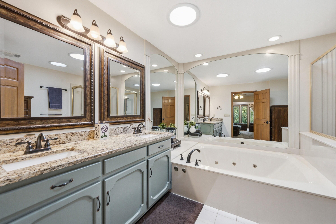
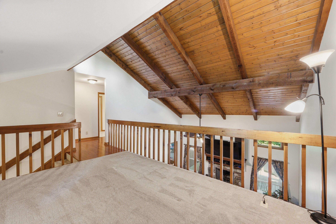
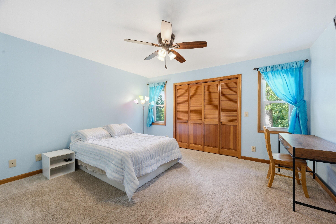
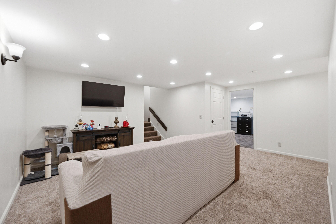
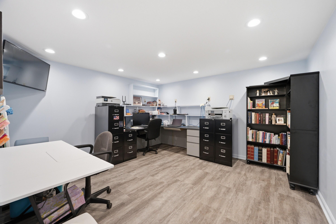
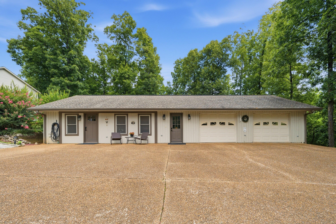
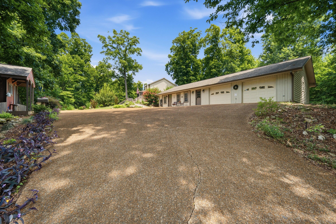
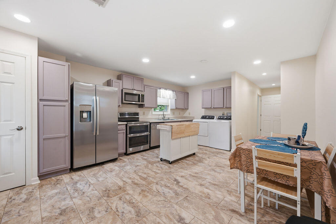
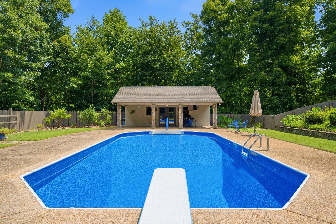
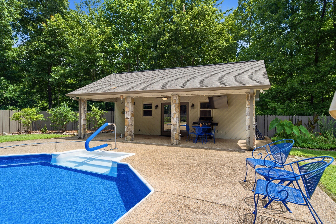
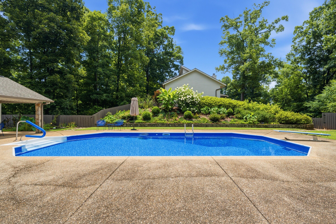
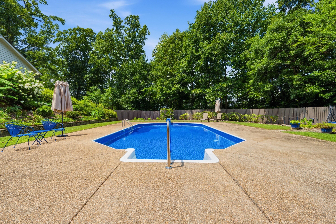
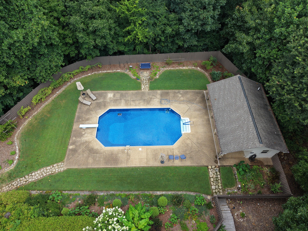
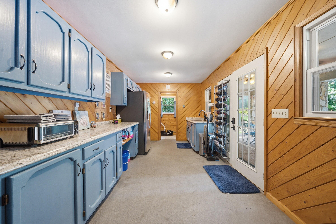
Live, work and store on 23.25 acres in Cohutta, about 20 minutes south of Chattanooga. The 3,438 SF main home (1986) has a finished walk-out basement, plus a 2023 guest apartment, pool and 2021 pool house. The 7,500 SF shop, remodeled in 2025, has about 5,500 SF of open space with concrete floors, a 12x11 electric bay door, two 10x10 rear doors, a glass showcase door you can drive through, 200A service, compressed air, LED lighting, skylights, a 1,000 SF hall and 500 SF quarters. About 5 acres of fenced pasture, barns, two septic tanks, fiber available. Zoned General Agriculture; event use requires a Whitfield County Special Use Permit, and agritourism is also a special use. Partial flood zone. Buyer to verify permitted uses, zoning and all measurements.
Details
| MLS # | 1538427 |
|---|---|
| Listing Type | For Sale |
| Style | Farm or Ranch |
| Sub-Type | Resale |
| Status | Active |
| Year | 1988 |
| Days On Site | 116 |
| Listing Provided By | Crye-Leike, REALTORS | Linda Loner |
Features
| Bed(s) | 3 |
|---|---|
| Bath(s) | 4 Total |
| SQ Feet | 5,838 |
| Garage | 3 |
| Basement | Y |
| Pool | Yes |
| Story(s) | 3 |
| Acreage | 23.25 |
Interior
| Rooms Total | 14 |
|---|---|
| Cooling | Central Air, Electric |
| Cooling Yes / No | Yes |
| Heating | Central, Natural Gas |
| Heating Yes / No | Yes |
| Appliances | Built-In Electric Oven, Cooktop, Convection Oven, Down Draft, Disposal, Double Oven, Dishwasher, Electric Cooktop, Exhaust Fan, Electric Oven, Electric Water Heater, Free-Standing Refrigerator, Ice Maker, Microwave, Plumbed For Ice Maker, Refrigerator, Self Cleaning Oven, Smart Appliance(s), Stainless Steel Appliance(s), Washer/Dryer, Washer/Dryer Stacked, Water Heater, Wall Oven |
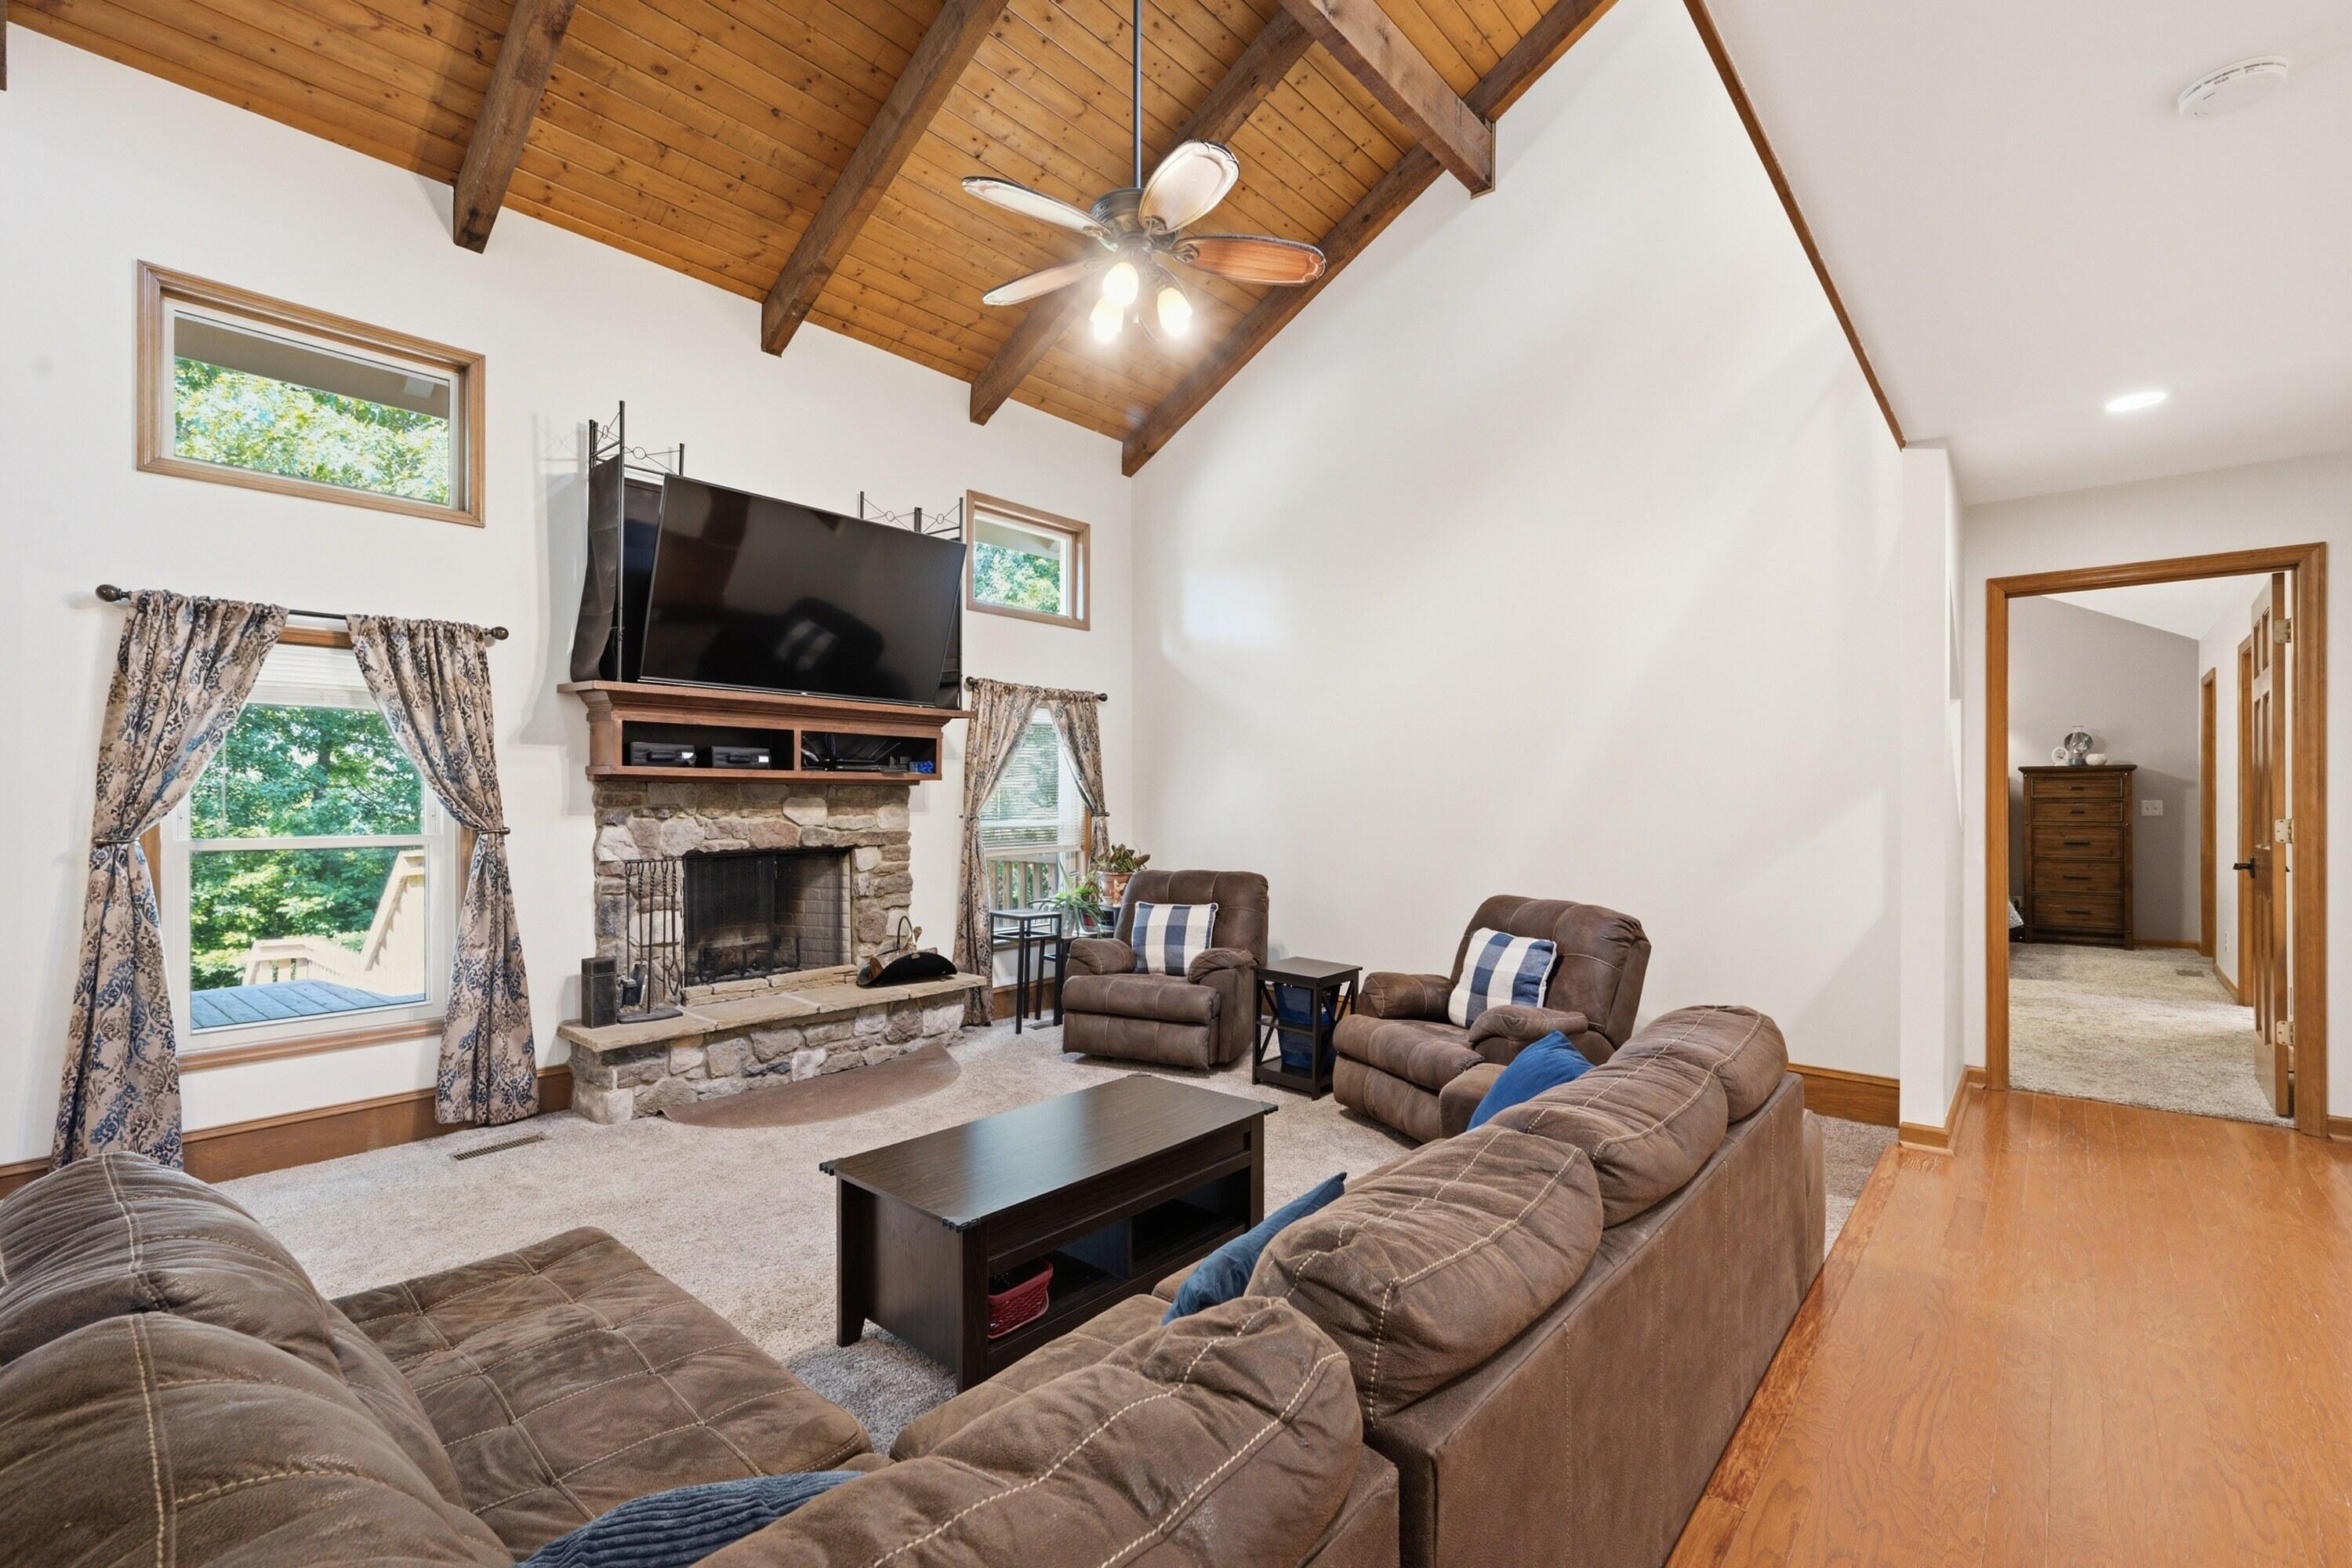
| Interior Features | Beamed Ceilings, Built-in Features, Bookcases, Cathedral Ceiling(s), Ceiling Fan(s), Crown Molding, Double Vanity, Eat-in Kitchen, Granite Counters, High Ceilings, High Speed Internet, In-Law Floorplan, Kitchen Island, Open Floorplan, Pantry, Recessed Lighting, Smart Camera(s)/Recording, Smart Thermostat, Soaking Tub, Storage, Vaulted Ceiling(s), Walk-In Closet(s), Wired for Data, Separate Shower, Sitting Area, Plumbed |
| Window Features | Blinds, ENERGY STAR Qualified Windows, Insulated Windows, Other, Screens, Vinyl Frames, Window Treatments |
| Fireplace Yes / No | Yes |
| Fireplace Features | Family Room, Gas Starter, Living Room, Wood Burning |
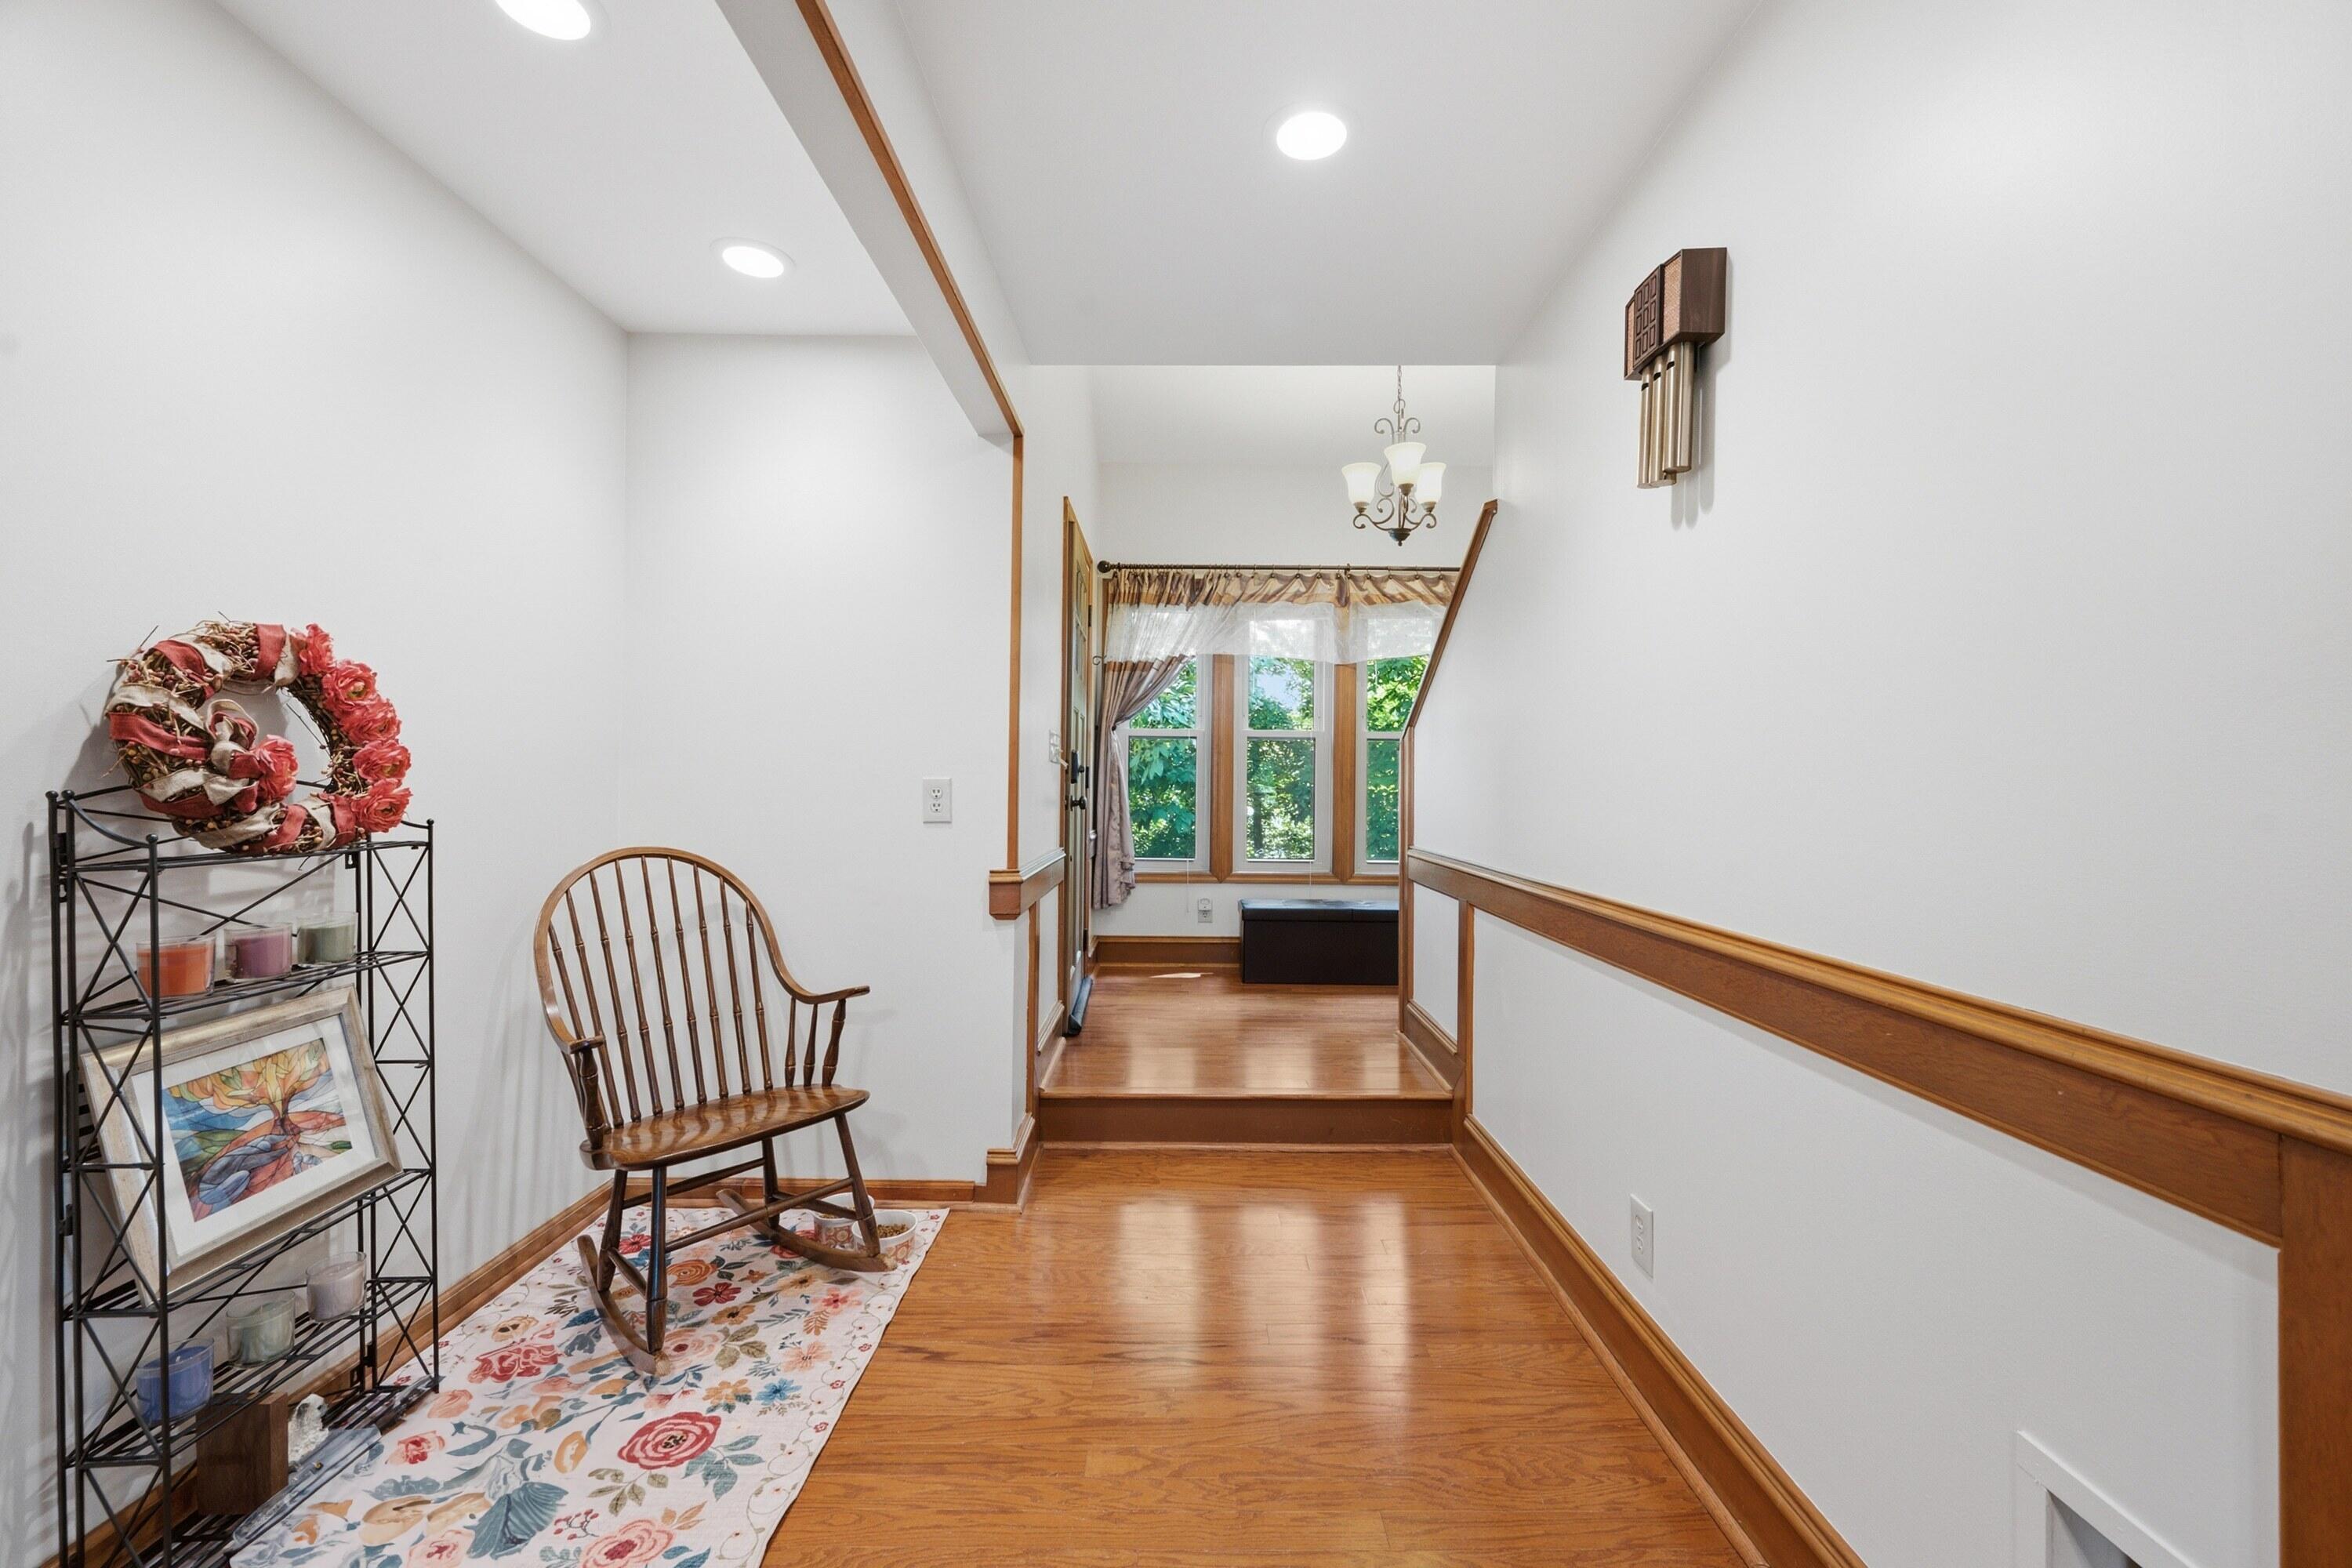
| Flooring | Carpet, Ceramic Tile, Hardwood, Luxury Vinyl |
| Laundry Features | Electric Dryer Hookup, Gas Dryer Hookup, Inside, In Kitchen, Lower Level, Laundry Room, Main Level, Multiple Locations, Washer Hookup |
| Other Equipment | Farm Equipment, Livestock Equipment, Negotiable |
| Basement | Finished |
| Attic Sp Features Co Attic Sp Features | Other |
Exterior
| Roof | Asphalt, Shingle |
|---|---|
| Exterior Features | Lighting, Private Yard, Rain Gutters, Smart Camera(s)/Recording, Storage |
| Security Features | Other, Smoke Detector(s) |
| Lot Features | Agricultural, Back Yard, Farm, Gentle Sloping, Many Trees, Pasture, Private, Rectangular Lot, Rolling Slope, Wooded |
| Construction Materials | Stone, Vinyl Siding |
| Foundation Details | Brick/Mortar, Combination, Stone |
| Accessibility Features | Accessible Bedroom, Accessible Common Area, Accessible Doors, Accessible Entrance, Accessible Hallway(s), Accessible Washer/Dryer, Smart Technology |
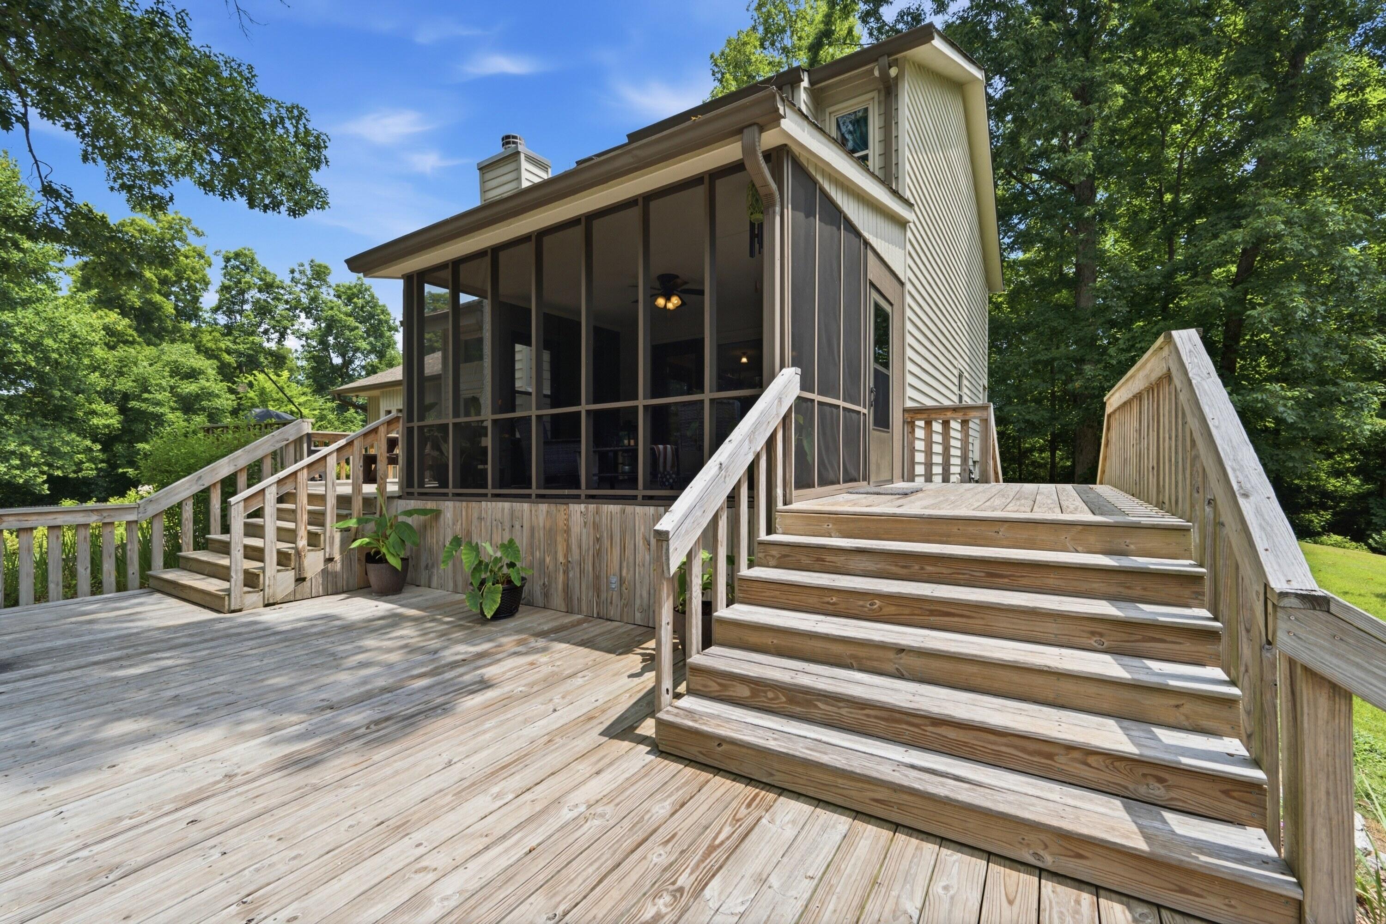
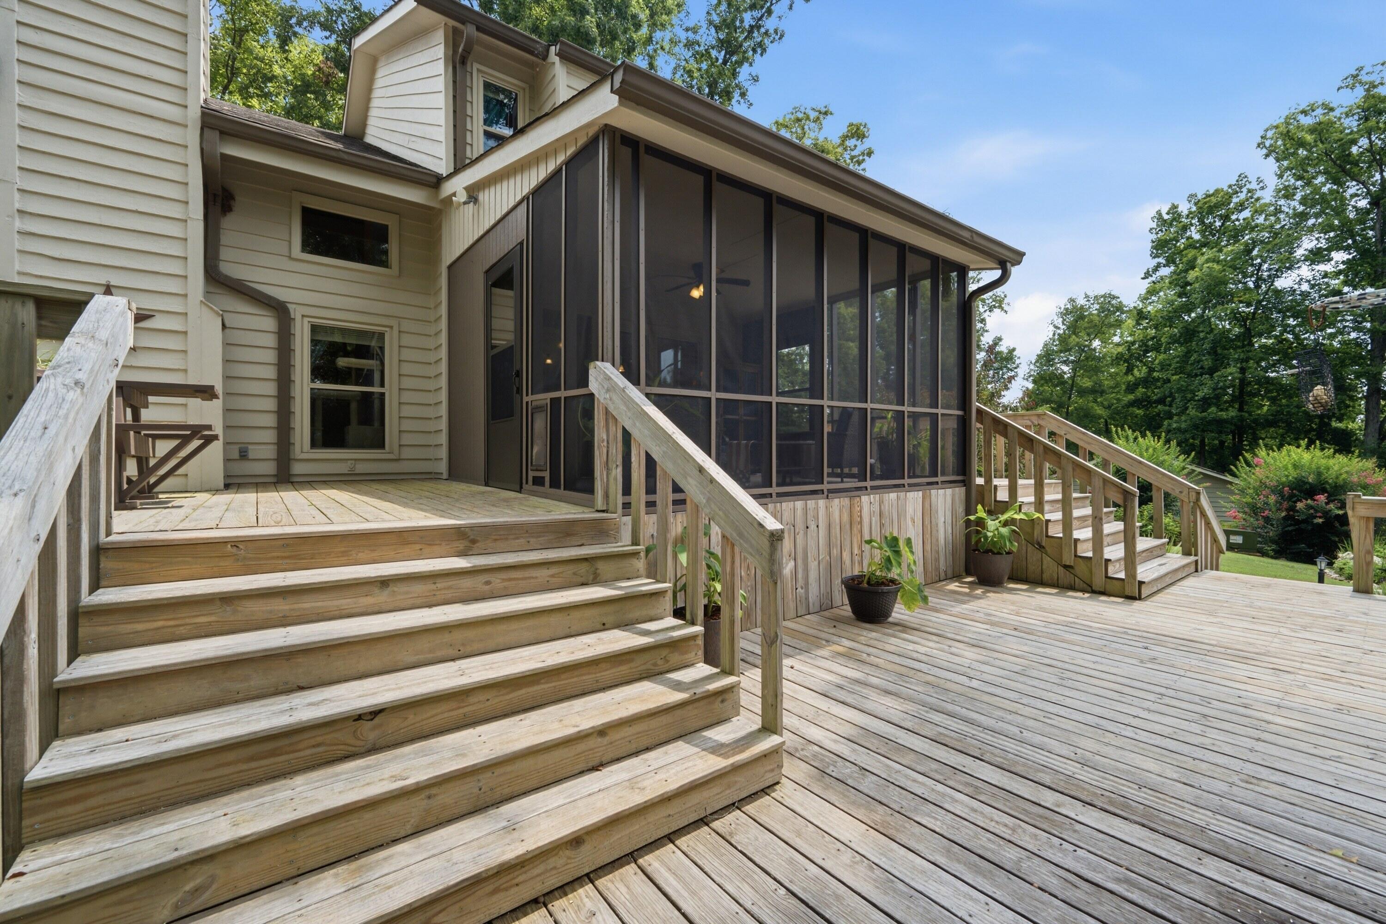
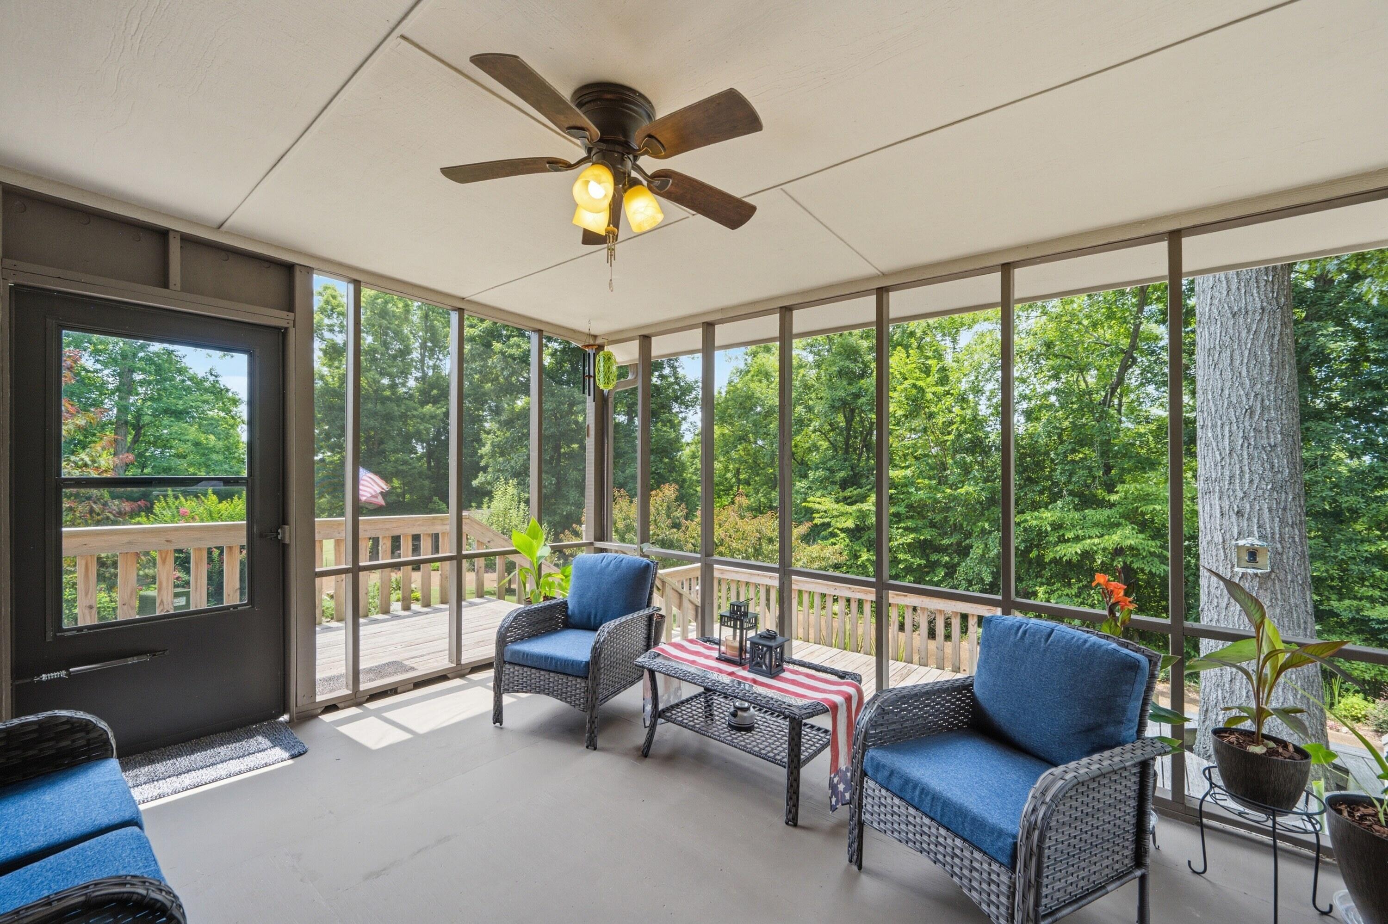
| Patio And Porch Features | Deck, Front Porch, Patio, Rear Porch, Porch - Screened, Porch - Covered |
| Pool Features | Diving Board, Fenced, Filtered, In Ground, Outdoor Pool |
| Spa Features | None |
| Architectural Style | Contemporary |
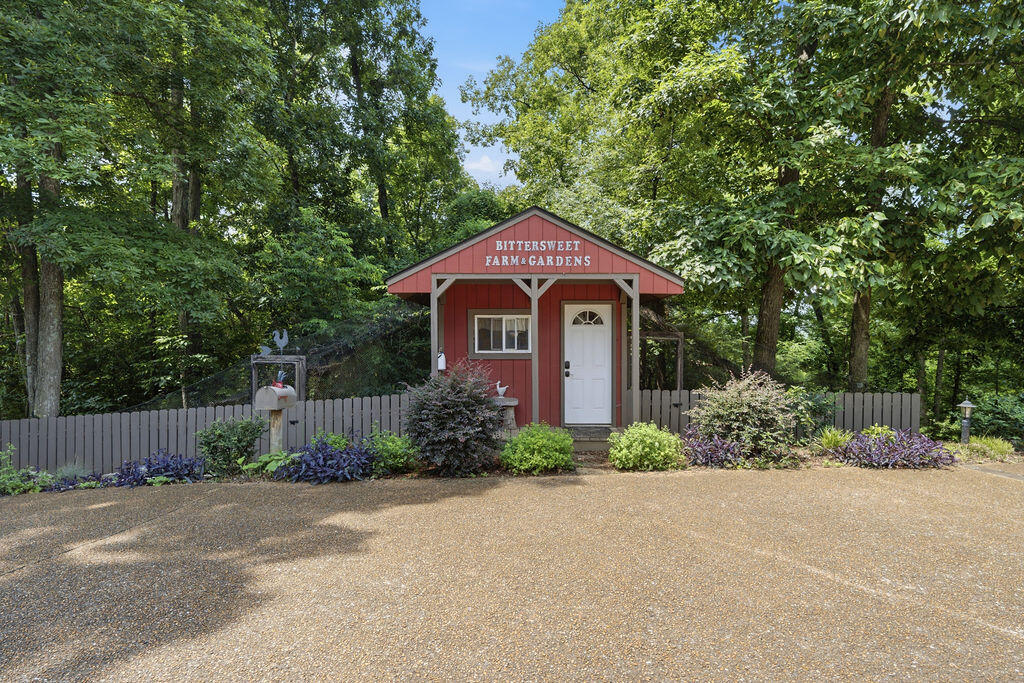
| Other Structures | Barn(s), Equipment Building, Garage(s), Guest House, Outbuilding, Poultry Coop, Pool House, Residence, Stable(s), Second Residence, Shed(s), Storage, Workshop |
| Fencing | Back Yard, Fenced, Gate, Other, Partial, Wood |
Parking
| Attached Garage Yes / No | Yes |
|---|---|
| Garage Yes / No | Yes |
| Parking Features | Asphalt, Driveway, Garage, Garage Door Opener, Gravel, Off Street, RV Access/Parking, Garage Faces Front, Workshop in Garage |
Utilities
| Utilities | Cable Connected, Electricity Connected, Natural Gas Connected, Phone Connected, Sewer Not Available, Water Connected |
|---|---|
| Sewer | Septic Tank |
| Water Source | Public |
Location
| Community Features | None |
|---|---|
| Senior Community Yes / No | No |
| Road Surface Type | Asphalt, Paved |
| Road Frontage Type | Highway |
| Road Responsibility | Public Maintained Road |
Taxes
| Tax Annual Amount | 4390.52 |
|---|---|
| Tax Legal Description | 23.25A LL 242-11 LANDLOT: 242 LANDDIST: 11 |
Area Information
| State | GA |
|---|---|
| County | Whitfield |
| City | Cohutta |
| Zip Code | 30710 |
| Area | Whitfield |
| School District | Coahulla Creek |
| Elementary School | Varnell Elementary |
| High School | Coahulla Creek |
| Listing VS Median (in 30710) | |
Price: $1,899,000 low | high Med: $375,000 sqft: 5,838 low | high Med: 3,067 $ / sqft: $325 low | high Med: $150 On site: 116 low | high Med: 59.5 | |
Market Activity 30710
Request a showing
Request a showing
Contact
Learn More About This Property

| State | GA |
|---|---|
| County | Whitfield |
| City | Cohutta |
| Zip Code | 30710 |
| Area | Whitfield |
| School District | Coahulla Creek |
| Elementary School | Varnell Elementary |
| High School | Coahulla Creek |
| Listing VS Median (in 30710) | |
Price: $1,899,000 low | high Med: $375,000 sqft: 5,838 low | high Med: 3,067 $ / sqft: $325 low | high Med: $150 On site: 116 low | high Med: 59.5 | |