
 New Listing
400 Chrisman Oaks Trail,Nicholasville, KY 40356
Nicholasville, KY 40356

Description
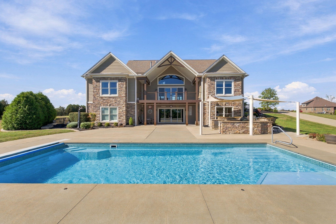
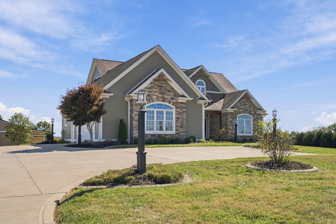
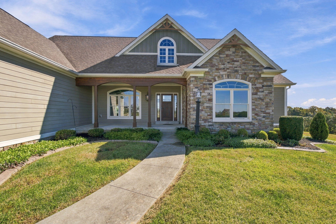
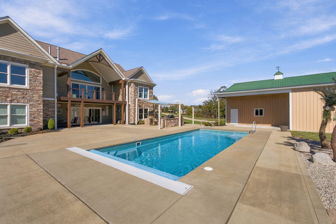
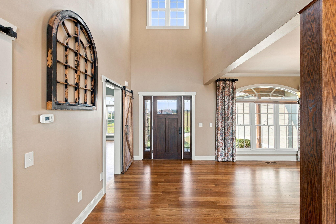
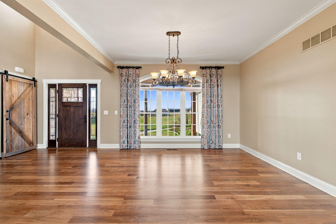
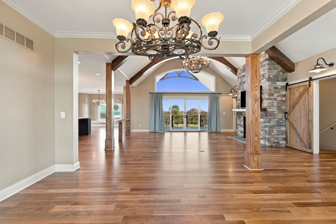
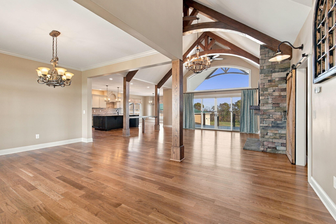
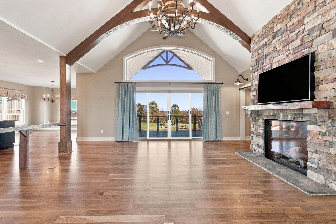
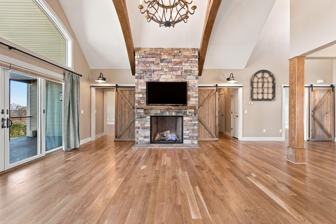
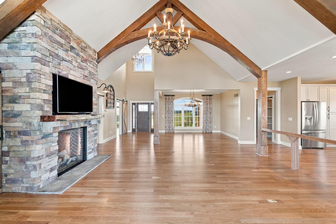
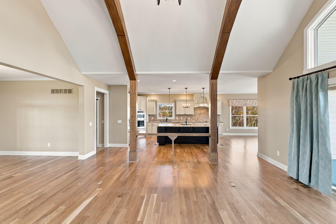
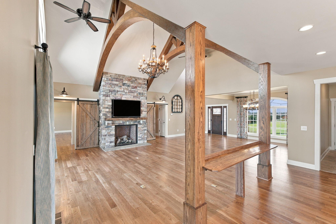
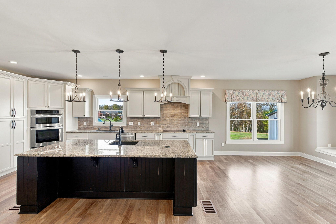
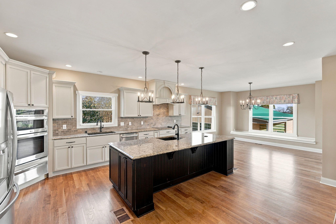
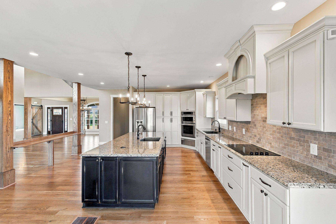
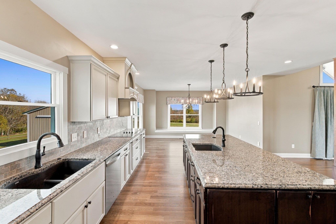
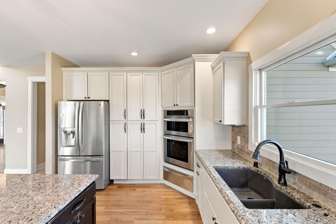
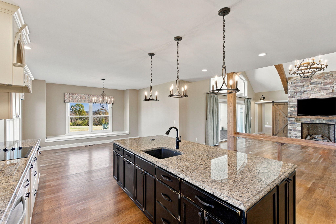
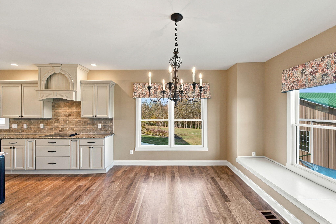
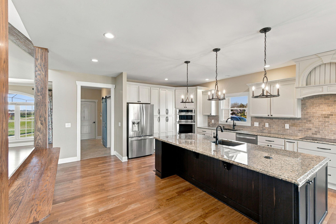
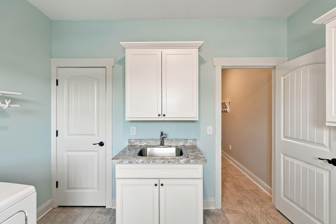
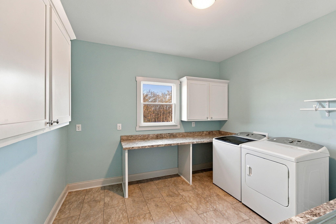
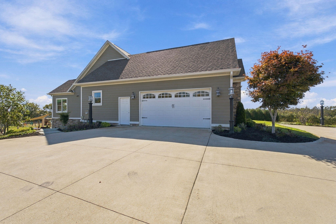
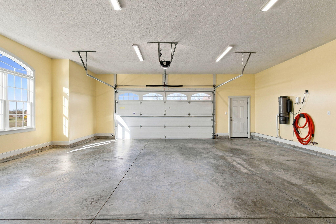
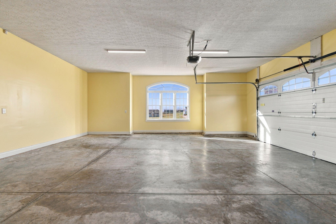
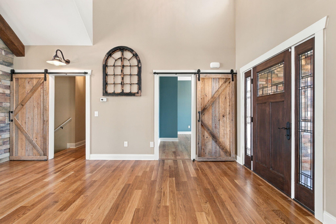
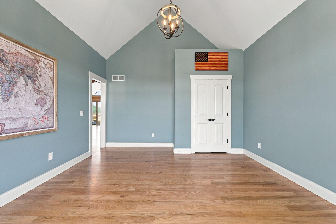
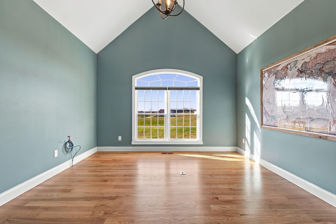
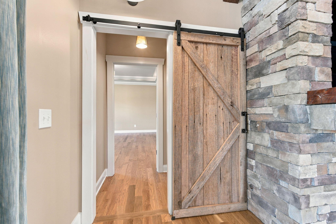
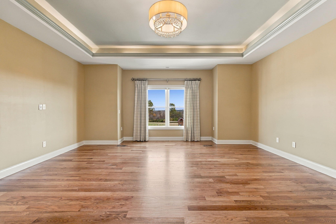
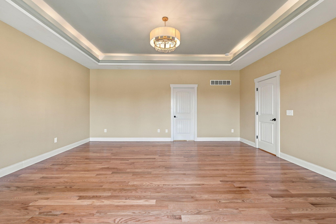
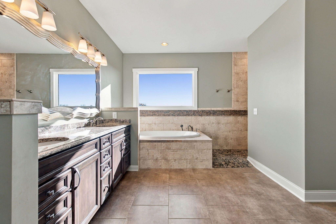
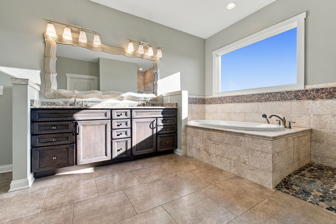
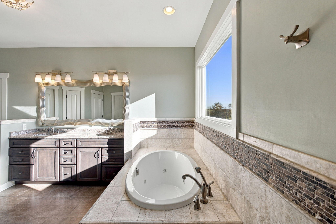
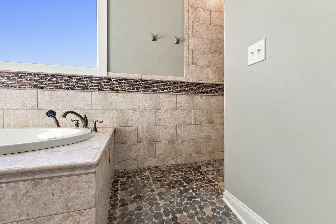
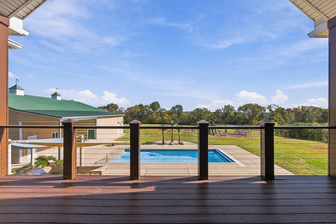
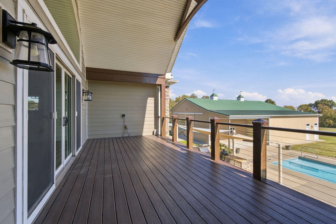
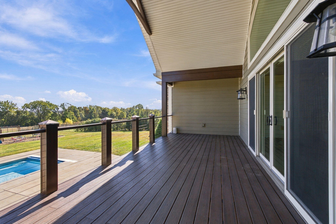
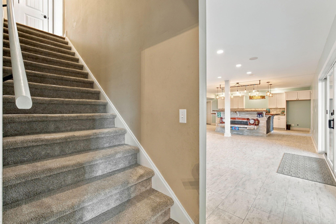
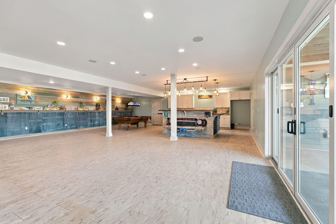
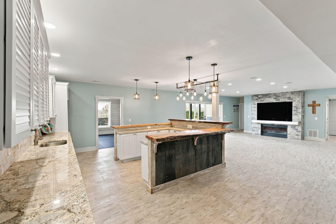
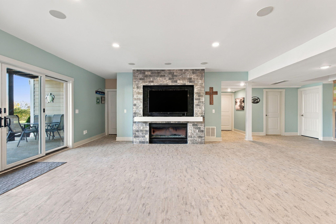
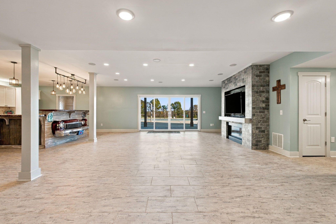
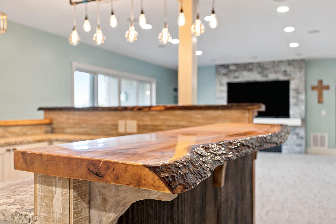
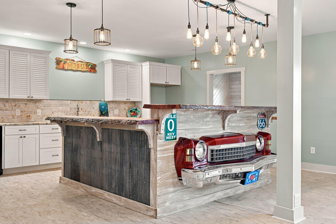
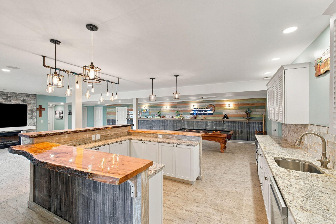
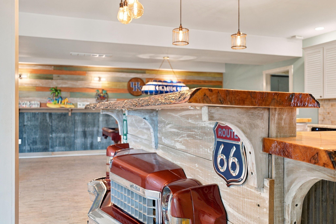
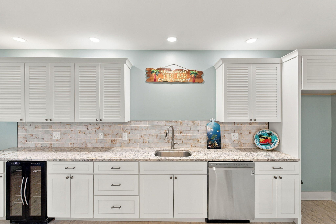
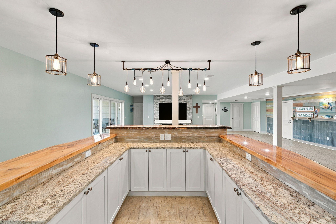
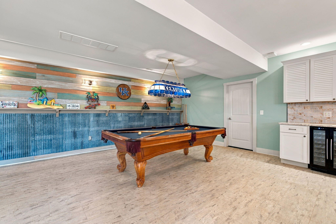
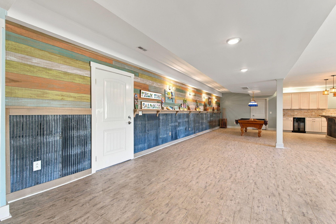
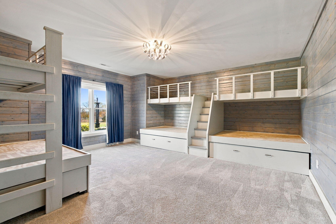
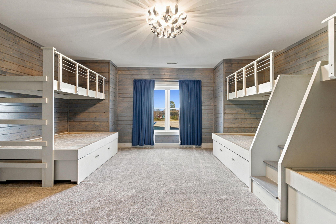
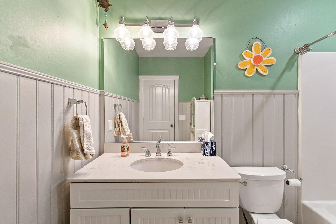
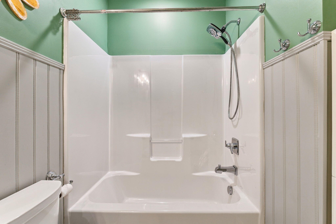
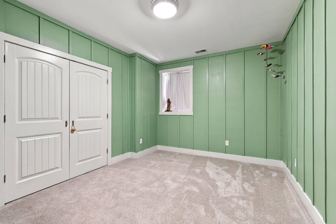
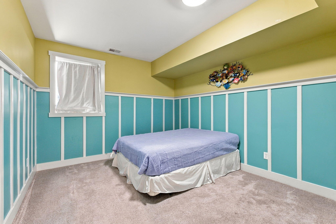
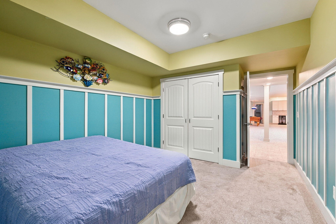
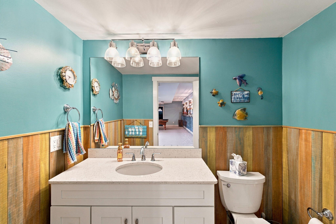
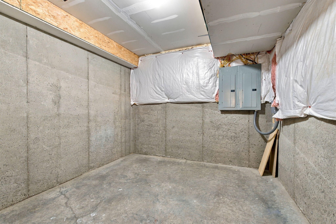
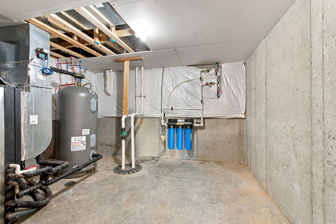
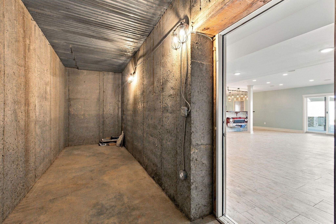
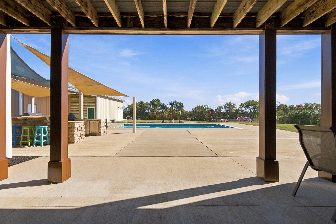
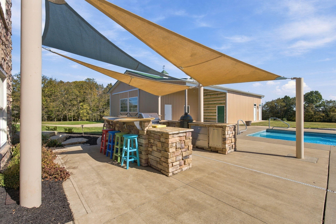
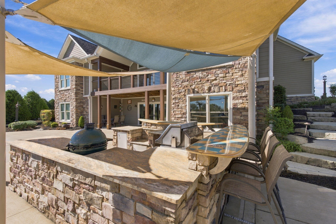
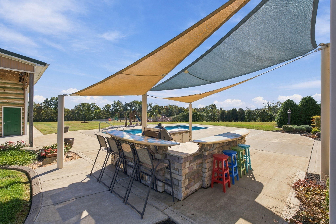
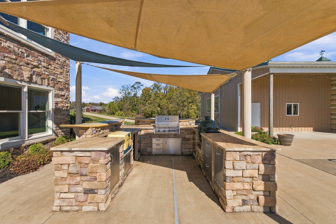
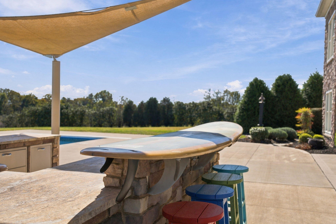
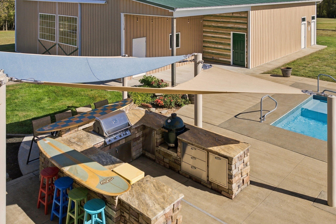
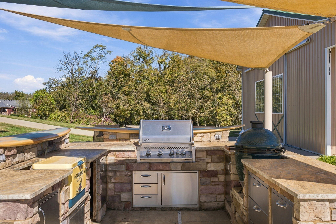
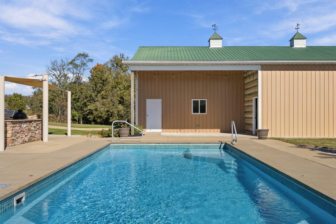
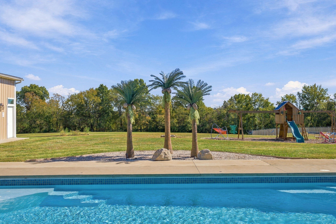
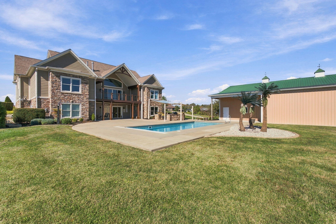
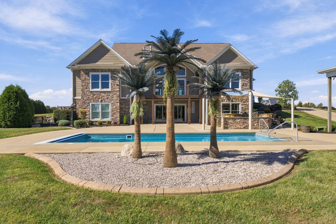
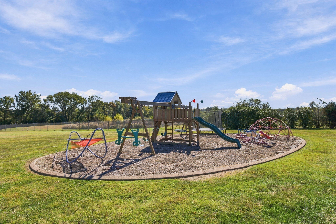
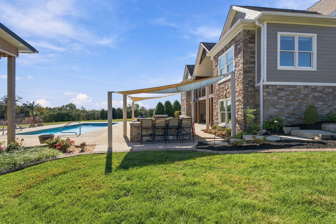
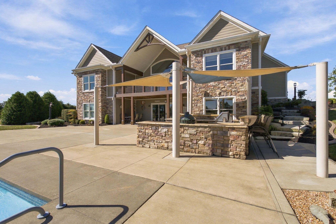
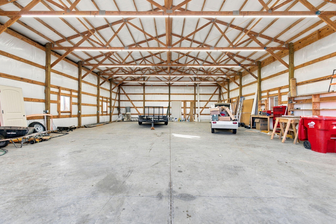
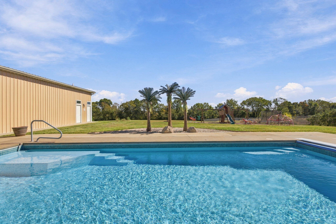
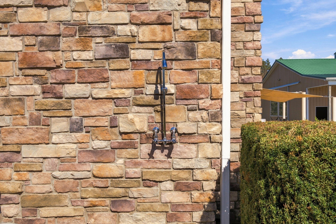
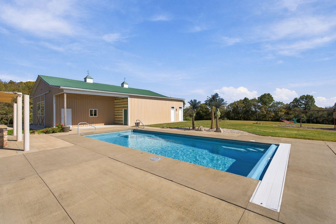
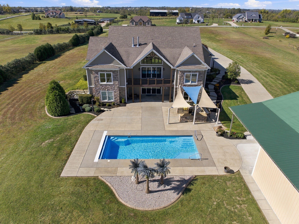
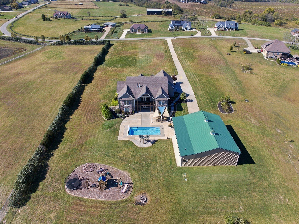
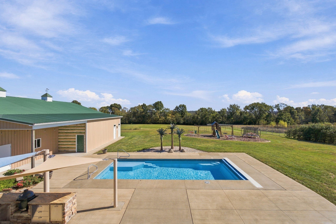
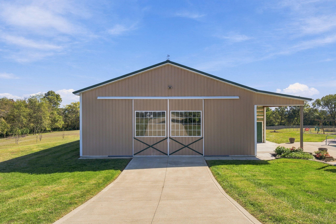
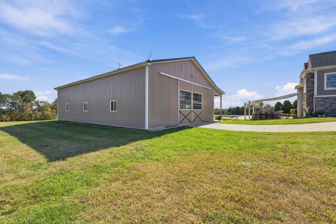
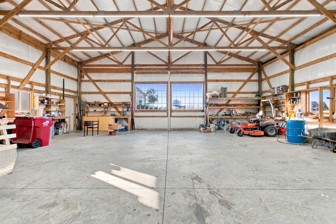
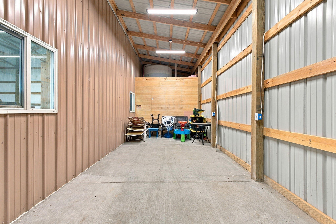
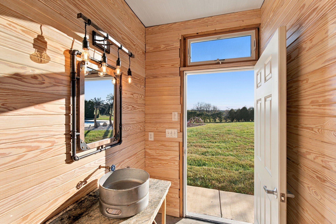
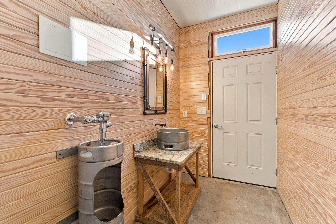
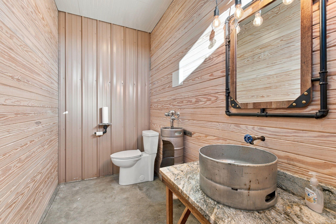
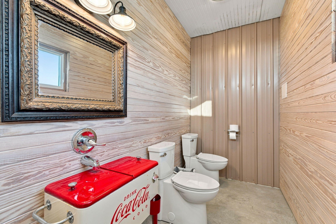
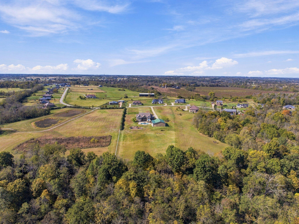
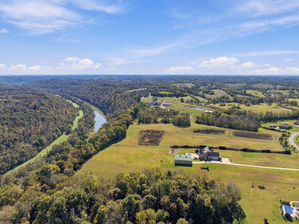
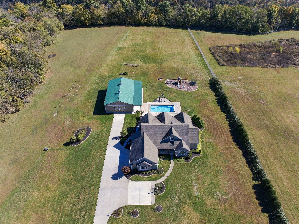
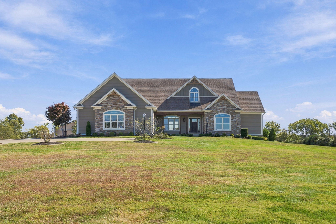
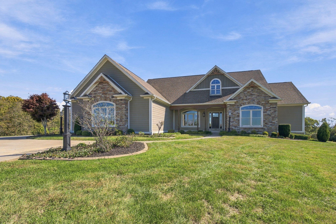
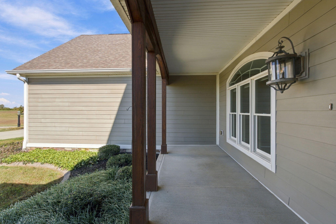
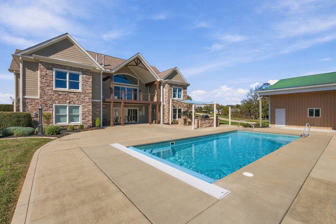
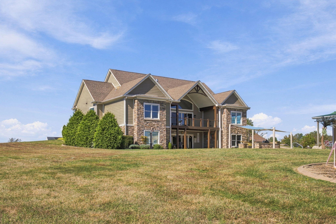
Exceptional craftsmanship. Resort-style living. Five acres of Kentucky beauty. Welcome to an extraordinary estate in the sought-after Chrisman Mill Reserve, where thoughtful design, quality construction, and luxurious amenities come together to create a truly exceptional property. Situated on 5 beautifully landscaped acres, this impressive 6-bedroom, 4-bath residence offers 5,386 square feet of finished living space, thoughtfully designed with the convenience of ranch-style living and the versatility of a fully finished walkout basement. Quality is at the heart of this home. From its substantial construction to its spray foam insulation and geothermal heating and cooling system, careful consideration was given to comfort, efficiency, and long-term performance. The finished walkout basement provides an incredible extension of the home's living and entertaining space. Featuring a nearly complete second kitchen, lacking only an oven, this level is ideally suited for hosting guests, extended family gatherings, or simply enjoying additional room to relax. Step outside and experience a private backyard retreat designed to rival a luxury resort. An expansive concrete pool deck surrounds the inviting saltwater swimming pool, while a dedicated outdoor kitchen provides the perfect setting for summer entertaining, weekend gatherings, and evenings spent enjoying the peaceful Kentucky countryside. Beautifully designed landscaping and extensive hardscaping enhance the property's natural surroundings, creating an estate setting that is both elegant and welcoming. Equally impressive is the 40 x 60' metal outbuilding, featuring distinctive equestrian-inspired architecture that complements the property's setting. Designed for exceptional functionality, this 2,400-square-foot structure offers oversized doors capable of accommodating an RV, along with abundant space for vehicles, equipment, recreational storage, or hobbies. The additional 12 x 60 shed attached allows for two convenient half bathrooms in the outbuilding provide added comfort for guests enjoying the pool and outdoor entertaining areas, allowing everyone to enjoy the amenities without having to return to the main residence. It allows for additional septic tank to serve the bathrooms and provides a RV cleanout location. With its combination of generous acreage, exceptional construction, energy-efficient systems, resort-style outdoor living, and versatile storage, this remarkable property offers a lifestyle that is increasingly difficult to find. 400 Chrisman Oaks Trail isn't simply a place to live. It's a place to enjoy everything that makes coming home special.
Details
| MLS # | 26031279 |
|---|---|
| Listing Type | For Sale |
| Style | House |
| HOA Dues | $100 |
| Sub-Type | Resale |
| Status | Active |
| Year | 2017 |
| Days On Site | 4 |
| Listing Provided By | SimpliHOM | Justin Satterwhite |
Features
| Bed(s) | 6 |
|---|---|
| Bath(s) | 4 Total |
| SQ Feet | 5,386 |
| Garage | 2 |
| Basement | Y |
| Pool | Yes |
| Story(s) | 1 |
| Acreage | 5.00 |
| Property View | Neighborhood, Rural |
Interior
| Rooms Total | 2 |
|---|---|
| Cooling | Ceiling Fan(s), Geothermal |
| Heating | Geothermal |
| Heating Yes / No | Yes |
| Cooling Yes / No | Yes |
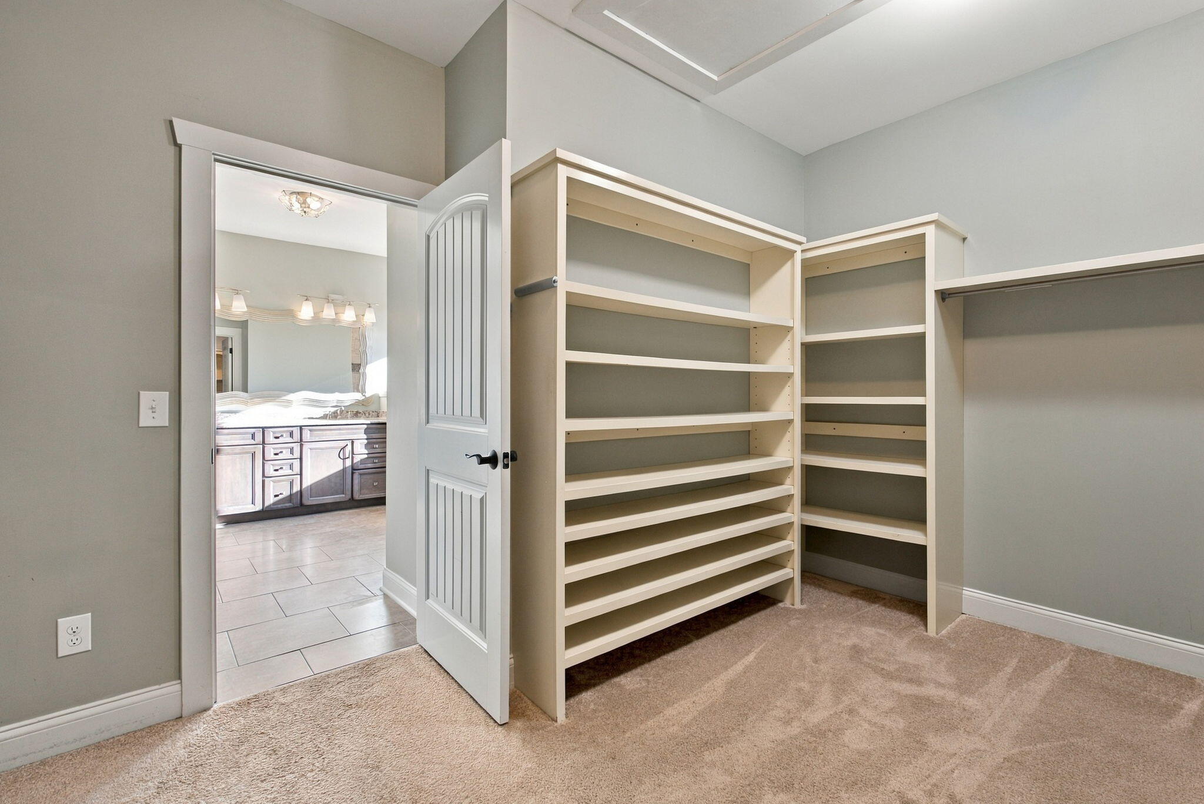
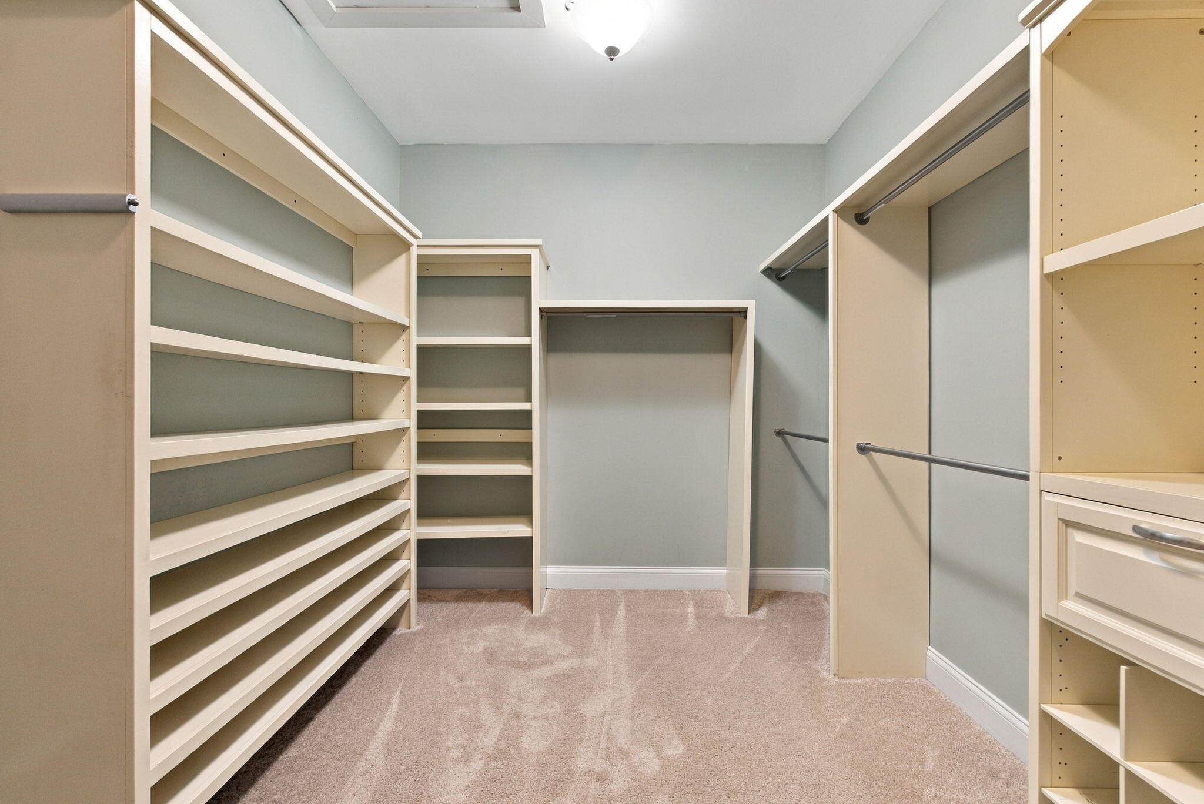
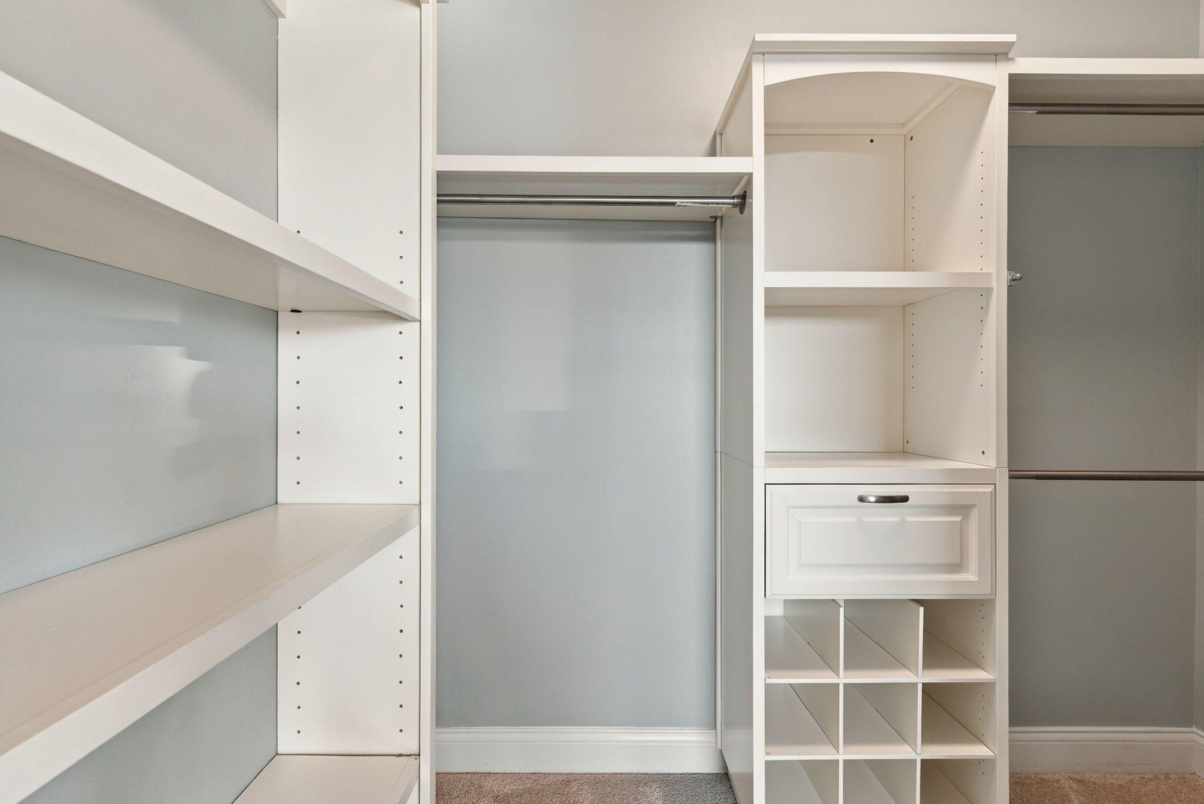
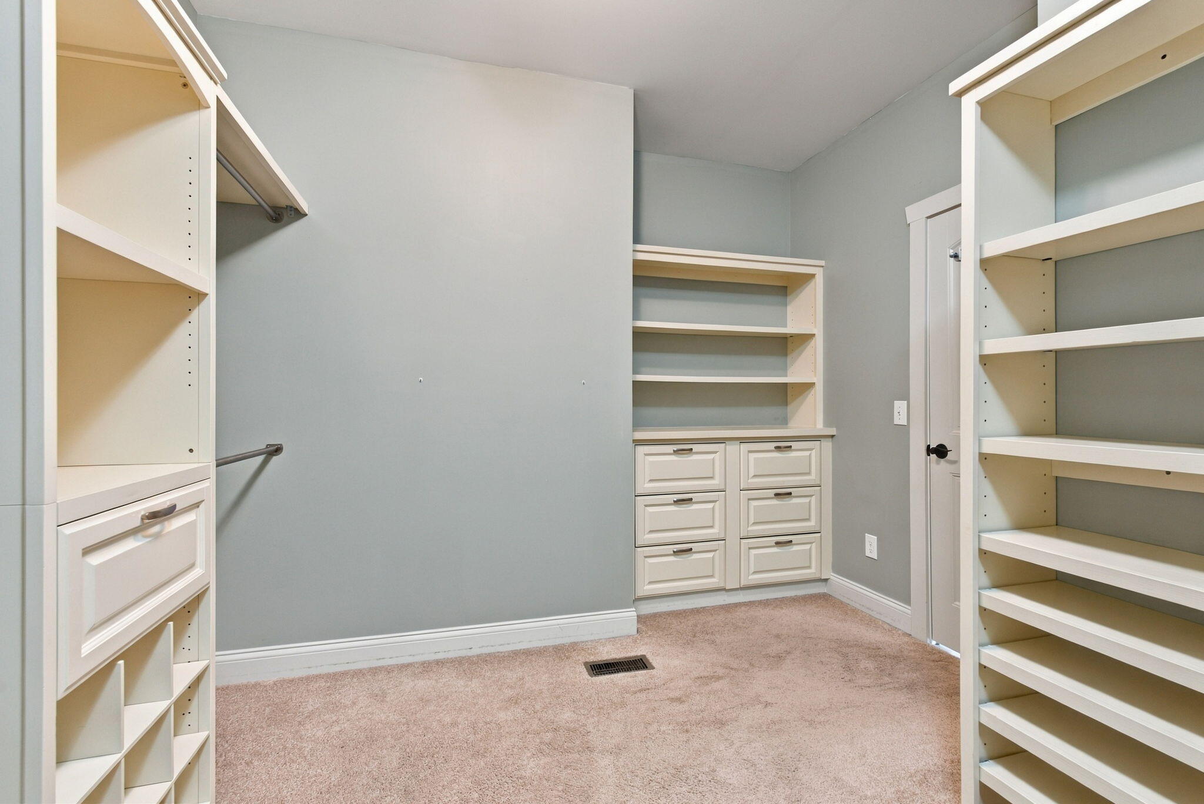
| Interior Features | Breakfast Bar, Ceiling Fan(s), Central Vacuum, Eat-in Kitchen, Entrance Foyer, In-Law Floorplan, Primary Downstairs, Walk-In Closet(s), Wet Bar |
| Window Features | Blinds, Insulated Windows, Screens, Window Treatments |
| Appliances | Cooktop, Dishwasher, Disposal, Double Oven, Microwave, Range, Refrigerator, Self Cleaning Oven, Washer |
Exterior
| Exterior Features | Awning(s), Fire Pit, Garden, Outdoor Grill |
|---|---|
| Roof | Dimensional Style |
| Security Features | Security System Owned |
| Construction Materials | Stone, Hardi Plank Type |
| Foundation Details | Concrete Perimeter |
| Lot Features | Landscaped, Many Trees, Secluded |
Parking
| Garage Yes / No | Yes |
|---|---|
| Attached Garage Yes / No | No |
| Parking Features | Attached Garage, Driveway, Garage Door Opener, Garage Faces Side, Off Street |
Utilities
| Utilities | Electricity Connected, Propane Connected, Water Connected |
|---|---|
| Sewer | Septic Tank |
Area Information
| State | KY |
|---|---|
| County | Jessamine |
| City | Nicholasville |
| Zip Code | 40356 |
| Area | 009 Jessamine County |
| Subarea | Jessamine County |
| Community Name | The Reserve at Chrisman Mill |
| School District | Jessamine County |
| Elementary School | Warner |
| High School | East Jess HS |
| Listing VS Median (in The Reserve at Chrisman Mill) | |
Price: $1,350,000 low | high Med: $1,350,000 sqft: 5,386 low | high Med: 5,386 $ / sqft: $251 low | high Med: $251 On site: 4 low | high Med: 4 | |
Market Activity 40356
Request a showing
Request a showing
Contact
Learn More About This Property

| State | KY |
|---|---|
| County | Jessamine |
| City | Nicholasville |
| Zip Code | 40356 |
| Area | 009 Jessamine County |
| Subarea | Jessamine County |
| Community Name | The Reserve at Chrisman Mill |
| School District | Jessamine County |
| Elementary School | Warner |
| High School | East Jess HS |
| Listing VS Median (in The Reserve at Chrisman Mill) | |
Price: $1,350,000 low | high Med: $1,350,000 sqft: 5,386 low | high Med: 5,386 $ / sqft: $251 low | high Med: $251 On site: 4 low | high Med: 4 | |