
$488,500 $2,622 est/mo Sourced by Back At You
4010 Banner Crest Drive,Ooltewah, TN 37363
Ooltewah, TN 37363

Description
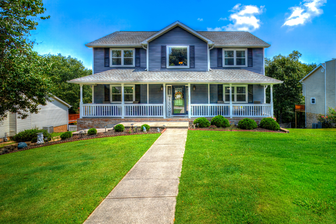
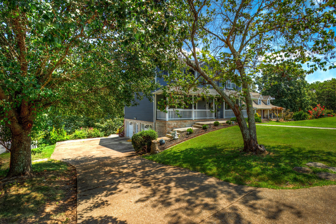
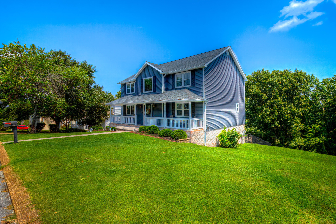
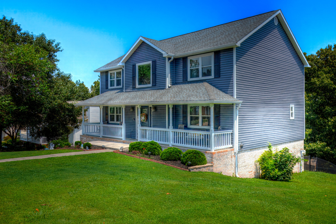
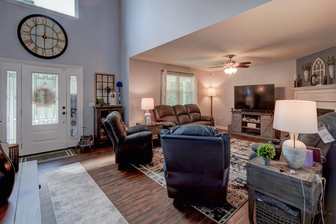
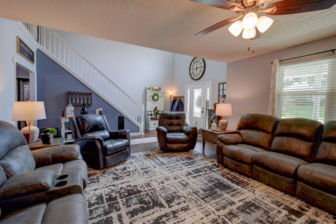
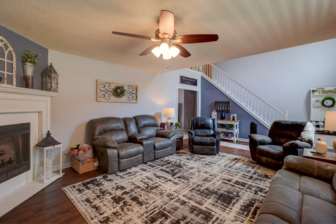
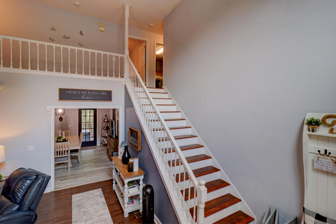
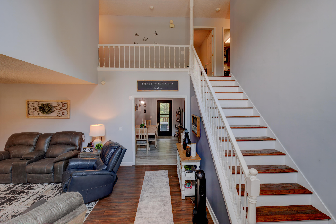
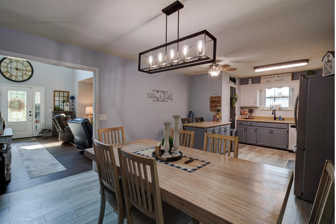
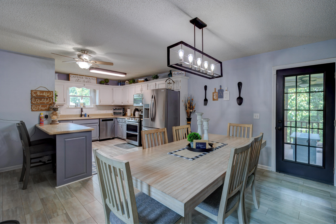
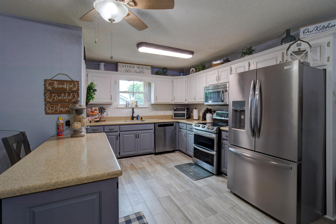
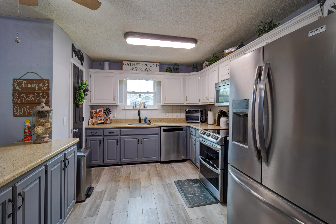
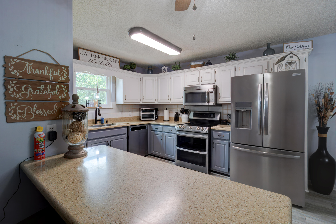
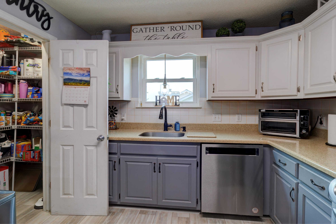
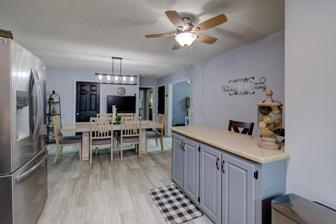
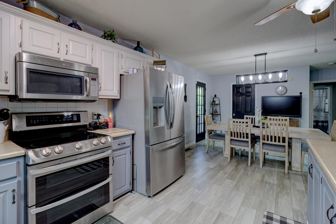
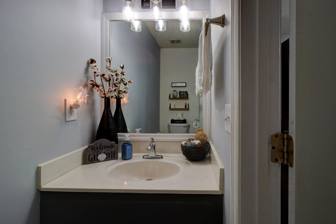
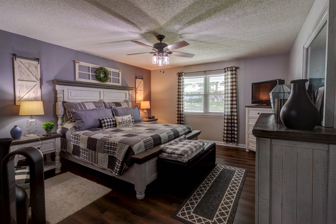
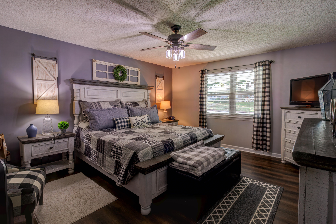
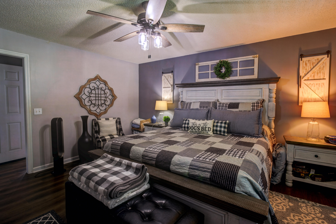
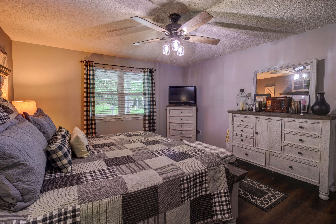
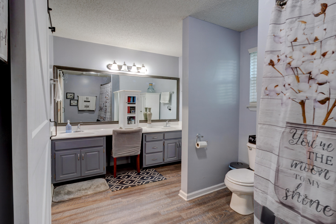
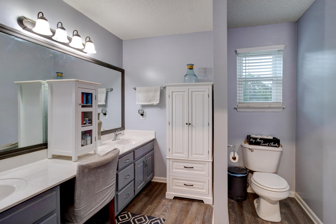
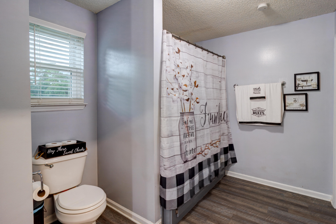
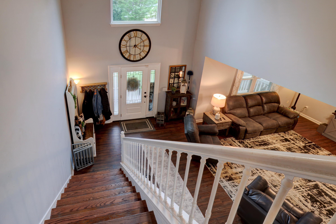
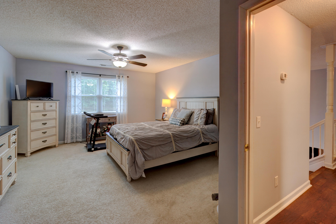
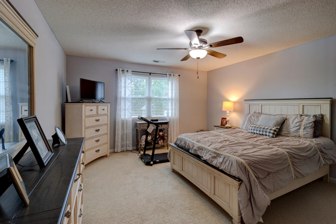
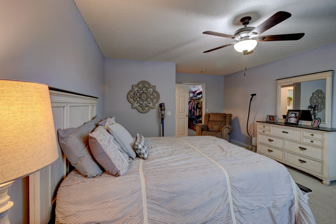
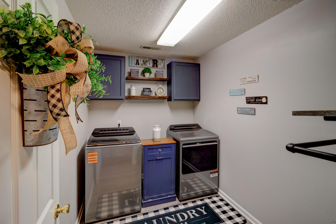
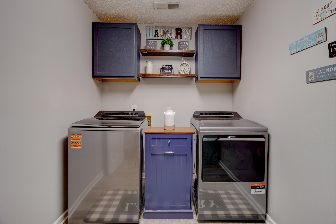
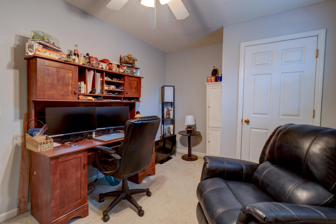
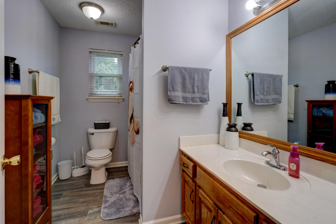
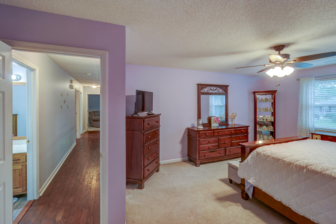
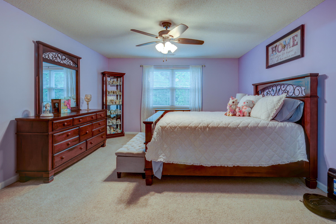
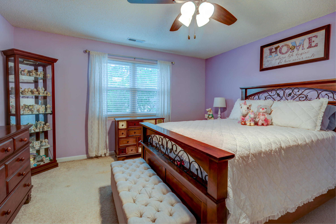
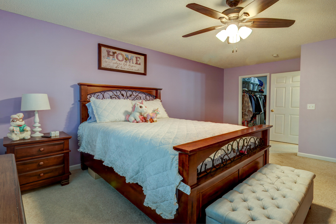
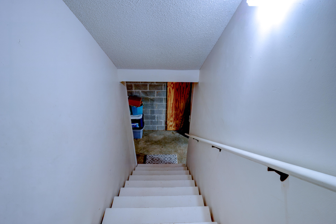
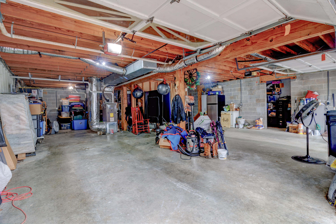
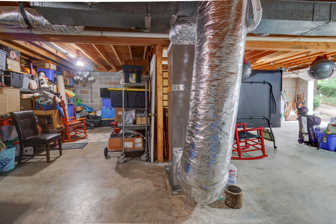
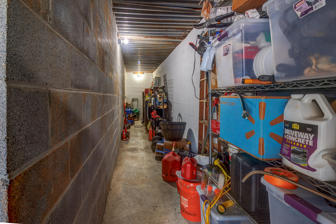
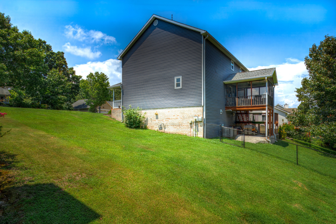
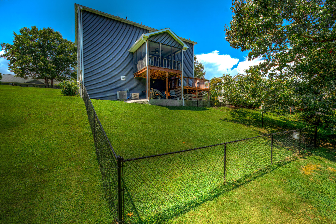
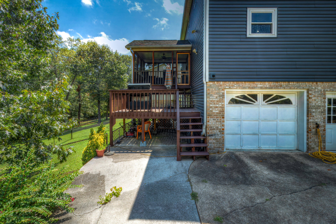
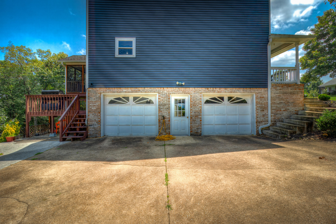
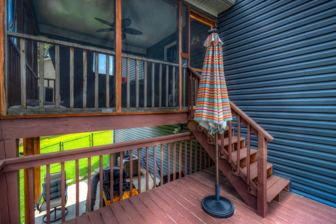
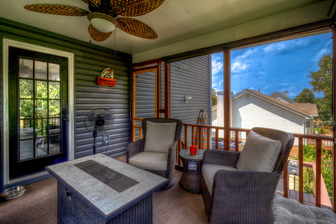
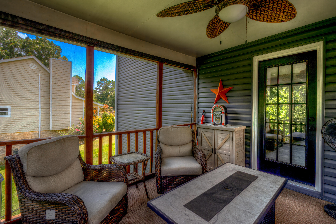
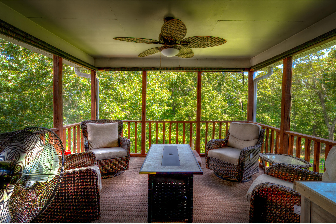
Beautiful spacious 4 bedroom home. Very private backyard. Prime location. Large screened porch. Fenced backyard. This home is better than new, has new windows, vinyl siding, gutters and many updates. 644 sq ft unfinished area in basement, can be finished or used for storage. Also can use an area for storm shelter. Open floor plan. Great room with fireplace. Dream kitchen and dining. Upstairs has 3 bedrooms, laundry, lots of walk-in closets. Master bedroom is on main floor with adjoining bath. Also 1/2 bath is on the main for guest. Room for everyone!
Details
| MLS # | 1540483 |
|---|---|
| Listing Type | For Sale |
| Style | House |
| Sub-Type | Resale |
| Status | Active |
| Year | 1995 |
| Days On Site | 81 |
| Listing Provided By | Horizon Sotheby's International Realty | Sandra M Bowman |
Features
| Bed(s) | 4 |
|---|---|
| Bath(s) | 3 Total |
| SQ Feet | 2,585 |
| Garage | 2 |
| Basement | Y |
| Story(s) | 2 |
| Acreage | 0.40 |
Interior
| Rooms Total | 10 |
|---|---|
| Cooling | Central Air, Ceiling Fan(s), Dual |
| Cooling Yes / No | Yes |
| Heating | Central, Natural Gas |
| Heating Yes / No | Yes |
| Appliances | Dishwasher, Electric Range, Free-Standing Electric Range, Gas Water Heater, Microwave, Self Cleaning Oven, Stainless Steel Appliance(s), Water Heater |
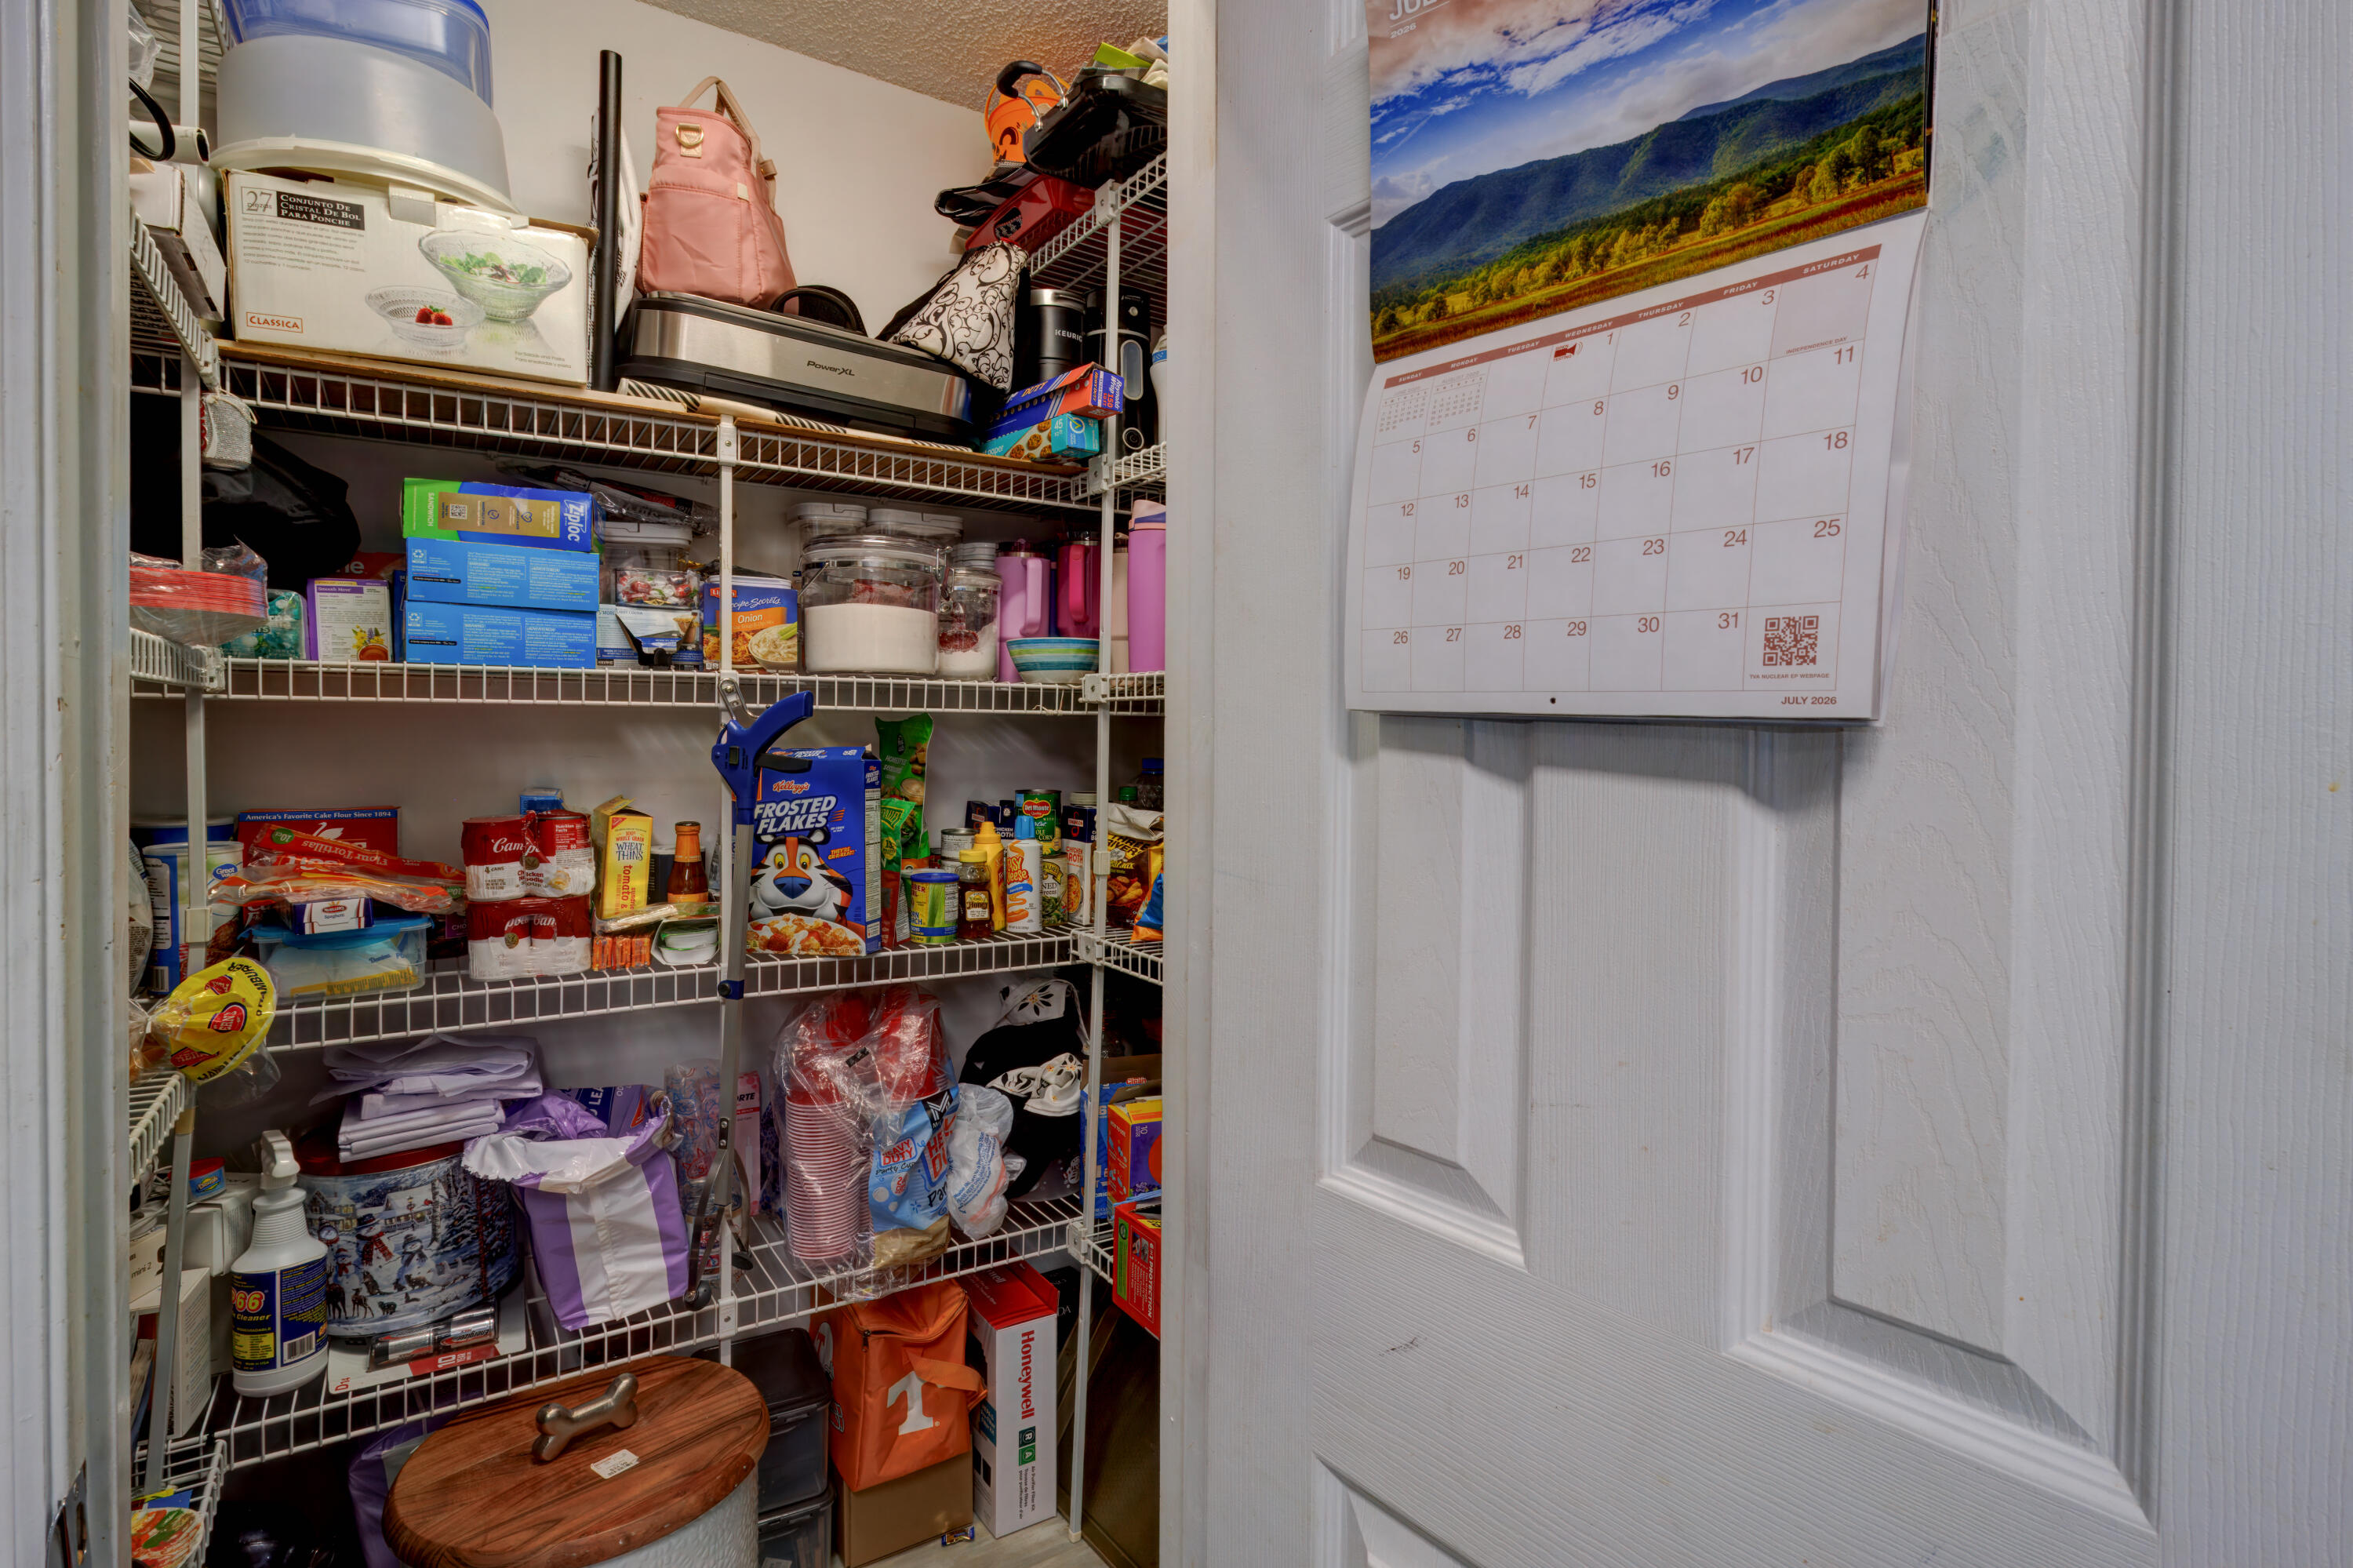
| Interior Features | Breakfast Bar, Ceiling Fan(s), Chandelier, Double Vanity, Eat-in Kitchen, Kitchen Island, Open Floorplan, Pantry, Walk-In Closet(s), Split Bedrooms |
| Window Features | Vinyl Frames |
| Fireplace Yes / No | Yes |
| Fireplace Features | Great Room |
| Flooring | Carpet, Laminate |
| Laundry Features | Electric Dryer Hookup, Laundry Room, Upper Level |
| Basement | Unfinished |
Exterior
| Roof | Shingle |
|---|---|
| Exterior Features | None |
| Security Features | Smoke Detector(s), Security System |
| Lot Features | Level, Sloped Down, Wooded |
| Construction Materials | Brick, Vinyl Siding |
| Foundation Details | Concrete Perimeter |
| Patio And Porch Features | Covered, Screened, Side Porch, Porch - Covered |
| Pool Features | None |
| Spa Features | None |
| Architectural Style | Other |
| Fencing | Back Yard, Fenced |
Parking
| Attached Garage Yes / No | Yes |
|---|---|
| Garage Yes / No | Yes |
| Parking Features | Basement, Concrete, Garage Door Opener, Garage Faces Side |
Utilities
| Utilities | Cable Available, Electricity Available, Phone Available, Underground Utilities |
|---|---|
| Sewer | Public Sewer |
| Water Source | Public |
Location
| Community Features | Pool |
|---|---|
| Senior Community Yes / No | No |
| Road Surface Type | Asphalt |
| Road Responsibility | Public Maintained Road |
Taxes
| Tax Annual Amount | 1573.2 |
|---|---|
| Tax Legal Description | LT 344 FLAGSTONE SUB UNIT 11 PB52 P G109 OUT OF 122-55 FOR 1994 |
Area Information
| State | TN |
|---|---|
| County | Hamilton |
| City | Ooltewah |
| Zip Code | 37363 |
| Area | Hamilton |
| Community Name | Flagstone |
| School District | Ooltewah |
| Elementary School | Wallace A. Smith Elementary |
| High School | Ooltewah |
| Listing VS Median (in Flagstone) | |
Price: $488,500 low | high Med: $488,500 sqft: 2,585 low | high Med: 2,585 $ / sqft: $189 low | high Med: $189 On site: 81 low | high Med: 81 | |
Market Activity 37363
Request a showing
Request a showing
Contact
Learn More About This Property

| State | TN |
|---|---|
| County | Hamilton |
| City | Ooltewah |
| Zip Code | 37363 |
| Area | Hamilton |
| Community Name | Flagstone |
| School District | Ooltewah |
| Elementary School | Wallace A. Smith Elementary |
| High School | Ooltewah |
| Listing VS Median (in Flagstone) | |
Price: $488,500 low | high Med: $488,500 sqft: 2,585 low | high Med: 2,585 $ / sqft: $189 low | high Med: $189 On site: 81 low | high Med: 81 | |
Listing Updated: September 28, 2026 at 7:45:50 PM PDT