409 White Road,Chattanooga, TN 37421
Chattanooga, TN 37421

Description
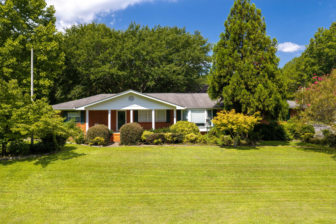
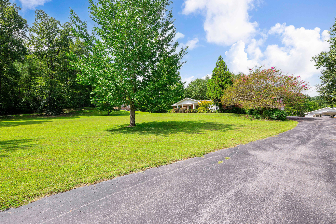
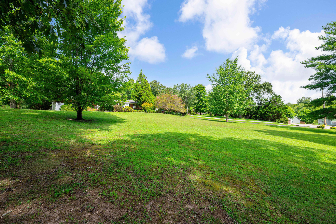
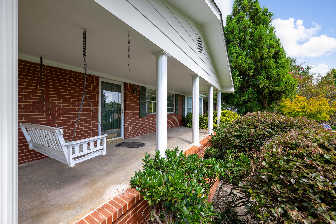
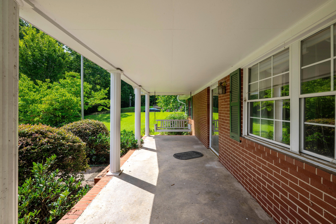
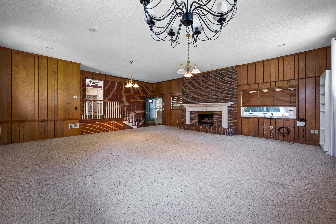
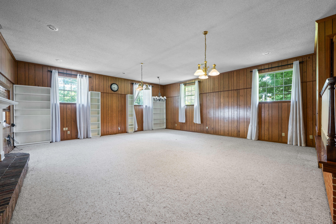
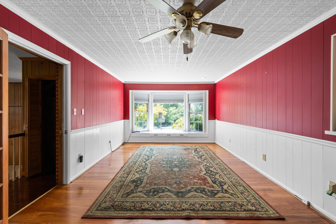
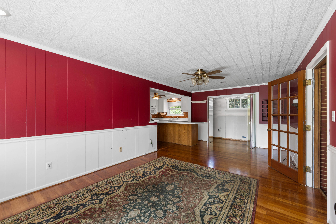
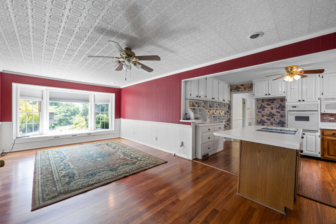
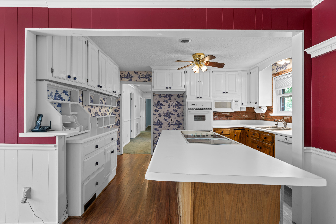
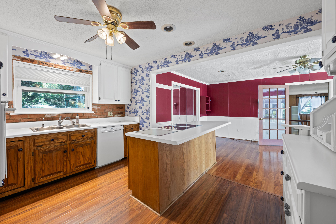
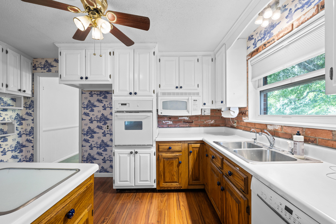
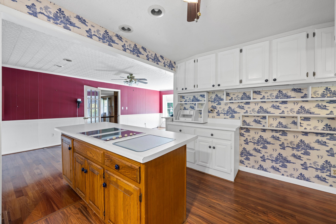
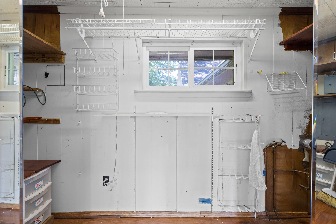
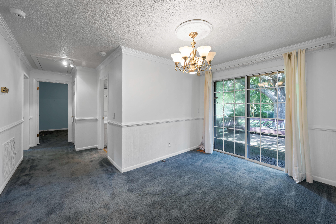
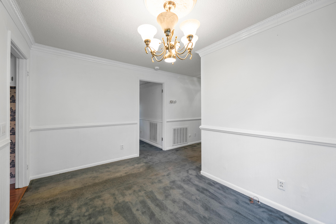
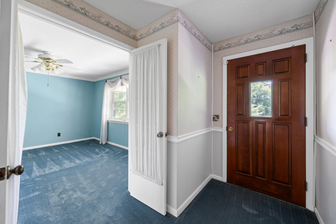
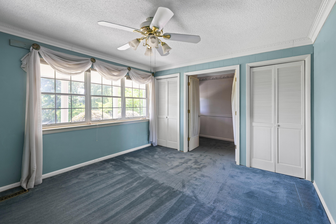
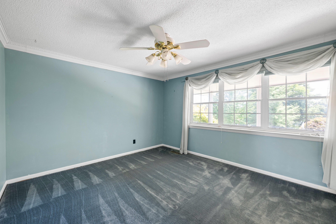
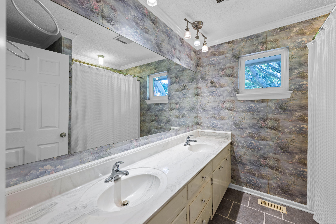
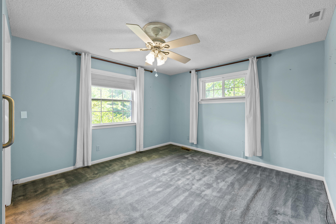
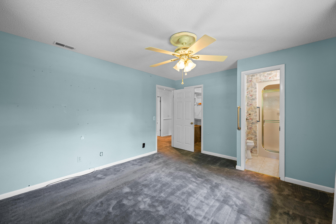
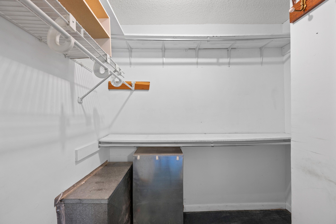
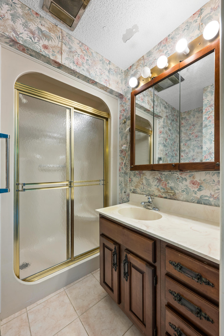
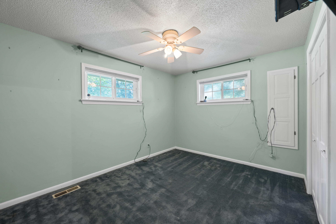
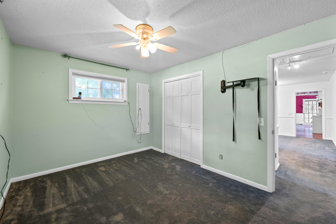
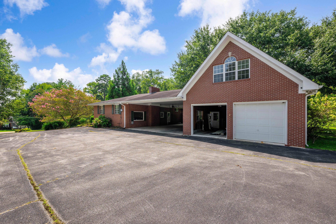
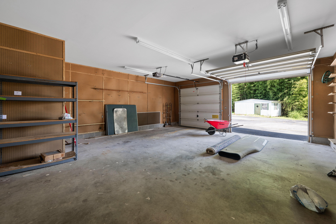
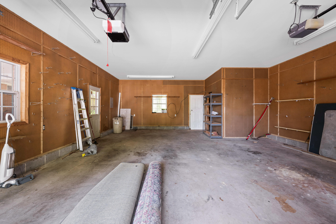
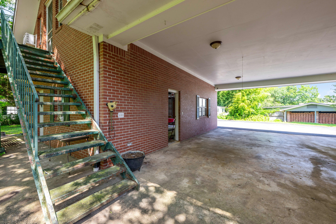
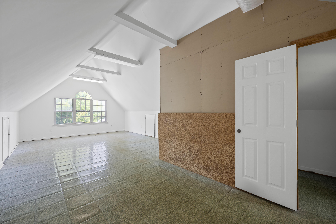
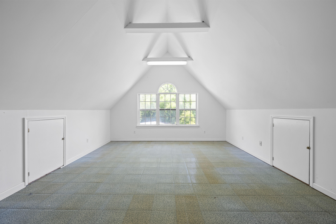
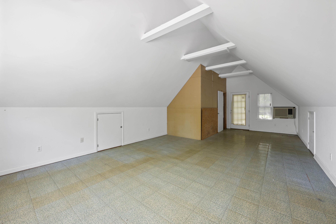
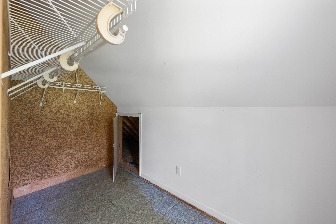
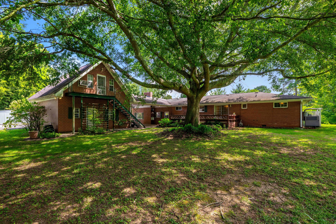
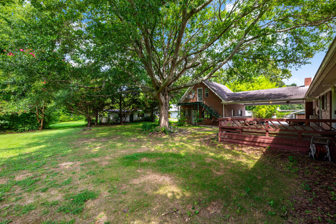
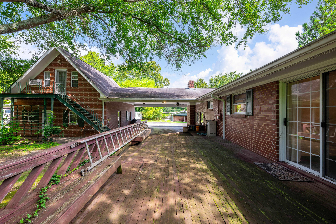
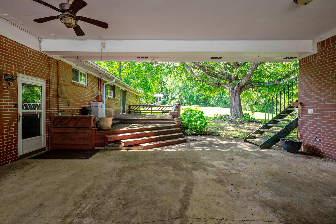
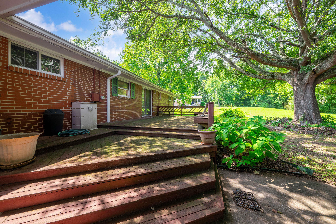
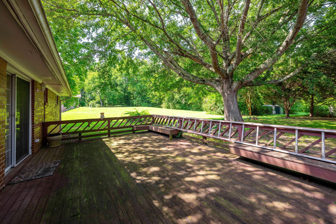
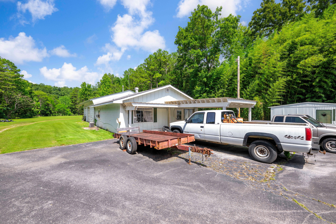
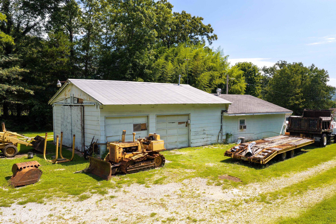
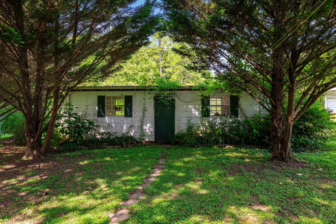
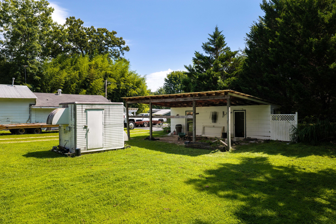
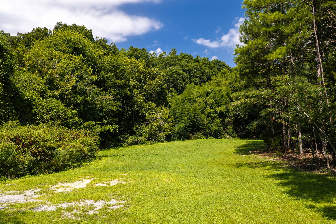
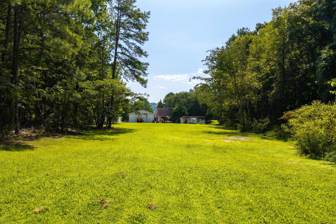
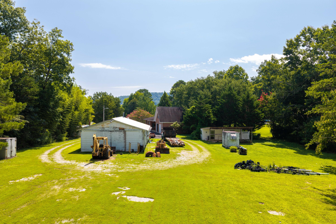
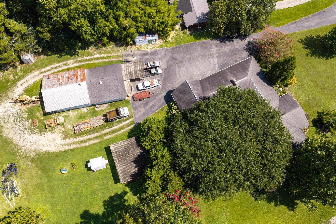
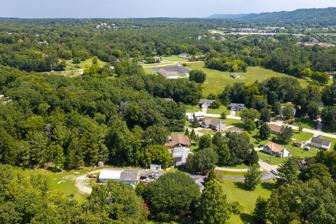
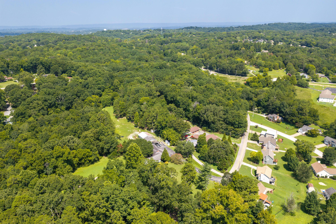
Exceptional East Brainerd opportunity on approximately 4.5 acres!! Nestled in an extremely private setting surrounded by mature trees, this unique property offers endless possibilities for investors, or buyers ready to create their dream estate. Situated on approximately 4.5 acres in a convenient location, this all-brick, one-level home offers 3 bedrooms, 2 baths, and more than 2,200 square feet of living space providing a solid foundation for a complete renovation. A detached 2-bedroom, 1-bath apartment offers additional potential for guest quarters or multi-generational living with the right vision. The property also includes a spacious detached workshop; a 2-car garage with floored upper-level storage; a GENERAC generator; and multiple outbuildings for equipment, hobbies, or extra storage. Ample parking easily accommodates multiple vehicles, RV's, boats, and guests. Step outside and you'll quickly see what makes this property so special---approximately 4.5 acres of beautiful, level land with plenty of room to spread out, all while being just minutes from the heart of East Brainerd. Bring your vision and discover the possibilities this property has to offer! Property is being Sold As Is. Buyer to verify all information deemed important, including but not limited to square footage, acreage, schools, taxes, zoning, septic information, and any other information material to the buyer.
Details
| MLS # | 1541136 |
|---|---|
| Listing Type | For Sale |
| Style | House |
| Sub-Type | Resale |
| Status | Contingent |
| Year | 1965 |
| Days On Site | 65 |
| Listing Provided By | Coldwell Banker Pryor Realty | Connie Brown |
Features
| Bed(s) | 3 |
|---|---|
| Bath(s) | 2 Total |
| SQ Feet | 2,224 |
| Garage | 2 |
| Car Port | Yes |
| Story(s) | 1 |
| Acreage | 4.49 |
Interior
| Rooms Total | 7 |
|---|---|
| Cooling | Central Air, Ceiling Fan(s), Electric, None |
| Cooling Yes / No | No |
| Heating | Hot Water, Natural Gas |
| Heating Yes / No | Yes |
| Appliances | Built-In Electric Range, Built-In Electric Oven, Cooktop, Dishwasher, Electric Cooktop, Electric Oven, Electric Range, Gas Water Heater, Microwave, Oven, Water Heater |
| Interior Features | Built-in Features, Bookcases, Ceiling Fan(s), Entrance Foyer, Eat-in Kitchen, His and Hers Closets, Kitchen Island, Open Floorplan, Primary Downstairs, Storage, Walk-In Closet(s), Separate Shower, Tub/shower Combo, En Suite, Separate Dining Room |
| Window Features | Bay Window(s), Drapes, Window Coverings, Window Treatments |
| Fireplace Yes / No | Yes |
| Fireplace Features | Gas Log, Great Room |
| Flooring | Brick, Carpet, Hardwood, Laminate, Engineered Hardwood |
| Laundry Features | Laundry Closet, Inside, Main Level, Washer Hookup |
| Other Equipment | Generator |
| Basement | None |
| Attic Sp Features Co Attic Sp Features | Finished, Floored, Permanent Stairs, Storage Only, Walk-In Attic |
Exterior
| Roof | Shingle |
|---|---|
| Exterior Features | Storage |
| Security Features | Closed Circuit Camera(s) |
| Lot Features | Back Yard, Cleared, Front Yard, Gentle Sloping, Many Trees, Private, Sloped Down, Wooded |
| Construction Materials | Brick |
| Foundation Details | Block, Combination, Slab |
| Accessibility Features | Accessible Central Living Area |
| Patio And Porch Features | Deck, Front Porch, Patio, Rear Porch, Porch - Covered |
| Pool Features | None |
| Spa Features | None |
| Architectural Style | Ranch |
| Other Structures | Garage(s), Guest House, Outbuilding, Shed(s), Storage, Workshop |
| Fencing | None |
Parking
| Attached Garage Yes / No | Yes |
|---|---|
| Garage Yes / No | Yes |
| Parking Features | Asphalt, Driveway, Garage, Garage Door Opener, Gravel, Paved, Garage Faces Side, Workshop in Garage |
Utilities
| Utilities | Electricity Connected, Phone Connected, Water Connected |
|---|---|
| Sewer | Septic Tank |
| Water Source | Public |
Location
| Community Features | None |
|---|---|
| Senior Community Yes / No | No |
| Road Surface Type | Asphalt, Gravel, Paved |
| Road Frontage Type | County Road |
| Road Responsibility | Public Maintained Road |
Taxes
| Tax Annual Amount | 2078.59 |
|---|---|
| Tax Legal Description | LT 1 IDA LEE BROWN SUB PB32 PG147 |
Area Information
| State | TN |
|---|---|
| County | Hamilton |
| City | Chattanooga |
| Zip Code | 37421 |
| Area | Hamilton |
| Community Name | Ida Brown Property |
| School District | East Hamilton |
| Elementary School | Westview Elementary |
| High School | East Hamilton |
| Listing VS Median (in Ida Brown Property) | |
Price: $565,000 low | high Med: $565,000 sqft: 2,224 low | high Med: 2,224 $ / sqft: $254 low | high Med: $254 On site: 65 low | high Med: 65 | |
Market Activity 37421
Request a showing
Request a showing
Contact
Learn More About This Property

| State | TN |
|---|---|
| County | Hamilton |
| City | Chattanooga |
| Zip Code | 37421 |
| Area | Hamilton |
| Community Name | Ida Brown Property |
| School District | East Hamilton |
| Elementary School | Westview Elementary |
| High School | East Hamilton |
| Listing VS Median (in Ida Brown Property) | |
Price: $565,000 low | high Med: $565,000 sqft: 2,224 low | high Med: 2,224 $ / sqft: $254 low | high Med: $254 On site: 65 low | high Med: 65 | |