
Description
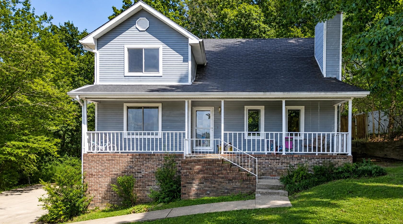
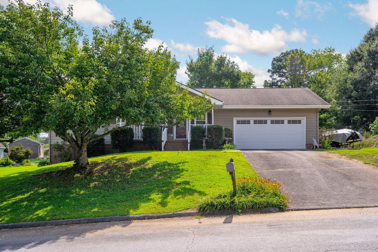
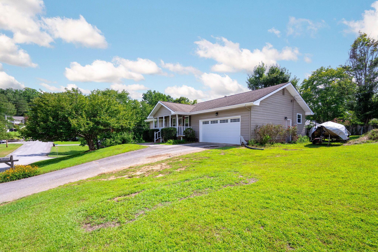
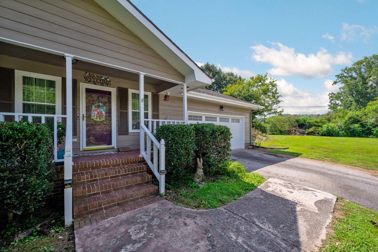
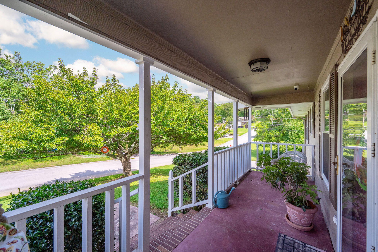
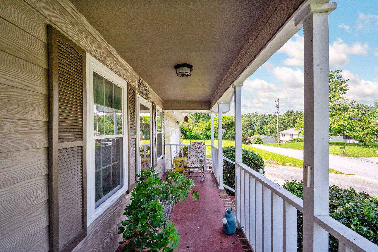
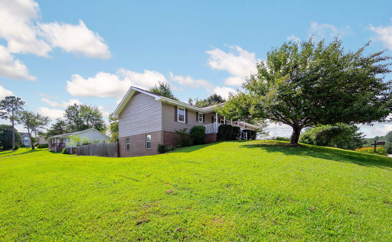
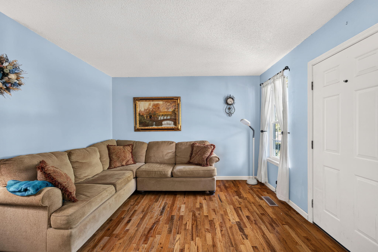
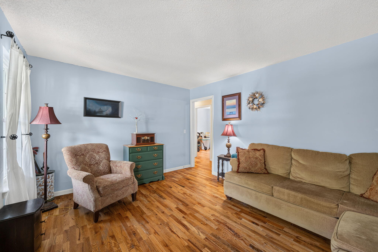
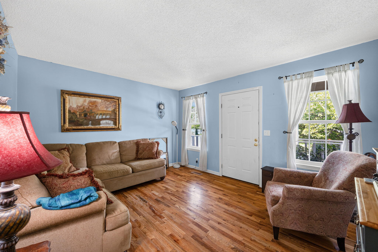
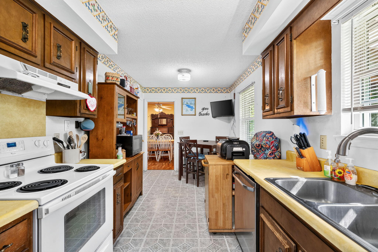
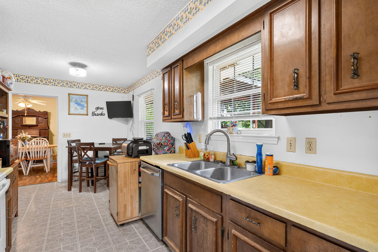
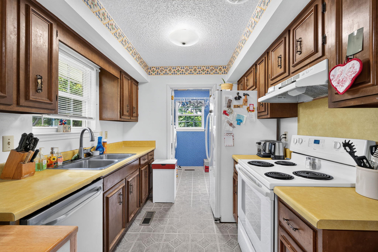
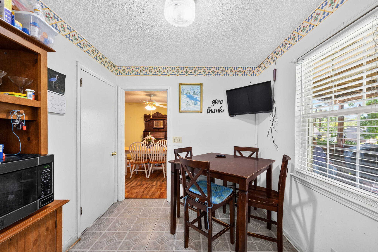
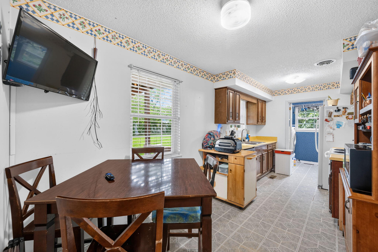
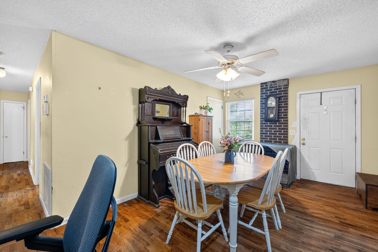
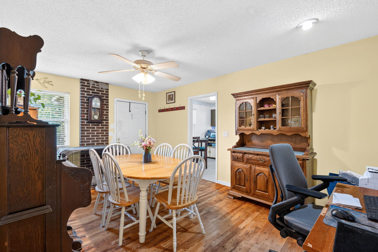
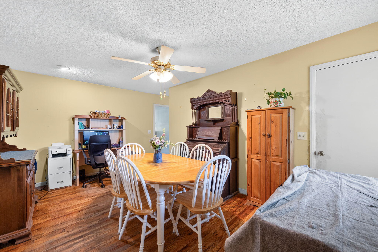
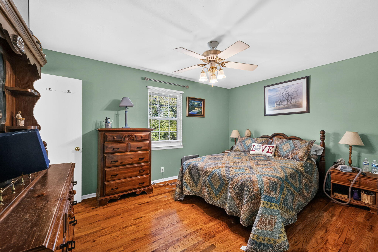
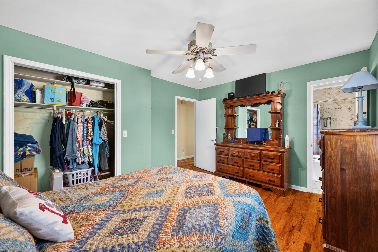
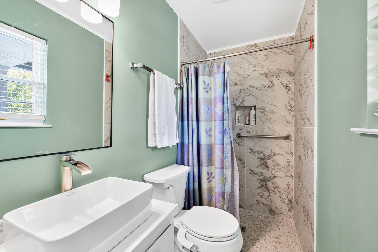
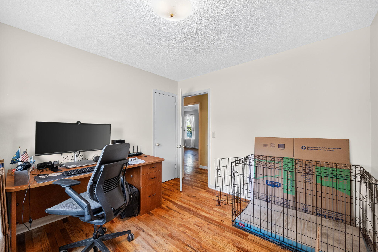
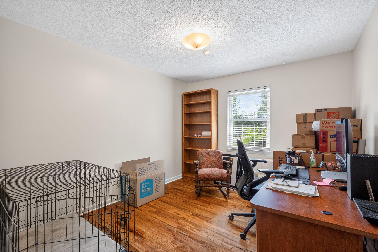
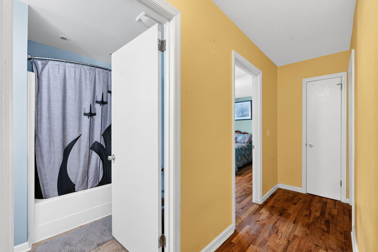
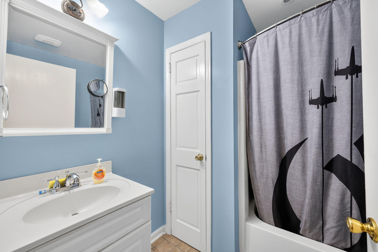
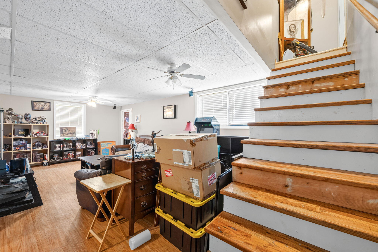
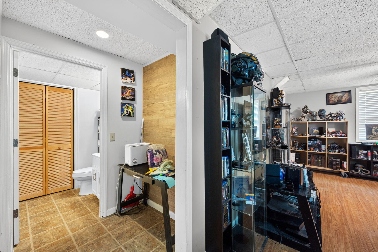
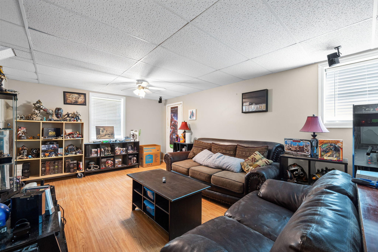
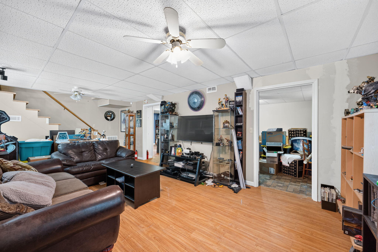
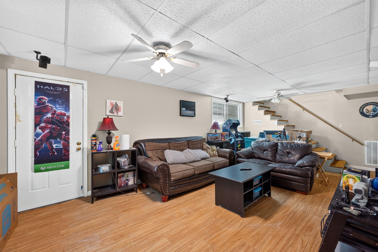
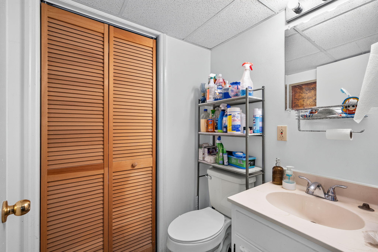
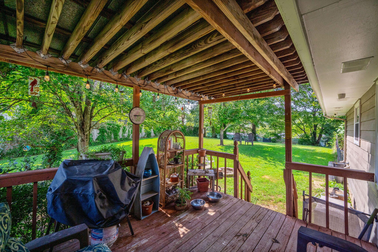
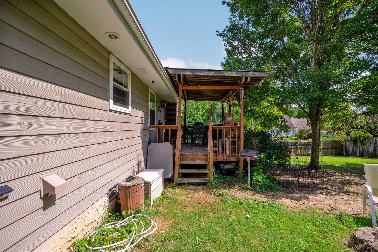
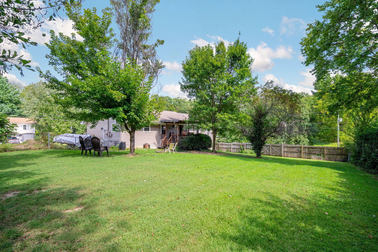
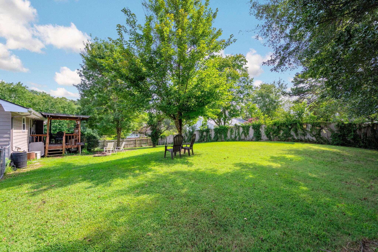
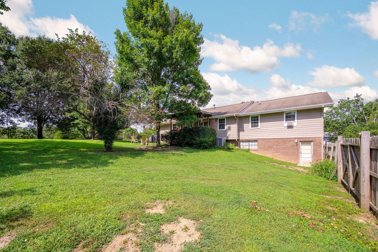
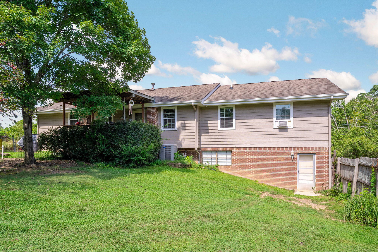
***MOTIVATED SELLERS***** Welcome to this spacious 3-bedroom, 2.5-bath Hixson home. Situated on a corner lot in an established, family-friendly neighborhood with a welcoming community feel. With plenty of room to spread out, this home offers lots of possibilities to make the space your own. The basement provides additional living space with a second living area plus two additional rooms-perfect for a home office, craft room, playroom, workout space, or whatever best fits your needs. Outside, you'll find a large fenced backyard with plenty of room for outdoor entertaining, play, pets, or gardening. Conveniently located near highly regarded area schools and everyday amenities like shopping and restaurants. Priced with future updates in mind, this home is a great opportunity for buyers who want space now and the freedom to personalize and update over time. Bring your ideas and make this one your own!
Details
| MLS # | 1540844 |
|---|---|
| Listing Type | For Sale |
| Style | House |
| Sub-Type | Resale |
| Status | Active |
| Year | 1982 |
| Days On Site | 78 |
| Listing Provided By | United Real Estate Experts | Gina Clark |
Features
| Bed(s) | 3 |
|---|---|
| Bath(s) | 3 Total |
| SQ Feet | 2,200 |
| Garage | 2 |
| Basement | Y |
| Story(s) | 2 |
| Acreage | 0.45 |
Interior
| Rooms Total | 12 |
|---|---|
| Cooling | Central Air, Electric |
| Cooling Yes / No | Yes |
| Heating | Central, Electric, Natural Gas |
| Heating Yes / No | Yes |
| Appliances | Dishwasher, Electric Range, Gas Water Heater, Microwave, Refrigerator |
| Interior Features | Entrance Foyer, High Speed Internet, Open Floorplan, Tub/shower Combo, Separate Dining Room |
| Window Features | Aluminum Frames, Insulated Windows, Vinyl Frames |
| Fireplace Yes / No | Yes |
| Flooring | Hardwood, Linoleum |
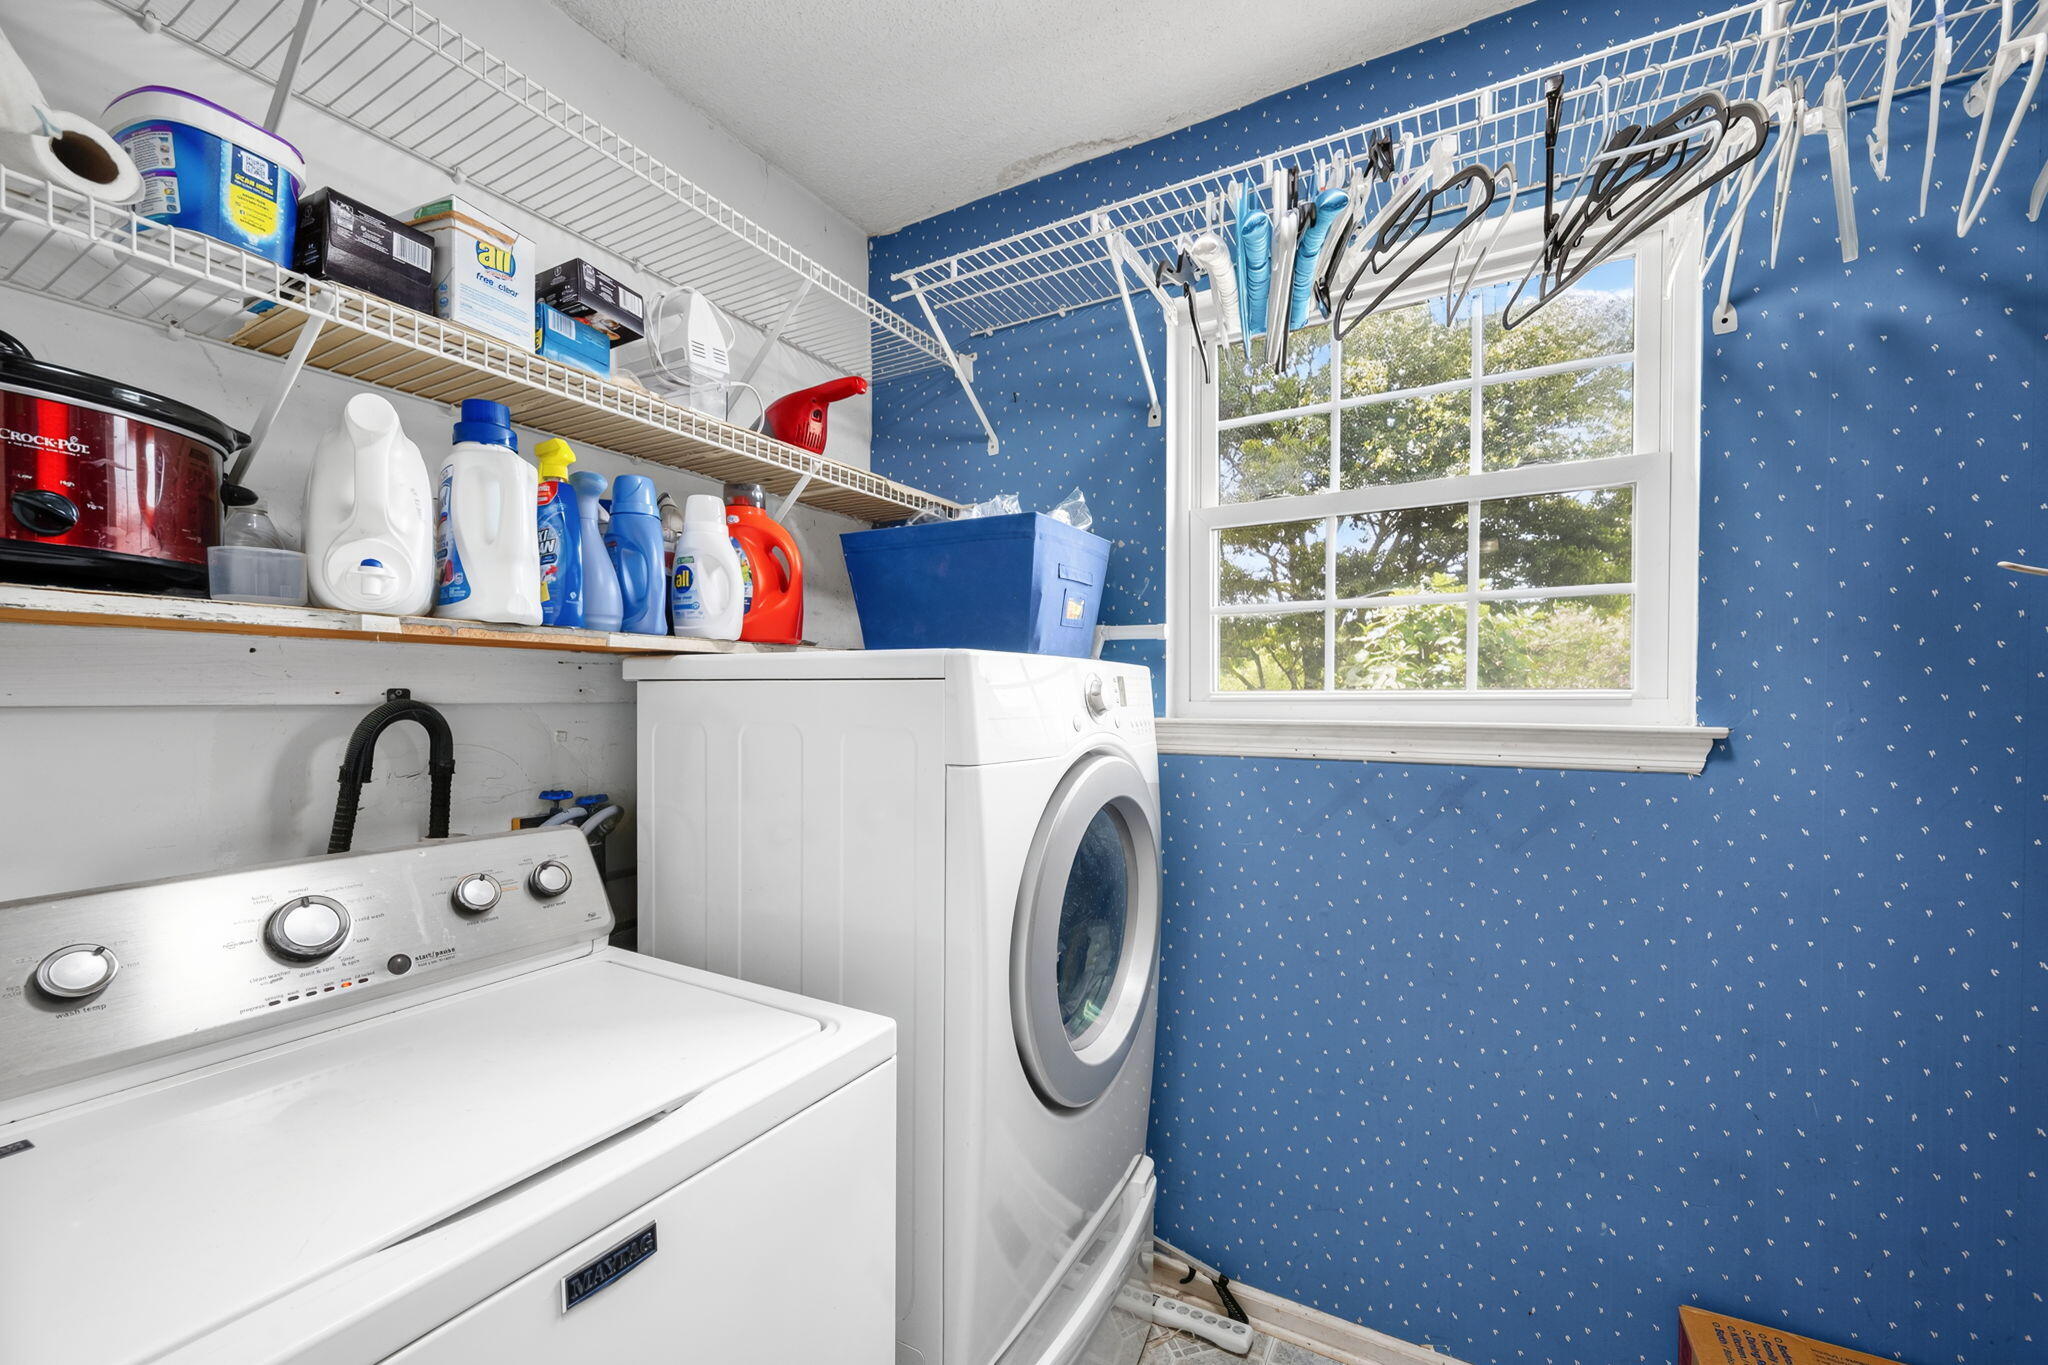
| Laundry Features | Electric Dryer Hookup, Laundry Room, Washer Hookup |
| Basement | Finished, Partial |
| Attic Sp Features Co Attic Sp Features | Other |
Exterior
| Roof | Shingle |
|---|---|
| Exterior Features | None |
| Security Features | Smoke Detector(s) |
| Lot Features | Corner Lot, Gentle Sloping, Level |
| Construction Materials | Brick |
| Foundation Details | Block |
| Patio And Porch Features | Covered, Deck, Front Porch, Patio, Porch |
| Architectural Style | Contemporary |
| Fencing | Back Yard, Wood |
Parking
| Attached Garage Yes / No | Yes |
|---|---|
| Garage Yes / No | Yes |
| Parking Features | Garage Door Opener, Off Street, Kitchen Level |
Utilities
| Utilities | Electricity Available, Natural Gas Available, Water Available |
|---|---|
| Sewer | Septic Tank |
| Water Source | Public |
Location
| Community Features | None |
|---|---|
| Senior Community Yes / No | No |
| Road Surface Type | Asphalt |
| Road Frontage Type | City Street |
| Road Responsibility | Public Maintained Road |
Taxes
| Tax Annual Amount | 1100.3 |
|---|---|
| Tax Legal Description | Lot 33 Sandalwood Village Sub 33-31 1 |
Area Information
| State | TN |
|---|---|
| County | Hamilton |
| City | Hixson |
| Zip Code | 37343 |
| Area | Hamilton |
| Community Name | Sandlewood Village |
| School District | Hixson High |
| Elementary School | Ganns Middle Valley Elementary |
| High School | Hixson High |
| Listing VS Median (in Sandlewood Village) | |
Price: $324,900 low | high Med: $324,900 sqft: 2,200 low | high Med: 2,200 $ / sqft: $148 low | high Med: $148 On site: 78 low | high Med: 78 | |
Market Activity 37343
Request a showing
Request a showing
Contact
Learn More About This Property

| State | TN |
|---|---|
| County | Hamilton |
| City | Hixson |
| Zip Code | 37343 |
| Area | Hamilton |
| Community Name | Sandlewood Village |
| School District | Hixson High |
| Elementary School | Ganns Middle Valley Elementary |
| High School | Hixson High |
| Listing VS Median (in Sandlewood Village) | |
Price: $324,900 low | high Med: $324,900 sqft: 2,200 low | high Med: 2,200 $ / sqft: $148 low | high Med: $148 On site: 78 low | high Med: 78 | |