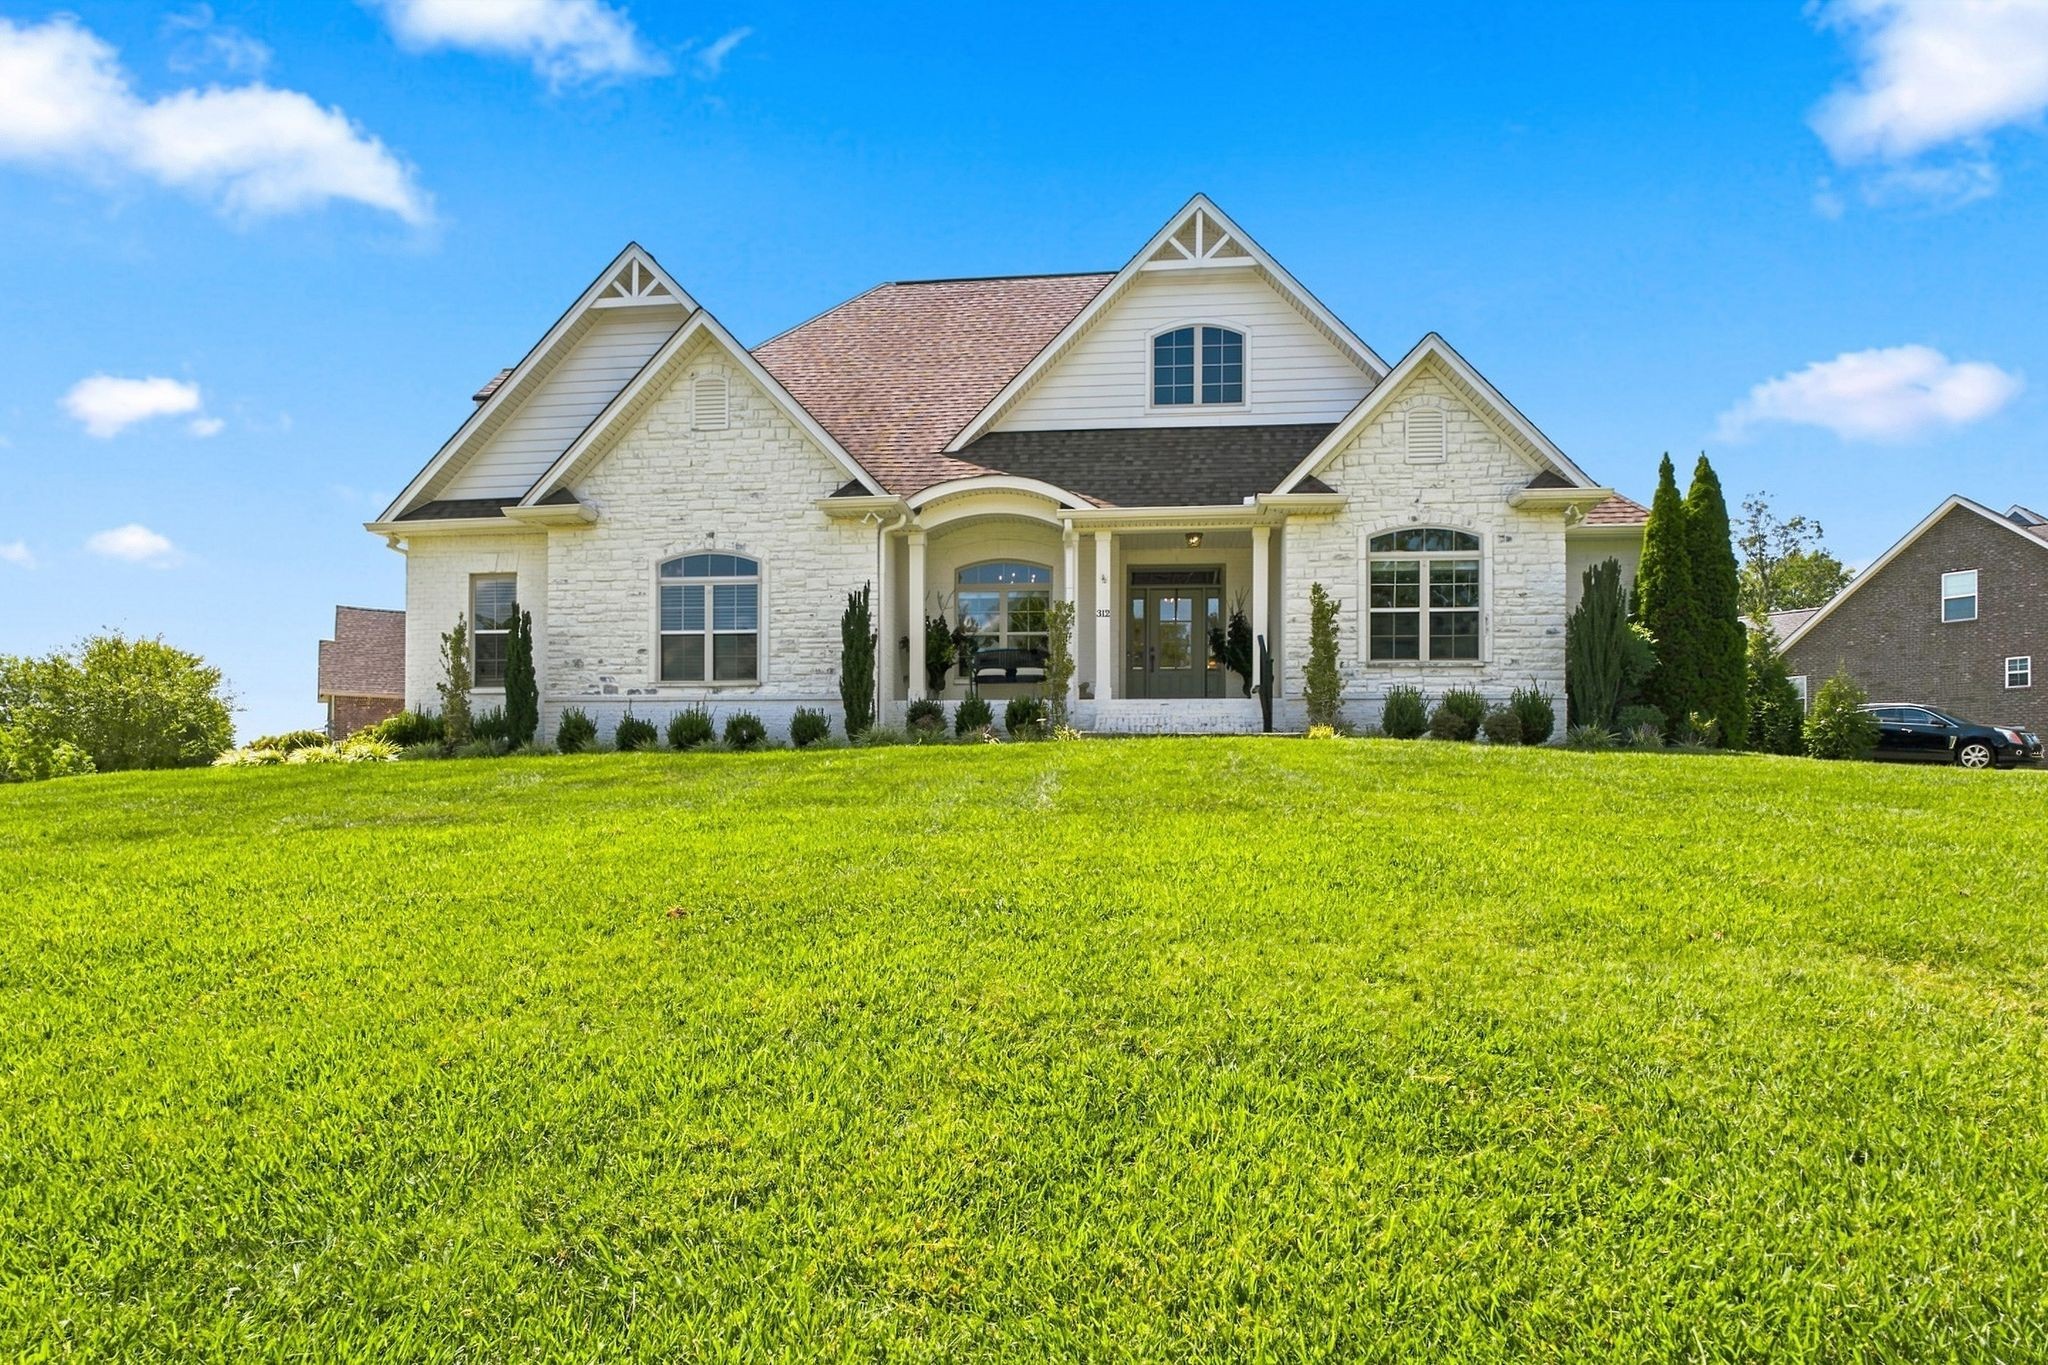
413 Founders Ct,Springfield, TN 37172
Springfield, TN 37172

Description
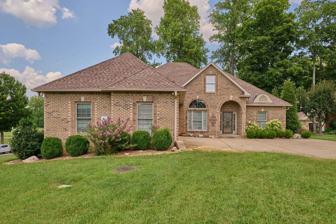
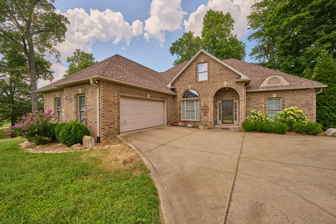
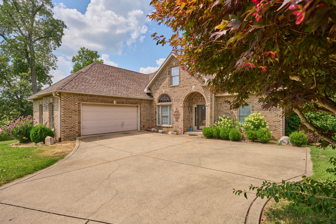
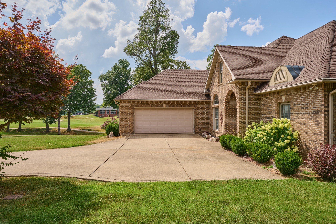
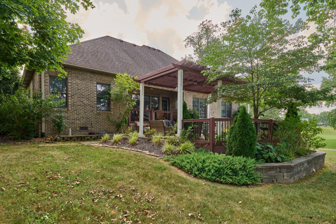
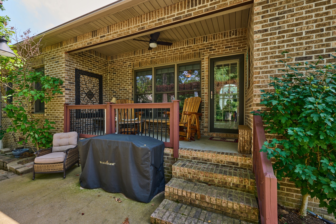
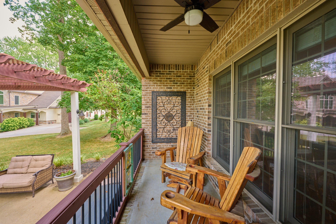
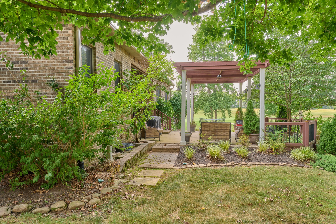
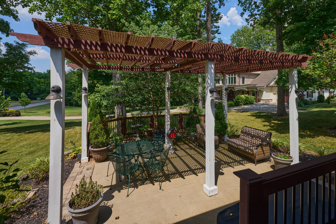
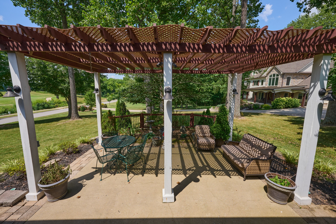
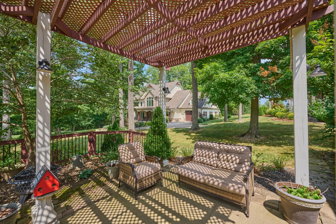
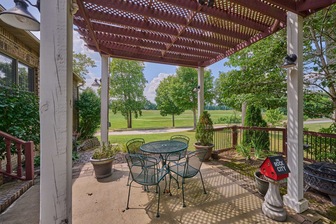
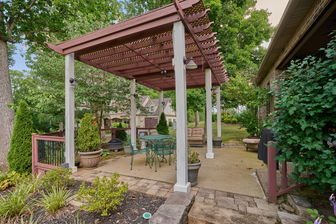
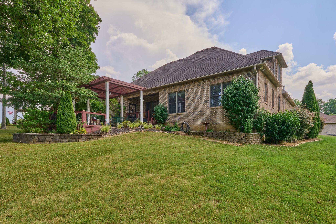
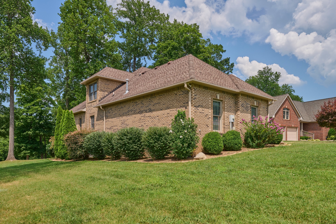
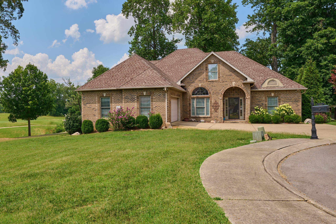
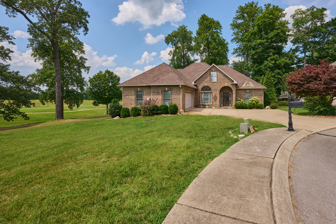
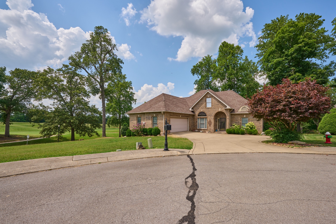
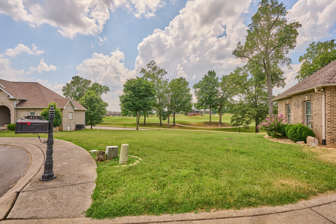
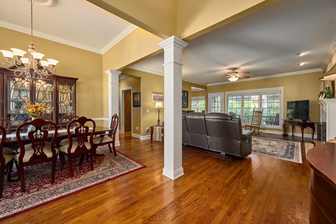
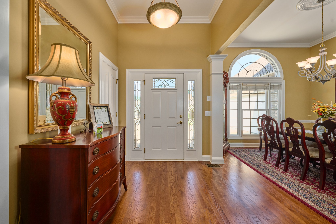
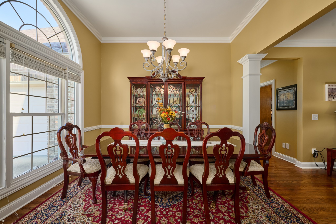
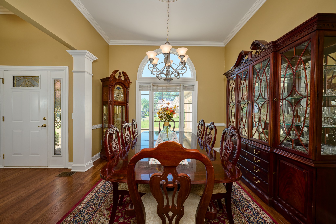
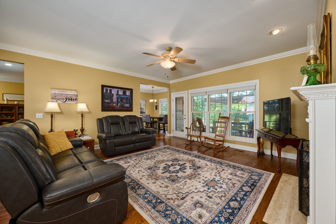
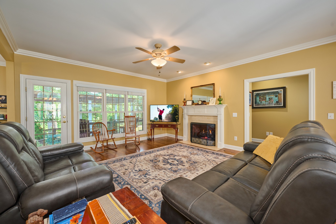
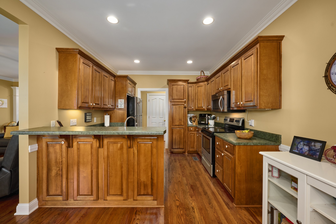
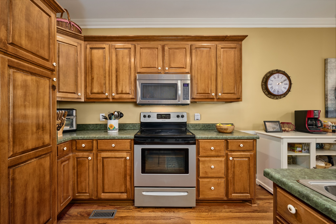
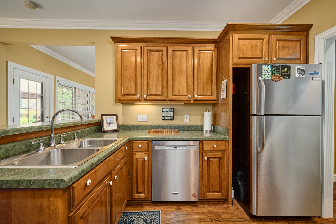
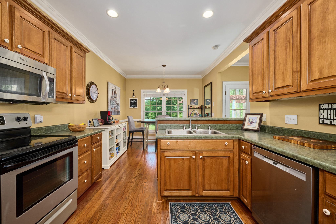
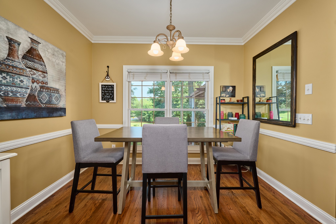
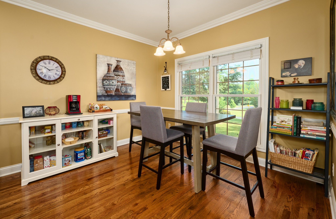
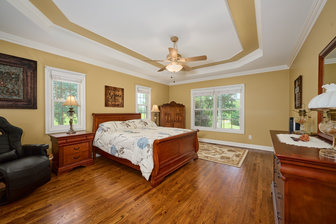
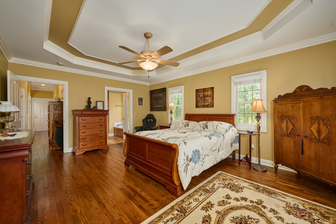
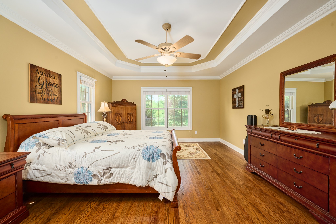
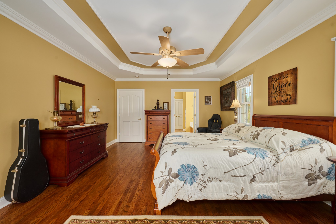
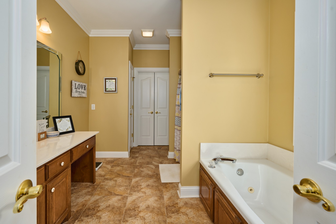
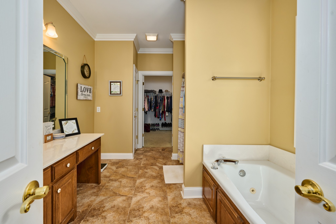
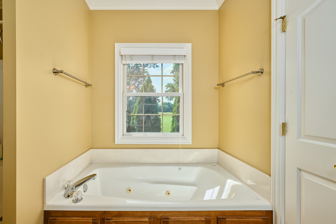
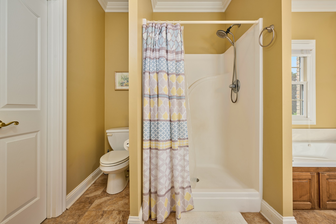
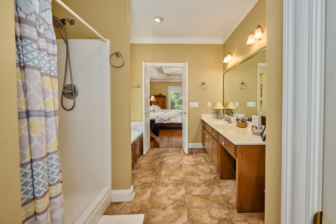
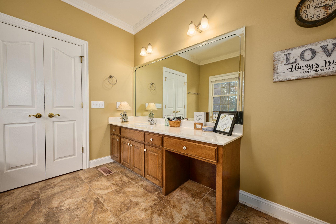
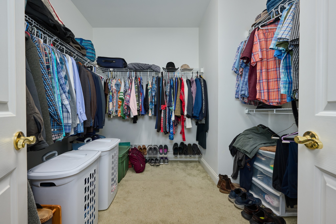
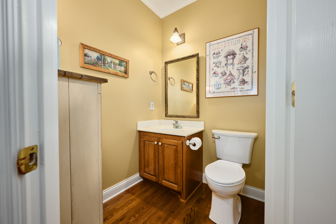
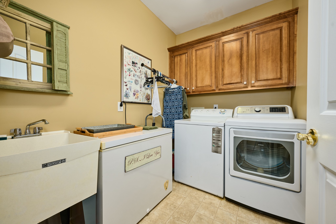
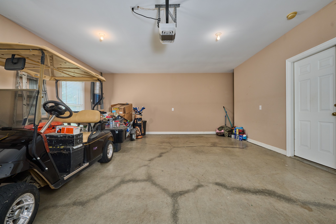
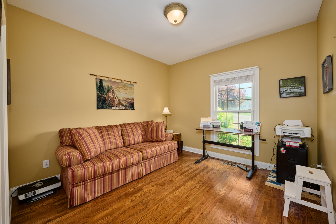
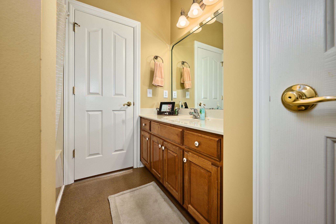
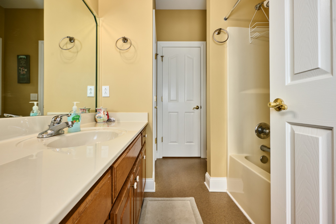
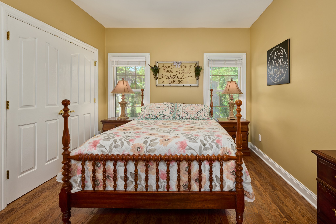
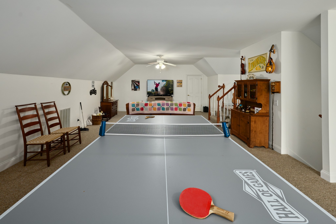
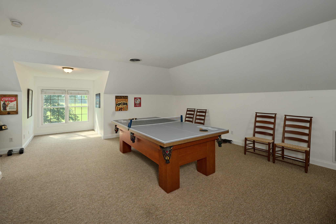
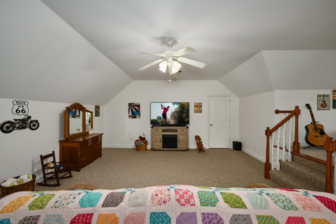
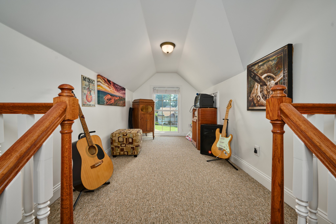
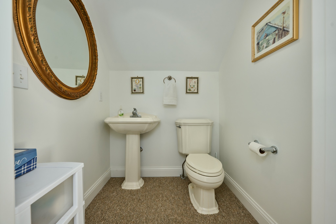
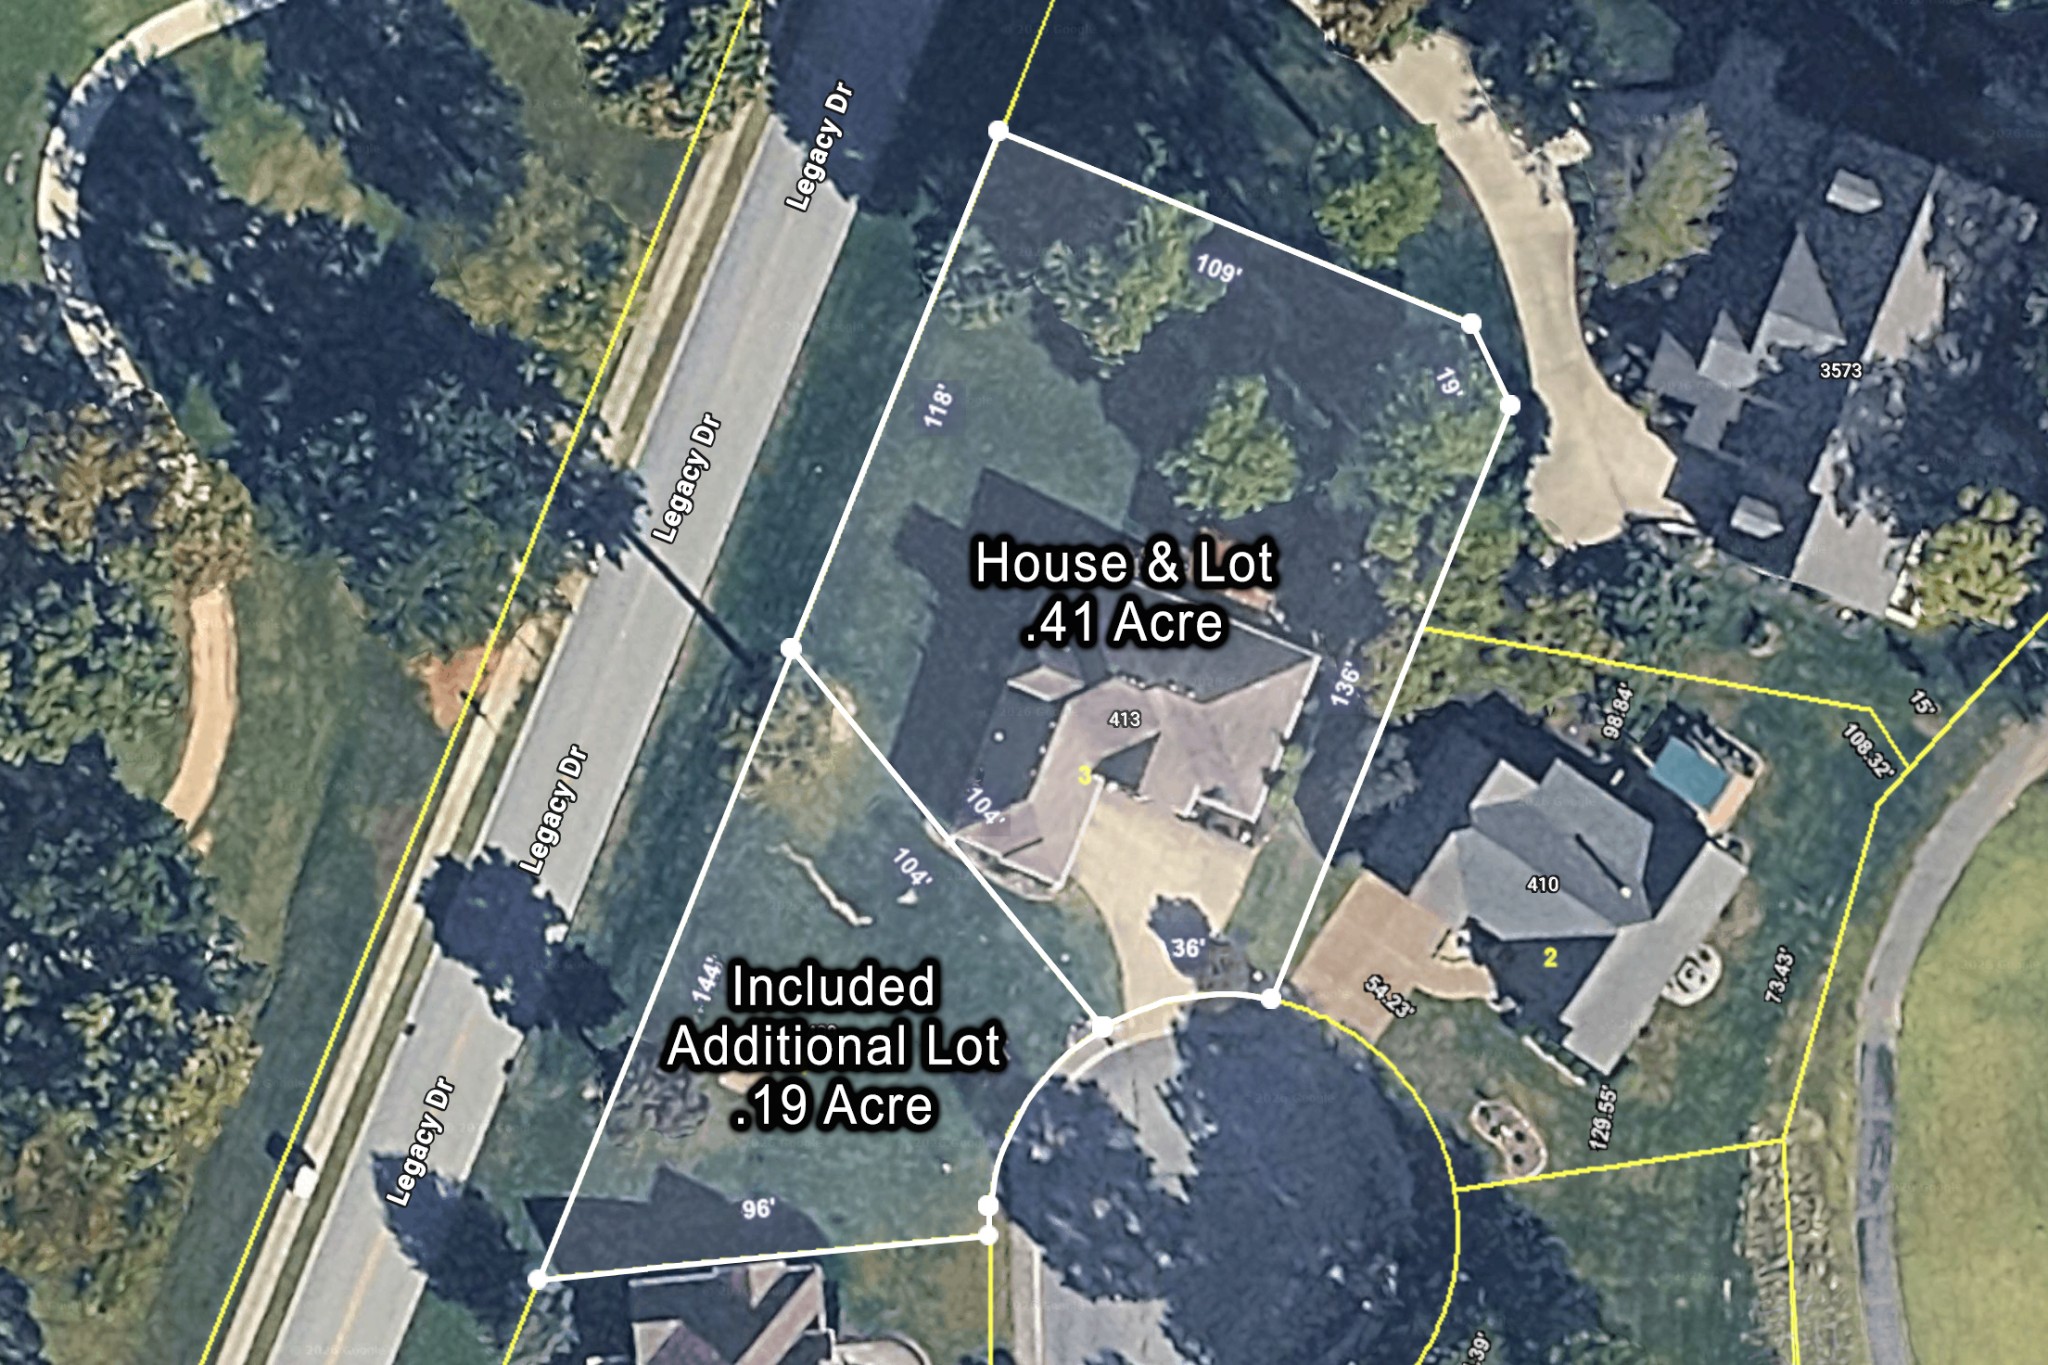
Beautiful all-brick home featuring 3 bedrooms, 2 full baths, and 2 half baths, with one half bath conveniently located on each level. The thoughtfully designed floor plan offers the primary suite on the main level, a spacious living room, and a well-appointed kitchen perfect for everyday living and entertaining. Upstairs, you'll find a large bonus room with endless possibilities for a media room, home office, playroom, or guest space. An easily accessible crawlspace with a partial concrete slab provides excellent additional storage for seasonal items, tools, or outdoor equipment. The all-brick exterior offers timeless curb appeal and low-maintenance durability. Ideally located near the golf clubhouse, this home provides convenient access to the golf course and nearby amenities while offering a comfortable setting to call home. With no HOA, you'll enjoy the freedom to personalize your property without additional fees or restrictions. An added bonus is the adjoining lot .19 acre both lots add up to .60 acre combined, which is included with the sale, offering extra space, privacy, or future potential. The dining room set and combination pool/ping pong table are negotiable with an acceptable offer. Don't miss this opportunity to own a well-maintained home in a desirable location with room to grow.
Details
| MLS # | 3260442 |
|---|---|
| Listing Type | For Sale |
| Style | House |
| Sub-Type | Resale |
| Status | Active |
| Year | 2002 |
| Days On Site | 114 |
| Listing Provided By | Dove Properties | Jon LeMay |
Features
| Bed(s) | 3 |
|---|---|
| Bath(s) | 4 Total |
| SQ Feet | 3,211 |
| Garage | 2 |
| Basement | Y |
| Story(s) | 2 |
| Acreage | 0.41 |
Parking
| Parking Features | Garage Faces Front, Concrete, Driveway |
|---|---|
| Garage Yes / No | Yes |
Taxes
| Property | 3026 |
|---|
Area Information
| State | TN |
|---|---|
| County | Robertson County |
| City | Springfield |
| Zip Code | 37172 |
| Area | Robertson County | TN |
| Community Name | The Sanctuary Sec 2 Replat Lts 18 & 22 |
| School District | Springfield High School |
| Elementary School | Crestview Elementary School |
| High School | Springfield High School |
| Listing VS Median (in The Sanctuary Sec 2 Replat Lts 18 & 22) | |
Price: $575,000 low | high Med: $575,000 sqft: 3,211 low | high Med: 3,211 $ / sqft: $179 low | high Med: $179 On site: 114 low | high Med: 114 | |
Market Activity 37172
Request a showing
Request a showing
 Listings courtesy of RealTracs MLS as distributed by MLS GRID.
Based on information submitted to the MLS GRID as of October 26, 2026 at 5:42:49 AM PDT All data is obtained from various sources and may not have been verified by broker or MLS GRID. Supplied Open House Information is subject to change without notice. All information should be independently reviewed and verified for accuracy. Properties may or may not be listed by the office/agent presenting the information.
The Digital Millennium Copyright Act of 1998, 17 U.S.C. § 512 (the “DMCA”) provides recourse for copyright owners who believe that material appearing on the Internet infringes their rights under U.S. copyright law. If you believe in good faith that any content or material made available in connection with our website or services infringes your copyright, you (or your agent) may send us a notice requesting that the content or material be removed, or access to it blocked. Notices must be sent in writing by email to DMCAnotice@MLSGrid.com.
“The DMCA requires that your notice of alleged copyright infringement include the following information: (1) description of the copyrighted work that is the subject of claimed infringement; (2) description of the alleged infringing content and information sufficient to permit us to locate the content; (3) contact information for you, including your address, telephone number and email address; (4) a statement by you that you have a good faith belief that the content in the manner complained of is not authorized by the copyright owner, or its agent, or by the operation of any law; (5) a statement by you, signed under penalty of perjury, that the information in the notification is accurate and that you have the authority to enforce the copyrights that are claimed to be infringed; and (6) a physical or electronic signature of the copyright owner or a person authorized to act on the copyright owner’s behalf. Failure to include all of the above information may result in the delay of the processing of your complaint.
Contact
Learn More About This Property

| State | TN |
|---|---|
| County | Robertson County |
| City | Springfield |
| Zip Code | 37172 |
| Area | Robertson County | TN |
| Community Name | The Sanctuary Sec 2 Replat Lts 18 & 22 |
| School District | Springfield High School |
| Elementary School | Crestview Elementary School |
| High School | Springfield High School |
| Listing VS Median (in The Sanctuary Sec 2 Replat Lts 18 & 22) | |
Price: $575,000 low | high Med: $575,000 sqft: 3,211 low | high Med: 3,211 $ / sqft: $179 low | high Med: $179 On site: 114 low | high Med: 114 | |