413 Mabels Way,Mount Juliet, TN 37122
Mount Juliet, TN 37122



Description
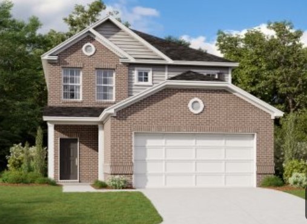
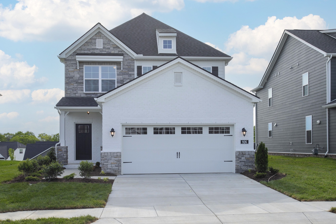
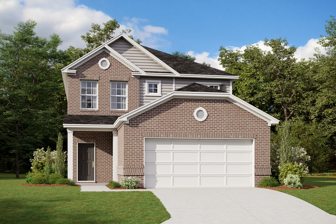
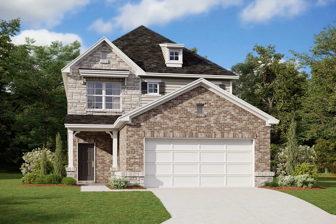
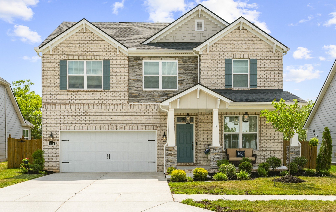
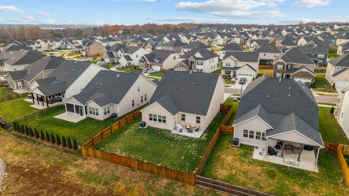
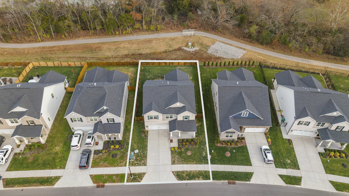
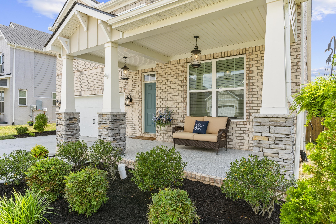
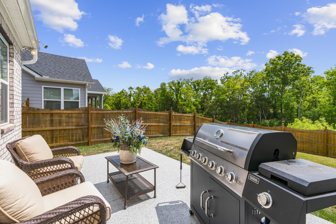
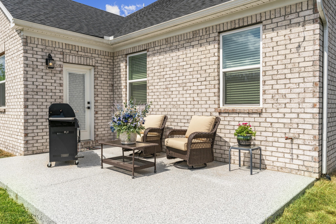
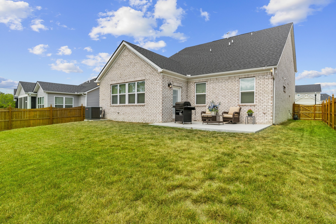
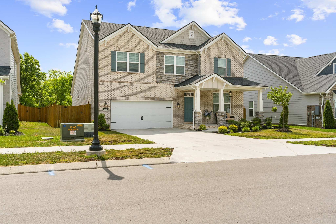
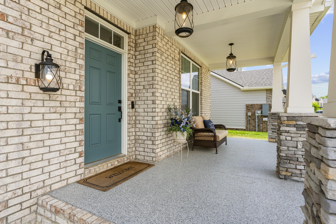
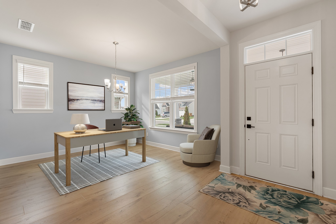
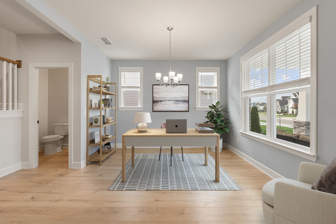
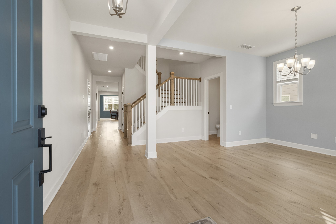
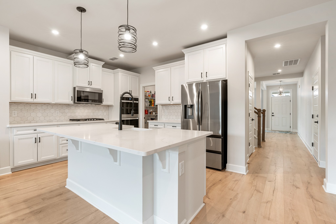
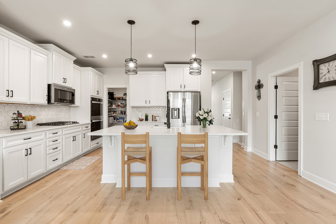
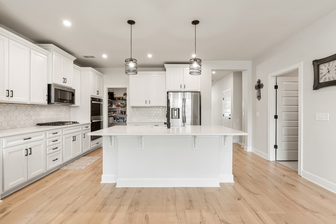
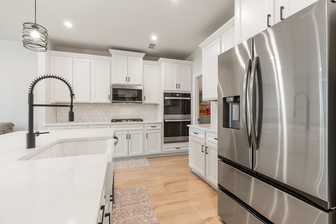
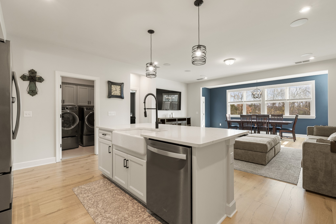
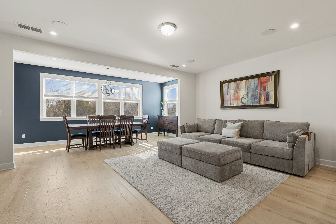
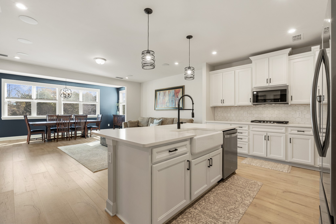
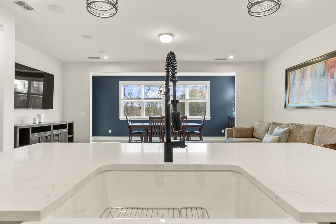
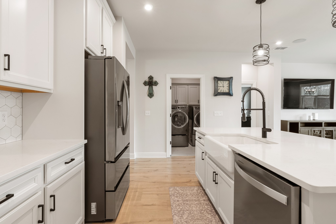
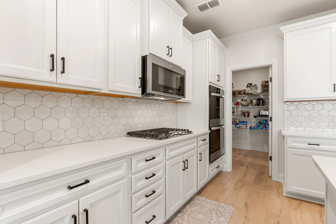
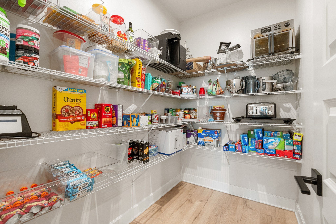
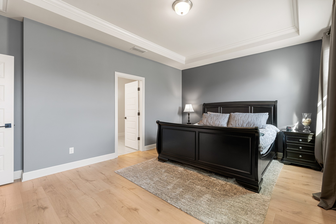
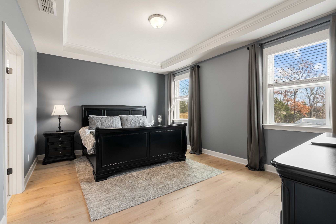
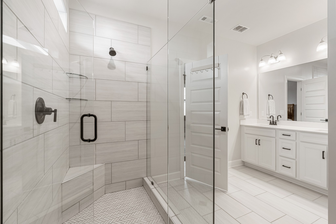
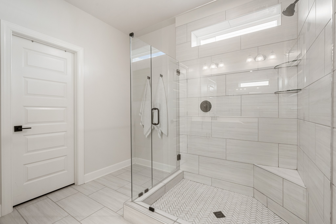
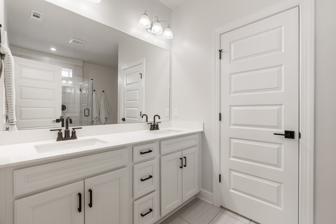
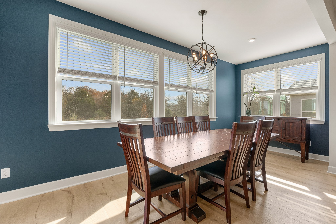
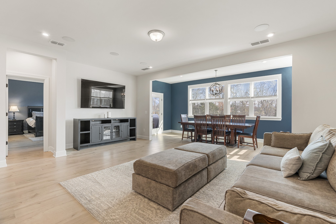
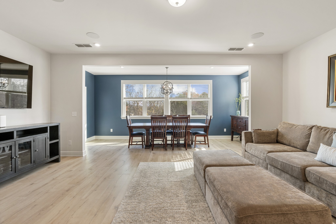
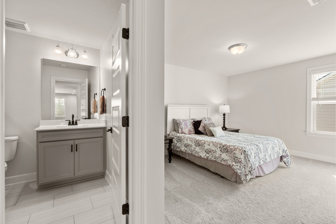
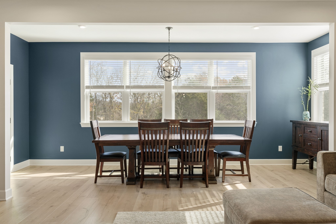
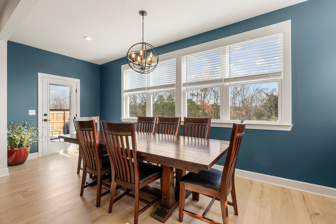
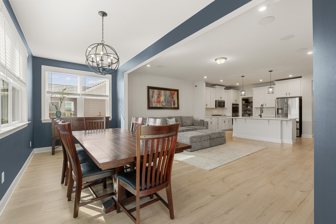
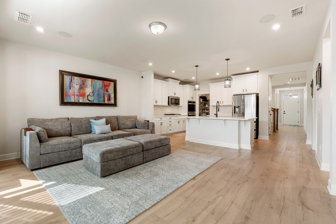
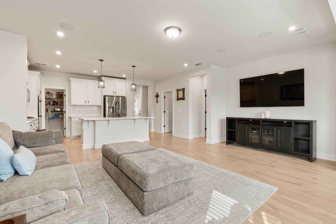
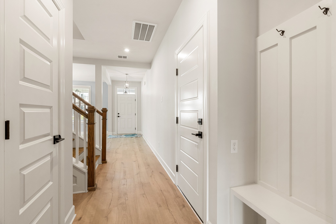
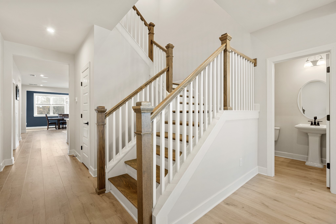
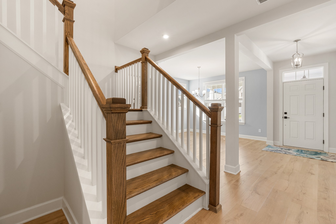
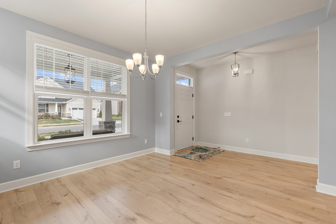
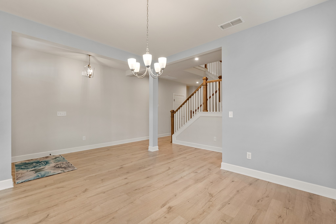
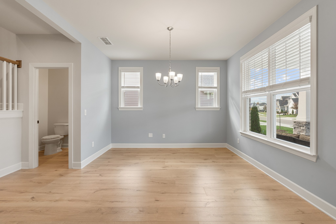
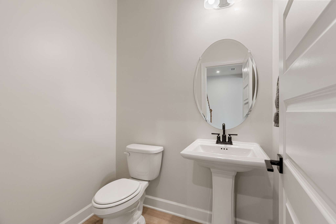
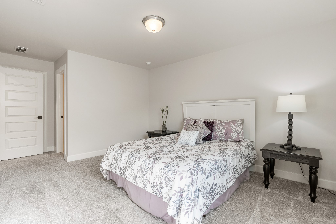
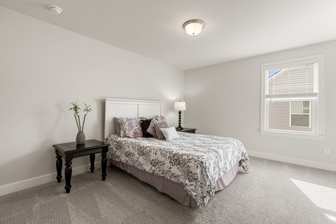
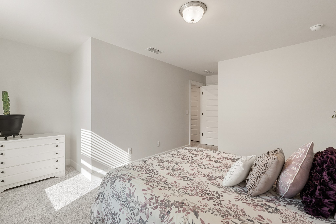
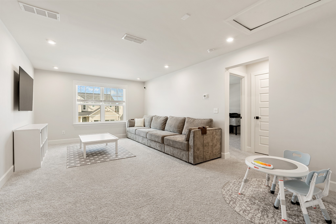
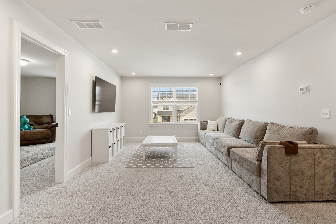
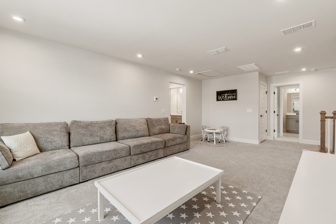
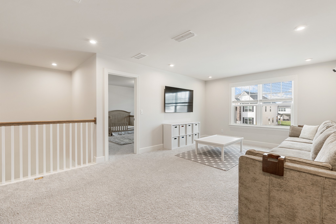
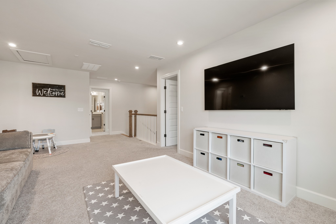
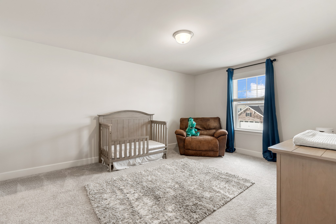
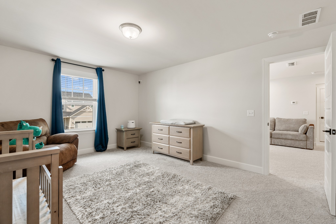
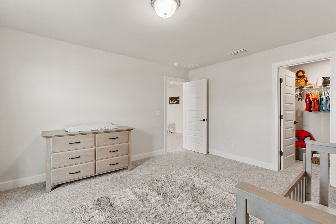
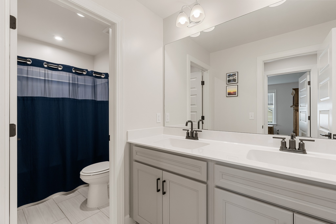
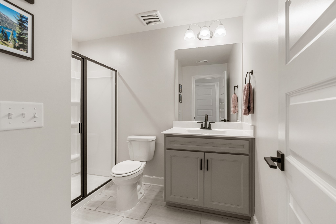
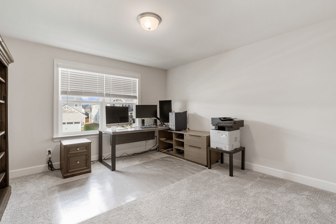
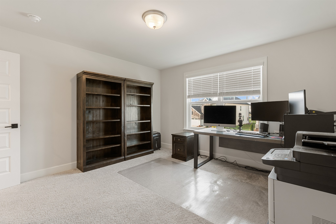
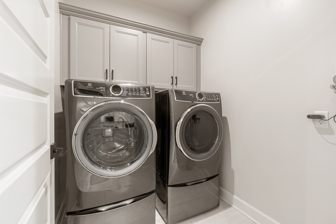
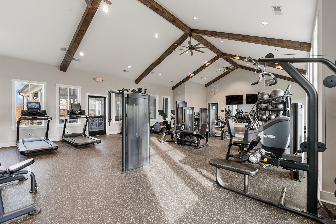
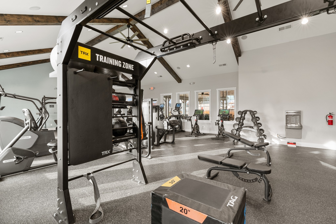
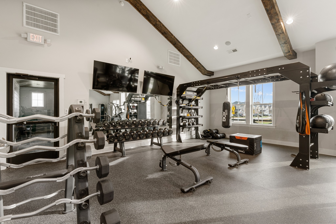
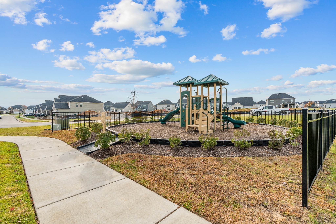
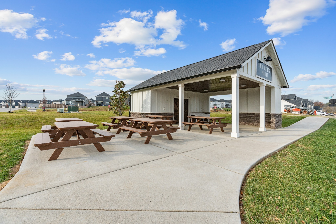
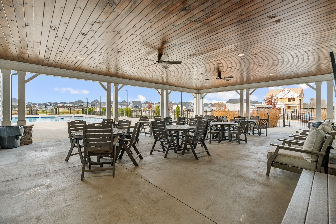
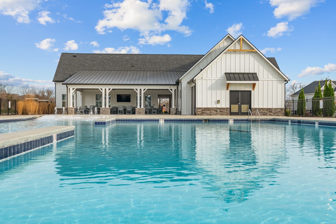
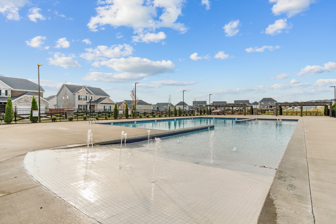
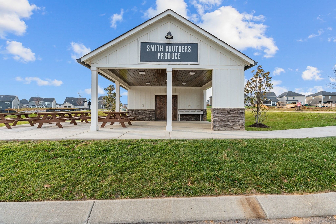
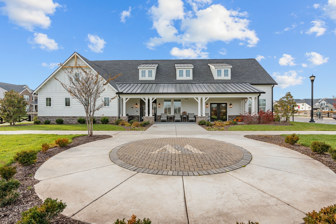
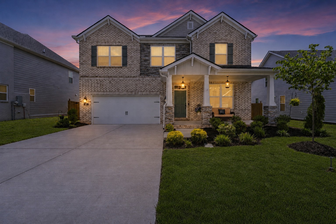
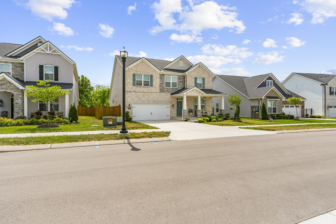
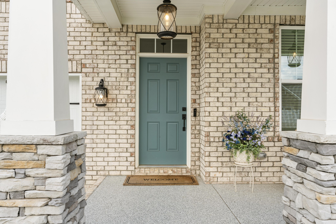
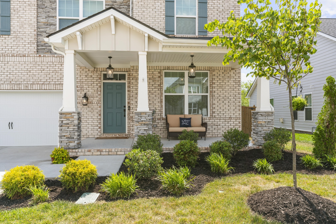
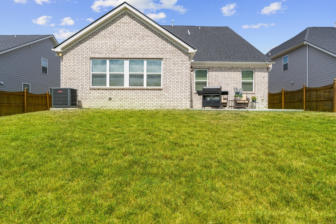
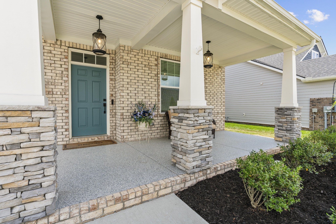
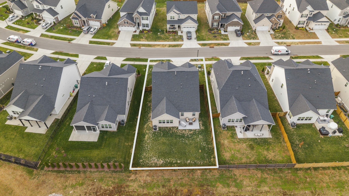
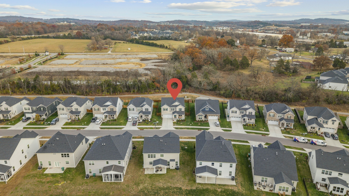
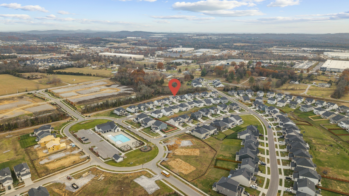
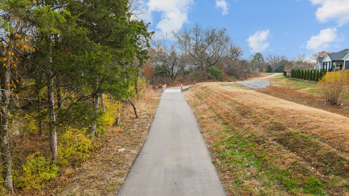
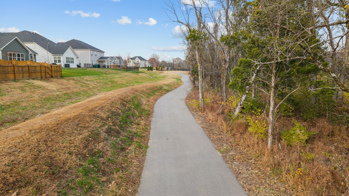
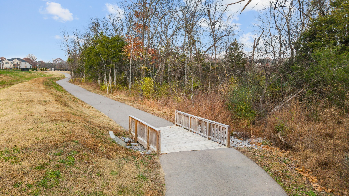
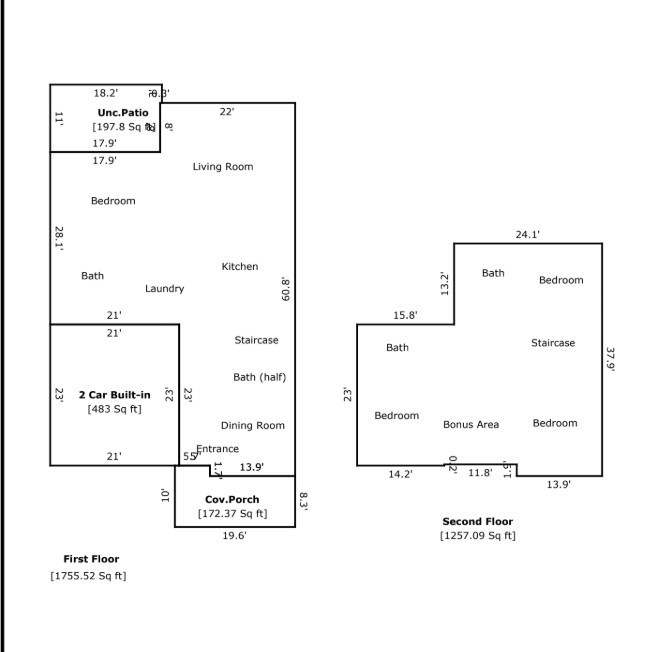
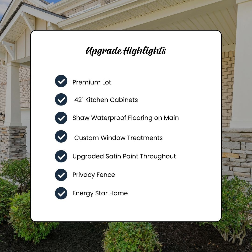
This is it! TWO PRIMARY SUITES, one on the main level and one upstairs, in the popular, move-in-ready Landon plan! Set on a premium lot backing to greenspace, this Waverly home offers over $100,000 in upgrades, plus the finishing touches already done. ASK ABOUT UP TO $13,000 IN COMBINED PREFERRED LENDER/SELLER INCENTIVES toward a temporary rate buydown with an acceptable offer. Terms and conditions apply. Why wait to build when you can enjoy the upgrades and extras right now? Inside, you'll find quartz countertops, a large kitchen island, upgraded cabinetry, a gas range with double ovens, and a generous pantry. Shaw RevWood flooring on the main level, upgraded lighting, custom window treatments, and designer satin-finish paint add to the appeal. All kitchen appliances and the Electrolux washer and dryer remain! A main-level flex room gives you space for an office or dining room, while the upstairs bonus room offers another place to gather or unwind. Outside, enjoy a privacy fence, epoxy-finished front and back patios, and greenspace behind you. Waverly's sidewalk community brings the amenities close to home, with a well-equipped fitness facility, resort-style pool, playground, walking trails, seasonal farmers market, and neighborhood events. Fit in a workout, spend an afternoon at the pool, or enjoy an evening walk through the neighborhood. Conveniently located near Hwy 109 at the Mt. Juliet/Lebanon line, with easy access to Publix, I-40, Providence, shopping, and dining.Come see the lot, the layout, and the upgrades that make this one stand out!
Details
| MLS # | 3612242 |
|---|---|
| Listing Type | For Sale |
| Style | House |
| HOA Dues | $65 |
| Sub-Type | Resale |
| Status | Active |
| Year | 2024 |
| Days On Site | 24 |
| Listing Provided By | RE/MAX Exceptional Properties | Jennifer McCaleb |
Features
| Bed(s) | 4 |
|---|---|
| Bath(s) | 4 Total |
| SQ Feet | 3,013 |
| Garage | 2 |
| Story(s) | 2 |
| Acreage | 0.18 |
Exterior
| Exterior Features | Smart Lock(s) |
|---|---|
| Lot Features | Views |
Parking
| Parking Features | Garage Door Opener, Garage Faces Front, Driveway |
|---|---|
| Garage Yes / No | Yes |
Taxes
| Property | 336 |
|---|
Area Information
| State | TN |
|---|---|
| County | Wilson County |
| City | Mount Juliet |
| Zip Code | 37122 |
| Area | Wilson County | TN |
| Community Name | Waverly Ph6 |
| School District | Mt. Juliet High School |
| Elementary School | Stoner Creek Elementary |
| High School | Mt. Juliet High School |
| Listing VS Median (in Waverly Ph6) | |
Price: $689,900 low | high Med: $764,900 sqft: 3,013 low | high Med: 3,418 $ / sqft: $229 low | high Med: $224 On site: 24 low | high Med: 36 | |
Market Activity 37122
Request a showing
Request a showing
 Listings courtesy of RealTracs MLS as distributed by MLS GRID.
Based on information submitted to the MLS GRID as of October 31, 2026 at 12:41:13 AM PDT All data is obtained from various sources and may not have been verified by broker or MLS GRID. Supplied Open House Information is subject to change without notice. All information should be independently reviewed and verified for accuracy. Properties may or may not be listed by the office/agent presenting the information.
The Digital Millennium Copyright Act of 1998, 17 U.S.C. § 512 (the “DMCA”) provides recourse for copyright owners who believe that material appearing on the Internet infringes their rights under U.S. copyright law. If you believe in good faith that any content or material made available in connection with our website or services infringes your copyright, you (or your agent) may send us a notice requesting that the content or material be removed, or access to it blocked. Notices must be sent in writing by email to DMCAnotice@MLSGrid.com.
“The DMCA requires that your notice of alleged copyright infringement include the following information: (1) description of the copyrighted work that is the subject of claimed infringement; (2) description of the alleged infringing content and information sufficient to permit us to locate the content; (3) contact information for you, including your address, telephone number and email address; (4) a statement by you that you have a good faith belief that the content in the manner complained of is not authorized by the copyright owner, or its agent, or by the operation of any law; (5) a statement by you, signed under penalty of perjury, that the information in the notification is accurate and that you have the authority to enforce the copyrights that are claimed to be infringed; and (6) a physical or electronic signature of the copyright owner or a person authorized to act on the copyright owner’s behalf. Failure to include all of the above information may result in the delay of the processing of your complaint.
Contact
Learn More About This Property

| State | TN |
|---|---|
| County | Wilson County |
| City | Mount Juliet |
| Zip Code | 37122 |
| Area | Wilson County | TN |
| Community Name | Waverly Ph6 |
| School District | Mt. Juliet High School |
| Elementary School | Stoner Creek Elementary |
| High School | Mt. Juliet High School |
| Listing VS Median (in Waverly Ph6) | |
Price: $689,900 low | high Med: $764,900 sqft: 3,013 low | high Med: 3,418 $ / sqft: $229 low | high Med: $224 On site: 24 low | high Med: 36 | |