
 In-Person: 11/07 1:00 PM - 3:00 PM
416 Broughton Street,Chattanooga, TN 37411
Chattanooga, TN 37411

Description
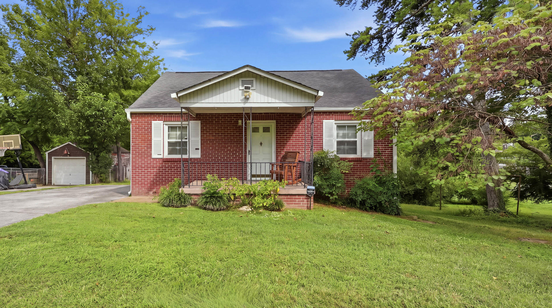
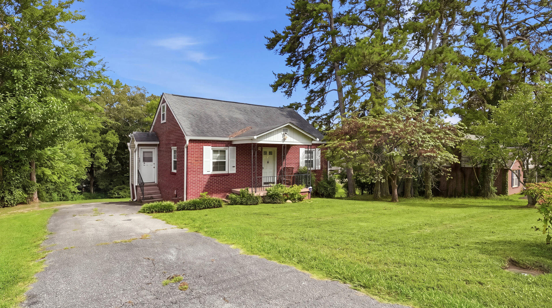
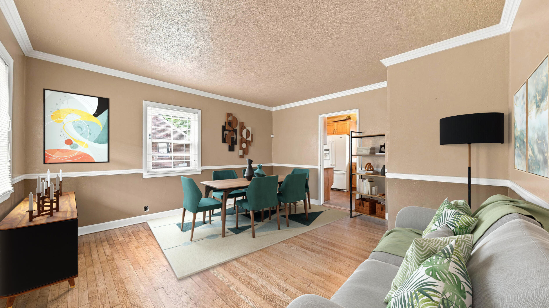
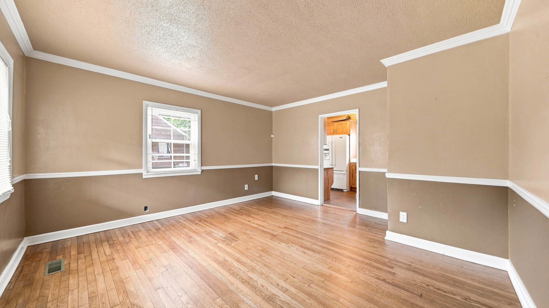
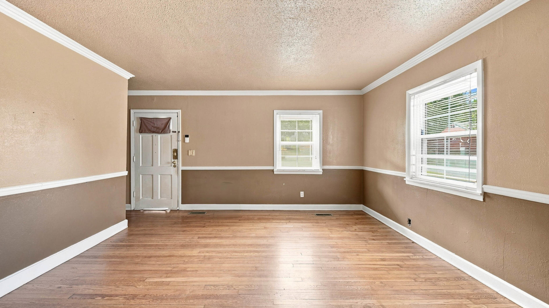
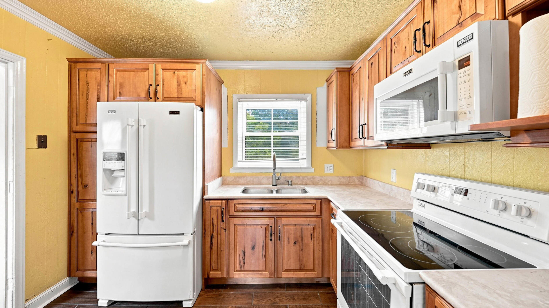
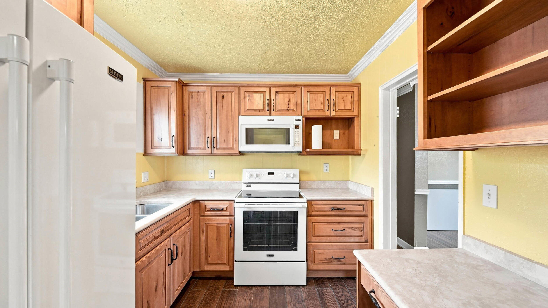
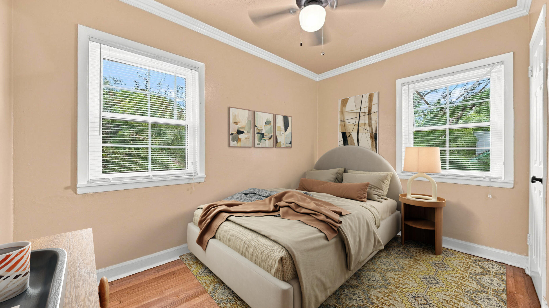
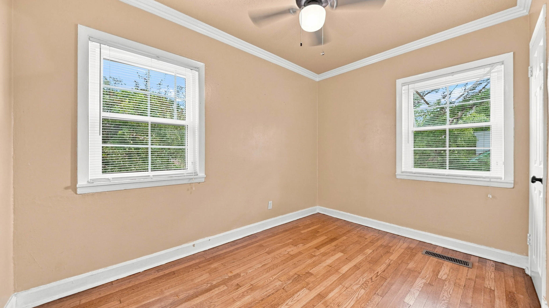
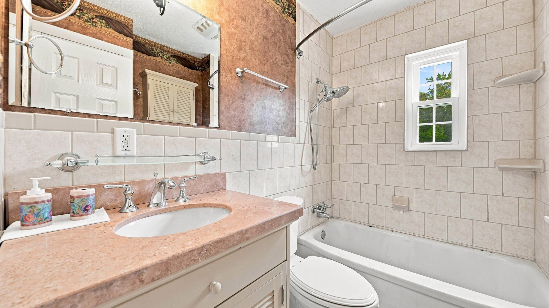
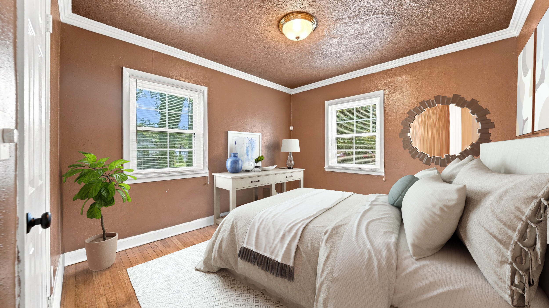
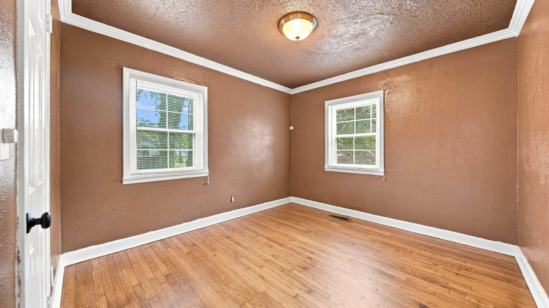
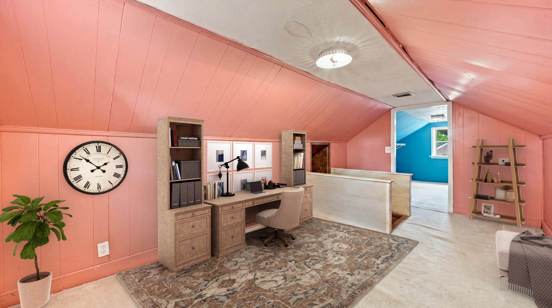
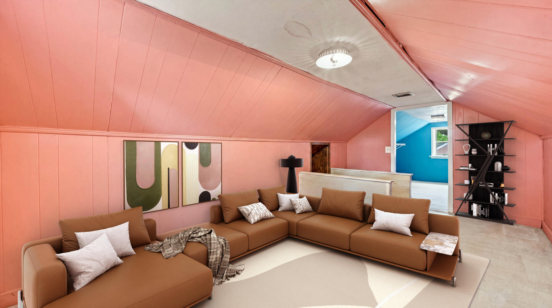
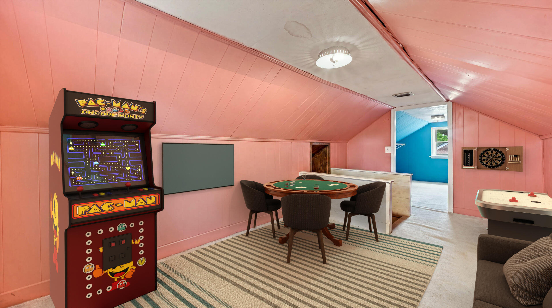
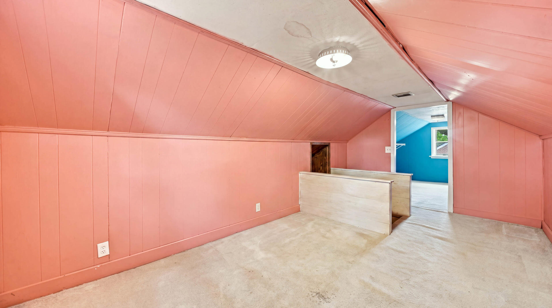
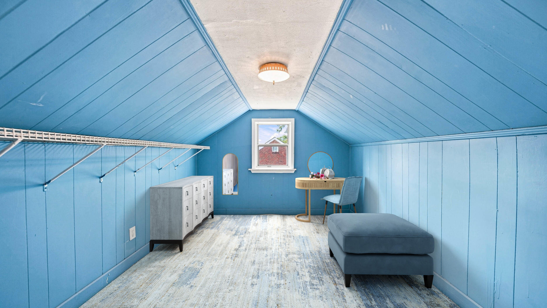
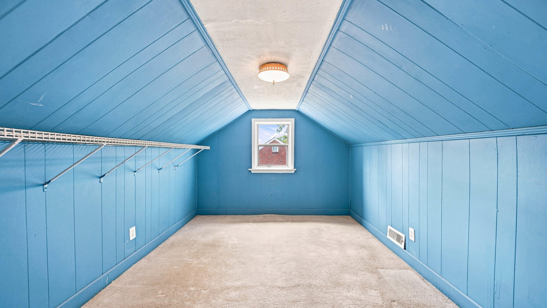
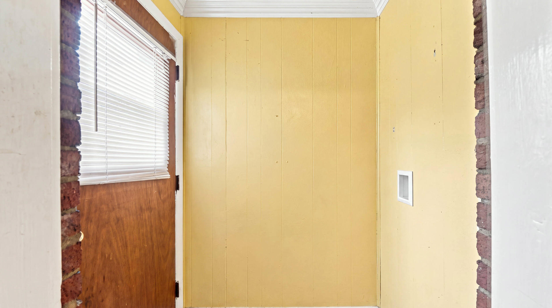
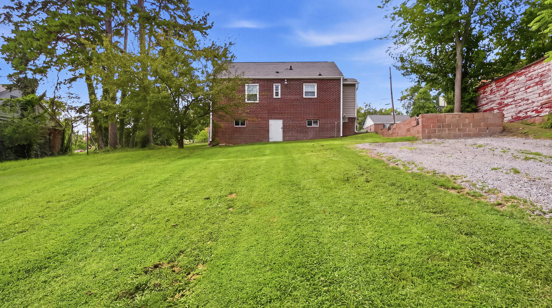
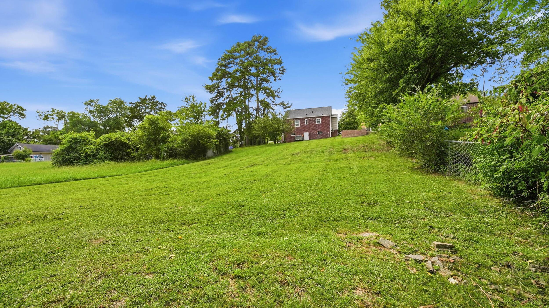
Welcome to 416 Broughton Street, Chattanooga, TN--a charming all-brick bungalow full of character and opportunity! This home features 2 bedrooms with the potential for a 3rd bedroom and 1 full bath, making it a great option for first-time homebuyers, investors, or anyone looking for flexible living space. Inside, you'll find a comfortable layout with a spacious living area, functional kitchen, and a versatile bonus room that can easily serve as a third bedroom, home office, or flex space. The classic brick exterior offers timeless curb appeal and low-maintenance durability, while the home provides an excellent opportunity to add your personal touch and build equity. Conveniently located just minutes from downtown Chattanooga, shopping, dining, parks, schools, and major highways, you'll enjoy easy access to everything the city has to offer. Whether you're looking for your next home or an investment property, this home offers endless potential. Don't miss this opportunity--schedule your private showing today!
Details
| MLS # | 1540214 |
|---|---|
| Listing Type | For Sale |
| Style | House |
| Sub-Type | Resale |
| Status | Active |
| Year | 1950 |
| Days On Site | 91 |
| Listing Provided By | Zach Taylor - Chattanooga | Grace Frank |
Features
| Bed(s) | 2 |
|---|---|
| Bath(s) | 1 Total |
| SQ Feet | 832 |
| Basement | Y |
| Story(s) | 1 |
| Acreage | 0.31 |
Interior
| Cooling | Central Air, Ceiling Fan(s), Electric |
|---|---|
| Cooling Yes / No | Yes |
| Heating | Central, Electric |
| Heating Yes / No | Yes |
| Appliances | Convection Oven, Exhaust Fan, Electric Range, Electric Water Heater, Free-Standing Electric Range, Microwave, Refrigerator |
| Interior Features | Ceiling Fan(s), Open Floorplan, Primary Downstairs, Tub/shower Combo |
| Window Features | Aluminum Frames |
| Fireplace Yes / No | No |
| Flooring | Carpet, Hardwood, Tile |
| Laundry Features | Laundry Room |
| Basement | Crawl Space |
Exterior
| Roof | Shingle |
|---|---|
| Exterior Features | Lighting, Private Entrance, Private Yard |
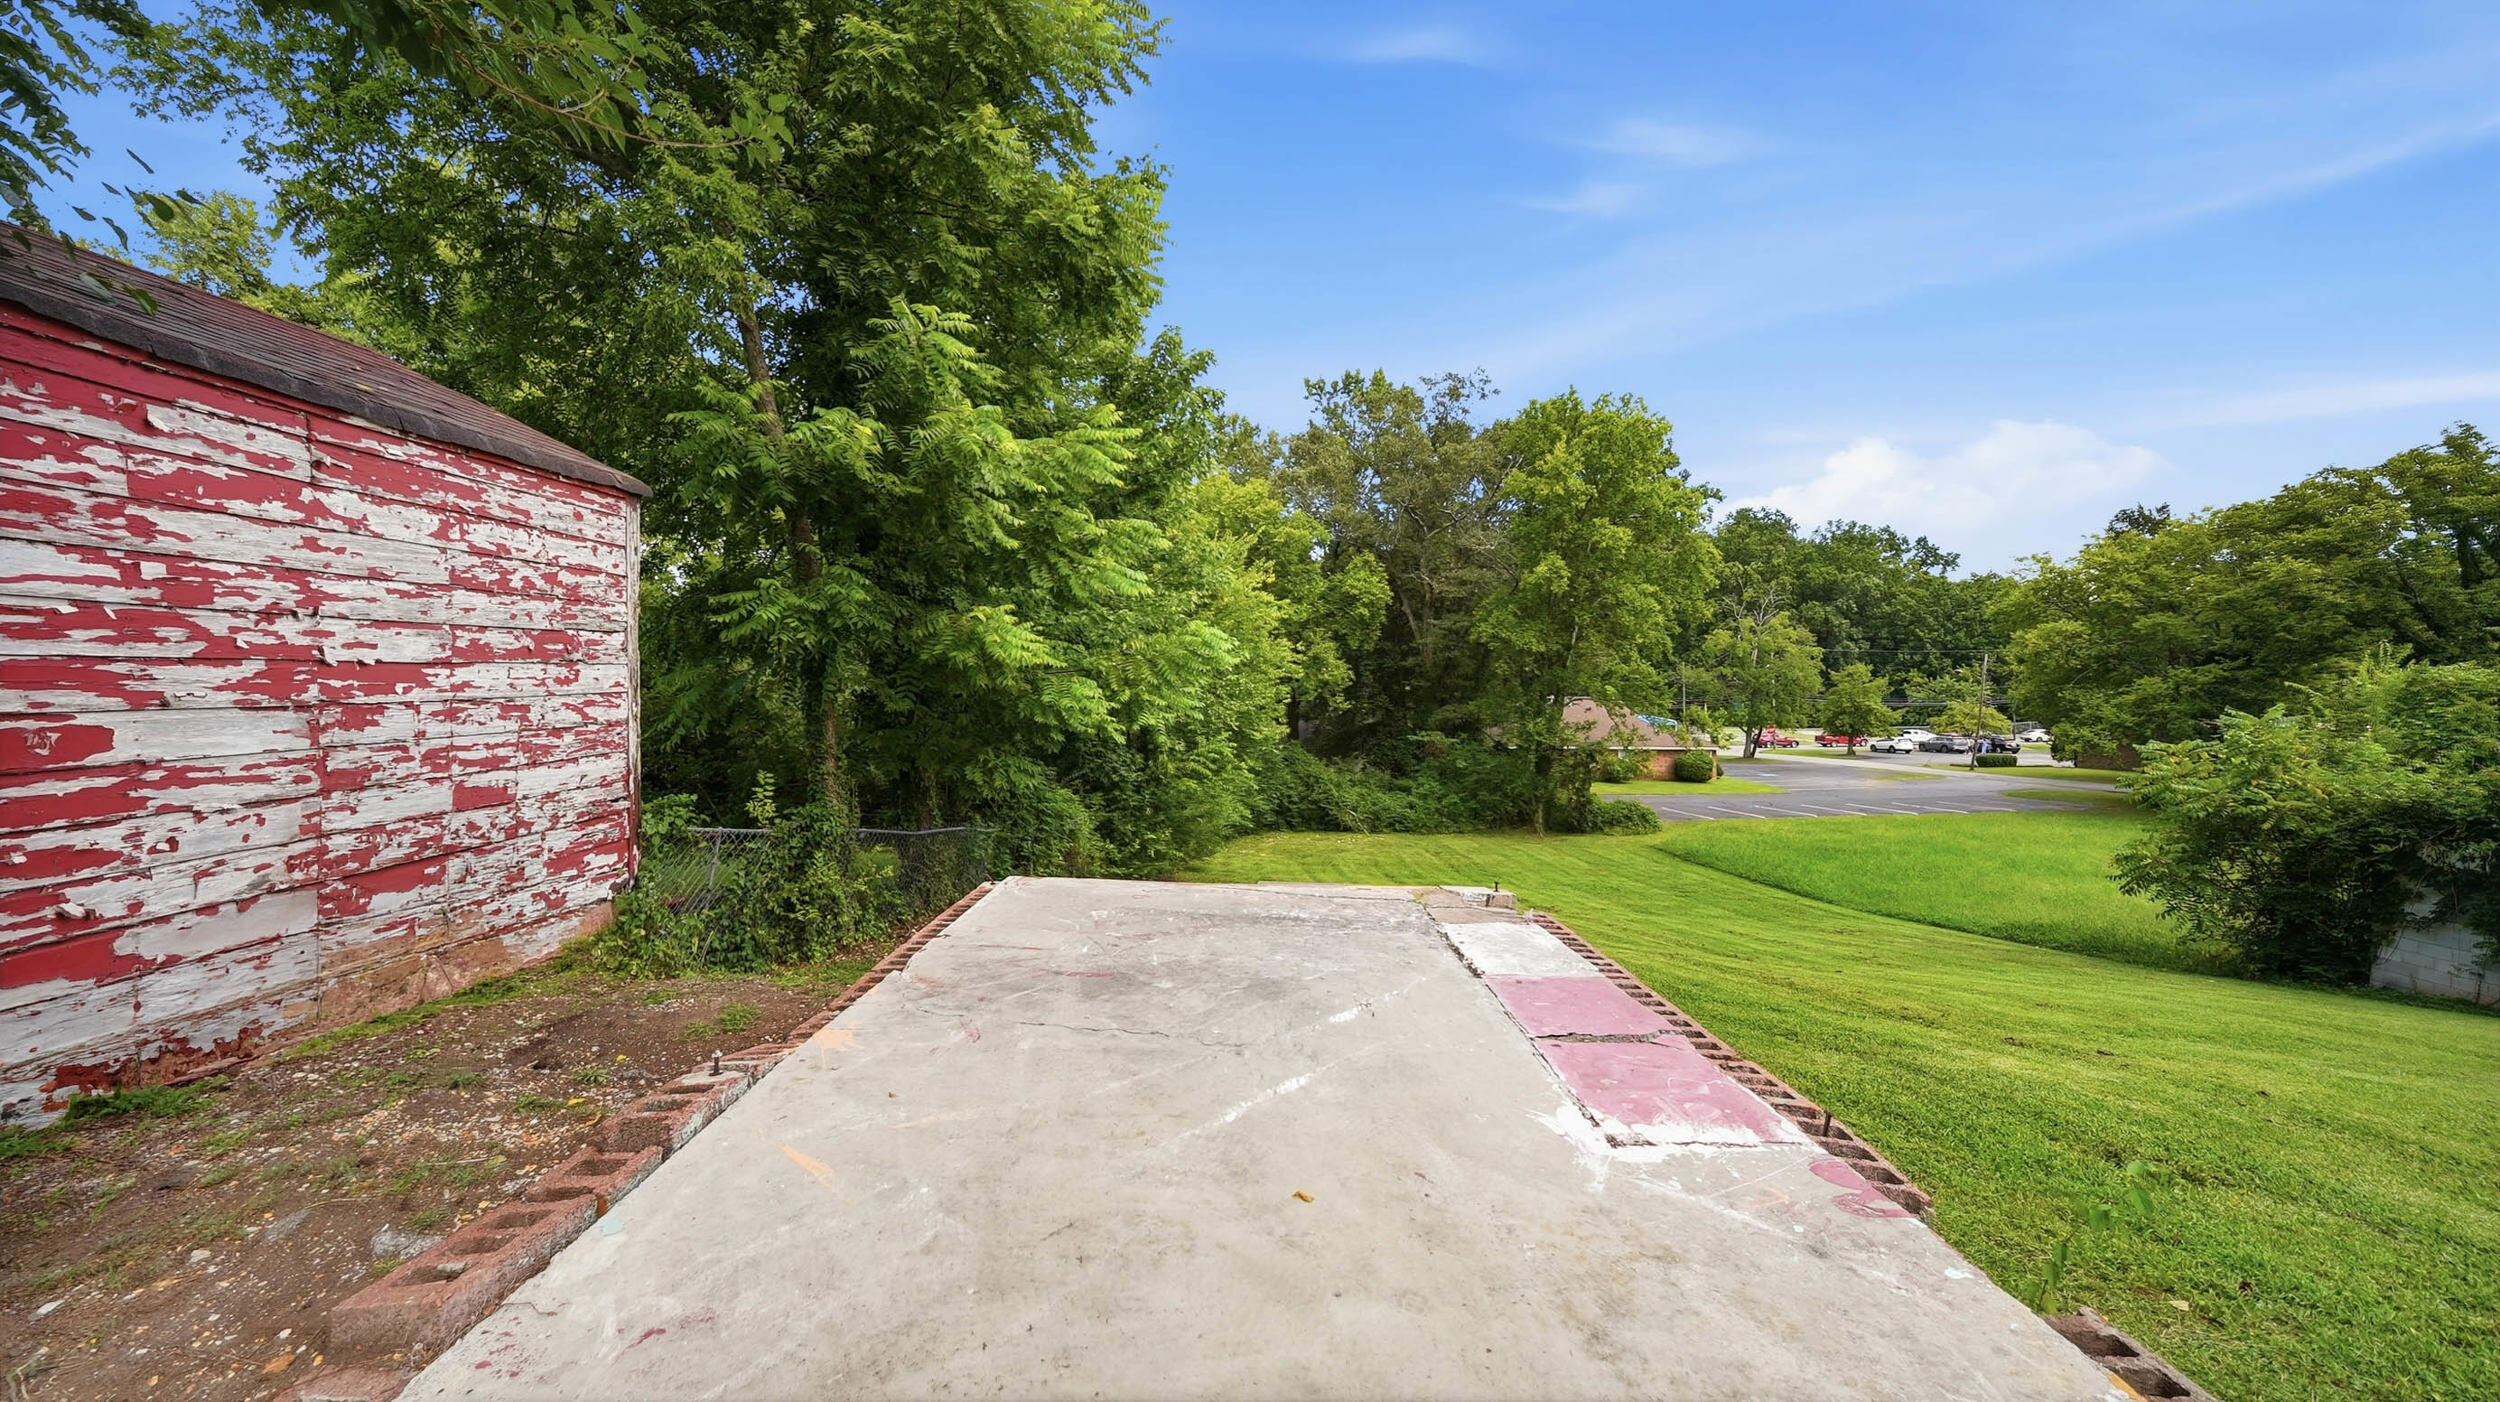
| Lot Features | Back Yard, Few Trees, Gentle Sloping |
| Construction Materials | Brick |
| Foundation Details | Slab |
| Patio And Porch Features | Front Porch, Porch, Porch - Covered |
| Pool Features | None |
| Other Structures | Outbuilding |
Parking
| Garage Yes / No | No |
|---|---|
| Parking Features | Driveway |
Utilities
| Utilities | Cable Available, Electricity Connected, Phone Available, Sewer Connected, Water Connected |
|---|---|
| Sewer | Public Sewer |
| Water Source | Public |
Location
| Community Features | None |
|---|---|
| Senior Community Yes / No | No |
Taxes
| Tax Annual Amount | 1096.17 |
|---|---|
| Tax Legal Description | PT LTS 23&26 ENGERTS MORNINGSIDE SU B PB 7 PG 23 |
Area Information
| State | TN |
|---|---|
| County | Hamilton |
| City | Chattanooga |
| Zip Code | 37411 |
| Area | Hamilton |
| Community Name | Engerts Sub of Morningside |
| School District | East Ridge High |
| Elementary School | East Ridge Elementary |
| High School | East Ridge High |
| Listing VS Median (in Engerts Sub of Morningside) | |
Price: $212,000 low | high Med: $212,000 sqft: 832 low | high Med: 832 $ / sqft: $255 low | high Med: $255 On site: 91 low | high Med: 91 | |
Market Activity 37411
Request a showing
Request a showing
Contact
Learn More About This Property

| Open House |
|---|
| In-Person 11/07 1:00 PM - 3:00 PM |
| State | TN |
|---|---|
| County | Hamilton |
| City | Chattanooga |
| Zip Code | 37411 |
| Area | Hamilton |
| Community Name | Engerts Sub of Morningside |
| School District | East Ridge High |
| Elementary School | East Ridge Elementary |
| High School | East Ridge High |
| Listing VS Median (in Engerts Sub of Morningside) | |
Price: $212,000 low | high Med: $212,000 sqft: 832 low | high Med: 832 $ / sqft: $255 low | high Med: $255 On site: 91 low | high Med: 91 | |