
 Price Reduced Listing

































Description
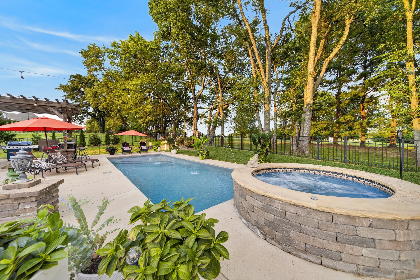
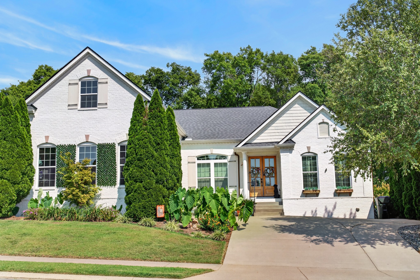
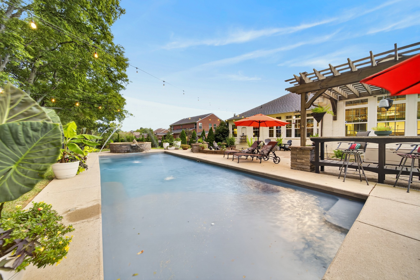
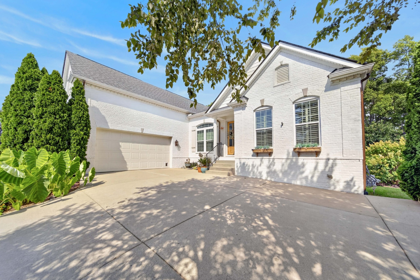
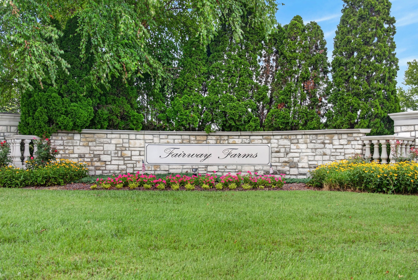
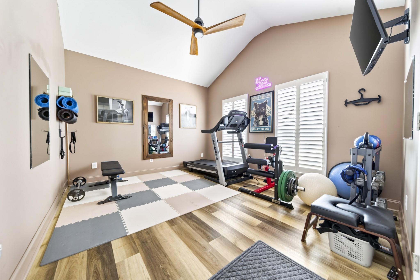
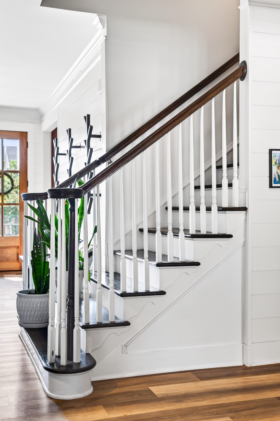
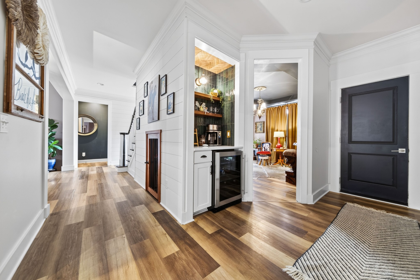
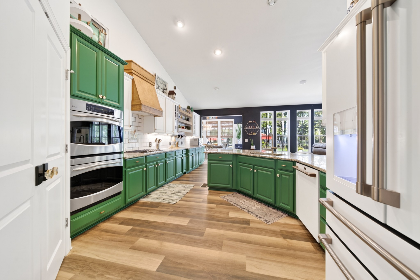
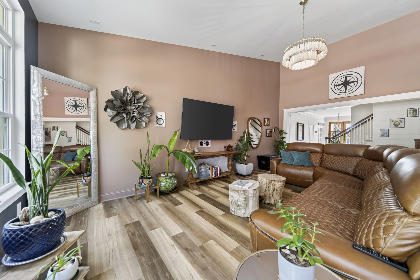
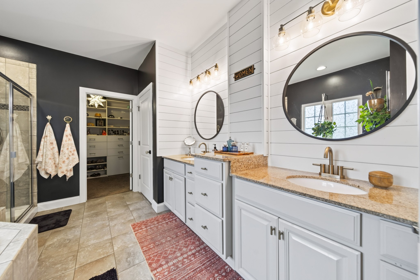
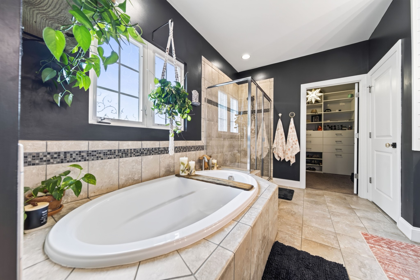
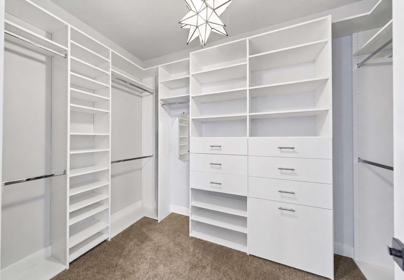
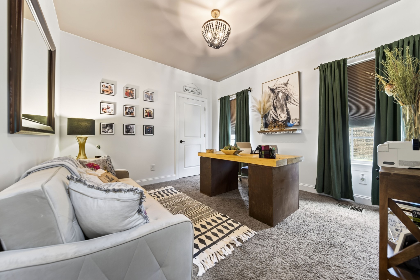
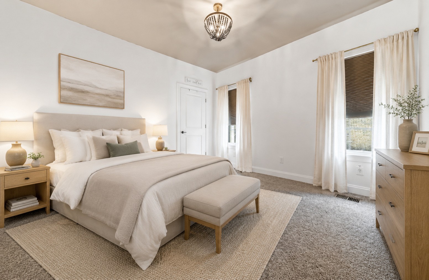
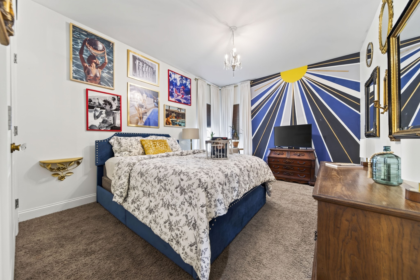
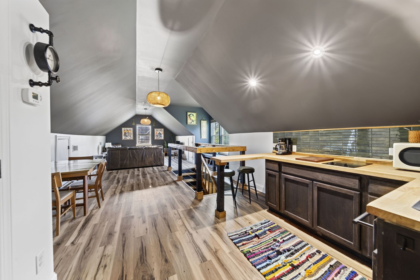
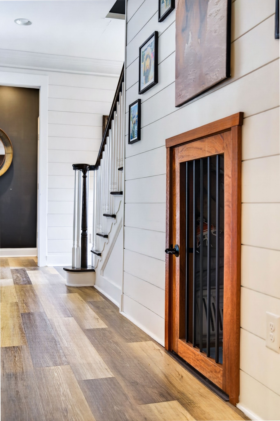
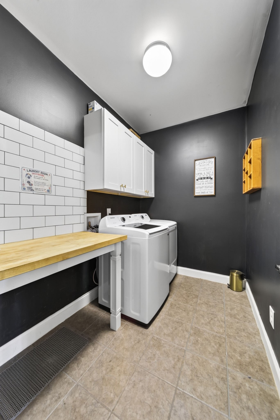
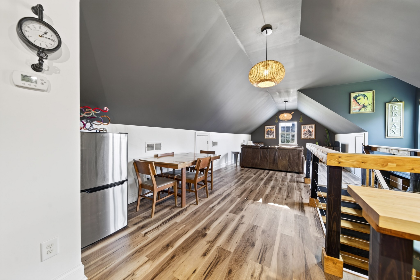
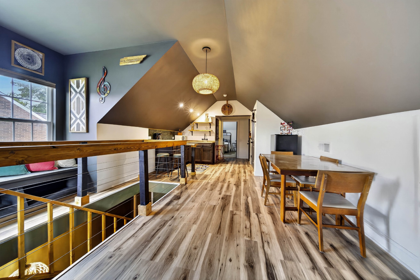
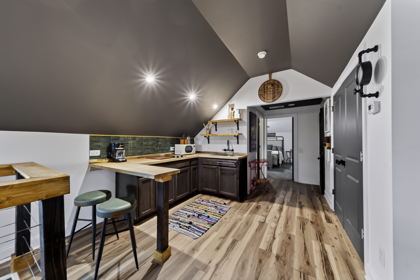
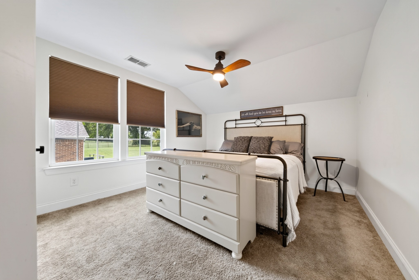
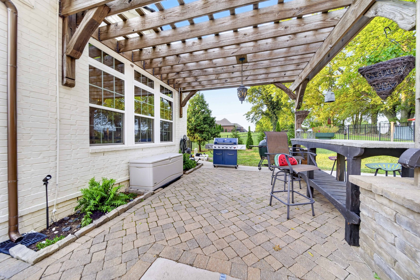
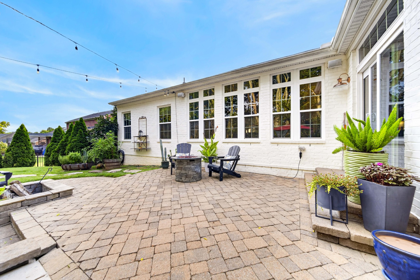
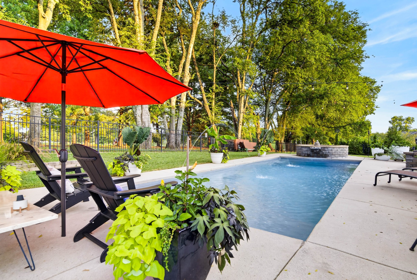
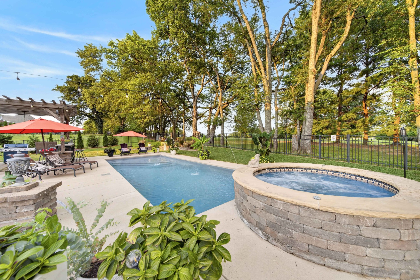
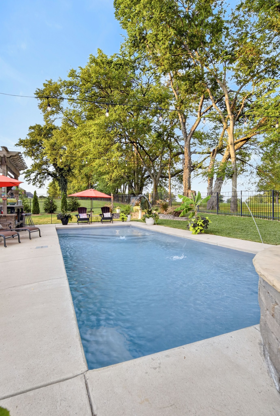
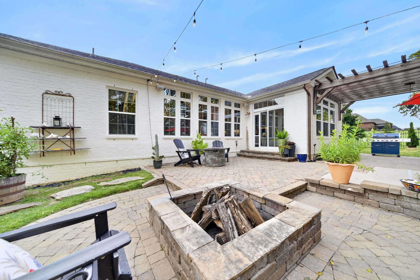
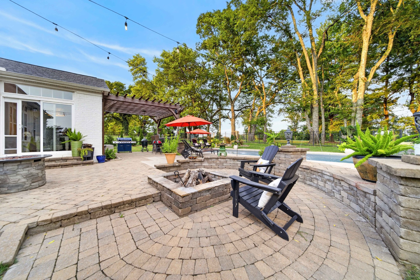
Welcome to 424 Fannis Circle, located in the highly sought-after Fairway Farms community and zoned for Liberty Creek schools. This beautifully designed 3,664-square-foot home offers 4 bedrooms, 3.5 baths, a bonus room, and the perfect blend of comfort, luxury, and functionality. Three bedrooms on main floor!The open-concept floor plan features vaulted ceilings, abundant natural light, and spacious living areas ideal for everyday living and entertaining. Upstairs, the guest bedroom and bonus room have been thoughtfully converted into separate living quarters with a full bath and private access through the garage-perfect for multi-generational living, older children, extended-stay guests, or potential rental income.Step outside to your own private backyard oasis featuring a built-in swimming pool, hot tub, fire pit, mature landscaping, and beautiful views overlooking the golf course. Whether relaxing at the end of the day or entertaining family and friends, this outdoor setting is designed to be enjoyed year-round.Homes with private pools in the Liberty Creek school zone are a rare find. Conveniently located near shopping, dining, parks, and Old Hickory Lake, this home offers an exceptional location in one of Gallatin's most desirable communities.Offered under $1 million, this property presents outstanding value. With today's construction costs, premium lot prices, and the substantial investment required to add a custom pool and outdoor living area, it would be difficult to recreate this home at this price. Don't miss this rare opportunity to own a move-in-ready home with flexible living space, luxury amenities, and golf course views.
Details
| MLS # | 3513308 |
|---|---|
| Listing Type | For Sale |
| Style | House |
| HOA Dues | $135 |
| Sub-Type | Resale |
| Status | Active |
| Year | 2013 |
| Days On Site | 72 |
| Listing Provided By | Black Book Real Estate | Kari Powell |
Features
| Bed(s) | 4 |
|---|---|
| Bath(s) | 4 Total |
| SQ Feet | 3,634 |
| Garage | 2 |
| Story(s) | 2 |
| Acreage | 0.37 |
| Property View | Yes |
Exterior
| View | Golf Course |
|---|
Parking
| Parking Features | Garage Faces Side |
|---|---|
| Garage Yes / No | Yes |
Taxes
| Property | 3450 |
|---|
Area Information
| State | TN |
|---|---|
| County | Sumner County |
| City | Gallatin |
| Zip Code | 37066 |
| Area | Sumner County | TN |
| Community Name | Fairway Farms Ph 3 S |
| School District | Liberty Creek High School |
| Elementary School | Howard Elementary |
| High School | Liberty Creek High School |
| Listing VS Median (in Fairway Farms Ph 3 S) | |
Price: $949,000 low | high Med: $949,000 sqft: 3,634 low | high Med: 3,634 $ / sqft: $261 low | high Med: $261 On site: 72 low | high Med: 72 | |
Market Activity 37066
Request a showing
Request a showing
 Listings courtesy of RealTracs MLS as distributed by MLS GRID.
Based on information submitted to the MLS GRID as of October 25, 2026 at 7:31:41 PM PDT All data is obtained from various sources and may not have been verified by broker or MLS GRID. Supplied Open House Information is subject to change without notice. All information should be independently reviewed and verified for accuracy. Properties may or may not be listed by the office/agent presenting the information.
The Digital Millennium Copyright Act of 1998, 17 U.S.C. § 512 (the “DMCA”) provides recourse for copyright owners who believe that material appearing on the Internet infringes their rights under U.S. copyright law. If you believe in good faith that any content or material made available in connection with our website or services infringes your copyright, you (or your agent) may send us a notice requesting that the content or material be removed, or access to it blocked. Notices must be sent in writing by email to DMCAnotice@MLSGrid.com.
“The DMCA requires that your notice of alleged copyright infringement include the following information: (1) description of the copyrighted work that is the subject of claimed infringement; (2) description of the alleged infringing content and information sufficient to permit us to locate the content; (3) contact information for you, including your address, telephone number and email address; (4) a statement by you that you have a good faith belief that the content in the manner complained of is not authorized by the copyright owner, or its agent, or by the operation of any law; (5) a statement by you, signed under penalty of perjury, that the information in the notification is accurate and that you have the authority to enforce the copyrights that are claimed to be infringed; and (6) a physical or electronic signature of the copyright owner or a person authorized to act on the copyright owner’s behalf. Failure to include all of the above information may result in the delay of the processing of your complaint.
Contact
Learn More About This Property

| State | TN |
|---|---|
| County | Sumner County |
| City | Gallatin |
| Zip Code | 37066 |
| Area | Sumner County | TN |
| Community Name | Fairway Farms Ph 3 S |
| School District | Liberty Creek High School |
| Elementary School | Howard Elementary |
| High School | Liberty Creek High School |
| Listing VS Median (in Fairway Farms Ph 3 S) | |
Price: $949,000 low | high Med: $949,000 sqft: 3,634 low | high Med: 3,634 $ / sqft: $261 low | high Med: $261 On site: 72 low | high Med: 72 | |