
Description
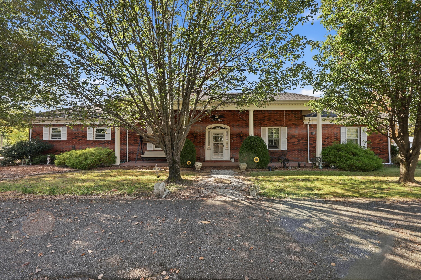
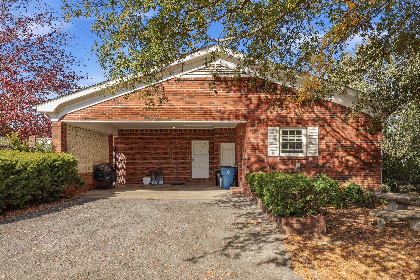
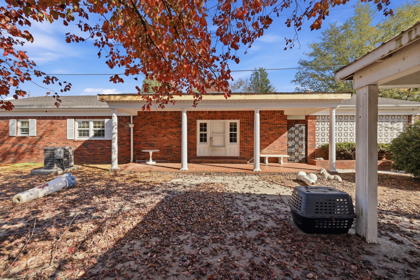
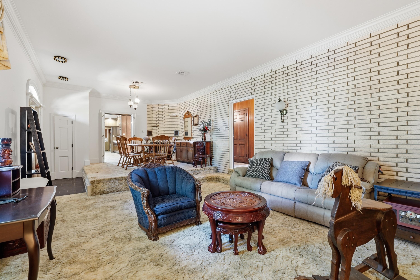
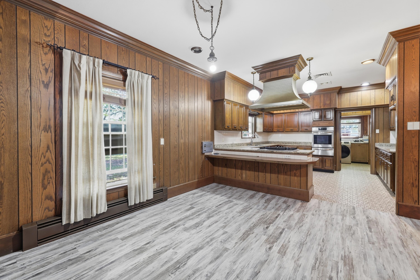
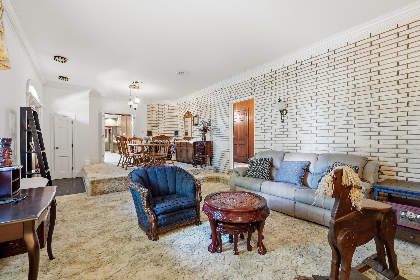
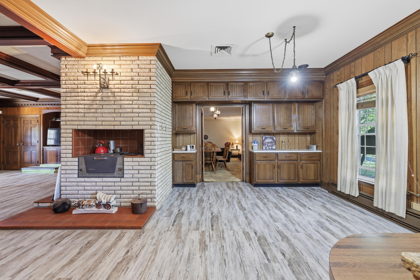
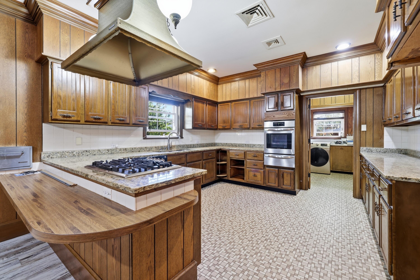
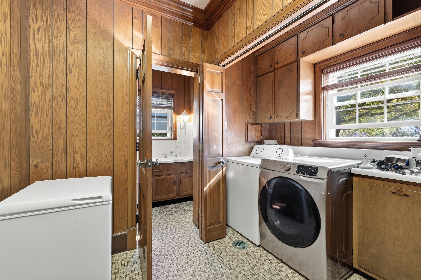
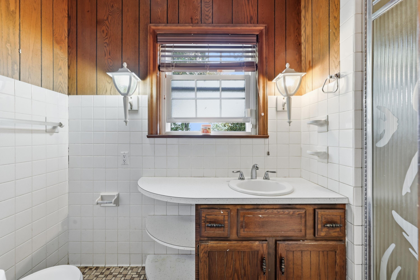
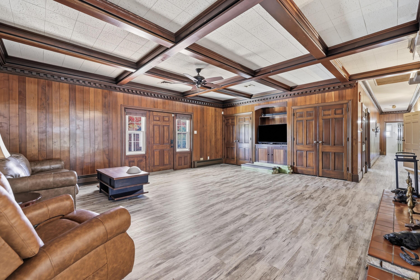
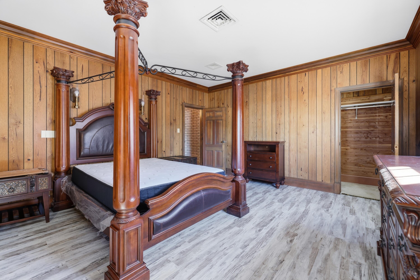
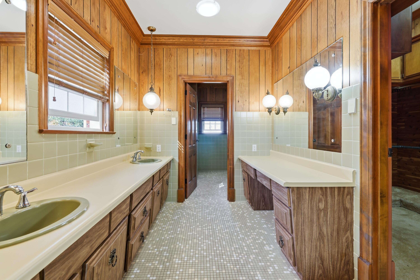
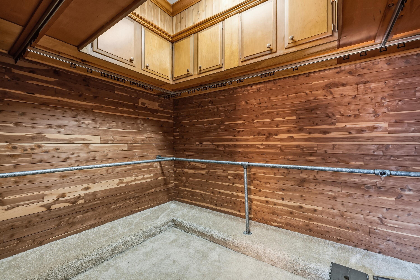
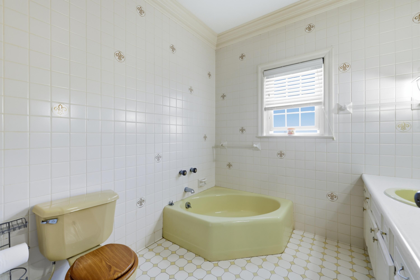
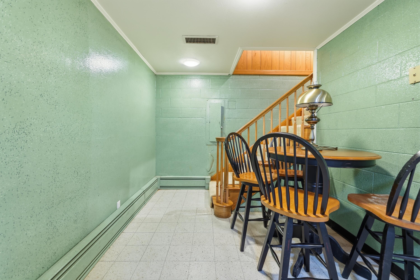
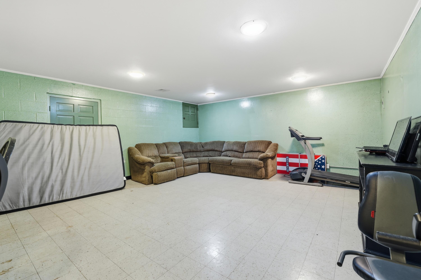
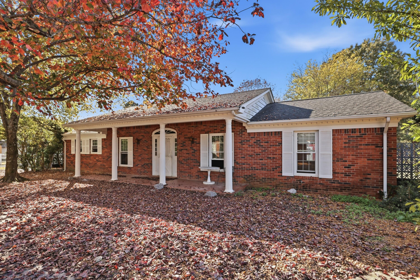
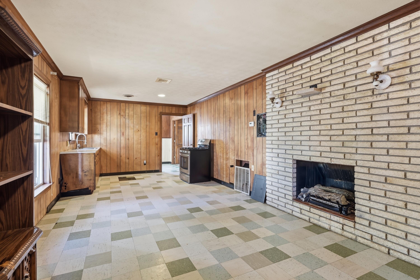
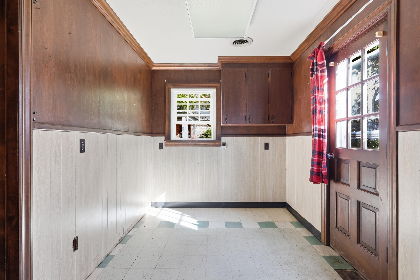
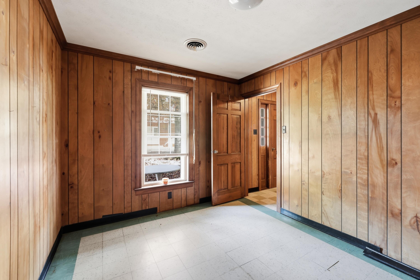
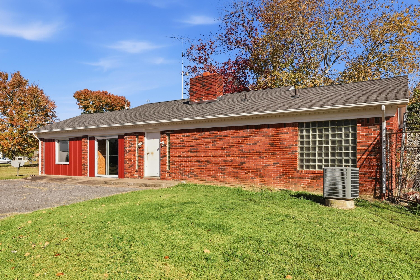
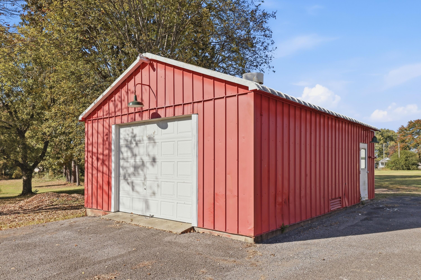
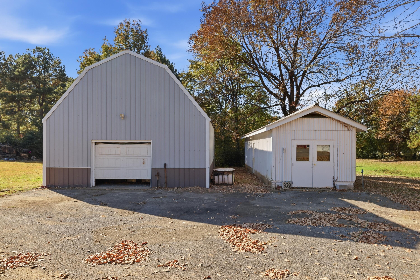
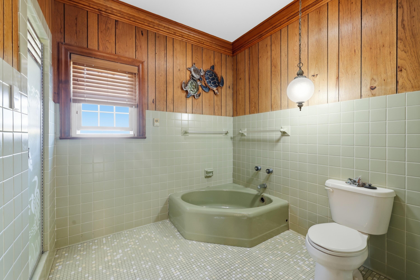
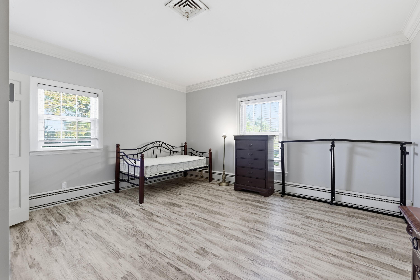
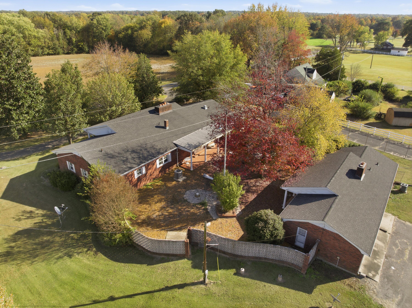
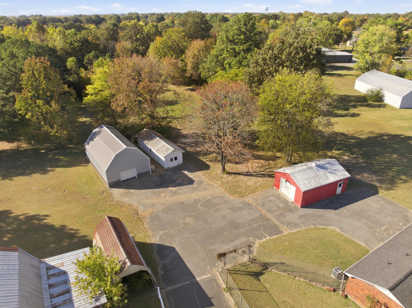
Discover the space, versatility, and possibilities of this expansive 2-bedroom, 3-bath home situated on 4.48 acres! The home offers a spacious floor plan featuring a large kitchen, comfortable den, dining room, and formal living room, providing plenty of room for everyday living and entertaining. Heated bathroom floors add an extra touch of comfort and luxury. A finished basement provides valuable additional living space and includes a dedicated mechanical room. A welcoming covered front porch overlooks the circular driveway, creating an inviting entrance to the home. An additional driveway provides access to the attached carport conveniently located on the side of the house. Out back, a large courtyard creates an inviting setting for outdoor gatherings and entertaining. Adding to the property's unique appeal is a separate auxiliary house complete with its own kitchen and bathroom, offering flexible space for guests, hobbies, or additional uses. Three detached shops provide exceptional opportunities for storage, workshops, equipment, or a variety of projects. With 4.48 acres, multiple buildings, generous living spaces, and incredible versatility, this property offers a unique combination of features and possibilities. Schedule your private showing today!
Details
| MLS # | 26030843 |
|---|---|
| Listing Type | For Sale |
| Style | House |
| Sub-Type | Resale |
| Status | Active |
| Year | 1968 |
| Days On Site | 8 |
| Listing Provided By | Benchmark Realty, LLC - Murray | Eric Crawford |
Features
| Bed(s) | 2 |
|---|---|
| Bath(s) | 3 Total |
| SQ Feet | 2,700 |
| Garage | 2 |
| Car Port | Yes |
| Basement | Y |
| Story(s) | 1 |
| Acreage | 4.48 |
Interior
| Rooms Total | 2 |
|---|---|
| Cooling | Electric |
| Heating | Forced Air |
| Heating Yes / No | Yes |
| Cooling Yes / No | Yes |
Exterior
| Roof | Dimensional Style |
|---|---|
| Construction Materials | Brick Veneer |
| Foundation Details | Block, Concrete Perimeter |
| Lot Features | Few Trees |
| Fencing | Chain Link |
Parking
| Garage Yes / No | Yes |
|---|---|
| Attached Garage Yes / No | No |
| Parking Features | Attached Carport, Detached Garage, Driveway |
Utilities
| Sewer | Public Sewer |
|---|
Area Information
| State | KY |
|---|---|
| County | Graves |
| City | Symsonia |
| Zip Code | 42082 |
| Area | 118 Graves County |
| Subarea | Graves County |
| School District | Graves County |
| Elementary School | Symsonia |
| High School | Graves Co High |
| Listing VS Median (in 42082) | |
Price: $365,000 low | high Med: $244,950 sqft: 2,700 low | high Med: 1,572 $ / sqft: $135 low | high Med: $151 On site: 8 low | high Med: 21 | |
Market Activity 42082
Request a showing
Request a showing
Contact
Learn More About This Property

| State | KY |
|---|---|
| County | Graves |
| City | Symsonia |
| Zip Code | 42082 |
| Area | 118 Graves County |
| Subarea | Graves County |
| School District | Graves County |
| Elementary School | Symsonia |
| High School | Graves Co High |
| Listing VS Median (in 42082) | |
Price: $365,000 low | high Med: $244,950 sqft: 2,700 low | high Med: 1,572 $ / sqft: $135 low | high Med: $151 On site: 8 low | high Med: 21 | |