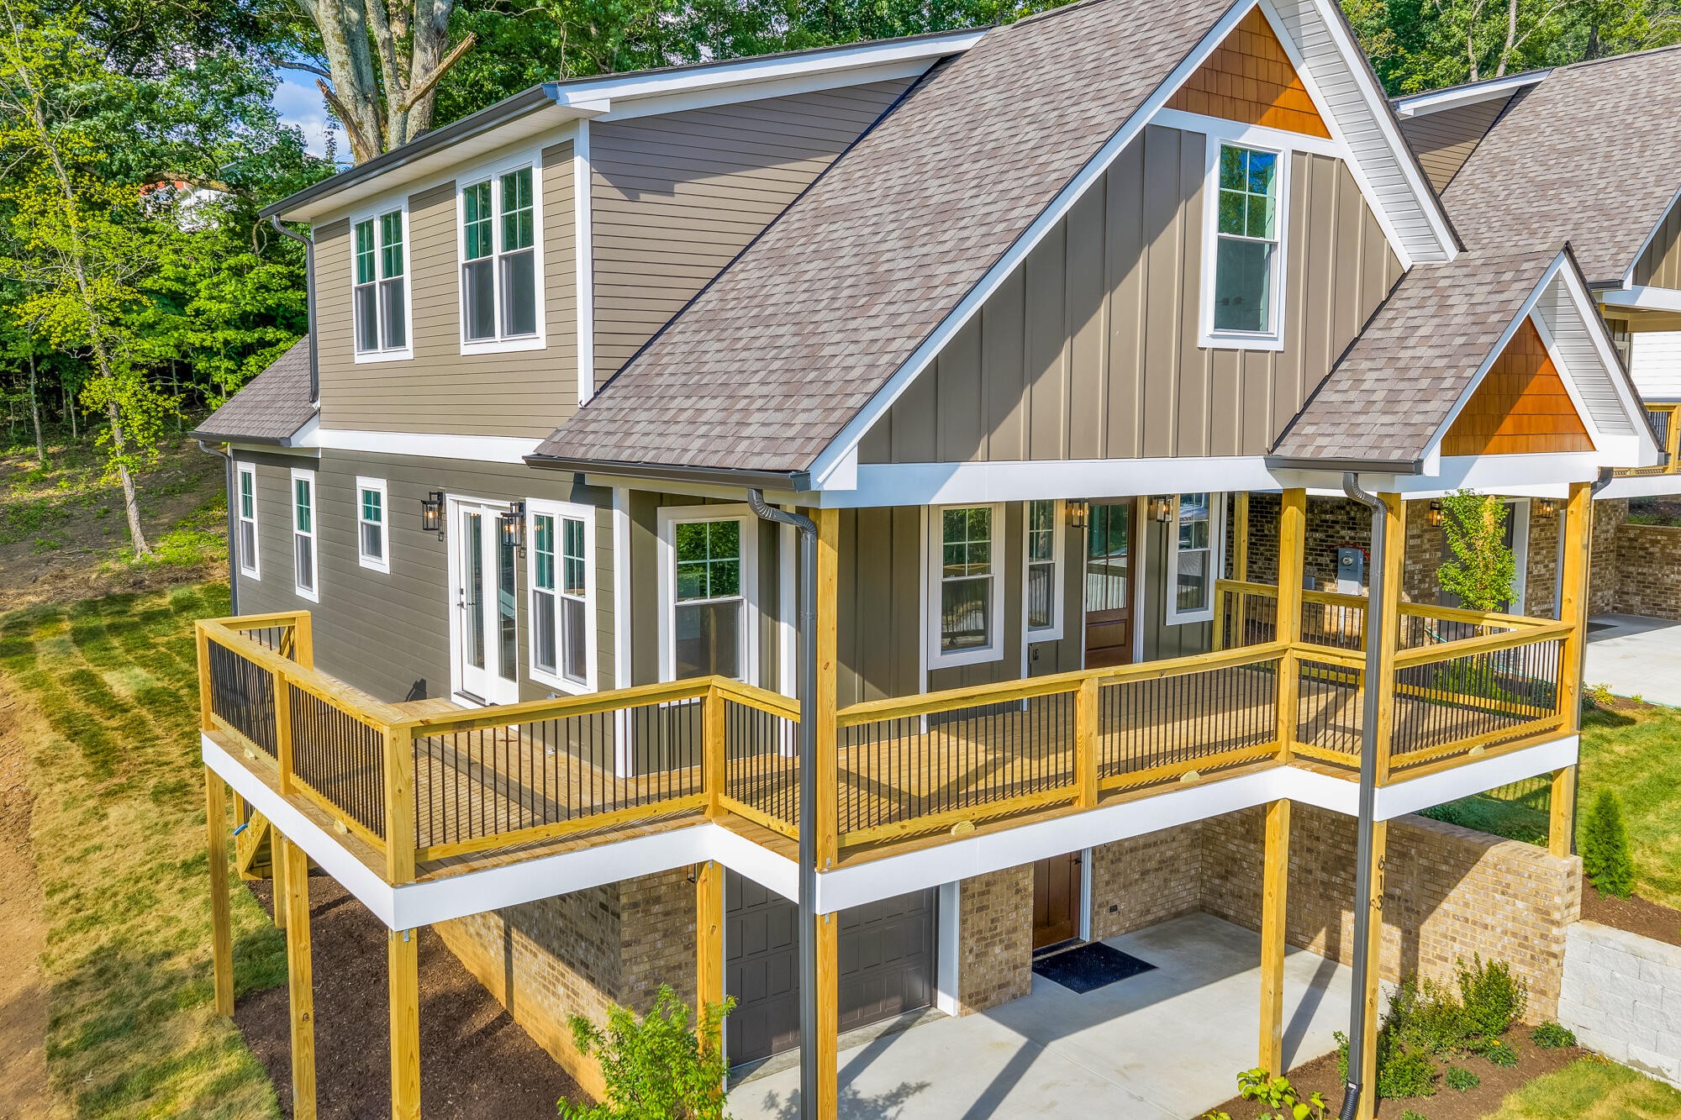
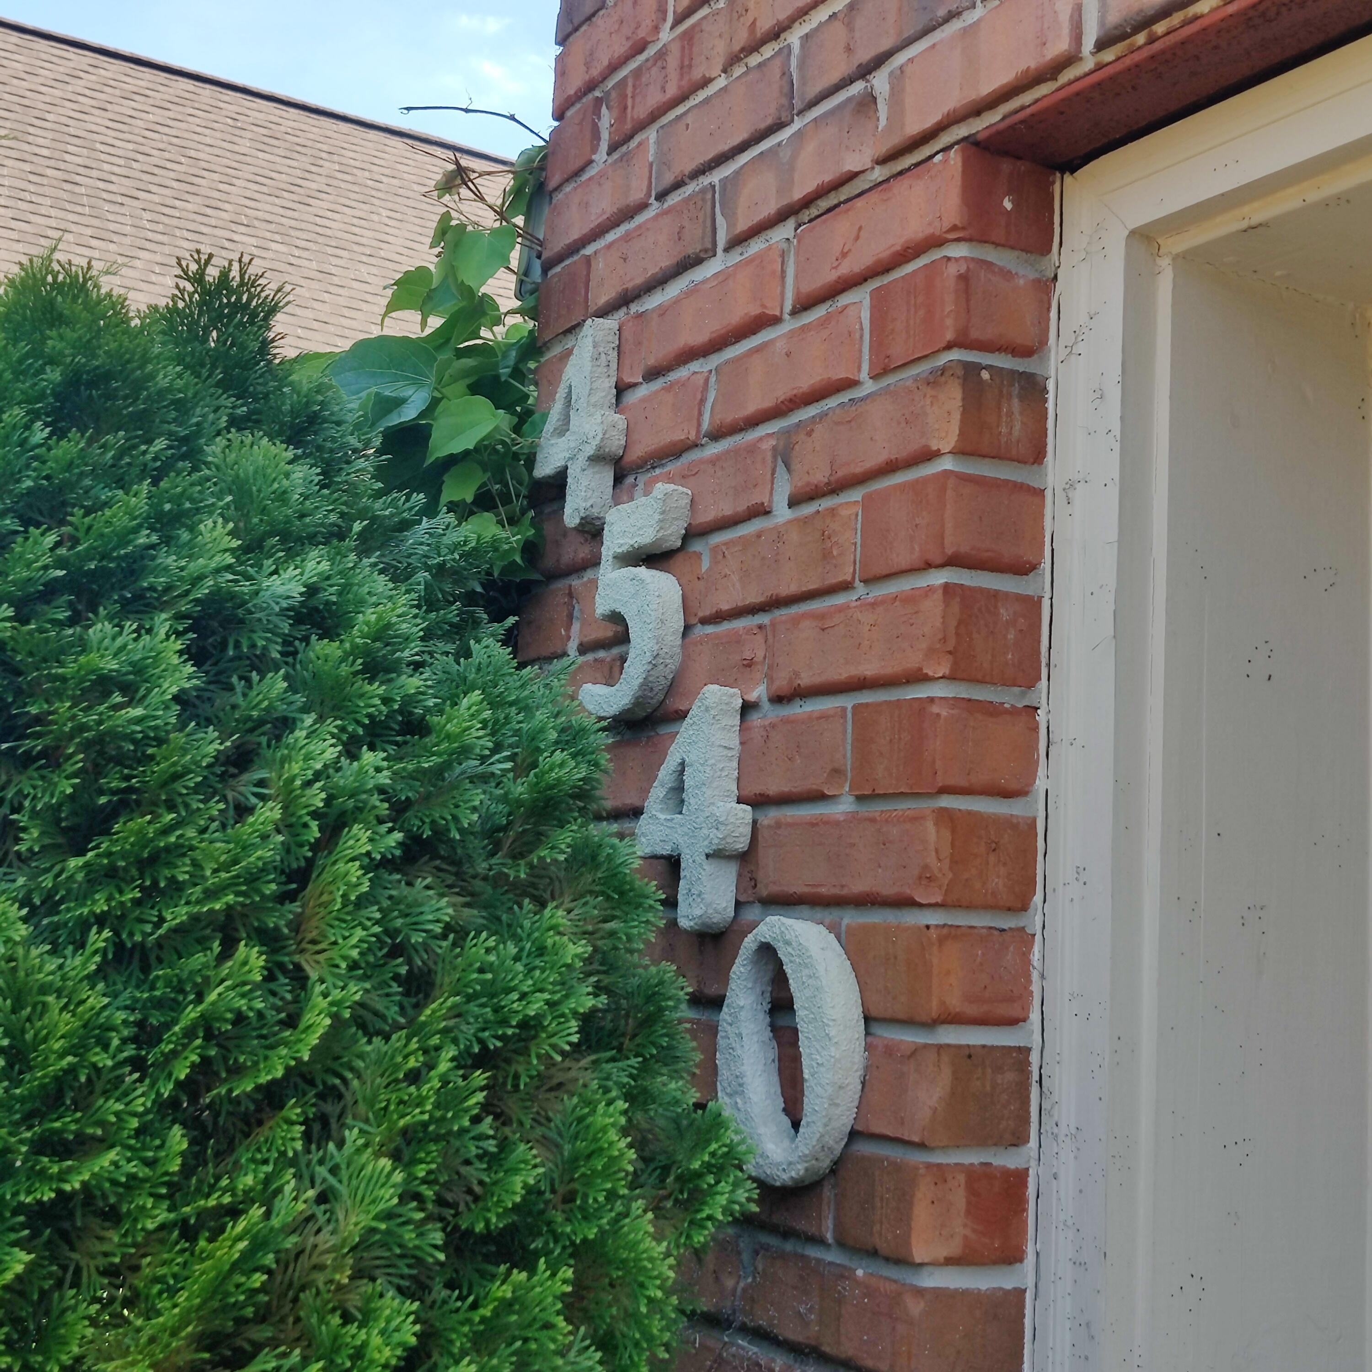
4540 Fire Pink Trail,Chattanooga, TN 37415
Chattanooga, TN 37415

Description
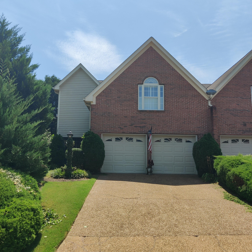
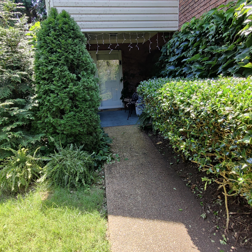
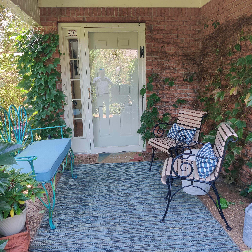
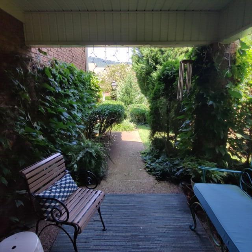
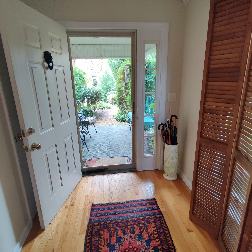
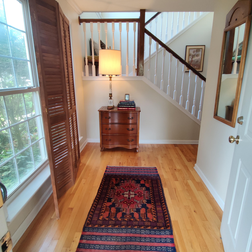
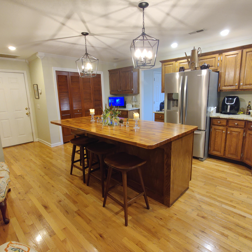
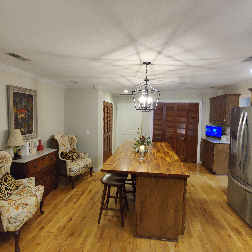
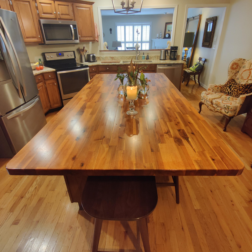
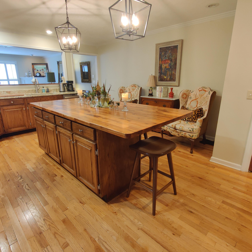
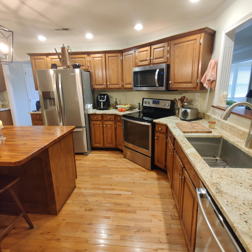
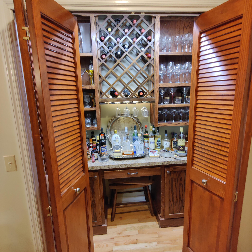
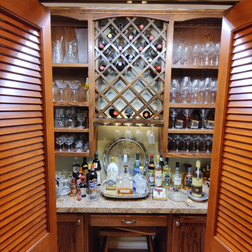
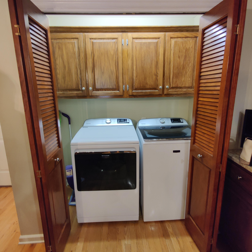
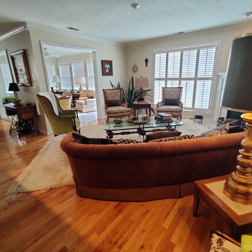
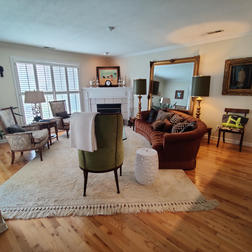
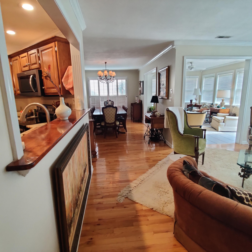
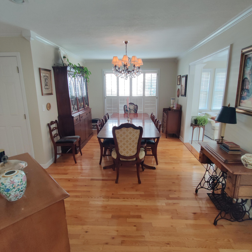
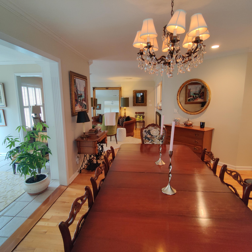
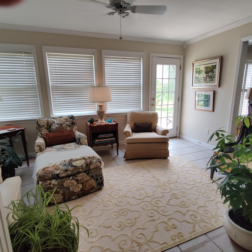
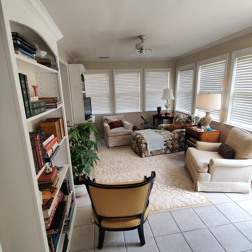
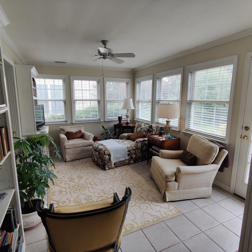
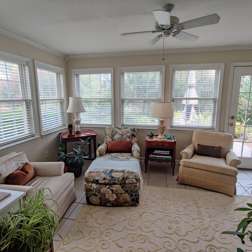
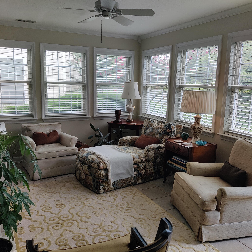
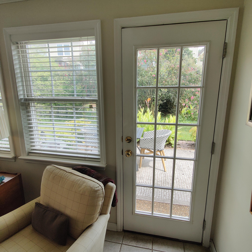
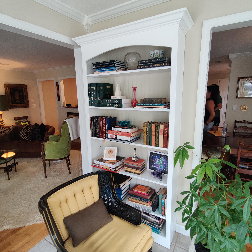
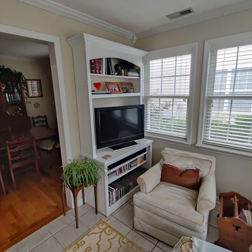
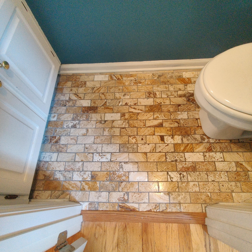
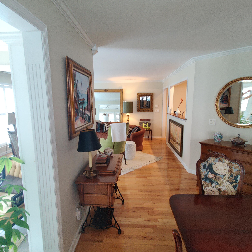
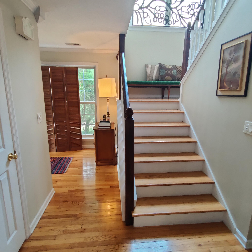
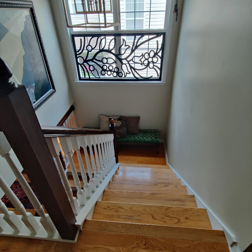
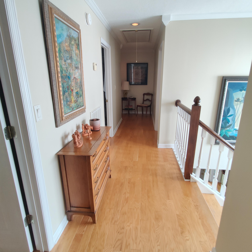
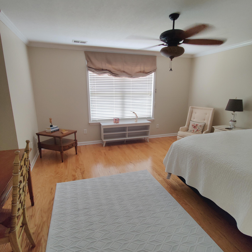
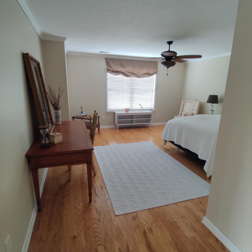
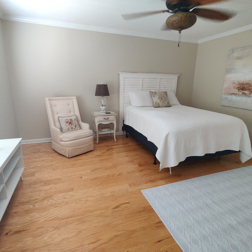
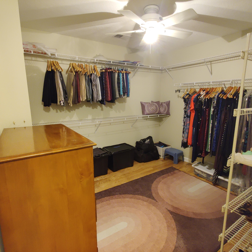
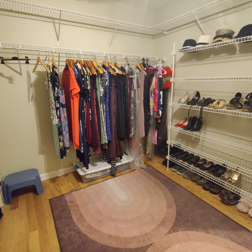
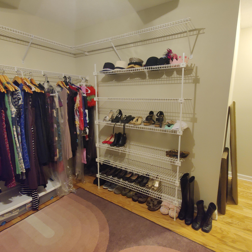
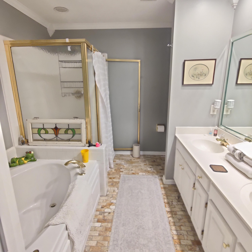
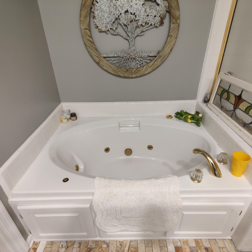
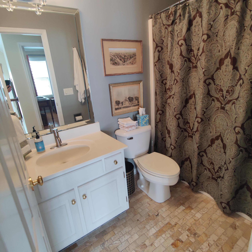
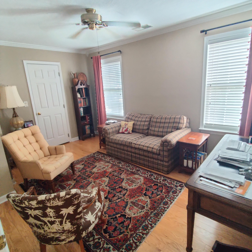
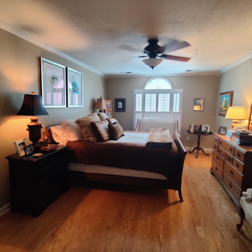
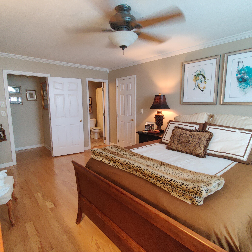
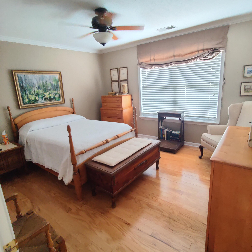
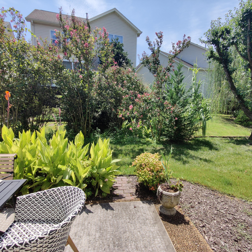
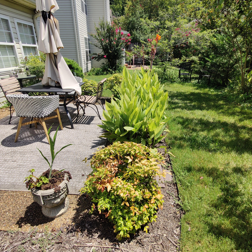
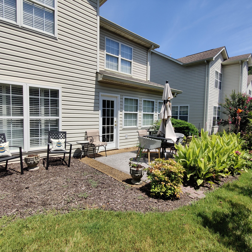
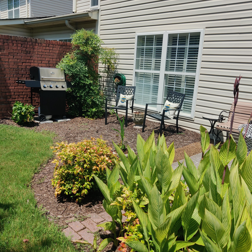
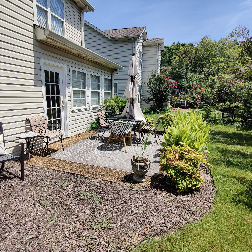
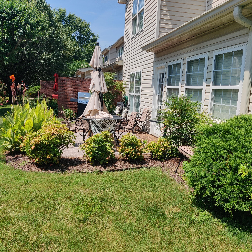
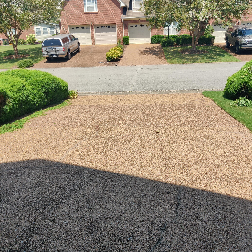
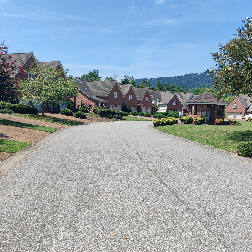
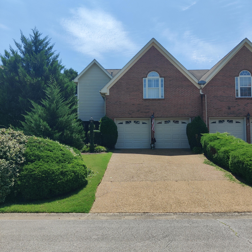
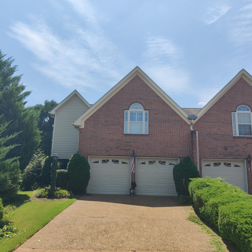
4540 Fire Pink Trail is not only a desirable and tranquil location very convenient to Dayton Blvd and Hwy 27, but also a rare opportunity to live in a 4-bed 3.5-bath end-unit partial brick townhome. This property is indeed unique. Most, if not all, of the other units in this subdivision are two or three bedroom homes. This address was redesigned as a four-bedroom home during the construction phase and it boasts more finished square footage than neighboring properties. A search of MLS listings from 2025 forward reveals no four-bedroom townhomes listed or sold in zip code 37415. All flooring is hardwood and tile. All kitchen appliances remain, as well as the washer and dryer. The main level includes a two-car garage (with storage) connecting to the kitchen, covered front porch with a veil of foliage for privacy, foyer, kitchen (granite counters, a beautifully hand-crafted wood top island, enclosed dry bar, laundry closet), half bath, living room with gas logs, separate dining room (heirloom dining room chandelier will be replaced before closing), and a solarium. Of the four upstairs bedrooms, there are two primary bedrooms - one larger with a separate shower, jetted tub, and a generous sized walk-in closet; and another primary bedroom with double closets as well as a smaller bathroom as compared to the main primary. A full hall bath is also upstairs. The attic has partial flooring. Most of the interior was recently repainted. The backyard has space for patio furniture and a natural gas grill hookup is in place but not currently in use. Mileage to schools: Red Bank Middle/High - 0.8, Red Bank Elementary - 2.4, St. Peter's - 2.4, St. Jude - 2.8, Baylor - 4.4, Bright - 5.1, GPS - 6.7, UT-Chattanooga - 6.7 miles. Erlanger North Hospital is a half mile away. This unusually rare well-appointed four-bedroom townhome in 37415 is more than deserving of a look. Call your Realtor and schedule a showing today!
Details
| MLS # | 1541350 |
|---|---|
| Listing Type | For Sale |
| Style | Town House |
| HOA Dues | $255 |
| Sub-Type | Resale |
| Status | Active |
| Year | 1999 |
| Days On Site | 62 |
| Listing Provided By | Crye-Leike, REALTORS | Scott Louisell |
Features
| Bed(s) | 4 |
|---|---|
| Bath(s) | 4 Total |
| SQ Feet | 2,698 |
| Garage | 2 |
| Story(s) | 2 |
| Acreage | 0.10 |
| Property View | Mountain(s), Neighborhood |
Interior
| Rooms Total | 8 |
|---|---|
| Cooling | Central Air, Electric, Multi Units |
| Cooling Yes / No | Yes |
| Heating | Central, Electric |
| Heating Yes / No | Yes |
| Appliances | Disposal, Dishwasher, Free-Standing Electric Oven, Free-Standing Electric Range, Free-Standing Refrigerator, Gas Water Heater, Washer |
| Interior Features | Breakfast Bar, Bookcases, Ceiling Fan(s), Crown Molding, Dry Bar, Entrance Foyer, Eat-in Kitchen, Granite Counters, His and Hers Closets, High Speed Internet, Kitchen Island, Recessed Lighting, Walk-In Closet(s), Separate Shower, Tub/shower Combo, Separate Dining Room, Whirlpool Tub |
| Window Features | Blinds, Plantation Shutters, Vinyl Frames |
| Fireplace Yes / No | Yes |
| Fireplace Features | Gas Log, Living Room |
| Flooring | Ceramic Tile, Hardwood |
| Laundry Features | Laundry Closet, Electric Dryer Hookup, In Kitchen, Main Level, Washer Hookup |
| Other Equipment | None |
| Basement | None |
| Attic Sp Features Co Attic Sp Features | Pull-Down Stairs, Unfinished |
Exterior
| Roof | Asphalt, Shingle |
|---|---|
| Exterior Features | Misting System, Rain Gutters |
| Security Features | Smoke Detector(s) |
| Lot Features | Gentle Sloping, Level |
| Construction Materials | Brick, Vinyl Siding |
| Foundation Details | Slab |
| Patio And Porch Features | Covered, Front Porch, Patio |
| Pool Features | None |
| Spa Features | None |
| Architectural Style | Other |
| Other Structures | None |
| Fencing | None |
Parking
| Attached Garage Yes / No | Yes |
|---|---|
| Garage Yes / No | Yes |
| Parking Features | Concrete, Driveway, Garage, Garage Door Opener, Off Street, Garage Faces Front, Kitchen Level |
Utilities
| Utilities | Cable Connected, Electricity Connected, Natural Gas Connected, Sewer Connected, Underground Utilities, Water Connected |
|---|---|
| Sewer | Public Sewer |
| Water Source | Public |
Location
| Senior Community Yes / No | No |
|---|---|
| Road Surface Type | Asphalt |
| Road Frontage Type | City Street |
| Road Responsibility | Public Maintained Road |
| Association Amenities | Landscaping, Maintenance Grounds |
| View | Mountain(s), Neighborhood |
Taxes
| Tax Annual Amount | 3471.54 |
|---|---|
| Tax Legal Description | Lt 35 Mtn Creek Trails Pb59 Pg28 Re V 59-172, 56-268 |
Area Information
| State | TN |
|---|---|
| County | Hamilton |
| City | Chattanooga |
| Zip Code | 37415 |
| Area | Hamilton |
| Community Name | Mountain Creek Trail |
| School District | Red Bank High School |
| Elementary School | Red Bank Elementary |
| High School | Red Bank High School |
| Listing VS Median (in Mountain Creek Trail) | |
Price: $479,500 low | high Med: $429,750 sqft: 2,698 low | high Med: 2,508 $ / sqft: $178 low | high Med: $171 On site: 62 low | high Med: 56 | |
Market Activity 37415
Request a showing
Request a showing
Contact
Learn More About This Property

| State | TN |
|---|---|
| County | Hamilton |
| City | Chattanooga |
| Zip Code | 37415 |
| Area | Hamilton |
| Community Name | Mountain Creek Trail |
| School District | Red Bank High School |
| Elementary School | Red Bank Elementary |
| High School | Red Bank High School |
| Listing VS Median (in Mountain Creek Trail) | |
Price: $479,500 low | high Med: $429,750 sqft: 2,698 low | high Med: 2,508 $ / sqft: $178 low | high Med: $171 On site: 62 low | high Med: 56 | |