470 Preservation Drive,South Pittsburg, TN 37380
South Pittsburg, TN 37380

Description
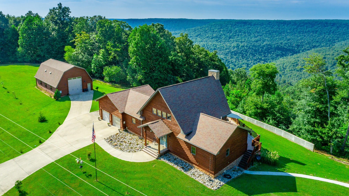
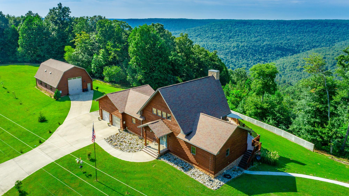
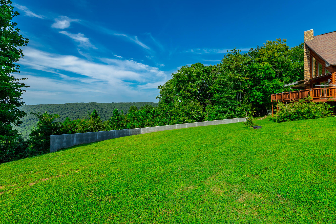
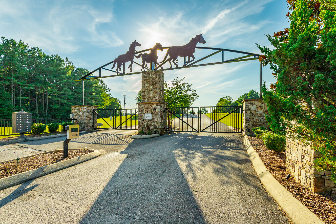
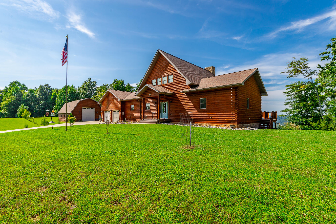
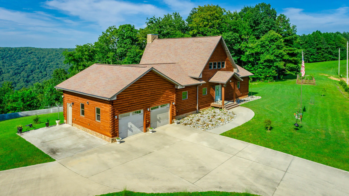
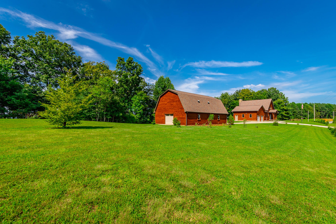
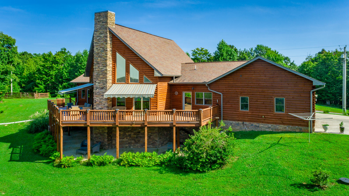
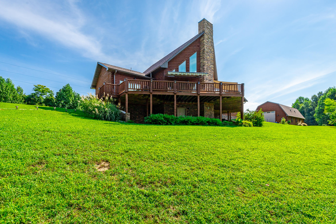
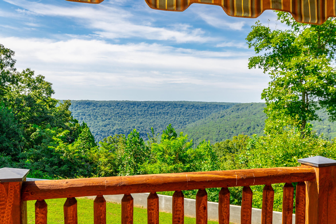
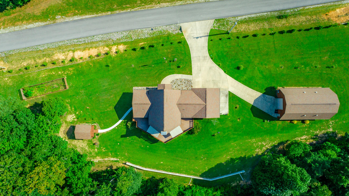
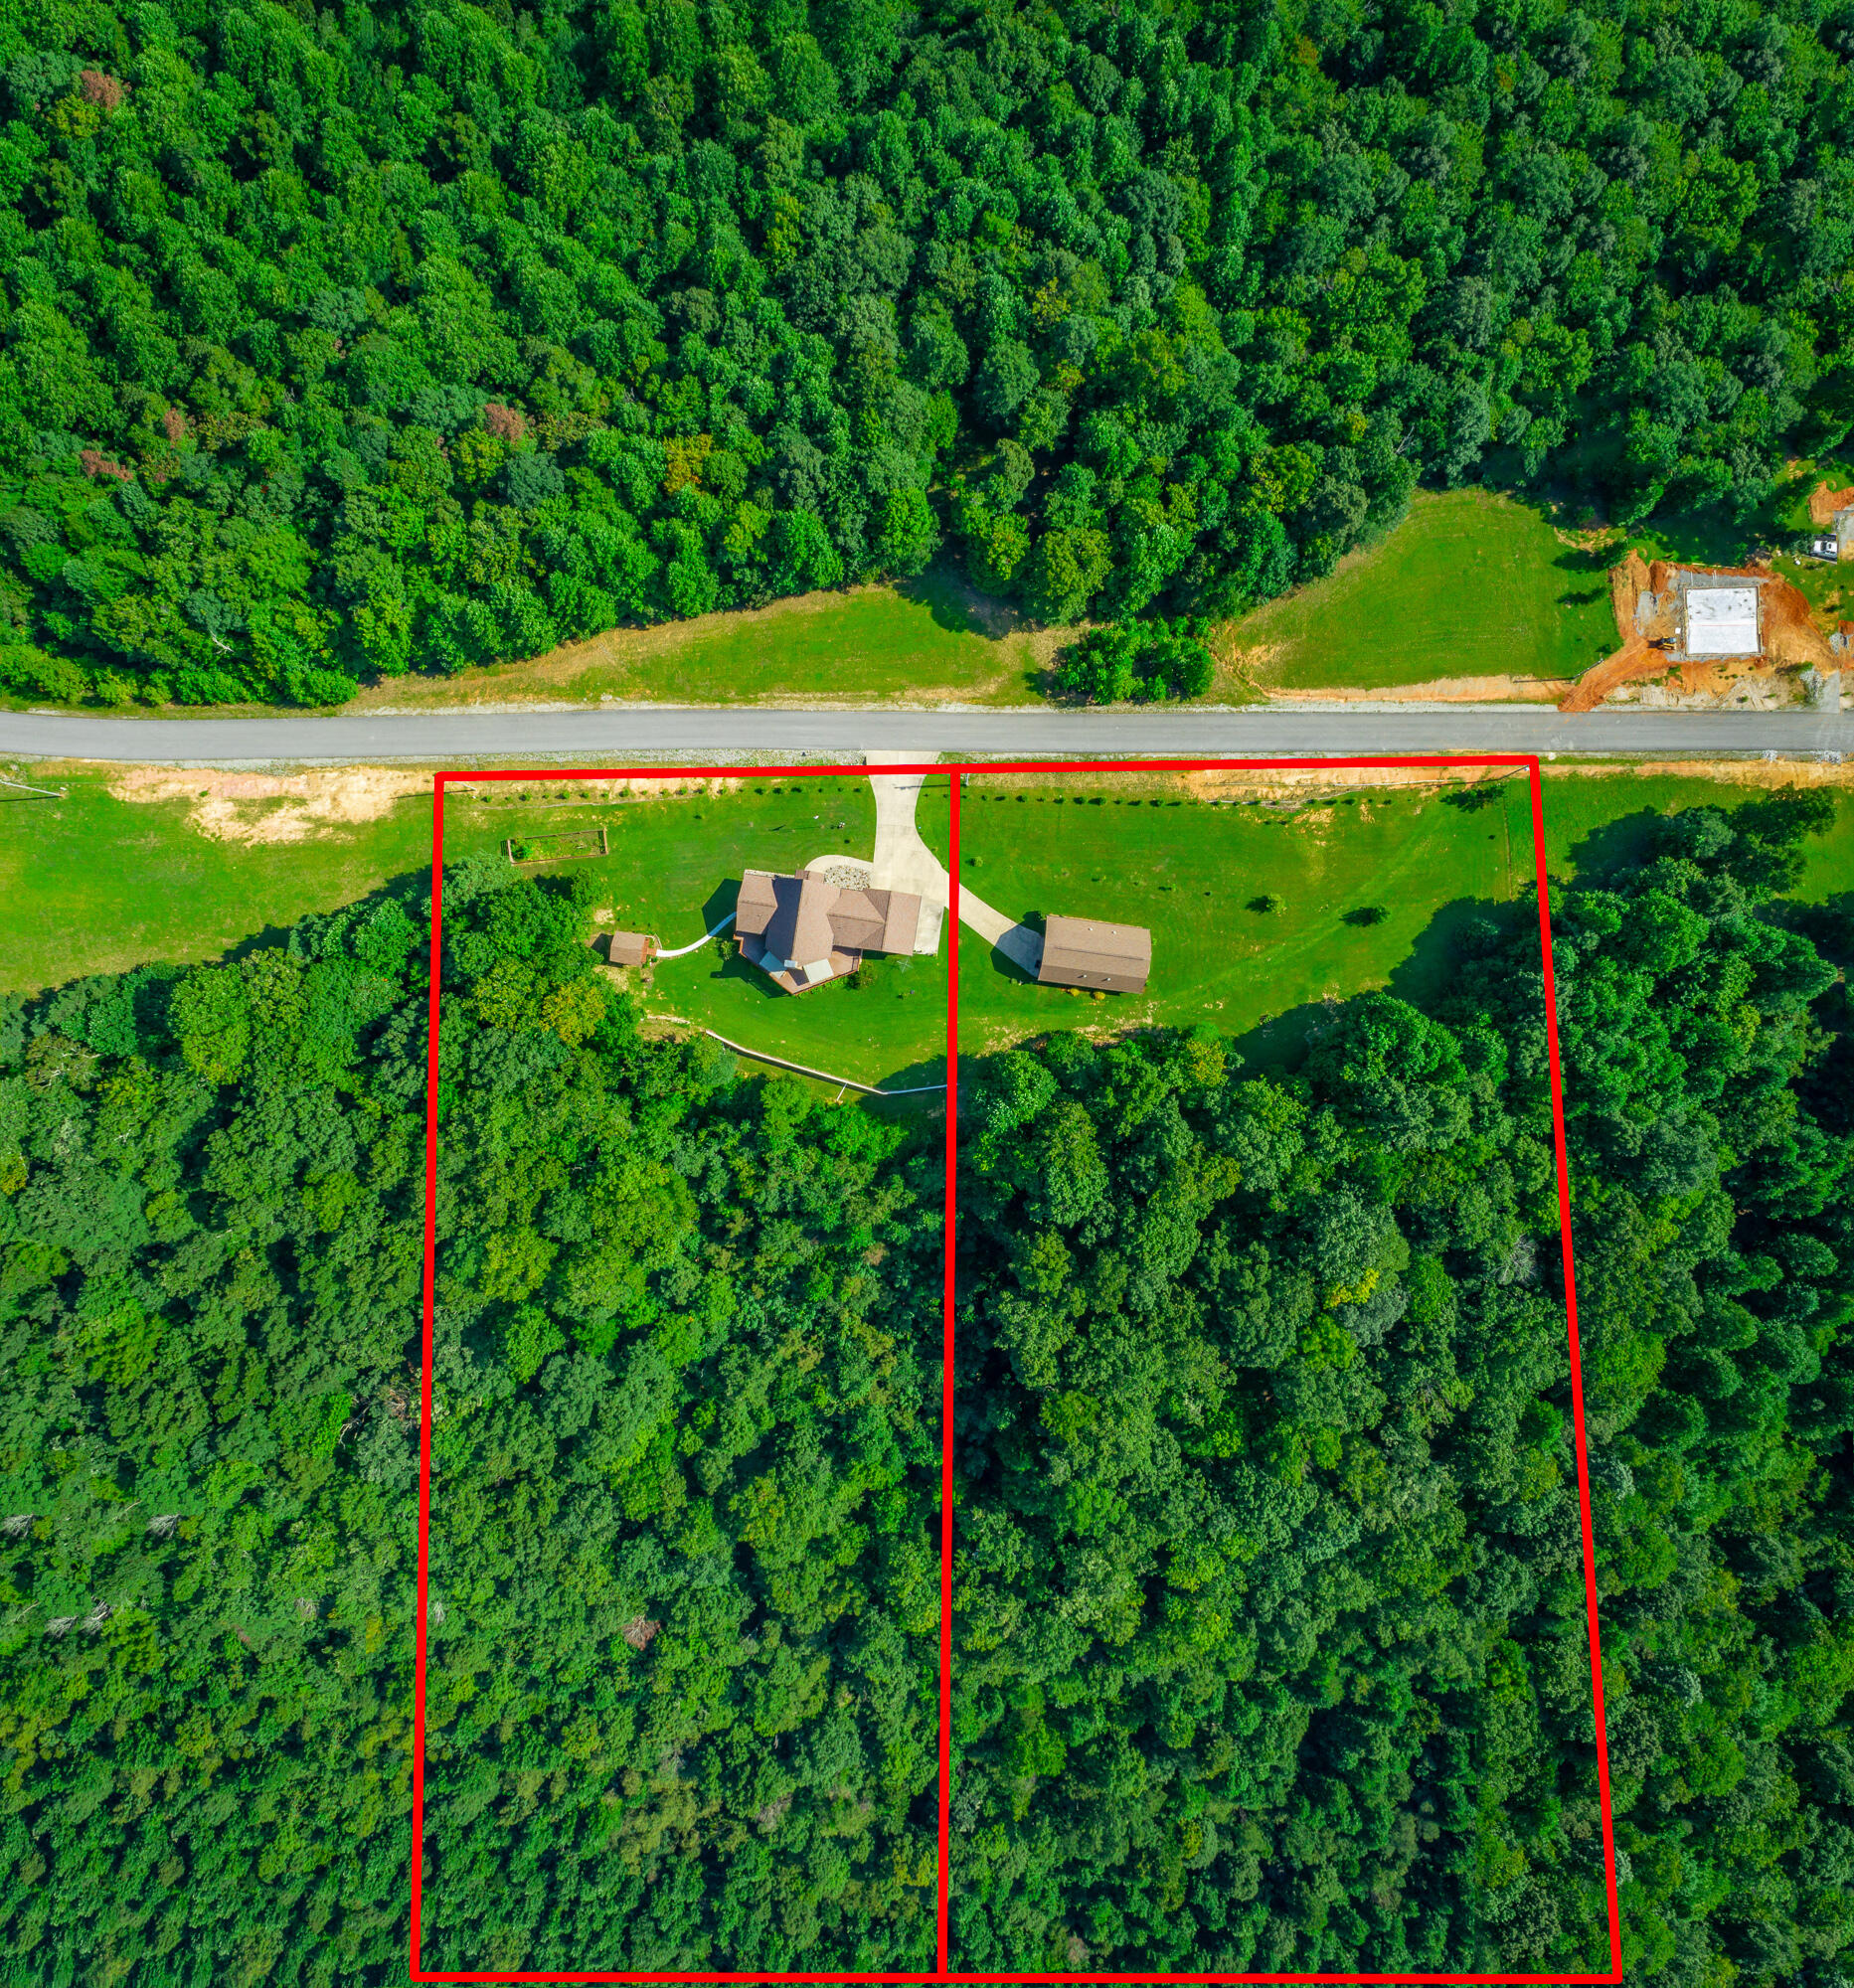
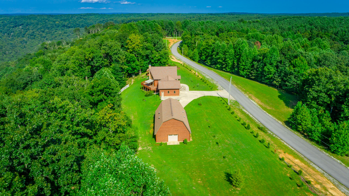
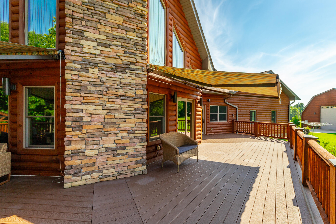
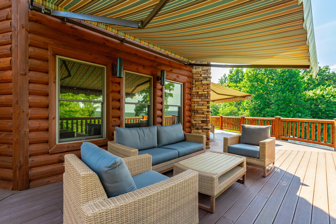
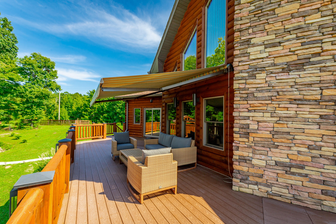
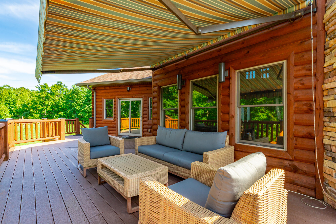
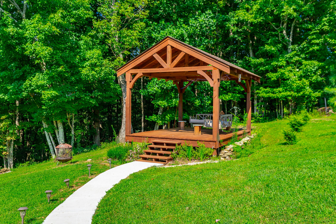
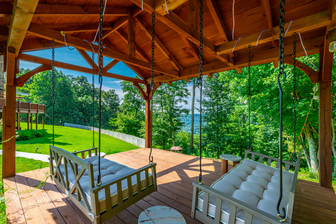
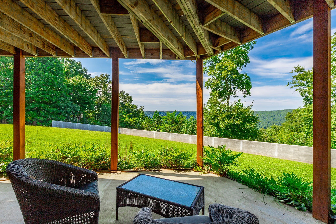
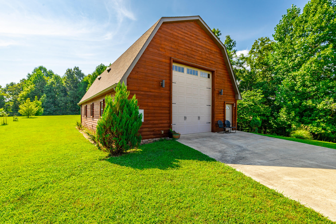
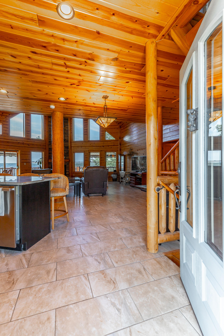
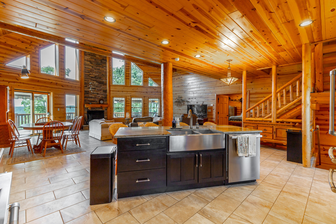
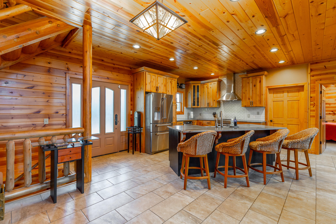
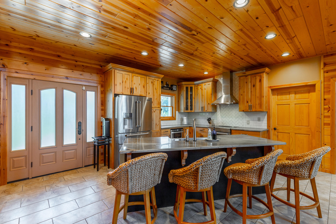
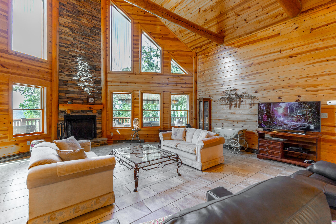
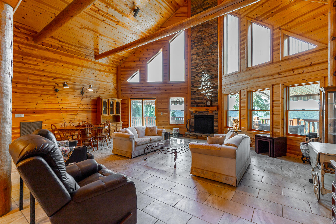
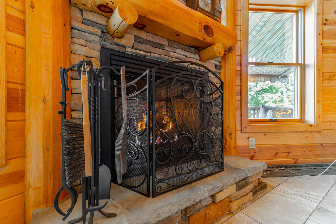
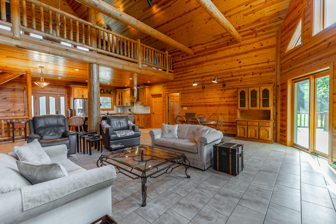
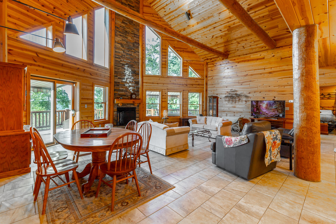
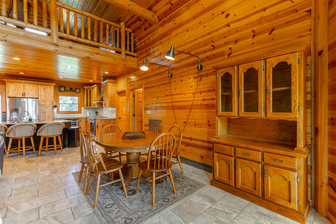
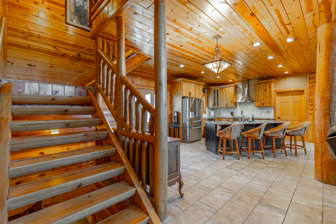
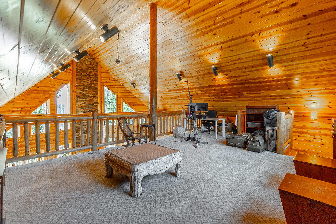
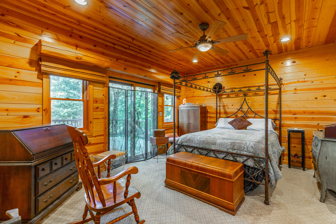
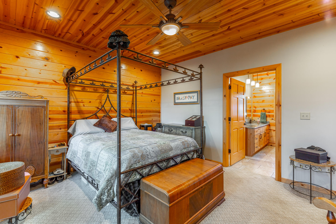
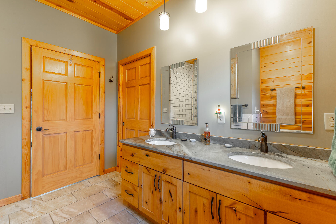
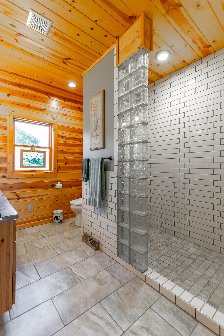
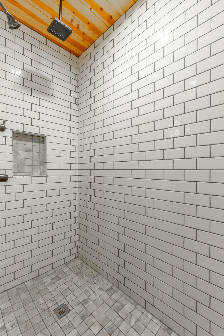
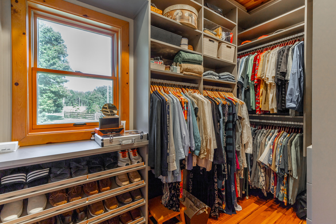
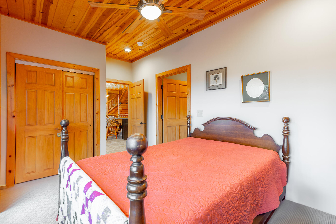
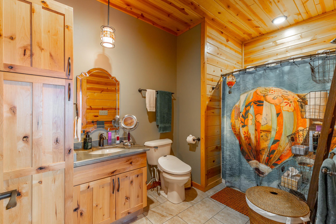
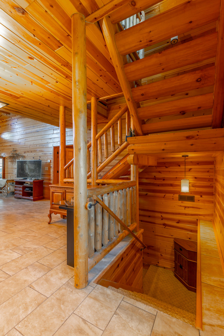
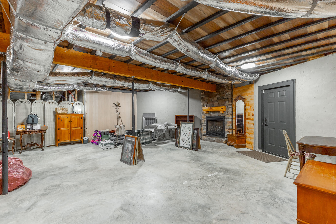
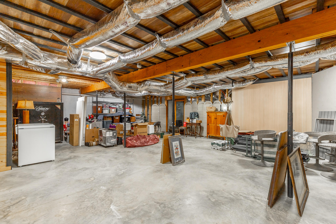
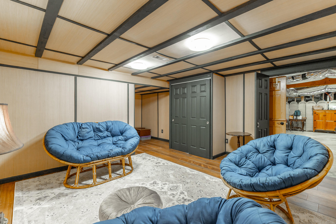
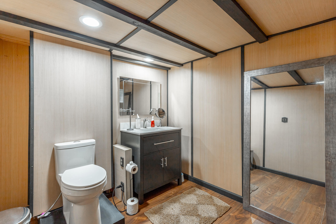
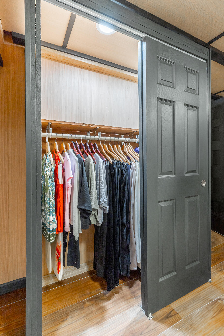
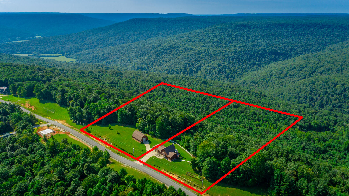
Welcome to your private Tennessee retreat, an exceptional blend of craftsmanship, thoughtful design, and beautiful mountain views on approximately 10 peaceful acres in South Pittsburg's gated community. This custom Golden Eagle Log Home, the Eagle Prow floor plan, features dramatic prow architecture, expansive windows, and soaring vaulted ceilings reaching approximately 28 feet. A striking stone fireplace anchors the great room and frames the surrounding natural beauty. The open concept main level is designed for comfortable everyday living and effortless entertaining. The kitchen includes rustic alder semi-custom cabinetry with soft-close doors and drawers, a large island, JennAir range/cooktop, Miele dishwasher, drawer-style microwave, and high-end finishes. Coordinating bar stools and all kitchen appliances remain with the home. The spacious great room showcases a gas fireplace with an automatic system and impressive stonework rising roughly 40 feet from the lower deck to the top of the chimney. 3ft interior doors enhance the home's open feel, and generous storage is thoughtfully integrated throughout, including dedicated lighting and switches in every closet. The main-level primary suite offers a private retreat with a large ensuite bathroom and walk-in closet featuring African Tiger wood flooring within a California Closets-installed system. A second bedroom with a full bathroom is also located on the main level, ideal for guests or flexible use. Custom rustic alder cabinetry and Wasabi stone carry through both bathrooms for a cohesive, high-quality finish. A large laundry room with abundant storage adds to everyday convenience. Above, a versatile loft overlooks the main living area, perfect for an office, sitting area, or additional guest space. The full, partially finished walkout basement expands the home's possibilities, featuring a second stone fireplace, bonus room, half bath, storm shelter, and multiple areas ready to customize as desired. Purposeful spaces throughout the home elevate daily living and personal well-being, avoiding the unused, impractical rooms found in many homes. Outdoor living is equally impressive, with quiet, uninterrupted natural surroundings and ridge-lined panoramas that shift with the seasons and weather--clouds rolling in before the rain and clearing as the sun returns. Trex decking, multiple covered outdoor spaces, including a gazebo and two automated, retractable Eclipse awnings, a side patio, and a fire pit, create inviting areas to relax and enjoy the peaceful setting. The grounds are beautifully landscaped with mature evergreens, ornamental and flowering trees, fruit and nut trees, seasonal plantings, and a garden area, offering color, texture, and privacy year-round. For RV owners or hobbyists, the property includes a 50' × 30' custom RV garage with a 30-amp hookup, RV-height and standard-height doors, and provisions for a drain. An attached two-car garage adds additional parking and storage. Generous level areas provide space for recreation, gardening, additional outdoor living, or simply enjoying the freedom of acreage. A substantial retaining wall enhances the landscape, and water is supplied by a well fed by two intersecting underground streams, filtered through a whole-house filtration system. From its dramatic architecture and mountain backdrop to its custom log craftsmanship, flexible interior spaces, expansive outdoor living, RV accommodations, mature landscaping, and peaceful acreage, this Tennessee retreat offers a rare combination of beauty, privacy, and purposeful design. Schedule your private tour today.
Details
| MLS # | 1541477 |
|---|---|
| Listing Type | For Sale |
| Style | House |
| HOA Dues | $135 |
| Sub-Type | Resale |
| Status | Active |
| Year | 2017 |
| Days On Site | 71 |
| Listing Provided By | Keller Williams Realty | Jay L Hudson |
Features
| Bed(s) | 3 |
|---|---|
| Bath(s) | 3 Total |
| SQ Feet | 2,176 |
| Garage | 2 |
| Basement | Y |
| Story(s) | 2 |
| Acreage | 10.00 |
| Property View | Mountain(s), Panoramic, Trees, Wo |
Interior
| Cooling | Central Air |
|---|---|
| Cooling Yes / No | Yes |
| Heating | Central |
| Heating Yes / No | Yes |
| Appliances | Dishwasher, Free-Standing Range, Microwave, Oven, Other, Refrigerator, Self Cleaning Oven, Tankless Water Heater, Washer/Dryer |
| Interior Features | Beamed Ceilings, Ceiling Fan(s), High Ceilings, Kitchen Island, Open Floorplan, See Remarks, Storage, Stone Counters, Walk-In Closet(s), Separate Shower, Tub/shower Combo, En Suite, Breakfast Nook |
| Window Features | Double Pane Windows, See Remarks, Window Treatments |
| Fireplace Yes / No | Yes |
| Fireplace Features | Basement, Great Room, Propane, Stone |
| Flooring | Carpet, Other, See Remarks, Tile, Wood |
| Laundry Features | Inside, Laundry Room, Main Level, See Remarks |
| Other Equipment | Air Purifier |
| Basement | Other, Partially Finished |
Exterior
| Roof | Shingle |
|---|---|
| Exterior Features | Awning(s), Fire Pit, Other, RV Hookup |
| Security Features | Gated Community |
| Lot Features | Back Yard, Landscaped, Private, Secluded, See Remarks, Views, Wooded |
| Construction Materials | Log, Other |
| Foundation Details | Slab |
| Patio And Porch Features | Awning(s), Deck, Patio, See Remarks, Porch - Covered |
| Pool Features | None |
| Architectural Style | Cabin, Other |
| Other Structures | Gazebo, RV/Boat Storage, See Remarks, Storage |
Parking
| Attached Garage Yes / No | Yes |
|---|---|
| Garage Yes / No | Yes |
| Parking Features | Concrete, Driveway |
Utilities
| Utilities | Cable Available, Electricity Connected, Other, See Remarks |
|---|---|
| Sewer | Septic Tank |
| Water Source | See Remarks, Well |
Location
| Community Features | Gated |
|---|---|
| Senior Community Yes / No | No |
| Road Surface Type | Asphalt |
| Road Frontage Type | Private Road |
| Road Responsibility | Private Maintained Road |
| Association Amenities | Gated, Maintenance Grounds, Other |
| View | Mountain(s), Panoramic, Trees/Woods |
Taxes
| Tax Annual Amount | 1544.22 |
|---|---|
| Tax Legal Description | MIN TR 44-20 WPPLLC |
Area Information
| State | TN |
|---|---|
| County | Marion |
| City | South Pittsburg |
| Zip Code | 37380 |
| Area | Marion |
| Community Name | The Ridges At Franklin |
| School District | South Pittsburg High |
| Elementary School | South Pittsburg Elementary |
| High School | South Pittsburg High |
| Listing VS Median (in The Ridges At Franklin) | |
Price: $1,035,000 low | high Med: $605,000 sqft: 2,176 low | high Med: 1,847 $ / sqft: $476 low | high Med: $328 On site: 71 low | high Med: 278 | |
Market Activity 37380
Request a showing
Request a showing
Contact
Learn More About This Property

| State | TN |
|---|---|
| County | Marion |
| City | South Pittsburg |
| Zip Code | 37380 |
| Area | Marion |
| Community Name | The Ridges At Franklin |
| School District | South Pittsburg High |
| Elementary School | South Pittsburg Elementary |
| High School | South Pittsburg High |
| Listing VS Median (in The Ridges At Franklin) | |
Price: $1,035,000 low | high Med: $605,000 sqft: 2,176 low | high Med: 1,847 $ / sqft: $476 low | high Med: $328 On site: 71 low | high Med: 278 | |