
479 Cooper Road,Tunnel Hill, GA 30755
Tunnel Hill, GA 30755




Description
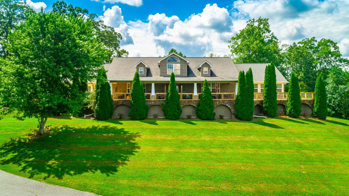
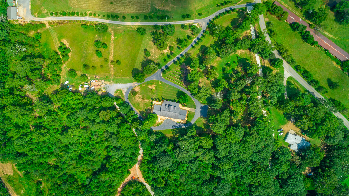
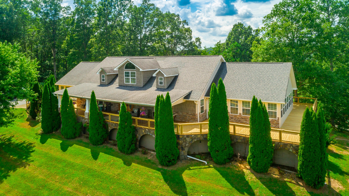
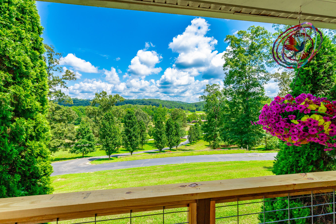
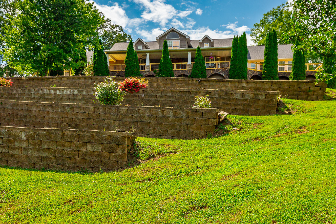
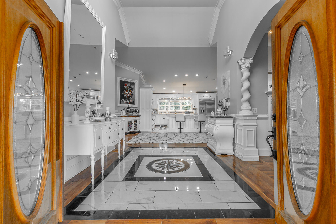
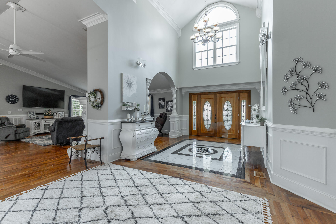
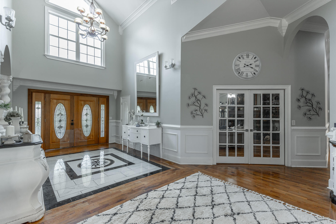
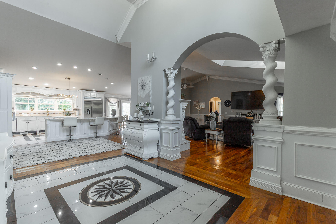
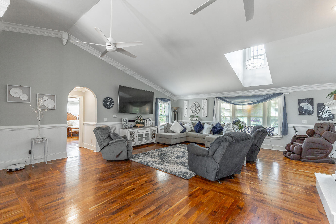
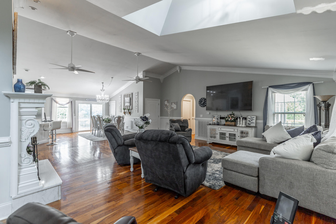
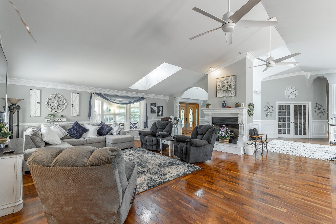
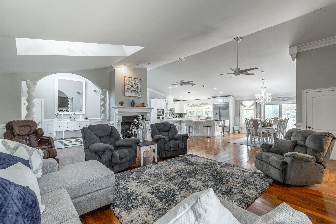
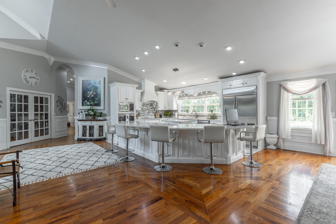
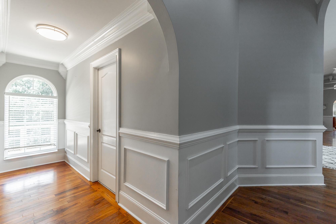
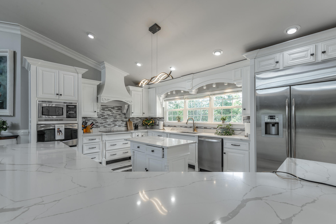
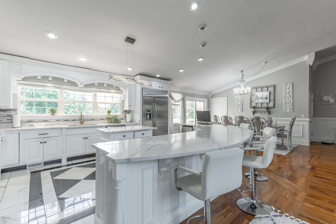
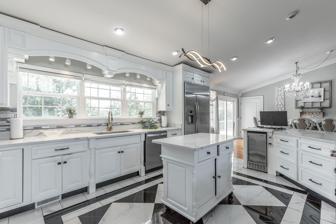
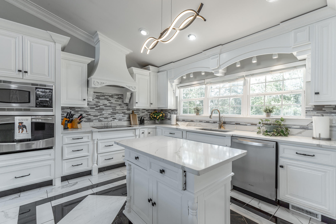
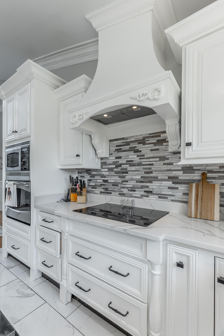
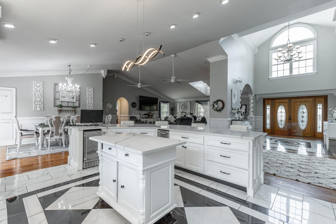
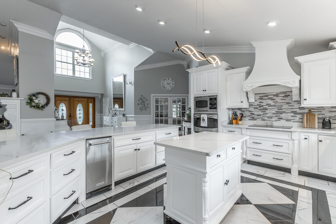
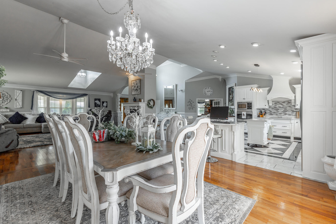
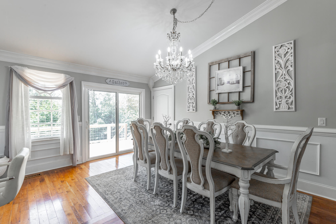
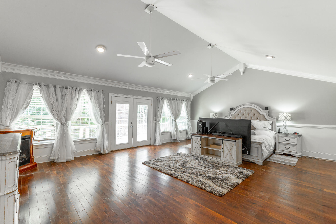
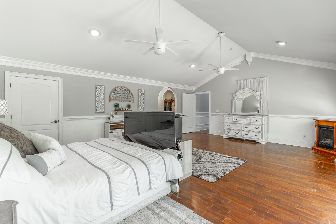
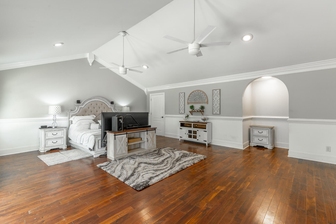
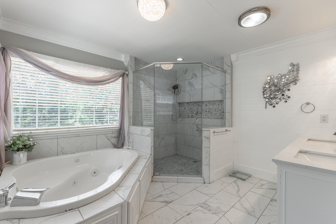
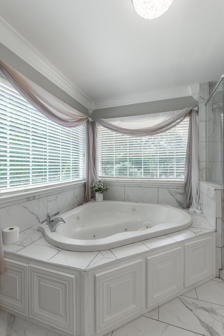
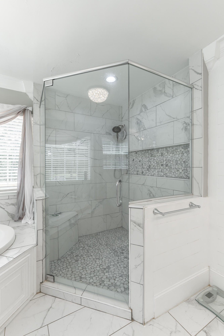
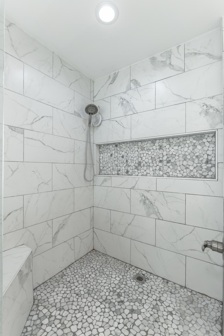
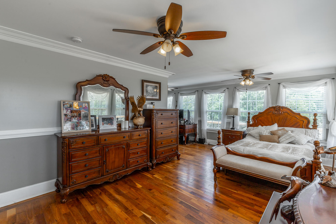
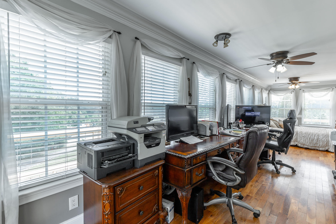
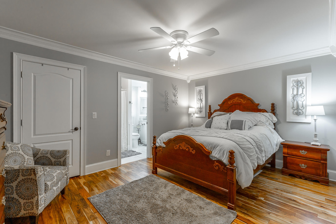
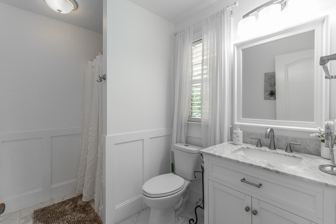
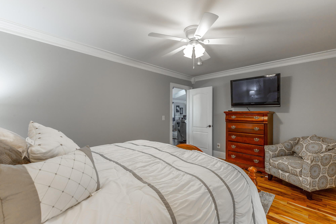
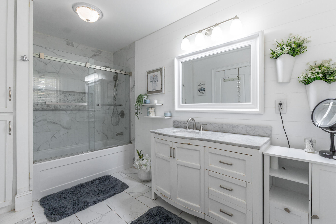
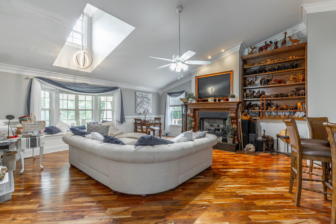
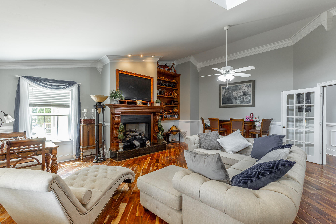
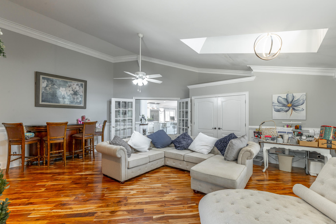
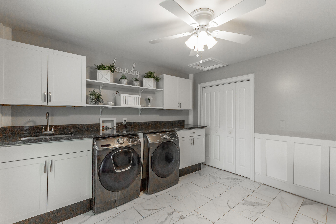
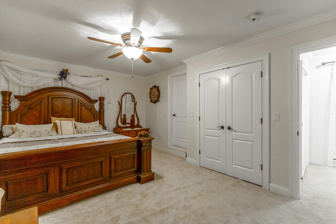
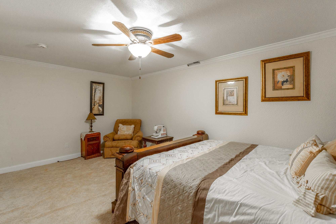
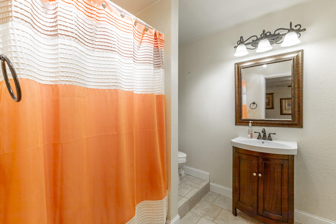
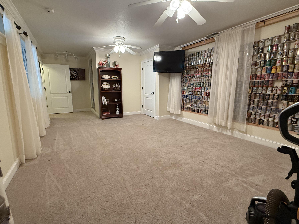
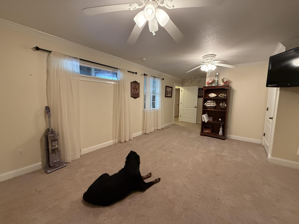
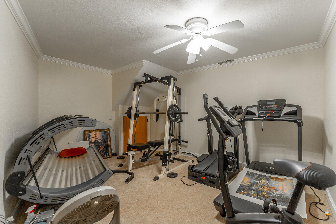
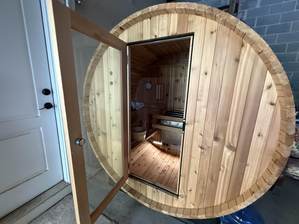
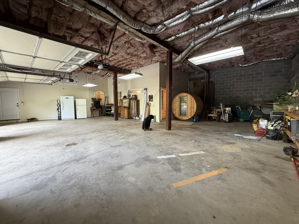
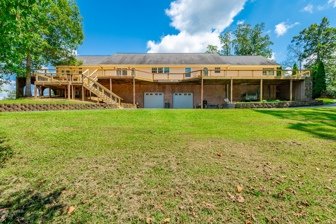
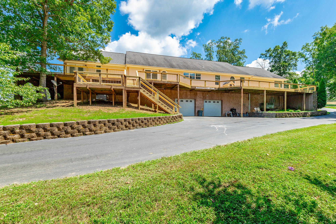
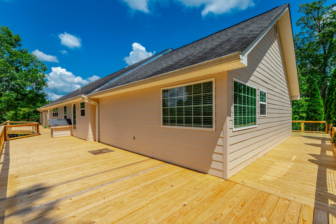
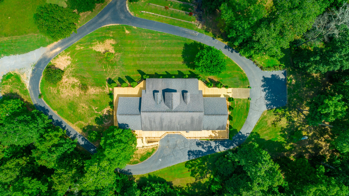
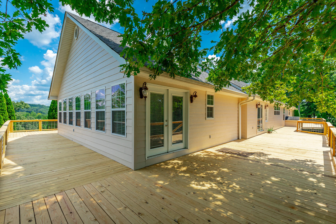
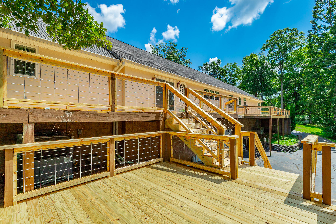
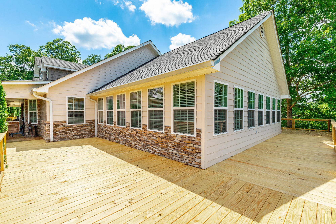
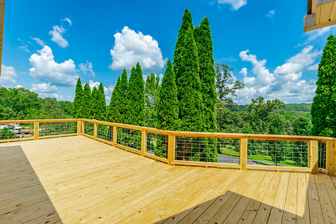
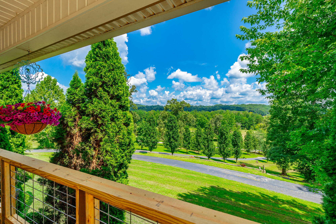
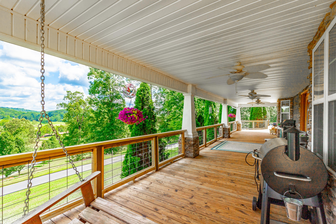
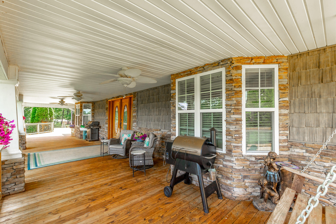
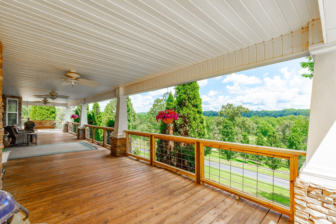
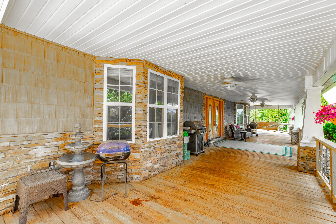
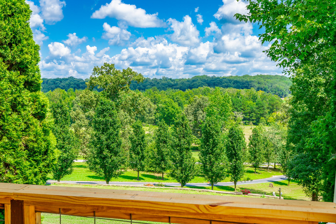
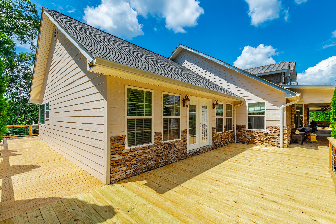
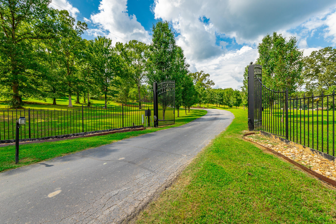
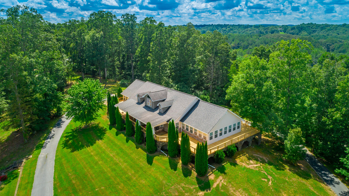
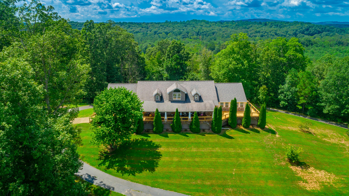
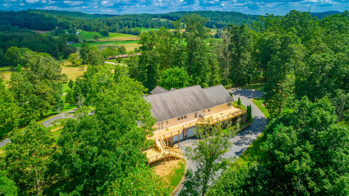
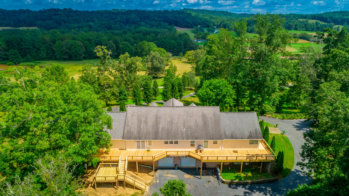
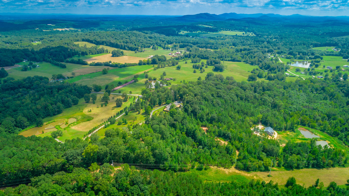
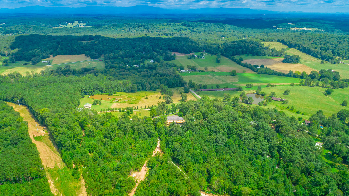
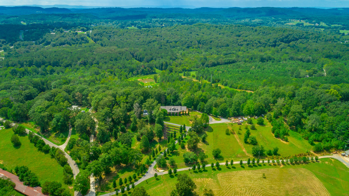
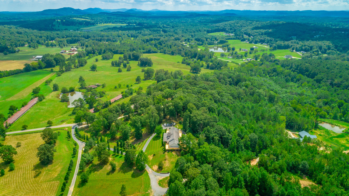
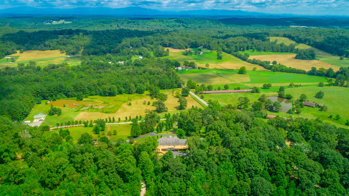
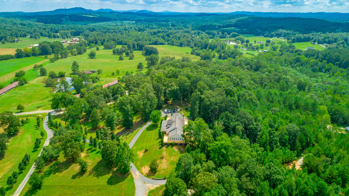
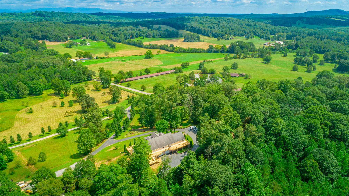
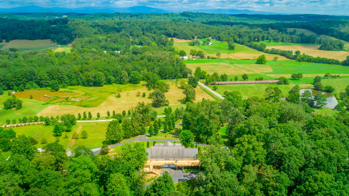
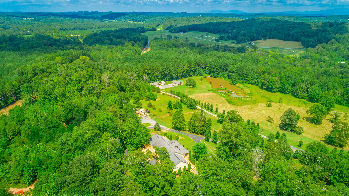
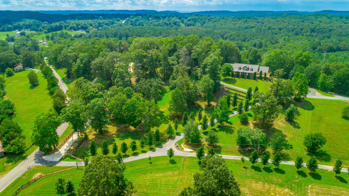
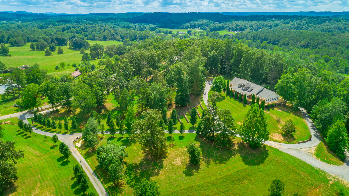
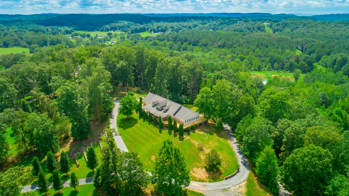
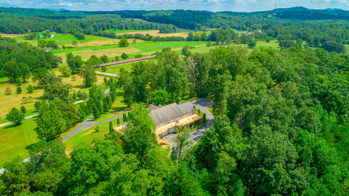
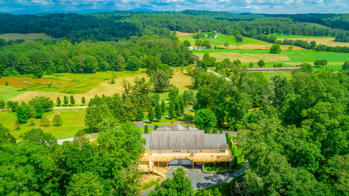
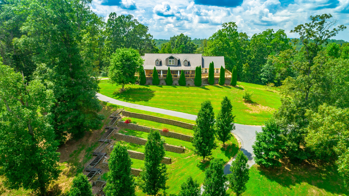
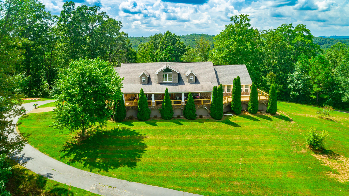
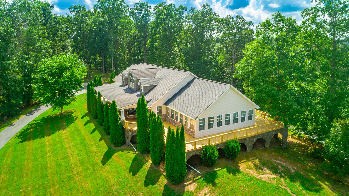
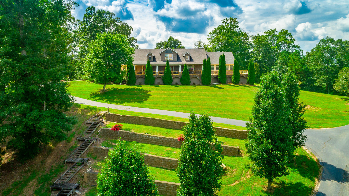
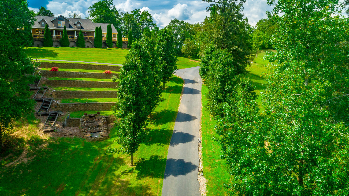
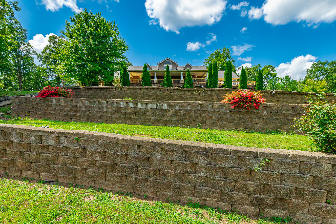
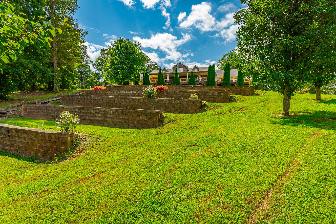
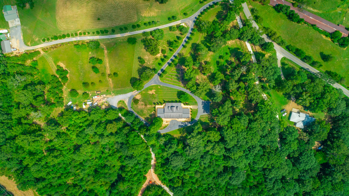
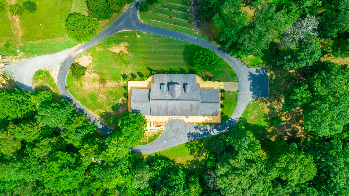
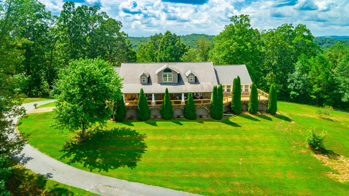
~Spacious 6-Bed/4-Bath Estate with Wraparound Deck, Acreage & Scenic Views~ Discover refined country living at 579 Cooper Rd, a stunning 6-bedroom, 4-bath home on 5 acres of serene countryside with breathtaking views. Thoughtfully designed for multigenerational living or large families, this residence showcases elegant details throughout, including Triple Crown molding, chair railing, shadow boxing, and wainscoting, along with high-end upgrades in every room. Enjoy expansive living spaces, including an open great room that flows seamlessly into the dining area and formal living room. Adjacent is a spacious family room/den--perfect for gatherings--with fireplaces in both rooms adding warmth and charm. The home offers convenient one-level living with a fully finished basement, providing even more room to spread out. Step outside to take in beautiful views from the front porch, or relax on the newly rebuilt wraparound deck--ideal for entertaining family and friends. A stately 12-foot estate gate sets a grand tone at the entrance, leading to this custom builder's personal residence, where thoughtful touches are evident in every corner. Perfectly located just 5 miles from I-75 and only 30 minutes to Chattanooga, you'll enjoy quick access to city conveniences while feeling like you're a world away in this peaceful, private setting. Buyer to verify all information deemed important.
Details
| MLS # | 1540263 |
|---|---|
| Listing Type | For Sale |
| Style | House |
| Sub-Type | Resale |
| Status | Active |
| Year | 1999 |
| Days On Site | 89 |
| Listing Provided By | Keller Williams Realty | Lauren Shaheen |
Features
| Bed(s) | 6 |
|---|---|
| Bath(s) | 4 Total |
| SQ Feet | 6,300 |
| Garage | 2 |
| Basement | Y |
| Story(s) | 1 |
| Acreage | 5.01 |
| Property View | Hills, Meadow, Mountain(s), Othe |
Interior
| Rooms Total | 13 |
|---|---|
| Cooling | Central Air, Electric, Multi Units, Zoned |
| Cooling Yes / No | Yes |
| Heating | Heat Pump, Natural Gas |
| Heating Yes / No | Yes |
| Appliances | Convection Oven, Disposal, Dishwasher, Electric Range, Gas Water Heater, Ice Maker, Microwave, Refrigerator, Trash Compactor, Wall Oven |
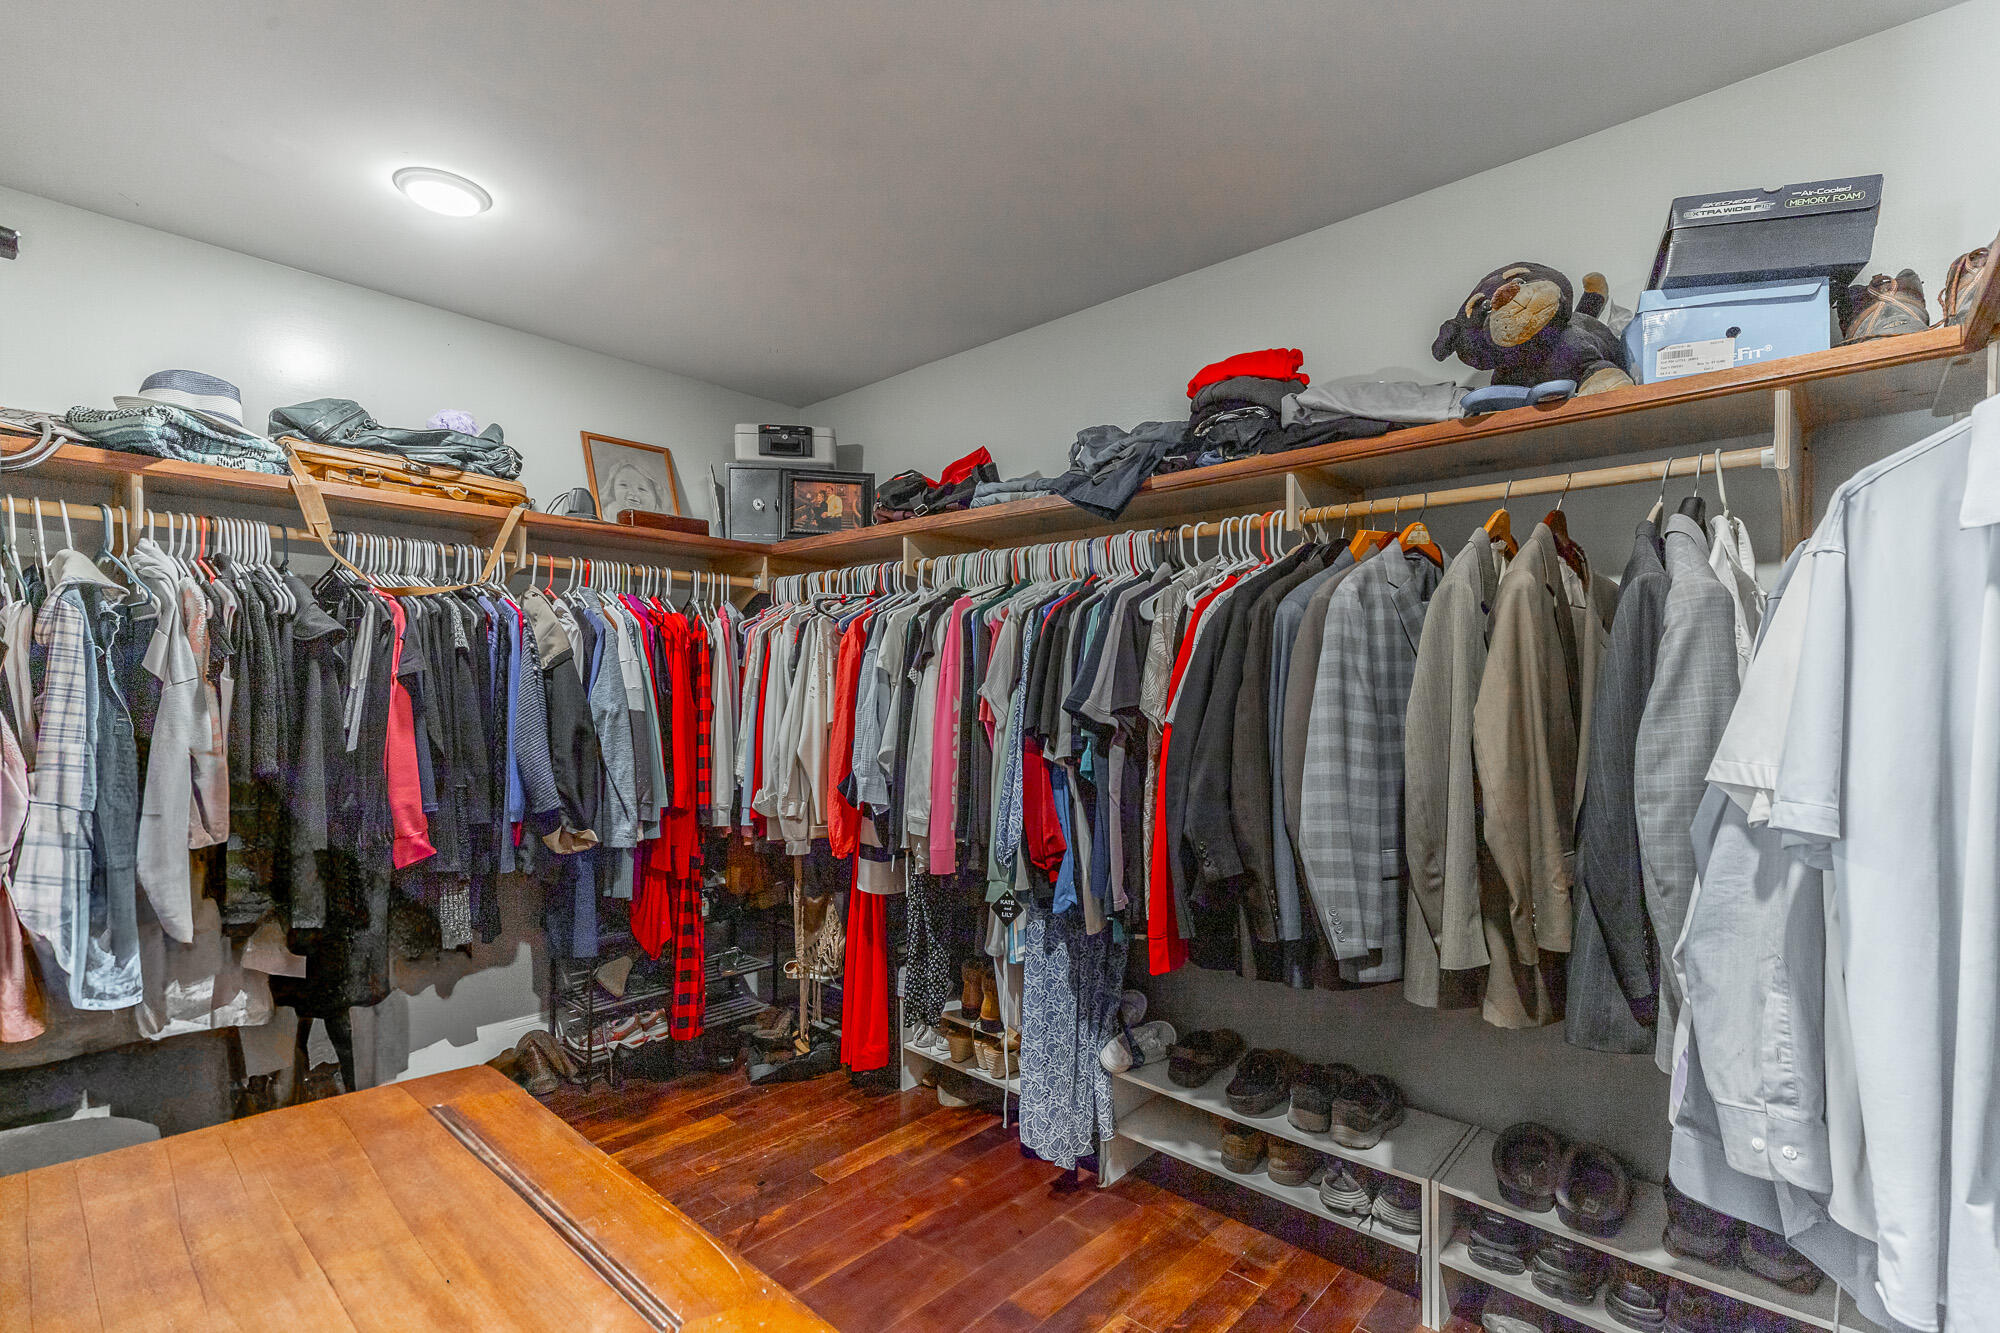
| Interior Features | Breakfast Bar, Cathedral Ceiling(s), Ceiling Fan(s), Double Vanity, Entrance Foyer, Granite Counters, High Ceilings, Open Floorplan, Pantry, Primary Downstairs, Tray Ceiling(s), Walk-In Closet(s), Separate Shower, Tub/shower Combo, En Suite, Sitting Area, Plumbed, Split Bedrooms, Whirlpool Tub, Connected Shared Bathroom |
| Window Features | Bay Window(s), Insulated Windows, Skylight(s), Vinyl Frames |
| Fireplace Yes / No | Yes |
| Fireplace Features | Den, Family Room, Gas Log, Great Room, Living Room |
| Flooring | Carpet, Hardwood, Tile |
| Laundry Features | Electric Dryer Hookup, Gas Dryer Hookup, Laundry Room, Washer Hookup |
| Basement | Crawl Space, Finished, Full |
| Attic Sp Features Co Attic Sp Features | Storage Only |
Exterior
| Roof | Shingle |
|---|---|
| Exterior Features | Garden, Lighting, Private Entrance, Private Yard, Rain Gutters |
| Security Features | Carbon Monoxide Detector(s), Smoke Detector(s) |
| Lot Features | Corners Marked, Gentle Sloping, Landscaped, Lake on Lot, Level, Meadow, Private, Views, Wooded, Rural |
| Construction Materials | Other, Stone, Vinyl Siding |
| Foundation Details | Concrete Perimeter, Slab, See Remarks |
| Patio And Porch Features | Covered, Deck, Patio, Porch, Wrap Around, Porch - Covered |
| Fencing | Fenced, Wrought Iron |
Parking
| Attached Garage Yes / No | Yes |
|---|---|
| Garage Yes / No | Yes |
| Parking Features | Basement, Circular Driveway, Garage Door Opener, Gated |
Utilities
| Utilities | Cable Available, Electricity Available, Phone Available, Underground Utilities |
|---|---|
| Sewer | Septic Tank |
| Water Source | Public |
Location
| Community Features | None |
|---|---|
| Senior Community Yes / No | No |
| Road Surface Type | Asphalt |
| Road Frontage Type | County Road, Interstate Access Within 5 Miles |
| View | Hills, Meadow, Mountain(s), Other, Panoramic, Pasture, Rural, Trees/Woods |
Taxes
| Tax Annual Amount | 8684.67 |
|---|---|
| Tax Legal Description | Pt Ll 177 11/3 Landlot: 177 Landdist: 11 |
Area Information
| State | GA |
|---|---|
| County | Catoosa |
| City | Tunnel Hill |
| Zip Code | 30755 |
| Area | Catoosa |
| School District | Ringgold High School |
| Elementary School | Tiger Creek Elementary |
| High School | Ringgold High School |
| Listing VS Median (in 30755) | |
Price: $1,000,000 low | high Med: $310,000 sqft: 6,300 low | high Med: 1,424 $ / sqft: $159 low | high Med: $218 On site: 89 low | high Med: 29 | |
Market Activity 30755
Request a showing
Request a showing
Contact
Learn More About This Property

| State | GA |
|---|---|
| County | Catoosa |
| City | Tunnel Hill |
| Zip Code | 30755 |
| Area | Catoosa |
| School District | Ringgold High School |
| Elementary School | Tiger Creek Elementary |
| High School | Ringgold High School |
| Listing VS Median (in 30755) | |
Price: $1,000,000 low | high Med: $310,000 sqft: 6,300 low | high Med: 1,424 $ / sqft: $159 low | high Med: $218 On site: 89 low | high Med: 29 | |
 | $1,000,000479 Cooper RoadTunnel Hill, GA 30755 |