
4900 Old Glasgow Road,Scottsville, KY 42164
Scottsville, KY 42164

Description
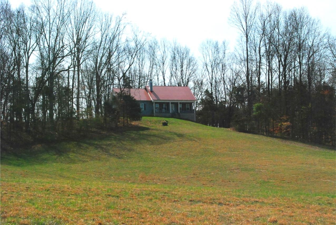
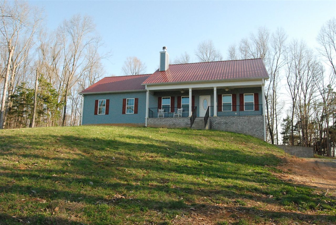
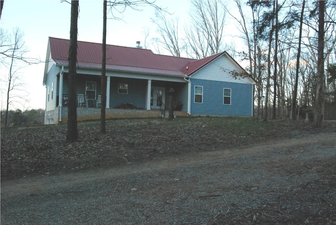
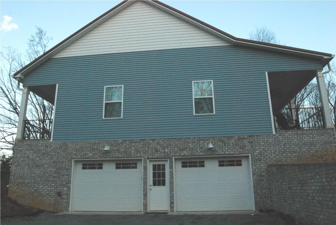
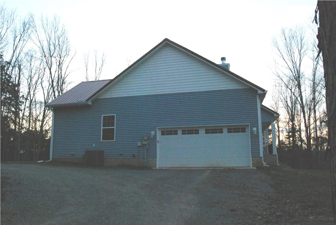
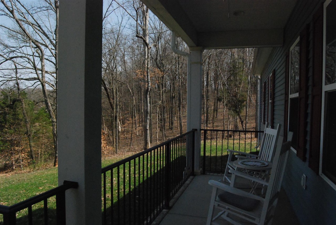
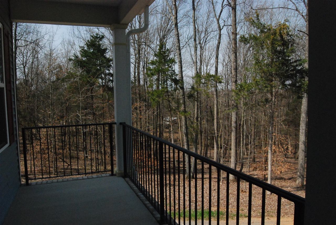
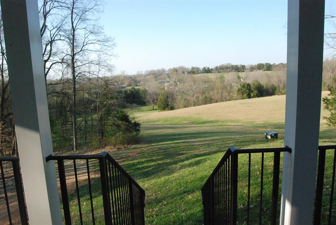
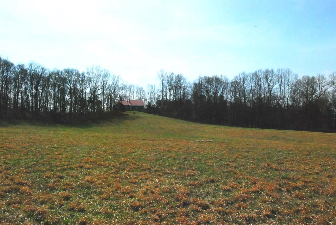
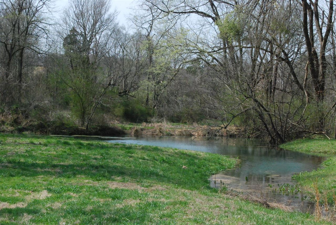
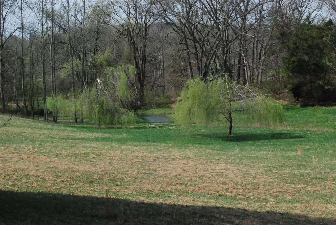
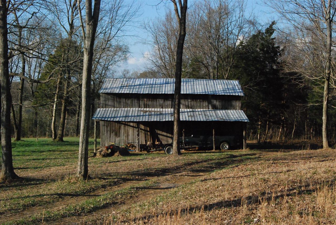
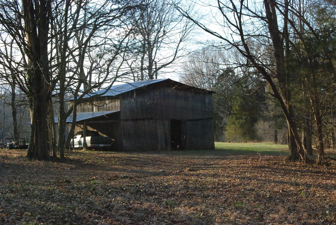
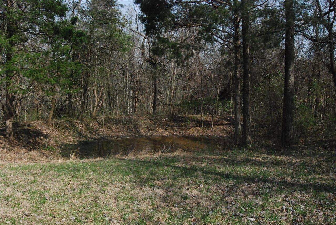
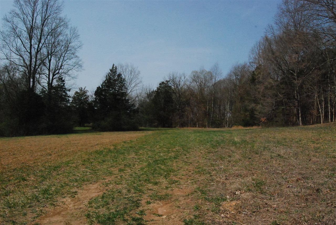
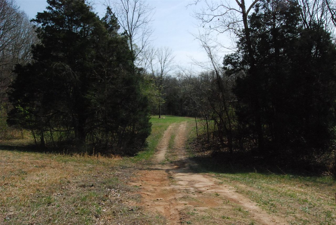
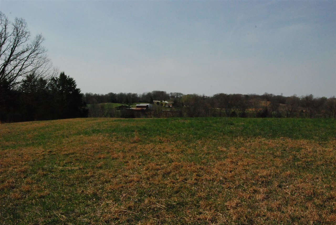
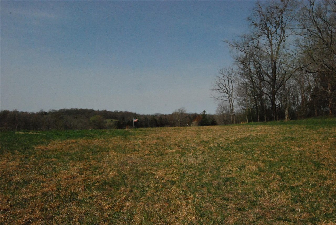
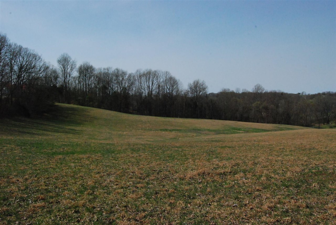
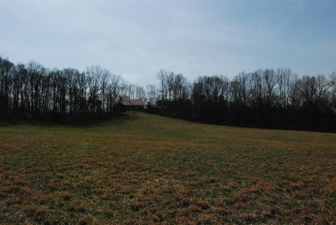
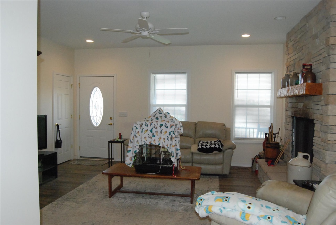
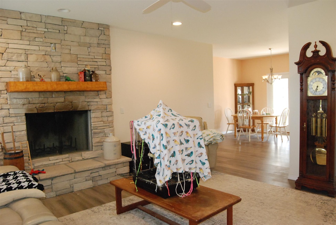
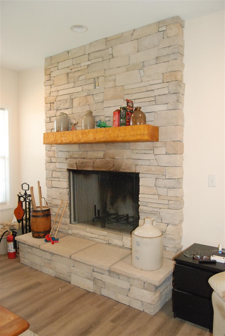
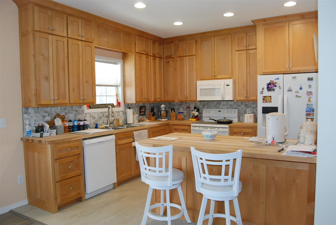
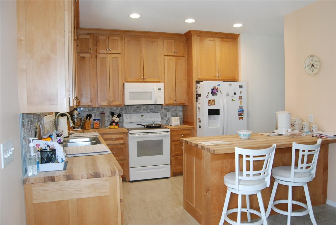
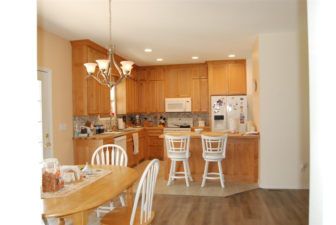
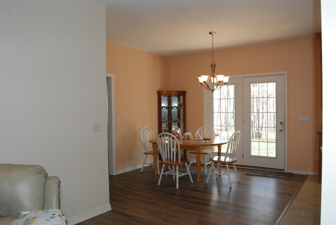
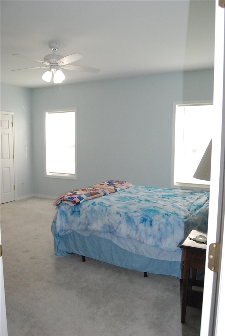
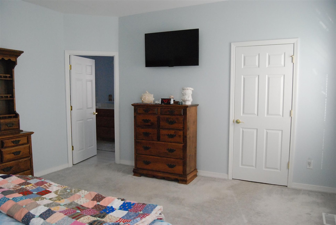
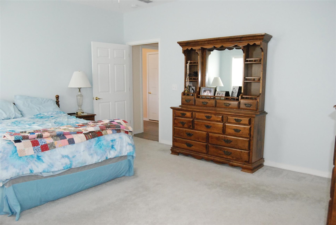
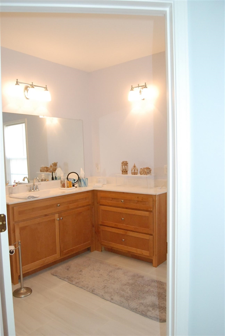
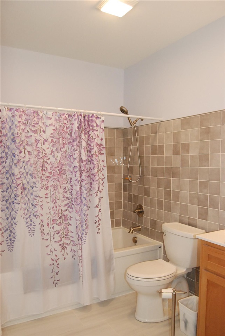
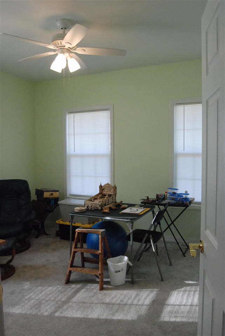
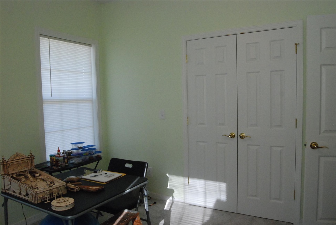
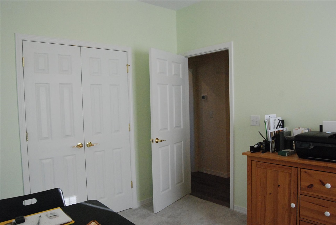
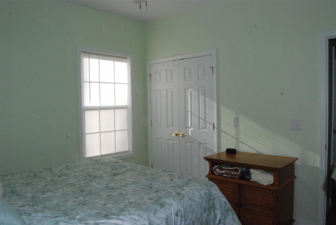
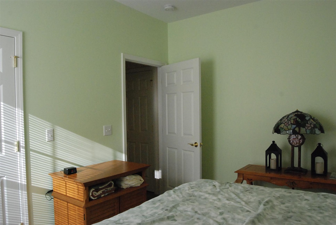
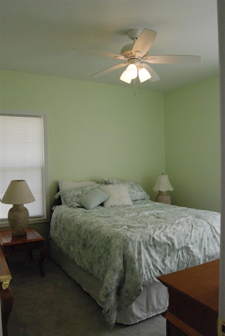
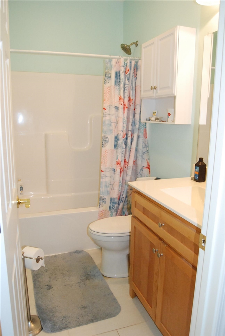
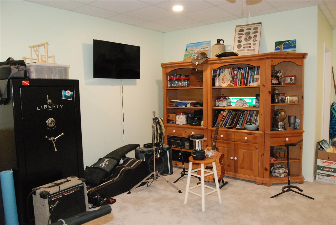
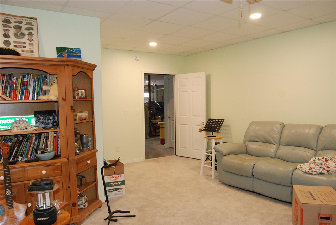
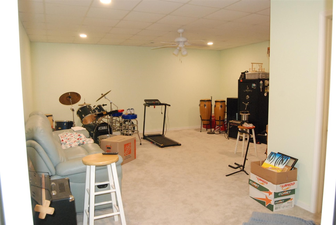
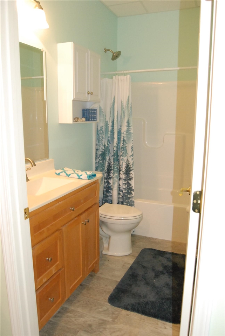
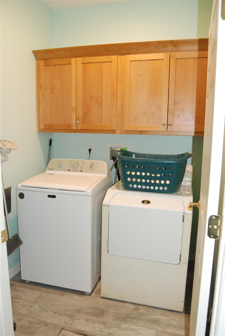
49 +/- acres of privacy, peace, and tranquility! This is the farm you have been searching for! Level to gently rolling acreage with pasture, woods, two ponds (one is stocked), a small branch, and a 39' x 30' barn. This custom-built home also features a poured-concrete basement. There are 9' ceilings throughout both levels. The split bedroom plan on the main level includes three bedrooms, two baths, the kitchen with custom Alder cabinets that reach to the ceiling and butcher block countertops, a pantry, a breakfast bar and all the kitchen appliances remain. There is an adjoining dining room that opens out onto 36' x 8' covered porch and the living room features a wood-burning fireplace for chilly nights and back-up heat. It opens onto the covered 33'x6' front porch. The basement has the fourth bedroom/bath suite. There is also a two-car drive-in garage in the basement, as well as the two-car garage on the main level, giving you plenty of room for vehicles, outdoor toys, tools or storage. The main living areas offer LVP flooring, there are tile floors in the baths and utility room, while the bedrooms have the comfort of carpeting. This farm is a little piece of heaven on earth, providing serenity with quiet surroundings , beautiful views, and wildlife!
Details
| MLS # | RA20262078 |
|---|---|
| Listing Type | For Sale |
| Style | Farm or Ranch |
| Sub-Type | Resale |
| Status | Under Contract |
| Year | 2023 |
| Days On Site | 215 |
| Listing Provided By | Keller Williams First Choice R | Verice England |
Features
| Bed(s) | 4 |
|---|---|
| Bath(s) | 3 Total |
| Garage | 4 |
| Basement | Y |
| Acreage | 48.78 |
Interior
| Heating | Heat Stove |
|---|---|
| Air Conditioning | Heat Pump |
| Interior Features | Closet Light(s), Split Bedroom Floor Plan, Walk-in Closet(s) |
| Fireplaceorwood Stove | 1, Wood-burning |
| Water Heater | Electric |
| Water Features | Pond(s) |
| Doors And Windows | Insulated Doors, Thermo Pane Windows, Tilt, Vinyl Frame |
| Appliancesorequipment | Smoke Detector(s) |
Exterior
| Exterior Features | Barn, Covered Front Porch, Exterior Lights, Mature Trees, Porch, Trees |
|---|---|
| Exteriororconstruction | Vinyl |
| Roofing | Metal |
| Foundation | Poured Concrete |
| Location Features | Trees, Wooded, Farm Area |
Parking
| Garageorcarport | Garage Attached, Basement, Side Entry |
|---|
Utilities
| Sewer | Septic System |
|---|---|
| Water | County |
Area Information
| State | KY |
|---|---|
| County | Allen |
| City | Scottsville |
| Zip Code | 42164 |
| Area | Allen County |
| Subarea | Allen County |
| School District | Allen County |
| Elementary School | Allen County Primary Center |
| High School | Allen County |
| Listing VS Median (in 42164) | |
Price: $889,000 low | high Med: $0 On site: 215 low | high Med: | |
Market Activity 42164
Request a showing
Request a showing
Contact
Learn More About This Property

| State | KY |
|---|---|
| County | Allen |
| City | Scottsville |
| Zip Code | 42164 |
| Area | Allen County |
| Subarea | Allen County |
| School District | Allen County |
| Elementary School | Allen County Primary Center |
| High School | Allen County |
| Listing VS Median (in 42164) | |
Price: $889,000 low | high Med: $0 On site: 215 low | high Med: | |