
Description
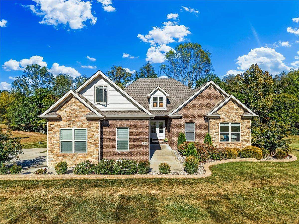
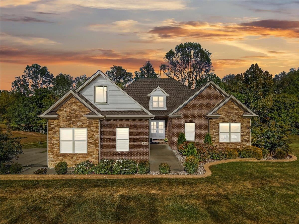
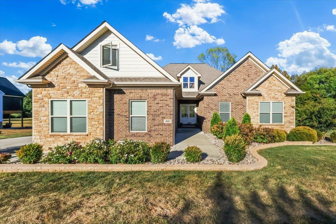
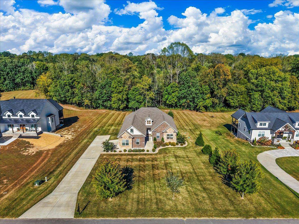
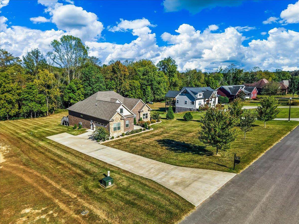
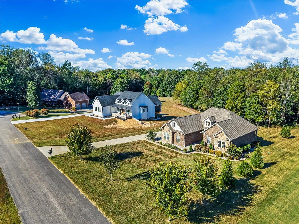
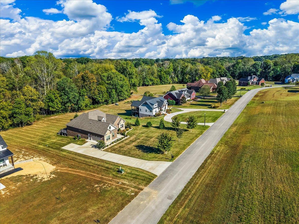
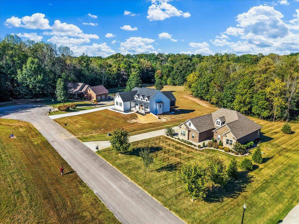
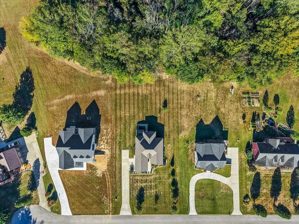
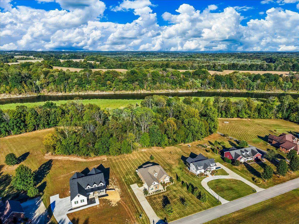
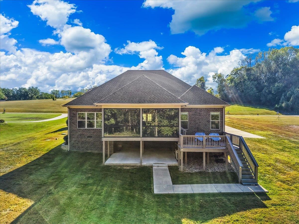
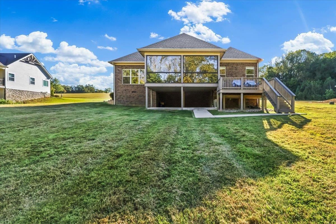
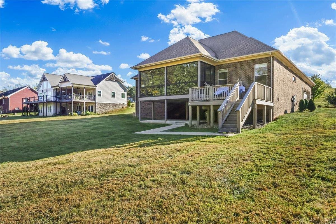
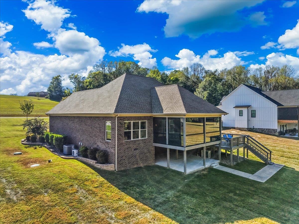
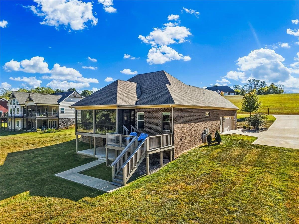
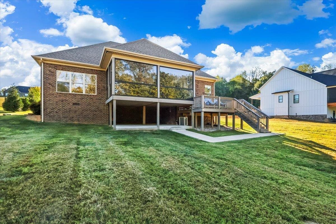
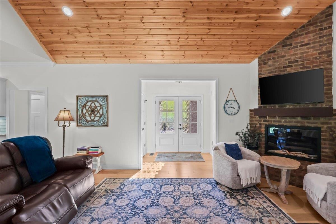
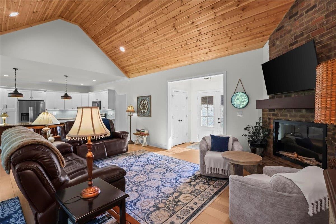
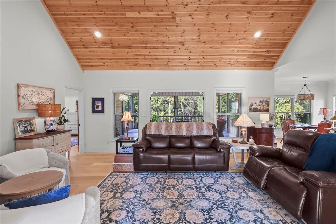
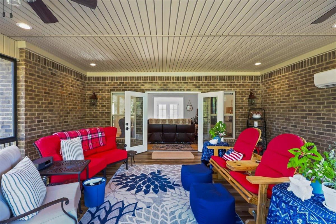
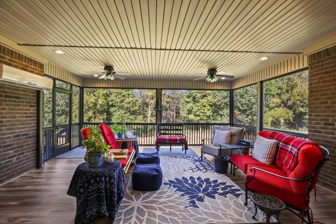
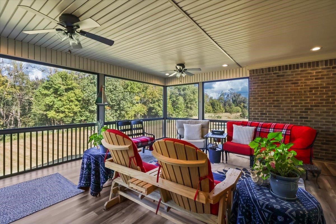
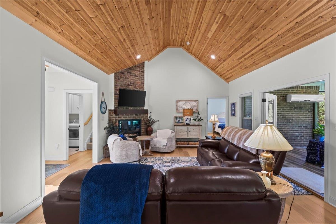
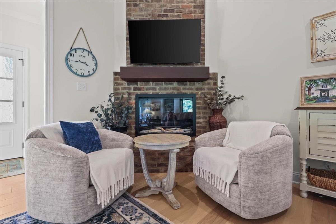
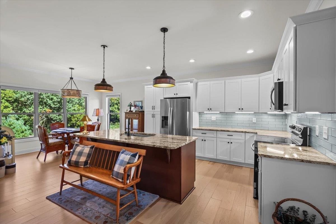
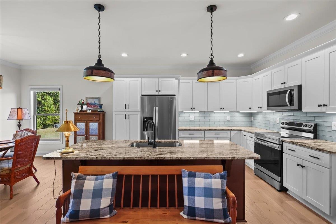
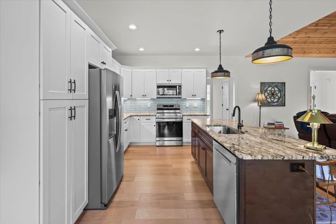
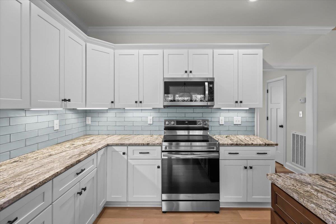
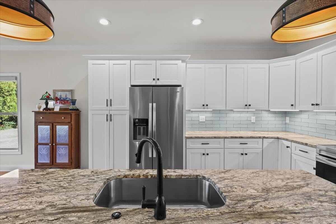
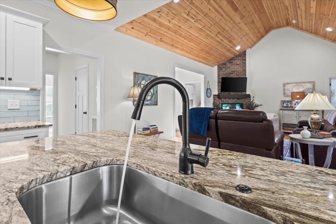
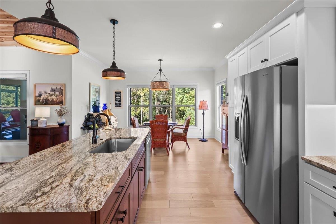
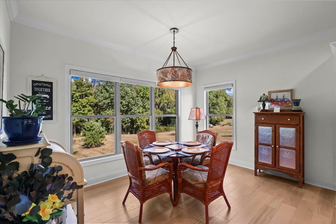
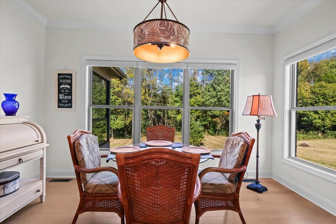
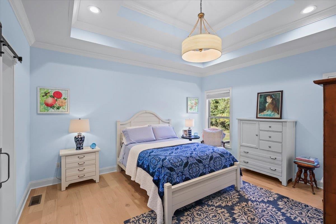
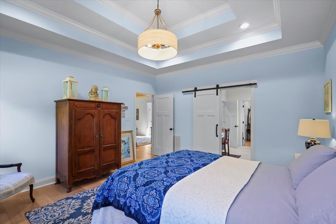
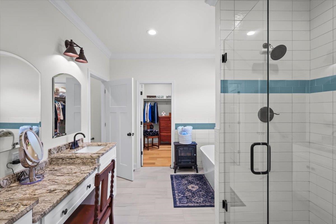
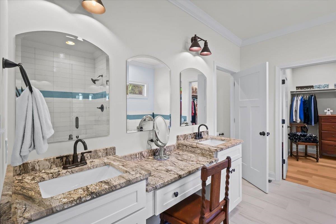
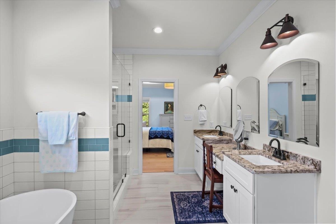
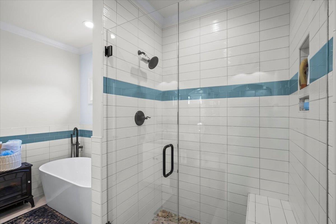
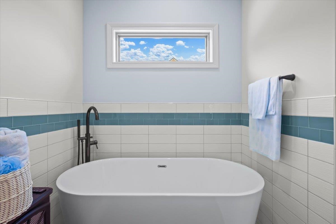
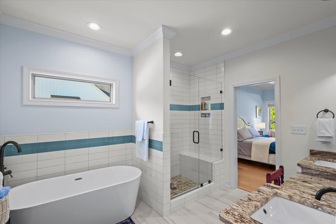
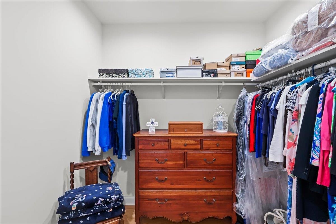
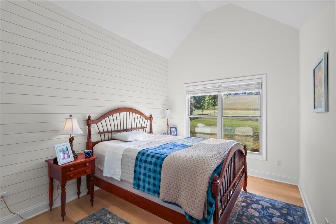
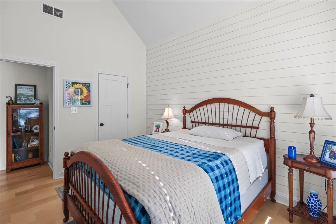
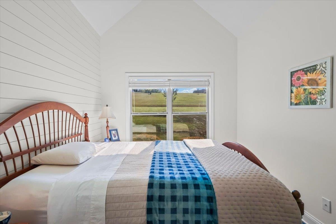
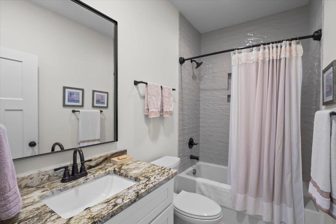
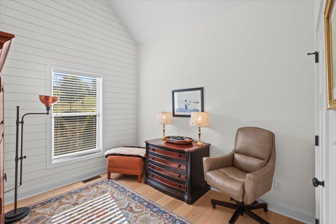
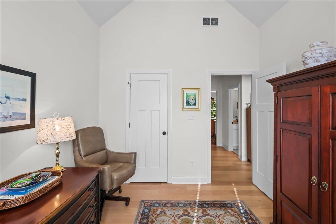
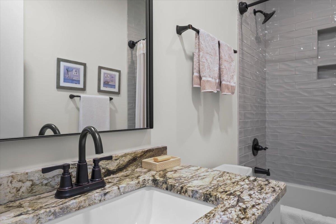
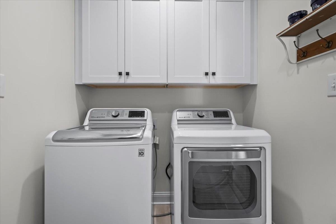
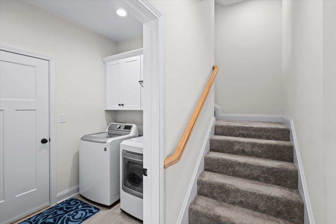
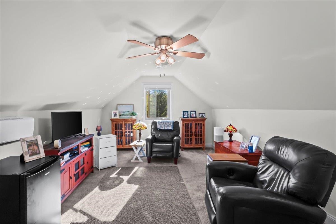
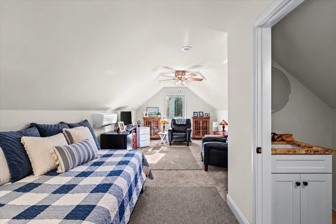
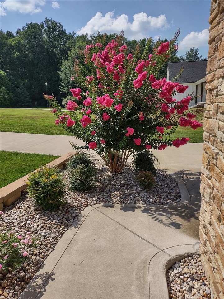
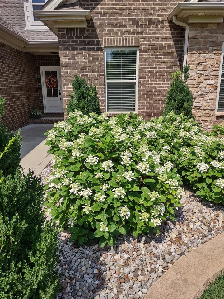
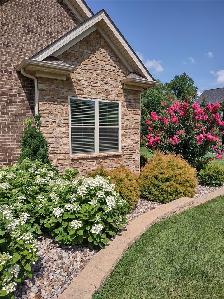
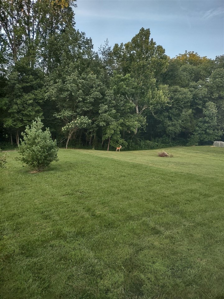
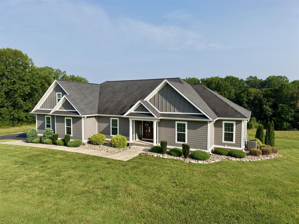
Experience the Barren River Lake lifestyle in this better-than-new, one owner custom built, 4-bedroom, 2.5-bath home in Highlander Farms. Located minutes from Barren River State Park. An inviting open floor plan features a vaulted tongue-and-groove pine ceiling in the living room, and a corner fireplace, adding warmth and character. The kitchen includes a complete appliance package with a stove, dishwasher, microwave and refrigerator, granite countertops, a large island with seating options, while the washer and dryer also convey. Walk-in closets and abundant storage throughout make everyday living easy. A beautiful four-season sunroom showcases exceptional views of the tree-lined backyard, where deer and other wildlife frequently visit. Seasonal water views add to the peaceful setting, while attractive landscaping complements the low-maintenance brick, stone and Hardie board exterior. Highlander Farms offers a dedicated cart path to the water and options for boat slips, subject to Army Corps of Engineers approval. Whether you're seeking a full-time home or a lakeside retreat, this property blends comfort, natural beauty and opportunities to enjoy life on the lake.
Details
| MLS # | RA20265916 |
|---|---|
| Listing Type | For Sale |
| Style | Farm or Ranch |
| Sub-Type | Resale |
| Status | Active |
| Year | 2022 |
| Days On Site | 28 |
| Listing Provided By | Benchmark Realty, LLC | Sherry Vincent |
Features
| Bed(s) | 4 |
|---|---|
| Bath(s) | 3 Total |
| Garage | 2 |
| Acreage | 0.85 |
Interior
| Heating | Ductless Splits, Furnace |
|---|---|
| Air Conditioning | Central Air, Combination, Ductless Splits |
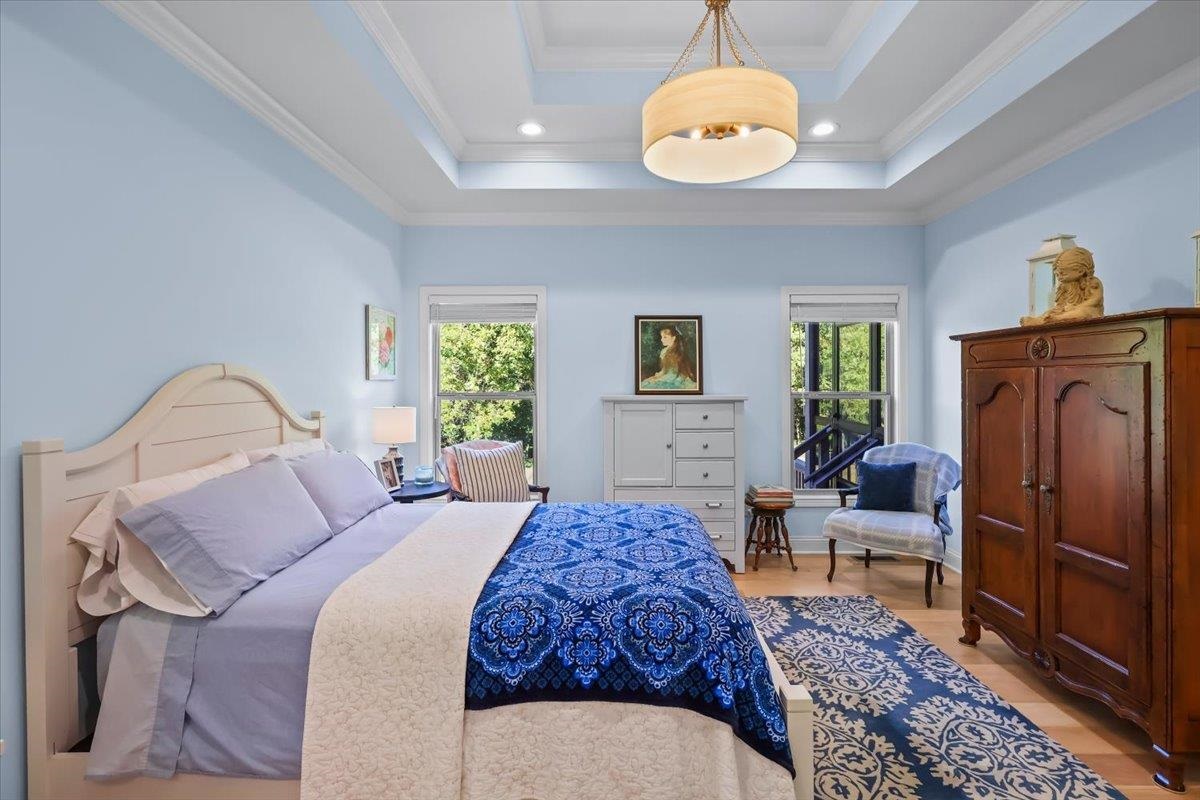
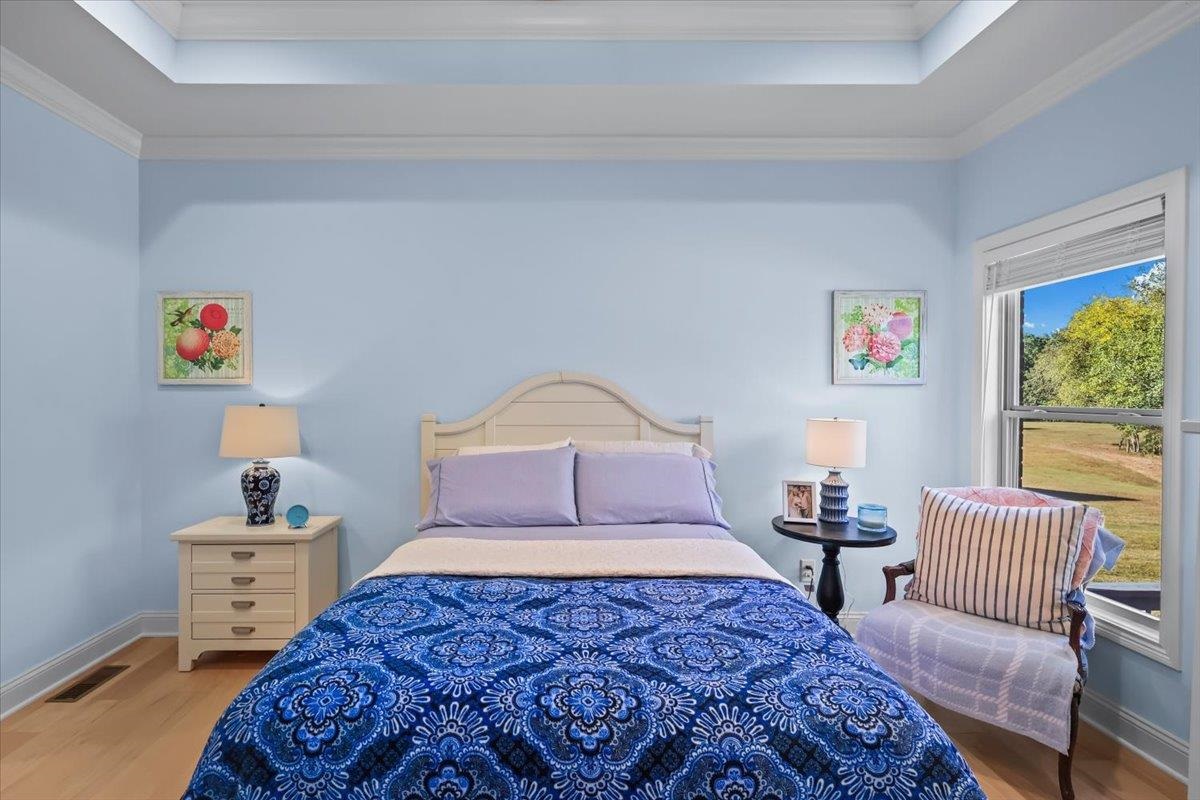
| Interior Features | Ceiling Fan(s), Closet Light(s), Split Bedroom Floor Plan, Tray Ceiling(s), Vaulted Ceiling(s), Walk-in Closet(s) |
| Fireplaceorwood Stove | 1, Electric |
| Water Heater | Electric |
| Water Features | Lake, Seasonal |
| Doors And Windows | Insulated Doors, Screens, Thermo Pane Windows, Tilt, Vinyl Frame |
| Appliancesorequipment | Dryer, Washer |
Exterior
| Exterior Features | Deck, Exterior Lights, Landscaping, Mature Trees, Outdoor Lighting, Sun Room, Trees |
|---|---|
| Exteriororconstruction | Brick, Cement Siding, Stone |
| Roofing | Dimensional |
| Foundation | Crawl Space |
| Lake Property Features | Dock w/Corp Approval, Lake Access, Other-See Remarks, Slip w/Corp Approval, Water Access, Water View |
| Location Features | County, Out of City Limits, Subdivision |
Parking
| Garageorcarport | Garage Attached, Garage Door Opener, Side Entry |
|---|
Utilities
| Sewer | Septic, Septic System |
|---|---|
| Water | County |
Area Information
| State | KY |
|---|---|
| County | Barren |
| City | Glasgow |
| Zip Code | 42141 |
| Area | Barren River Lake |
| Subarea | Barren River Lake |
| Community Name | Highlander Farms |
| School District | Barren County |
| Elementary School | Austin Tracy |
| High School | Barren County |
| Listing VS Median (in Highlander Farms) | |
Price: $579,900 low | high Med: $0 On site: 28 low | high Med: | |
Market Activity 42141
Request a showing
Request a showing
Contact
Learn More About This Property

| State | KY |
|---|---|
| County | Barren |
| City | Glasgow |
| Zip Code | 42141 |
| Area | Barren River Lake |
| Subarea | Barren River Lake |
| Community Name | Highlander Farms |
| School District | Barren County |
| Elementary School | Austin Tracy |
| High School | Barren County |
| Listing VS Median (in Highlander Farms) | |
Price: $579,900 low | high Med: $0 On site: 28 low | high Med: | |
 | $720,000159 Dunedin WayGlasgow, KY 42141 |