

Description
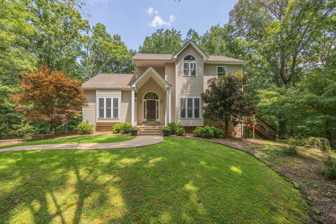
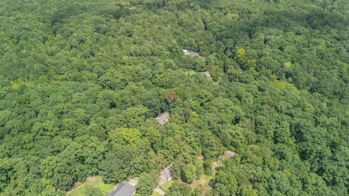
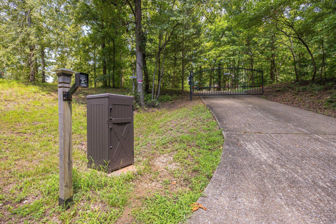
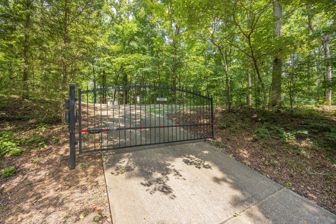
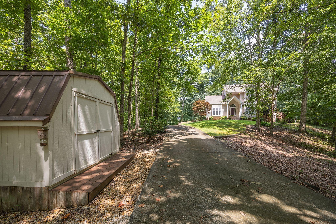
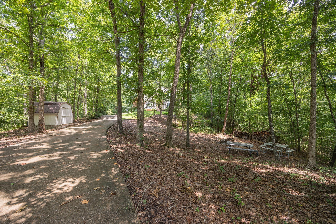
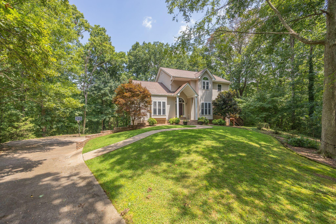
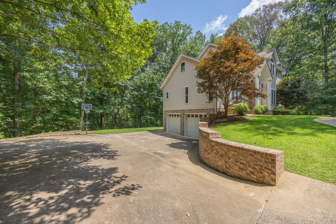
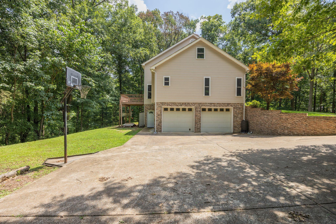
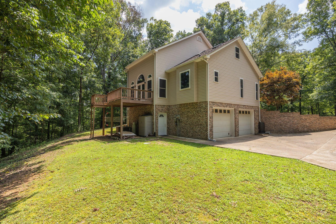
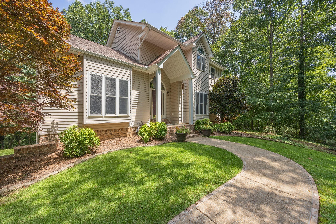
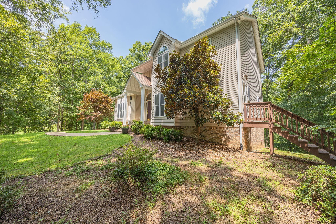
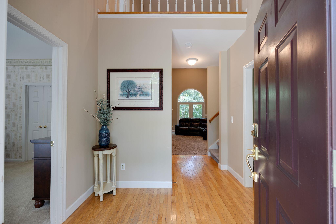
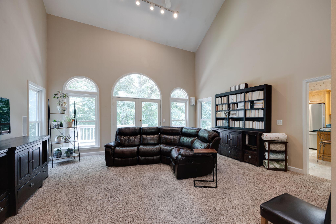
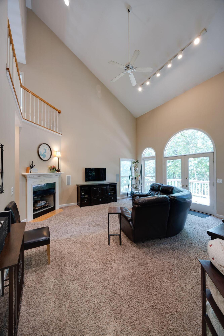
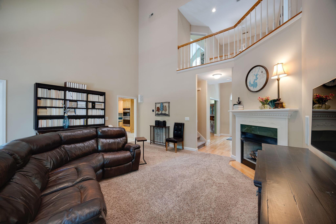
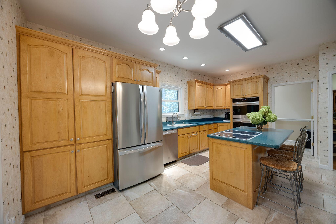
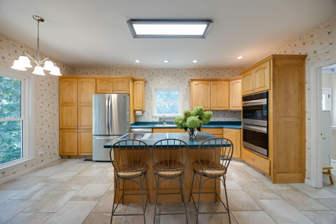
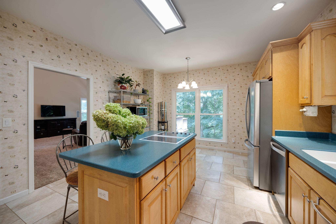
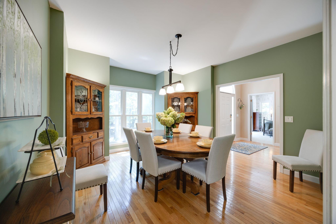
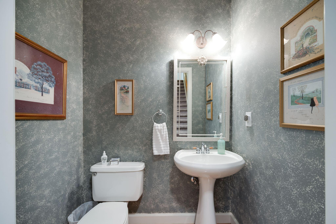
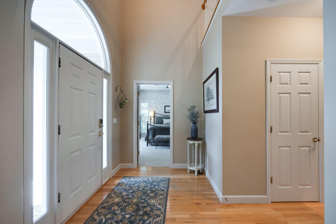
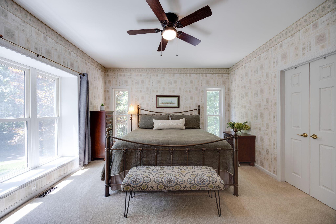
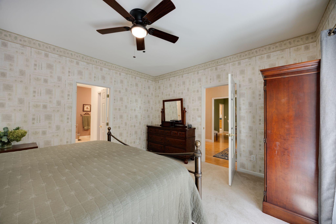
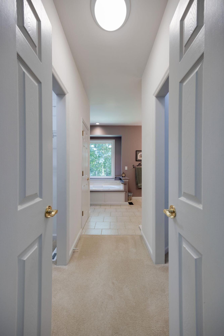
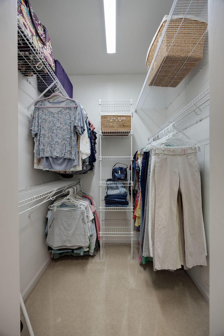
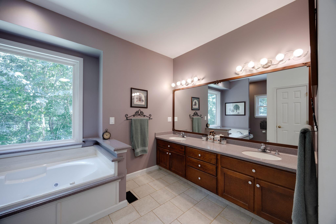
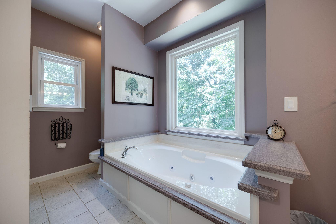
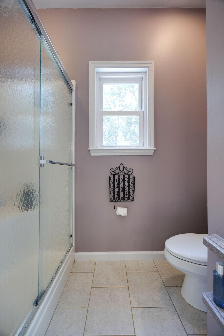
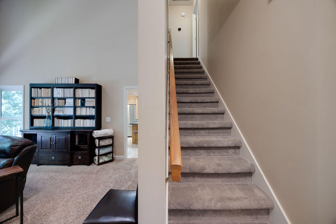
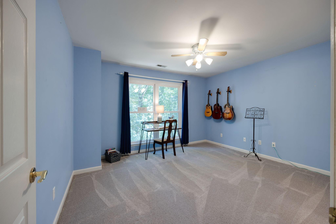
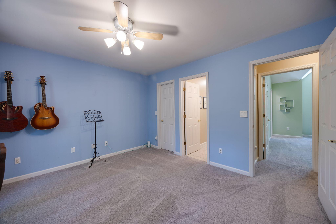
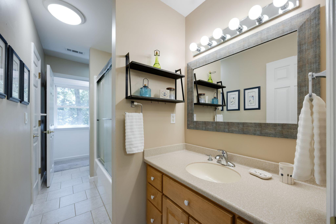
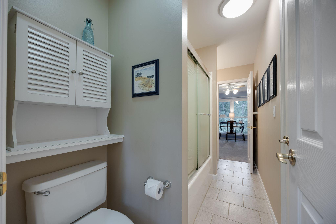
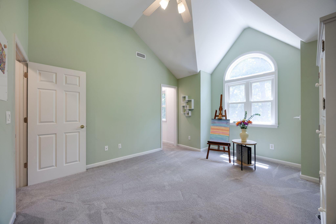
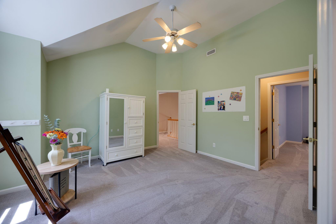
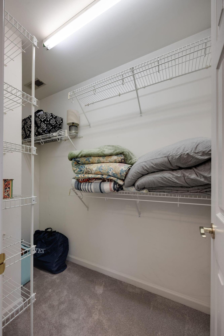
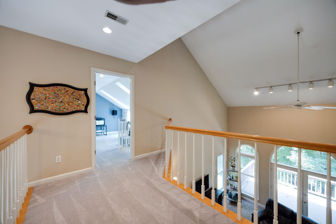
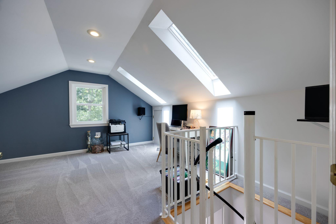
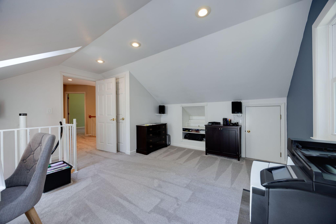
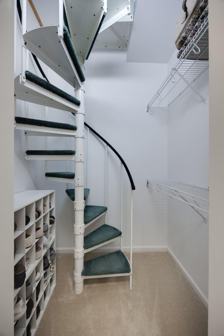
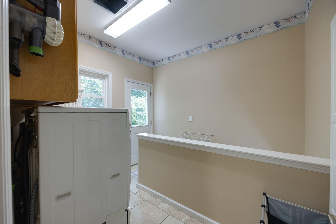
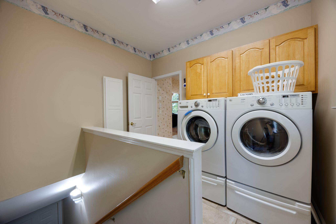
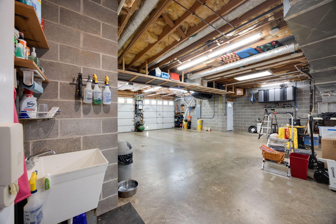
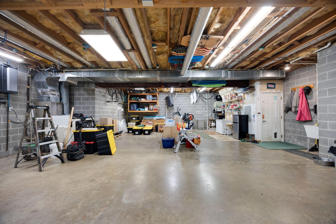
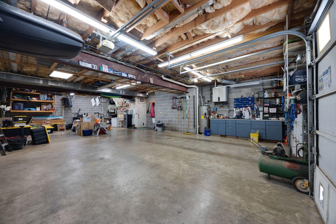
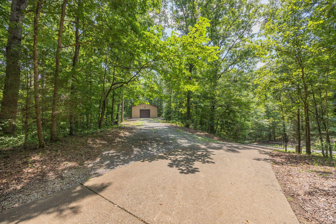
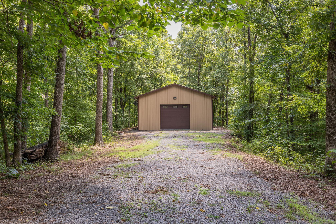
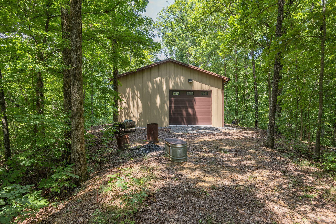
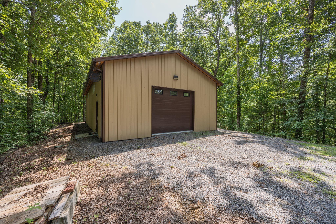
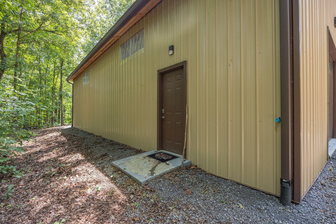
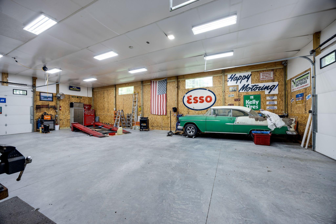
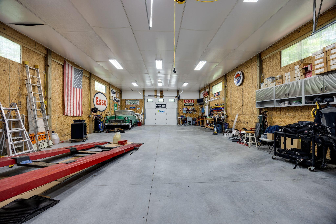
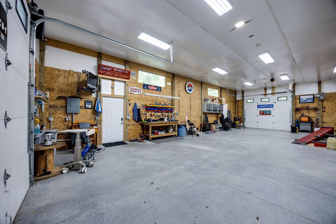
This custom-built private residence on 6.4 wooded acres provides a serene living experience in a sought-after area. Natural light fills two stories of living space (2,200 sq. ft.) complemented with an unfinished basement garage (1,400 sq. ft.). Highlights include peaked ceilings, propane fireplace, energy efficiencies, dual HVAC units, programmable thermostats, double oven and Corian(C) surfaces in kitchen and full baths, stainless appliances, heated tile floor in master bath, updated high-end carpet, office/extra bedroom with skylights, attic storage, gated driveway, separate shop (1,500 sq. ft.). Make this hidden gem your new haven!
Details
| MLS # | 1541296 |
|---|---|
| Listing Type | For Sale |
| Style | House |
| Sub-Type | Resale |
| Status | Active |
| Year | 2000 |
| Days On Site | 66 |
| Listing Provided By | Beycome Brokerage Realty LLC | Steven Koleno |
Features
| Bed(s) | 3 |
|---|---|
| Bath(s) | 3 Total |
| SQ Feet | 2,200 |
| Garage | 2 |
| Basement | Y |
| Story(s) | 2 |
| Acreage | 6.40 |
Interior
| Cooling | Central Air, Electric, Multi Units |
|---|---|
| Cooling Yes / No | Yes |
| Heating | Central |
| Heating Yes / No | Yes |
| Interior Features | Cathedral Ceiling(s), Ceiling Fan(s), Double Vanity, Entrance Foyer, High Ceilings, His and Hers Closets, High Speed Internet, Kitchen Island, Primary Downstairs, Smart Thermostat, Soaking Tub, Vaulted Ceiling(s), Walk-In Closet(s), Wired for Data, Separate Shower, Breakfast Nook, Separate Dining Room, Whirlpool Tub, Connected Shared Bathroom |
| Fireplace Yes / No | Yes |
| Fireplace Features | Insert, Living Room, Propane, Ventless |
| Basement | Unfinished |
Exterior
| Exterior Features | Fire Pit, Private Yard, Rain Barrel/Cistern(s) |
|---|---|
| Lot Features | Back Yard, Front Yard, Many Trees, Private, Secluded |
| Construction Materials | Vinyl Siding |
| Foundation Details | Block, Brick/Mortar |
Parking
| Attached Garage Yes / No | Yes |
|---|---|
| Garage Yes / No | Yes |
| Parking Features | Concrete, Garage, Garage Door Opener, Paved, Garage Faces Side |
Utilities
| Utilities | Cable Available, Electricity Connected, Phone Connected, Propane, Underground Utilities, Water Connected |
|---|---|
| Sewer | Septic Tank |
| Water Source | Public |
Location
| Senior Community Yes / No | No |
|---|
Taxes
| Tax Annual Amount | 1710 |
|---|---|
| Tax Legal Description | Lot 3 Hullander Estates Pb 48 Pg 10 7 Out Of 161-74 For 1991 |
Area Information
| State | TN |
|---|---|
| County | Hamilton |
| City | Apison |
| Zip Code | 37302 |
| Area | Hamilton |
| Community Name | Hullander Ests |
| School District | East Hamilton |
| Elementary School | Apison Elementary |
| High School | East Hamilton |
| Listing VS Median (in Hullander Ests) | |
Price: $749,999 low | high Med: $375,900 sqft: 2,200 low | high Med: 1,708 $ / sqft: $341 low | high Med: $171 On site: 66 low | high Med: 55.5 | |
Market Activity 37302
Request a showing
Request a showing
Contact
Learn More About This Property

| State | TN |
|---|---|
| County | Hamilton |
| City | Apison |
| Zip Code | 37302 |
| Area | Hamilton |
| Community Name | Hullander Ests |
| School District | East Hamilton |
| Elementary School | Apison Elementary |
| High School | East Hamilton |
| Listing VS Median (in Hullander Ests) | |
Price: $749,999 low | high Med: $375,900 sqft: 2,200 low | high Med: 1,708 $ / sqft: $341 low | high Med: $171 On site: 66 low | high Med: 55.5 | |
Listing Updated: September 28, 2026 at 7:22:31 PM PDT