New Listing









Description
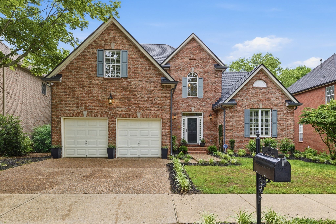
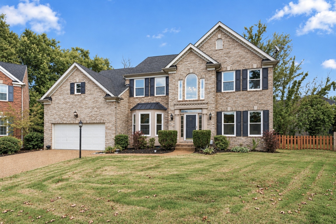
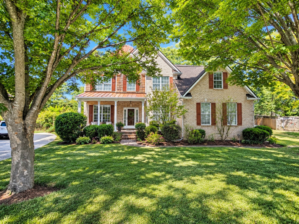
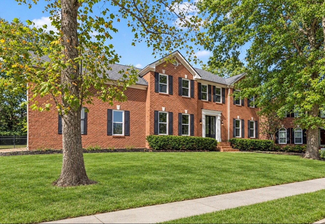
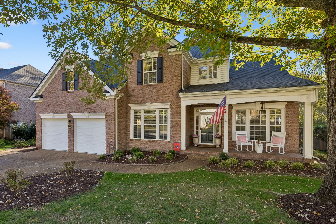
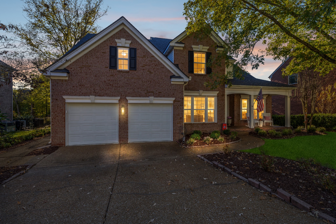
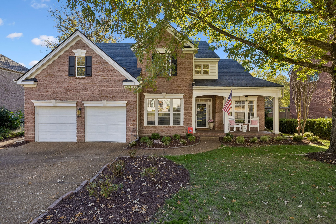
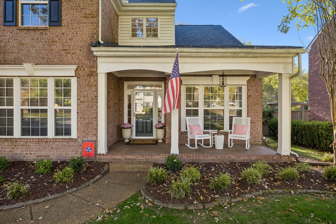
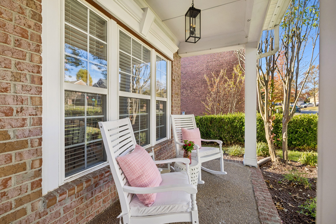
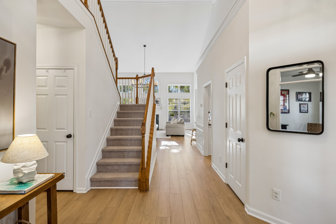
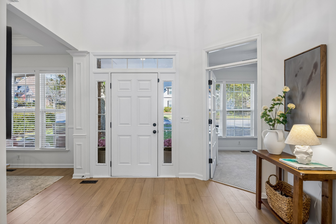
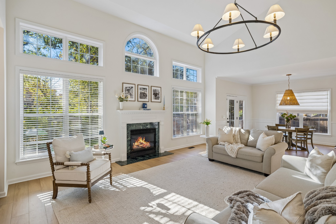
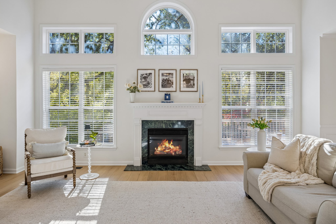
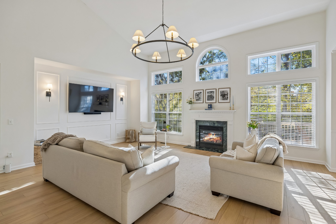
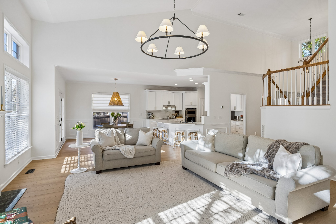
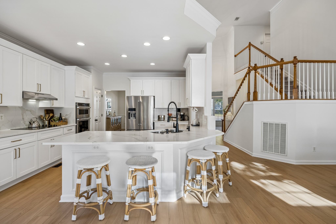
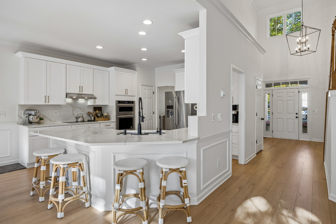
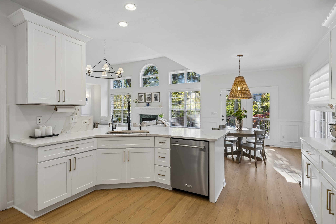
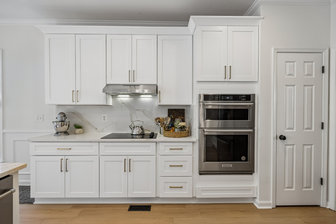
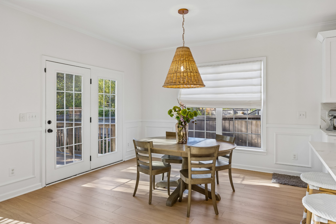
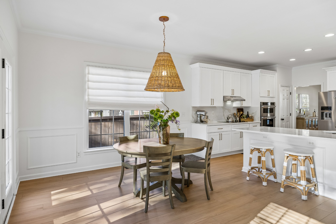
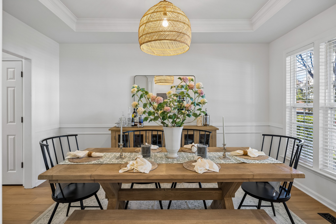
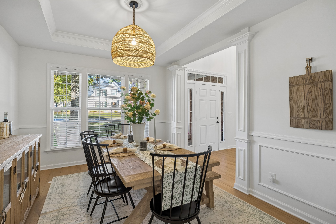
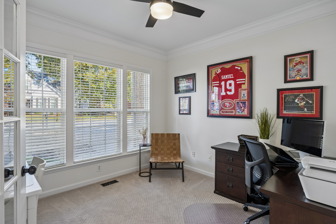
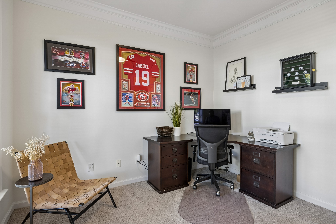
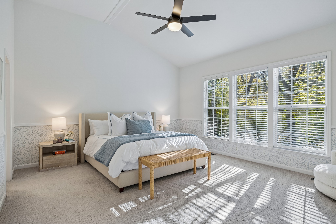
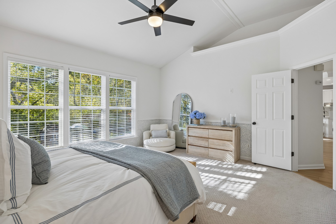
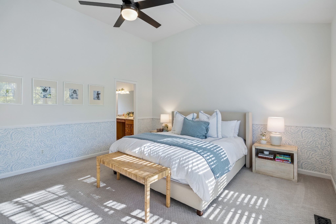
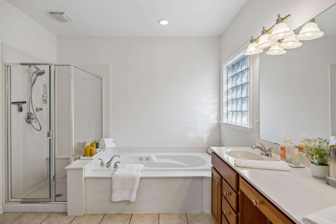
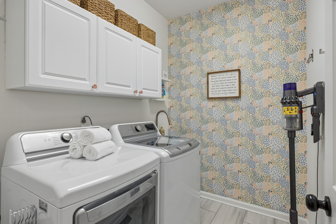
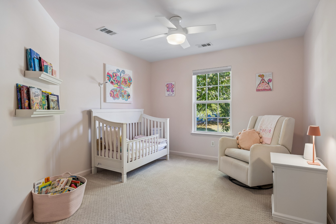
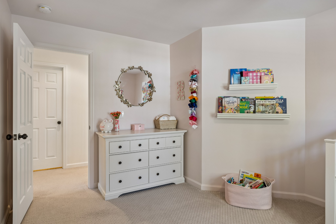
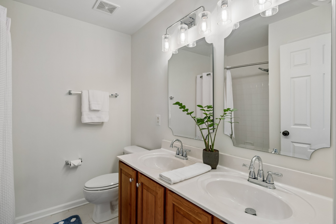
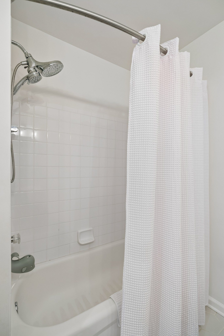
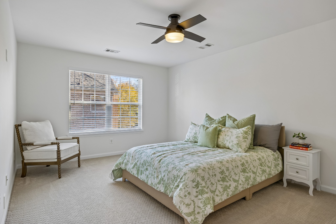
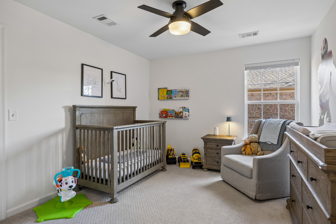
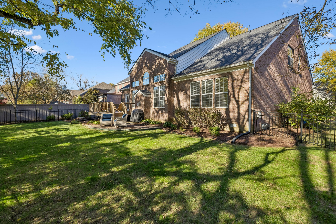
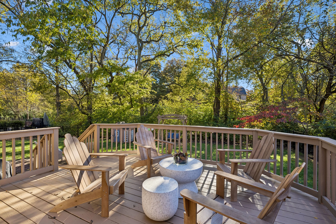
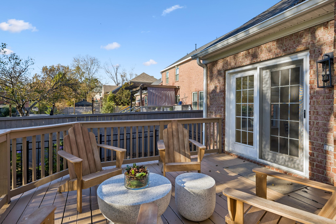
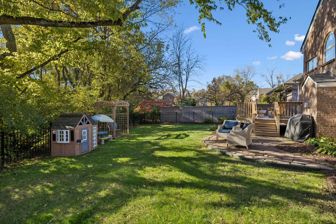
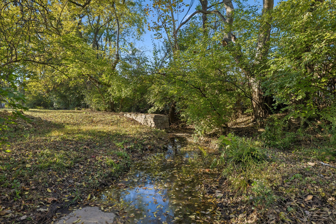
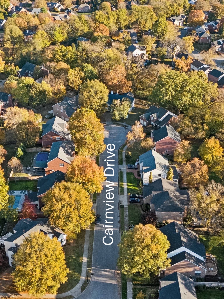
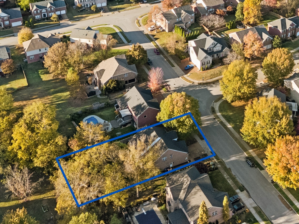
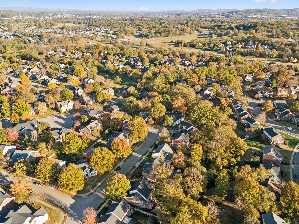
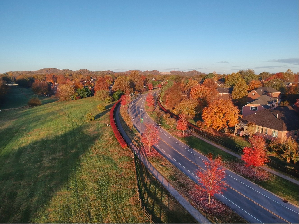
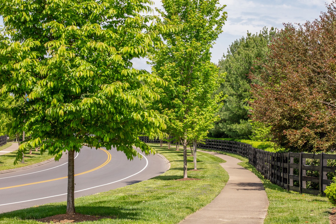
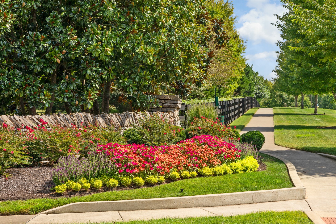
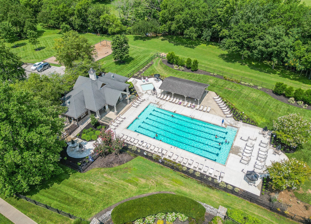
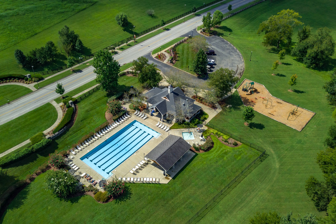
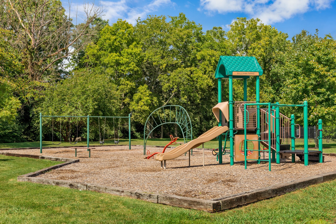
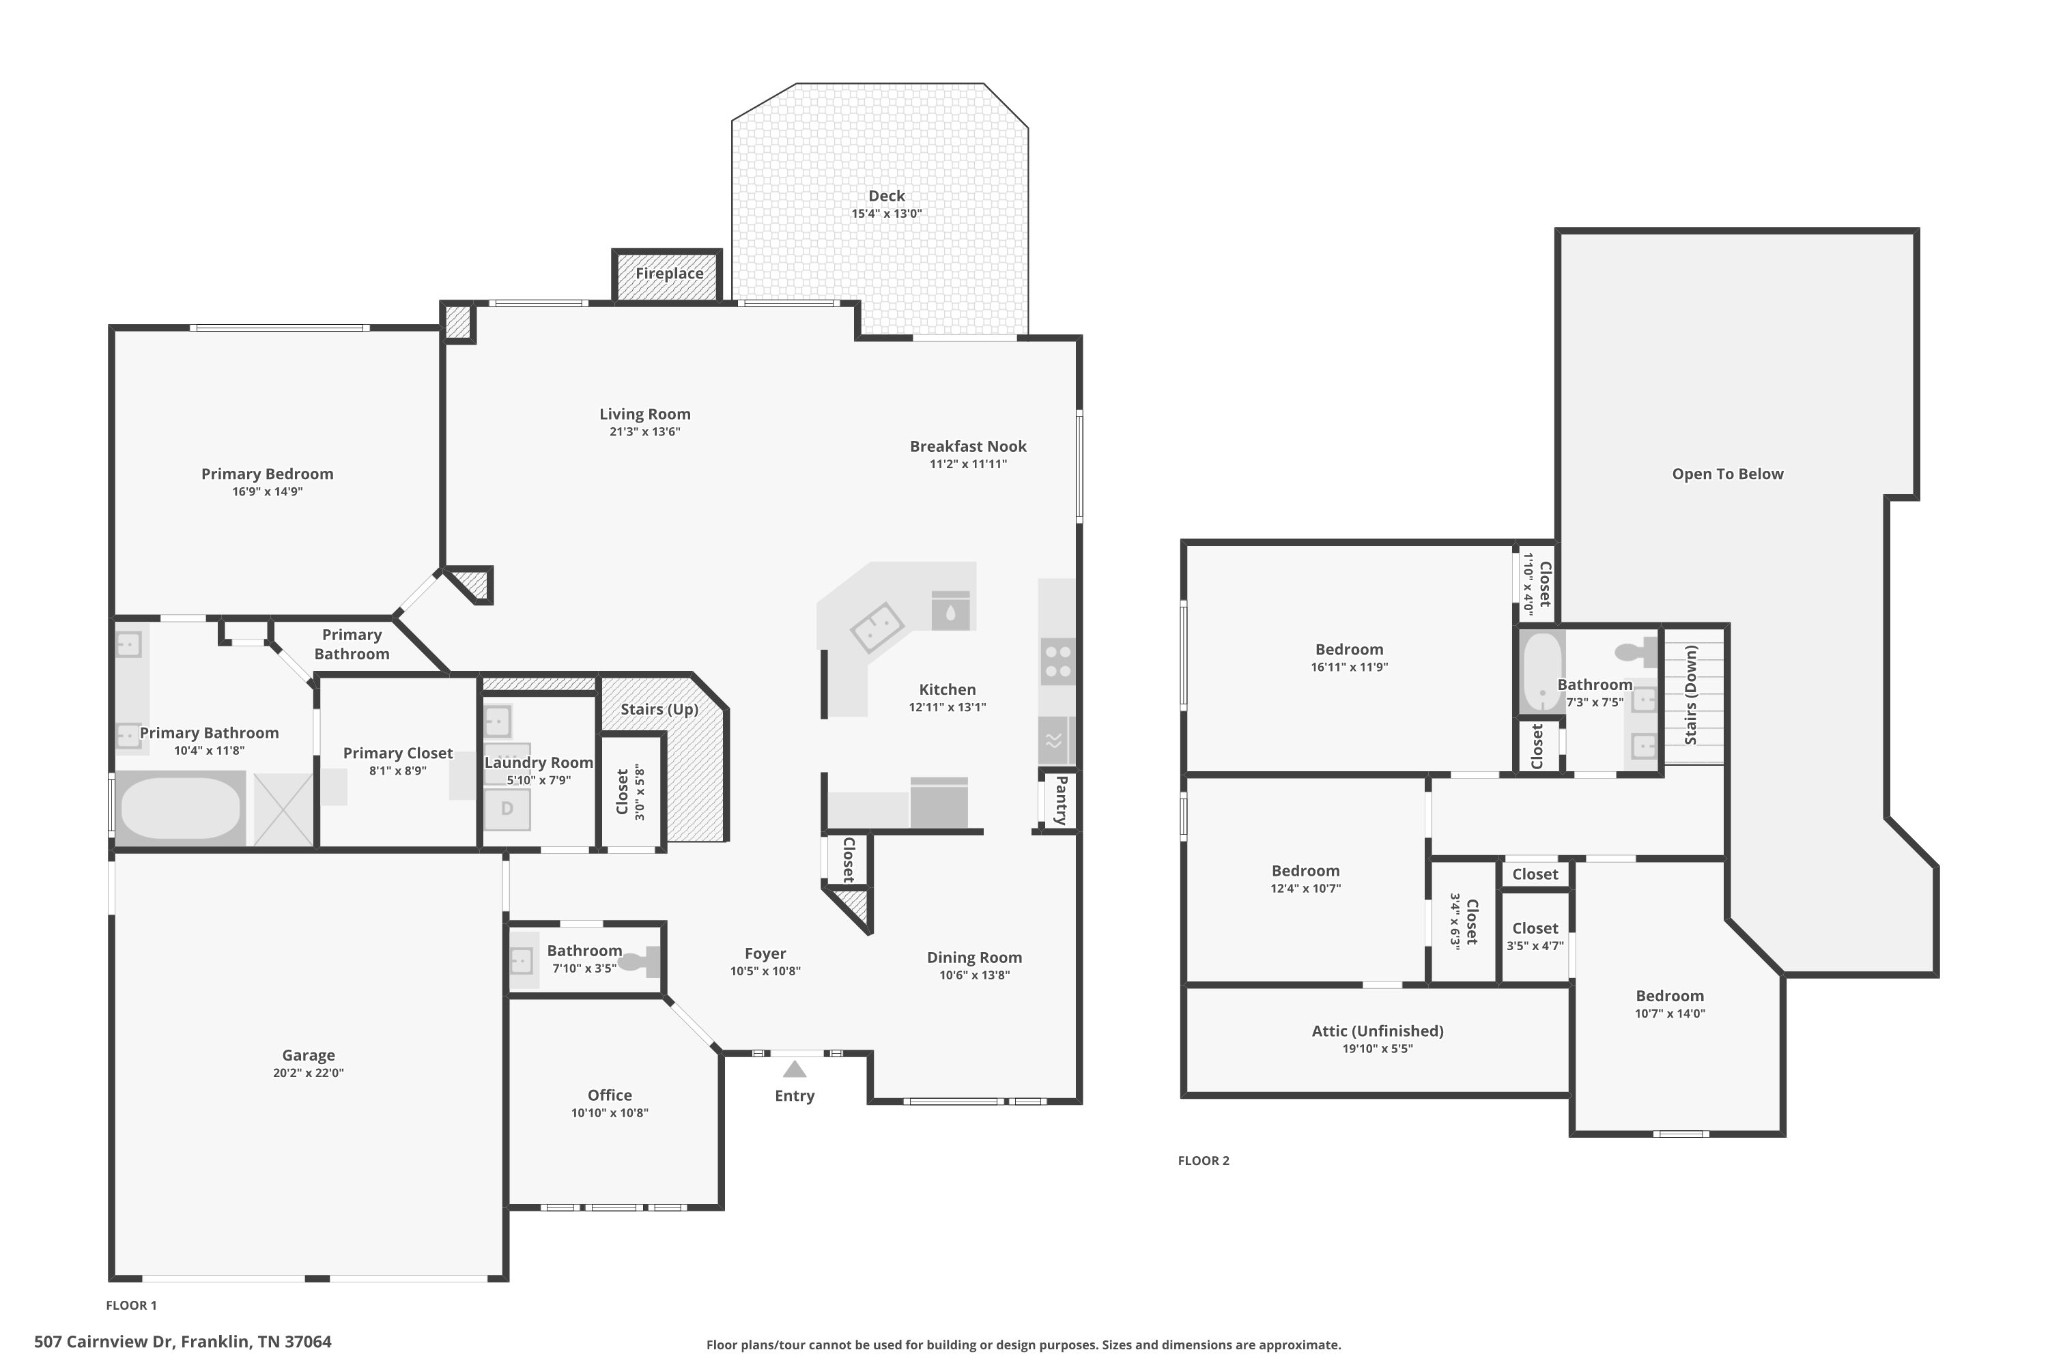
?? Welcome, you'll love it here! Imagine a quiet CUL-DE-SAC street in the Downs, a PREMIER section of Sullivan Farms, and a home that has been beautifully RENOVATED for you, with more than $160,000 IN UPDATES AND IMPROVEMENTS in just the past 2 years! ?? This ALL BRICK, 4-bedroom home offers NEW, MODERN FINISHES in an ESTABLISHED beloved FRANKLIN neighborhood, with MORE ROOM TO BREATHE than most newer communities. NEW ROOF (JUNE 2026). ?? The PRIVATE BACKYARD connects TO COMMON SPACE with a natural creek, framed by a mature, wooded buffer of trees and greenery. A large deck (re-stained and painted last month) and iron fence on a level lot still leave space to imagine a private pool even! ??????The RENOVATED KITCHEN shines with NEW CABINETS, WHITE QUARTZ COUNTERS with matching quartz backsplash and NEW KITCHENAID STAINLESS APPLIANCES. WHOLE-HOUSE WATER FILTRATION with Reverse Osmosis. ?? DOWNSTAIRS PRIMARY bedroom has ensuite bathroom and a walk-in closet with NEW PROFESSIONAL CLOSET ORGANIZERS. 3 more bedrooms are upstairs. The Great Room has soaring ceilings with STUNNING POTTERY BARN CHANDELIER, wall of windows and gas fireplace. Work in your dedicated 1st floor OFFICE with a NEW CUSTOM FRENCH DOOR. ?? Throughout are NEW CANOPY FLOORING LUXURY VINYL PLANK FLOORS in IVORY OAK, NEW carpet, FRESH Sherwin-Williams Alabaster PAINT on every interior wall, NEW custom WAINSCOTING, NEW POTTERY BARN LIGHT FIXTURES, NEW BEDROOM FANS and NEW SERENA AND LILY WALLPAPER. ??PERMANENT HOLIDAY LIGHTING! ?? Sullivan Farms offers 73+ acres of common area and open space, a salt-water pool, playground, wide sidewalks and the 1-mile Donelson Creek Parkway for dog-walking, strolling, and running, with mature landscaping and underground utilities. Just minutes to all the best of Franklin - downtown, shopping, restaurants, WILLIAMSON CO schools, parks, Interstate AND IN-N-OUT!
Details
| MLS # | 3635316 |
|---|---|
| Listing Type | For Sale |
| Style | House |
| HOA Dues | $771 |
| Sub-Type | Resale |
| Status | Active Under Contract |
| Year | 2001 |
| Days On Site | 5 |
| Listing Provided By | Benchmark Realty, LLC | Tricia Whitehead |
Features
| Bed(s) | 4 |
|---|---|
| Bath(s) | 3 Total |
| SQ Feet | 2,829 |
| Garage | 2 |
| Basement | Y |
| Story(s) | 2 |
| Acreage | 0.22 |
Exterior
| Lot Features | Level, Private, Views, Wooded |
|---|
Parking
| Parking Features | Attached |
|---|---|
| Garage Yes / No | Yes |
Taxes
| Property | 2986 |
|---|
Area Information
| State | TN |
|---|---|
| County | Williamson County |
| City | Franklin |
| Zip Code | 37064 |
| Area | Williamson County | TN |
| Community Name | Sullivan Farms Sec E |
| School District | Centennial High School |
| Elementary School | Winstead Elementary School |
| High School | Centennial High School |
| Listing VS Median (in Sullivan Farms Sec E) | |
Price: $875,000 low | high Med: $875,000 sqft: 2,829 low | high Med: 2,829 $ / sqft: $309 low | high Med: $309 On site: 5 low | high Med: 5 | |
Market Activity 37064
Request a showing
Request a showing
 Listings courtesy of RealTracs MLS as distributed by MLS GRID.
Based on information submitted to the MLS GRID as of November 16, 2026 at 1:49:45 AM PST All data is obtained from various sources and may not have been verified by broker or MLS GRID. Supplied Open House Information is subject to change without notice. All information should be independently reviewed and verified for accuracy. Properties may or may not be listed by the office/agent presenting the information.
The Digital Millennium Copyright Act of 1998, 17 U.S.C. § 512 (the “DMCA”) provides recourse for copyright owners who believe that material appearing on the Internet infringes their rights under U.S. copyright law. If you believe in good faith that any content or material made available in connection with our website or services infringes your copyright, you (or your agent) may send us a notice requesting that the content or material be removed, or access to it blocked. Notices must be sent in writing by email to DMCAnotice@MLSGrid.com.
“The DMCA requires that your notice of alleged copyright infringement include the following information: (1) description of the copyrighted work that is the subject of claimed infringement; (2) description of the alleged infringing content and information sufficient to permit us to locate the content; (3) contact information for you, including your address, telephone number and email address; (4) a statement by you that you have a good faith belief that the content in the manner complained of is not authorized by the copyright owner, or its agent, or by the operation of any law; (5) a statement by you, signed under penalty of perjury, that the information in the notification is accurate and that you have the authority to enforce the copyrights that are claimed to be infringed; and (6) a physical or electronic signature of the copyright owner or a person authorized to act on the copyright owner’s behalf. Failure to include all of the above information may result in the delay of the processing of your complaint.
Contact
Learn More About This Property

| State | TN |
|---|---|
| County | Williamson County |
| City | Franklin |
| Zip Code | 37064 |
| Area | Williamson County | TN |
| Community Name | Sullivan Farms Sec E |
| School District | Centennial High School |
| Elementary School | Winstead Elementary School |
| High School | Centennial High School |
| Listing VS Median (in Sullivan Farms Sec E) | |
Price: $875,000 low | high Med: $875,000 sqft: 2,829 low | high Med: 2,829 $ / sqft: $309 low | high Med: $309 On site: 5 low | high Med: 5 | |