


Description
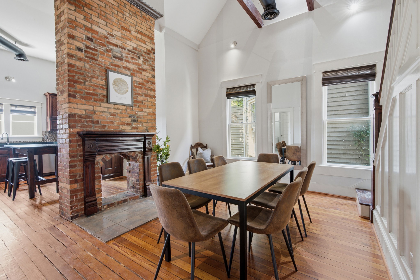
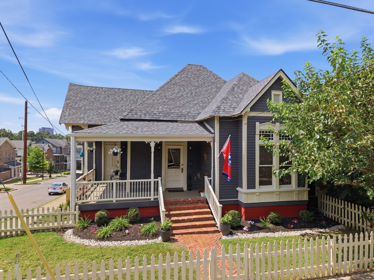
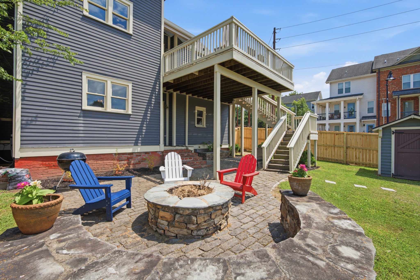
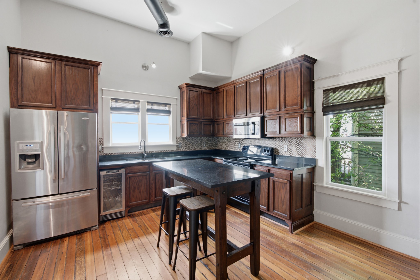
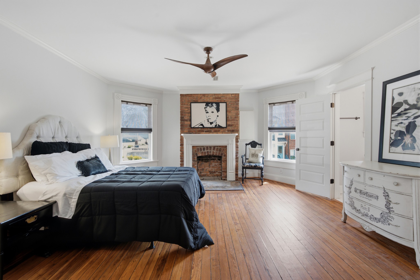
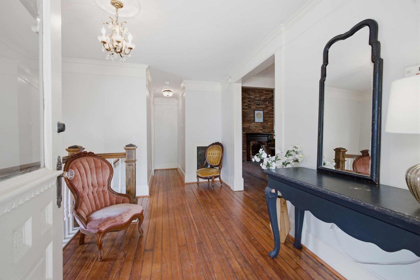
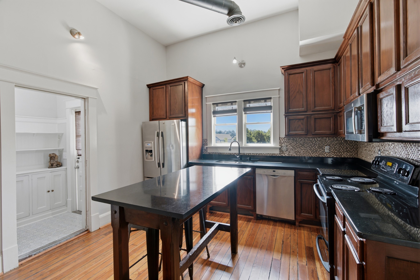
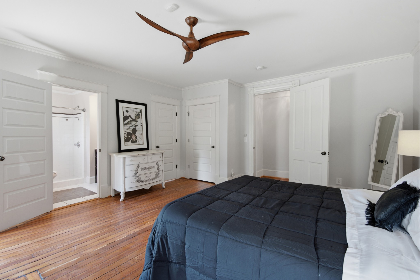
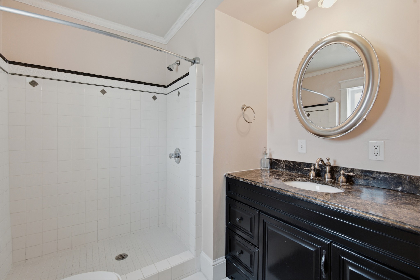
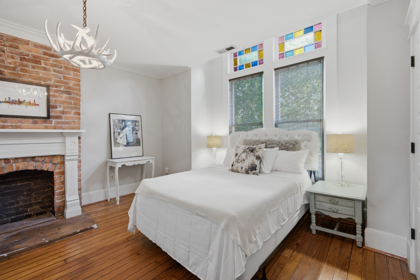
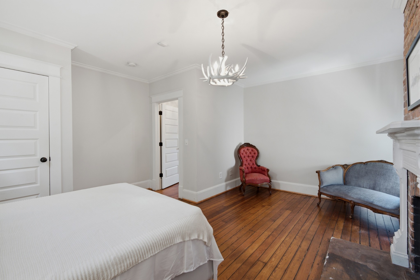
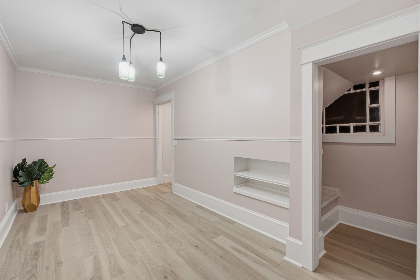
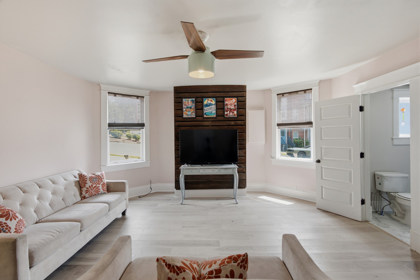
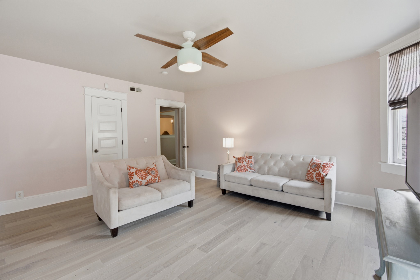
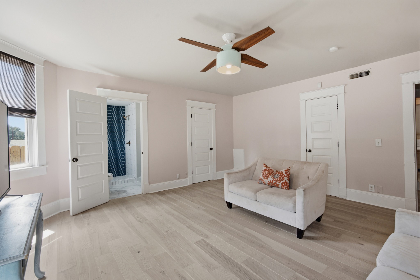
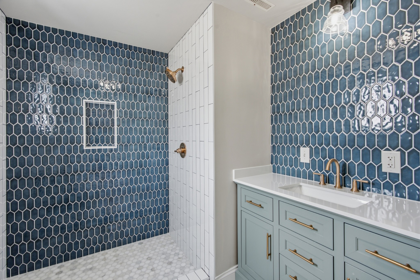
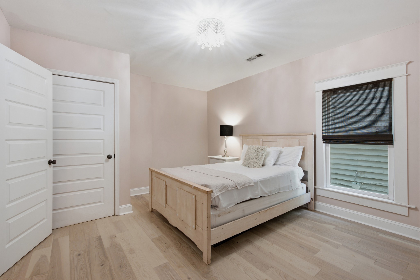
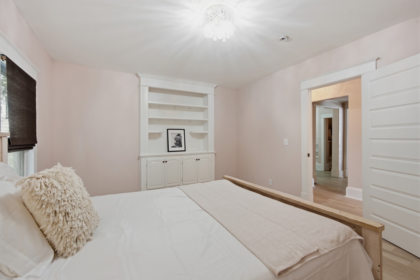
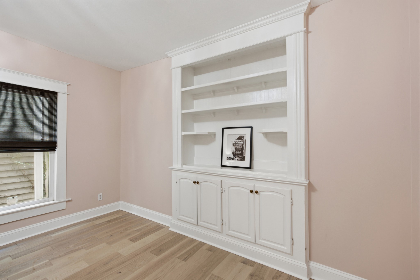
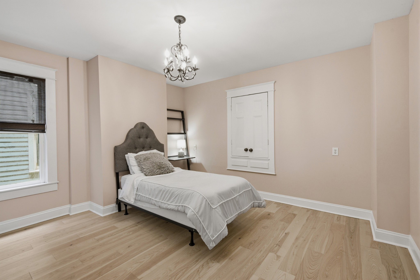
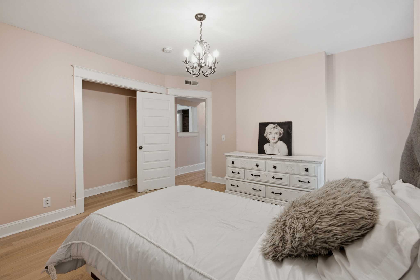
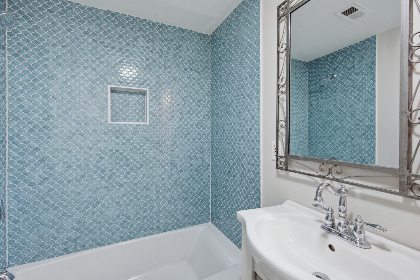
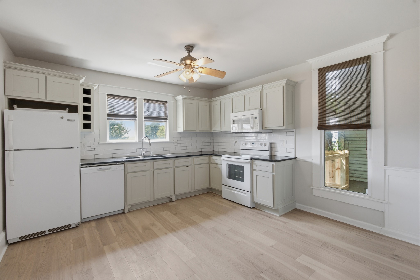
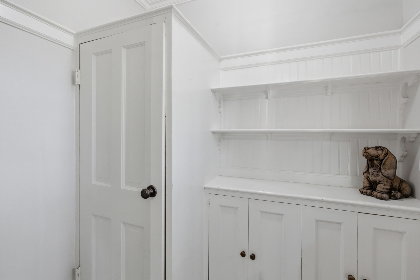
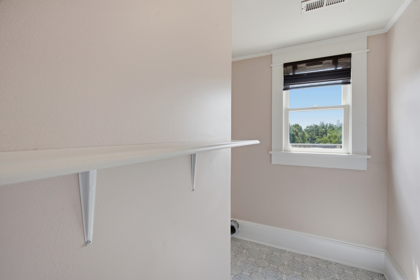
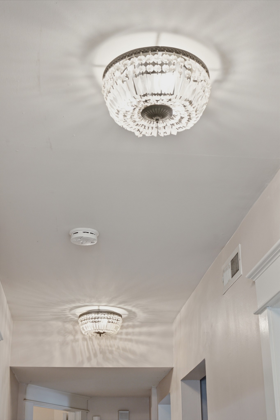
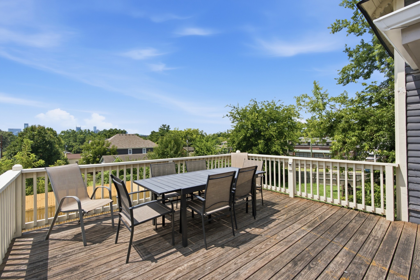
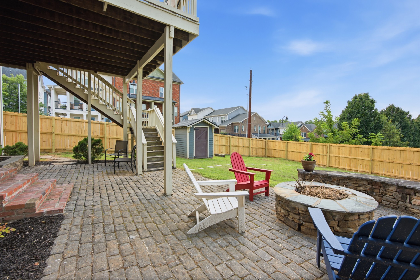
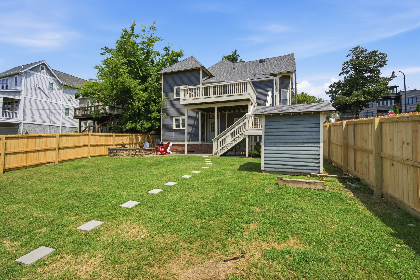
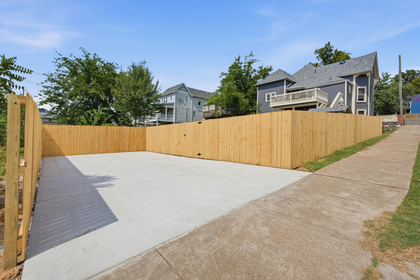
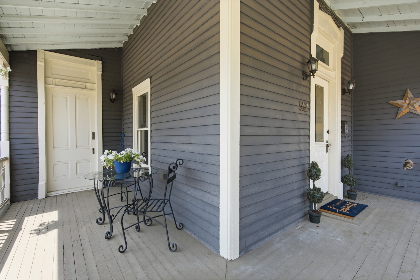
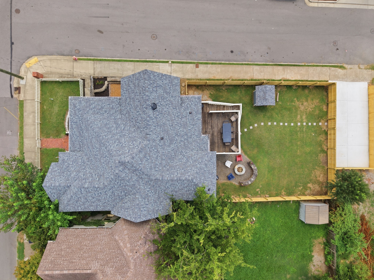
Spacious Queen Anne Victorian in the heart of East Nashville's highly sought-after Edgefield Historic District, ideally situated on a corner lot with a large covered front porch and beautiful Nashville skyline views. This distinctive 4-bedroom, 4-bath home offers the flexibility to function as a 5-bedroom residence and seamlessly blends historic character with extensive updates and modern livability. Thoughtfully renovated inside and out, the home features two full kitchens and laundry on both levels, creating exceptional flexibility for multi-generational living, guests, extended stays, or a variety of living arrangements. Historic details include original refurbished stained-glass windows, intricate architectural elements, and beautifully refinished original hardwood floors. The main living area showcases a soaring vaulted ceiling and an open, airy feel, complemented by an office loft overlooking the space. The finished lower level has been fully renovated with new wood flooring throughout, two updated bathrooms, and a renovated second kitchen, all while maintaining the home's desirable skyline views. Recent exterior improvements include a new roof, new gutters, and completed foundation work in 2026, providing important updates to the home's structure and exterior systems. Outside, enjoy a large newly fenced backyard designed for entertaining, complete with hardscape, firepit, and spacious deck plus new off-street parking. Beautifully renovated while preserving the character and charm that make this historic home so special, this is a rare opportunity to own a move-in-ready property with incredible versatility, skyline views, and exceptional outdoor space. Just minutes from 5 Points, Nissan Stadium, Shelby Park, and downtown Nashville, this Edgefield gem offers the best of historic Nashville living.
Details
| MLS # | 3283826 |
|---|---|
| Listing Type | For Sale |
| Style | House |
| Sub-Type | Resale |
| Status | Active |
| Year | 1910 |
| Days On Site | 109 |
| Listing Provided By | eXp Realty | Jacquelyn Gebhart |
Features
| Bed(s) | 4 |
|---|---|
| Bath(s) | 4 Total |
| SQ Feet | 3,269 |
| Basement | Y |
| Story(s) | 3 |
| Acreage | 0.17 |
| Property View | Yes |
Exterior
| Lot Features | Corner Lot |
|---|---|
| View | City |
Parking
| Parking Features | Concrete, Parking Pad |
|---|---|
| Garage Yes / No | No |
Taxes
| Property | 11571 |
|---|
Area Information
| State | TN |
|---|---|
| County | Davidson County |
| City | Nashville |
| Zip Code | 37206 |
| Area | Davidson County | TN |
| Community Name | Tillman/Williams |
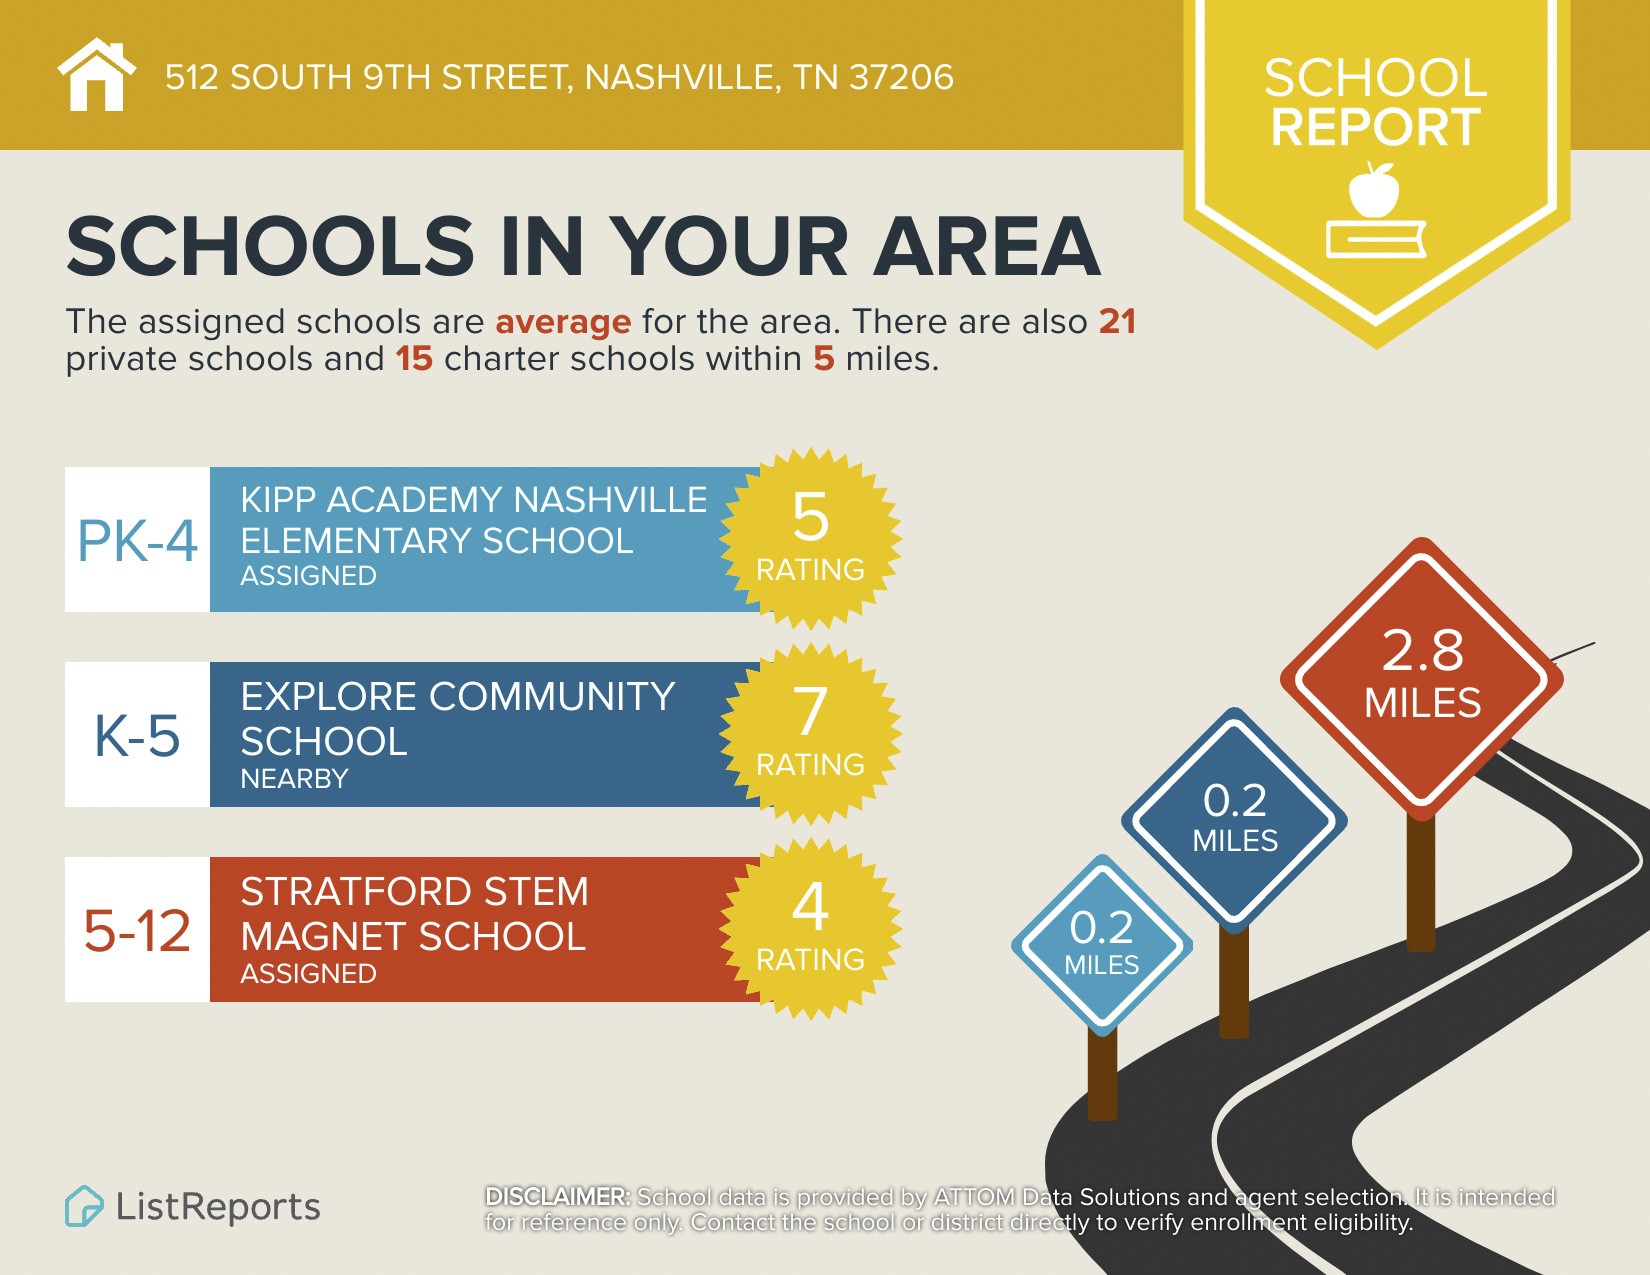
| School District | Stratford STEM Magnet School Upp |
| Elementary School | Warner Elementary Enhanced Optio |
| High School | Stratford STEM Magnet School Upp |
| Listing VS Median (in Tillman/Williams) | |
Price: $1,399,900 low | high Med: $1,399,900 sqft: 3,269 low | high Med: 3,269 $ / sqft: $428 low | high Med: $428 On site: 109 low | high Med: 109 | |
Market Activity 37206
Request a showing
Request a showing
 Listings courtesy of RealTracs MLS as distributed by MLS GRID.
Based on information submitted to the MLS GRID as of November 2, 2026 at 7:34:07 AM PST All data is obtained from various sources and may not have been verified by broker or MLS GRID. Supplied Open House Information is subject to change without notice. All information should be independently reviewed and verified for accuracy. Properties may or may not be listed by the office/agent presenting the information.
The Digital Millennium Copyright Act of 1998, 17 U.S.C. § 512 (the “DMCA”) provides recourse for copyright owners who believe that material appearing on the Internet infringes their rights under U.S. copyright law. If you believe in good faith that any content or material made available in connection with our website or services infringes your copyright, you (or your agent) may send us a notice requesting that the content or material be removed, or access to it blocked. Notices must be sent in writing by email to DMCAnotice@MLSGrid.com.
“The DMCA requires that your notice of alleged copyright infringement include the following information: (1) description of the copyrighted work that is the subject of claimed infringement; (2) description of the alleged infringing content and information sufficient to permit us to locate the content; (3) contact information for you, including your address, telephone number and email address; (4) a statement by you that you have a good faith belief that the content in the manner complained of is not authorized by the copyright owner, or its agent, or by the operation of any law; (5) a statement by you, signed under penalty of perjury, that the information in the notification is accurate and that you have the authority to enforce the copyrights that are claimed to be infringed; and (6) a physical or electronic signature of the copyright owner or a person authorized to act on the copyright owner’s behalf. Failure to include all of the above information may result in the delay of the processing of your complaint.
Contact
Learn More About This Property

| State | TN |
|---|---|
| County | Davidson County |
| City | Nashville |
| Zip Code | 37206 |
| Area | Davidson County | TN |
| Community Name | Tillman/Williams |
| School District | Stratford STEM Magnet School Upp |
| Elementary School | Warner Elementary Enhanced Optio |
| High School | Stratford STEM Magnet School Upp |
| Listing VS Median (in Tillman/Williams) | |
Price: $1,399,900 low | high Med: $1,399,900 sqft: 3,269 low | high Med: 3,269 $ / sqft: $428 low | high Med: $428 On site: 109 low | high Med: 109 | |
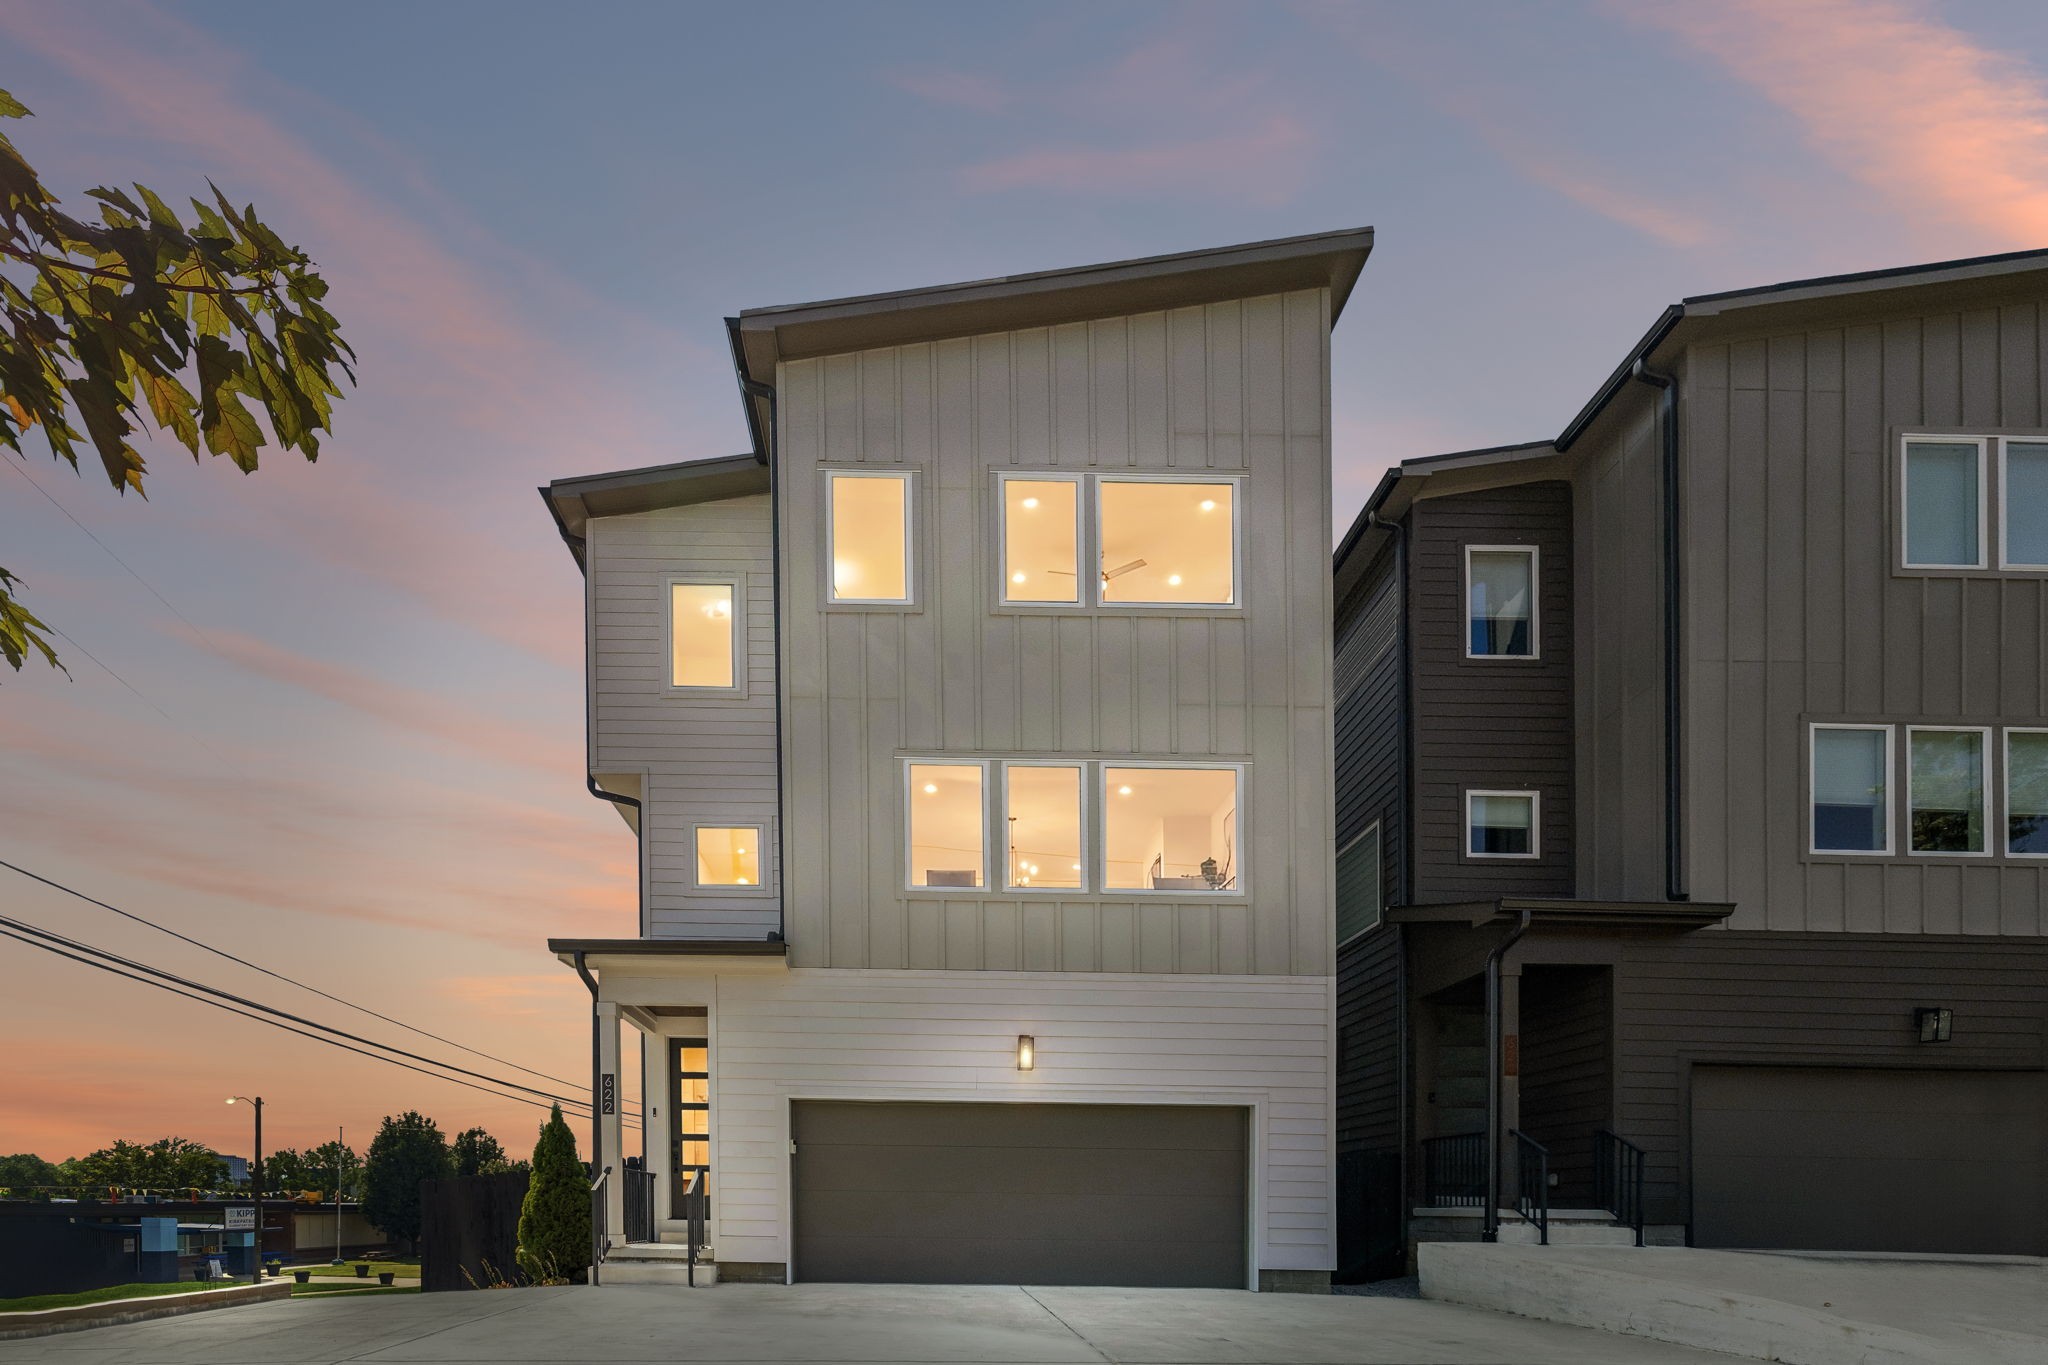 | $1,099,000622 S 11th StNashville, TN 37206 |
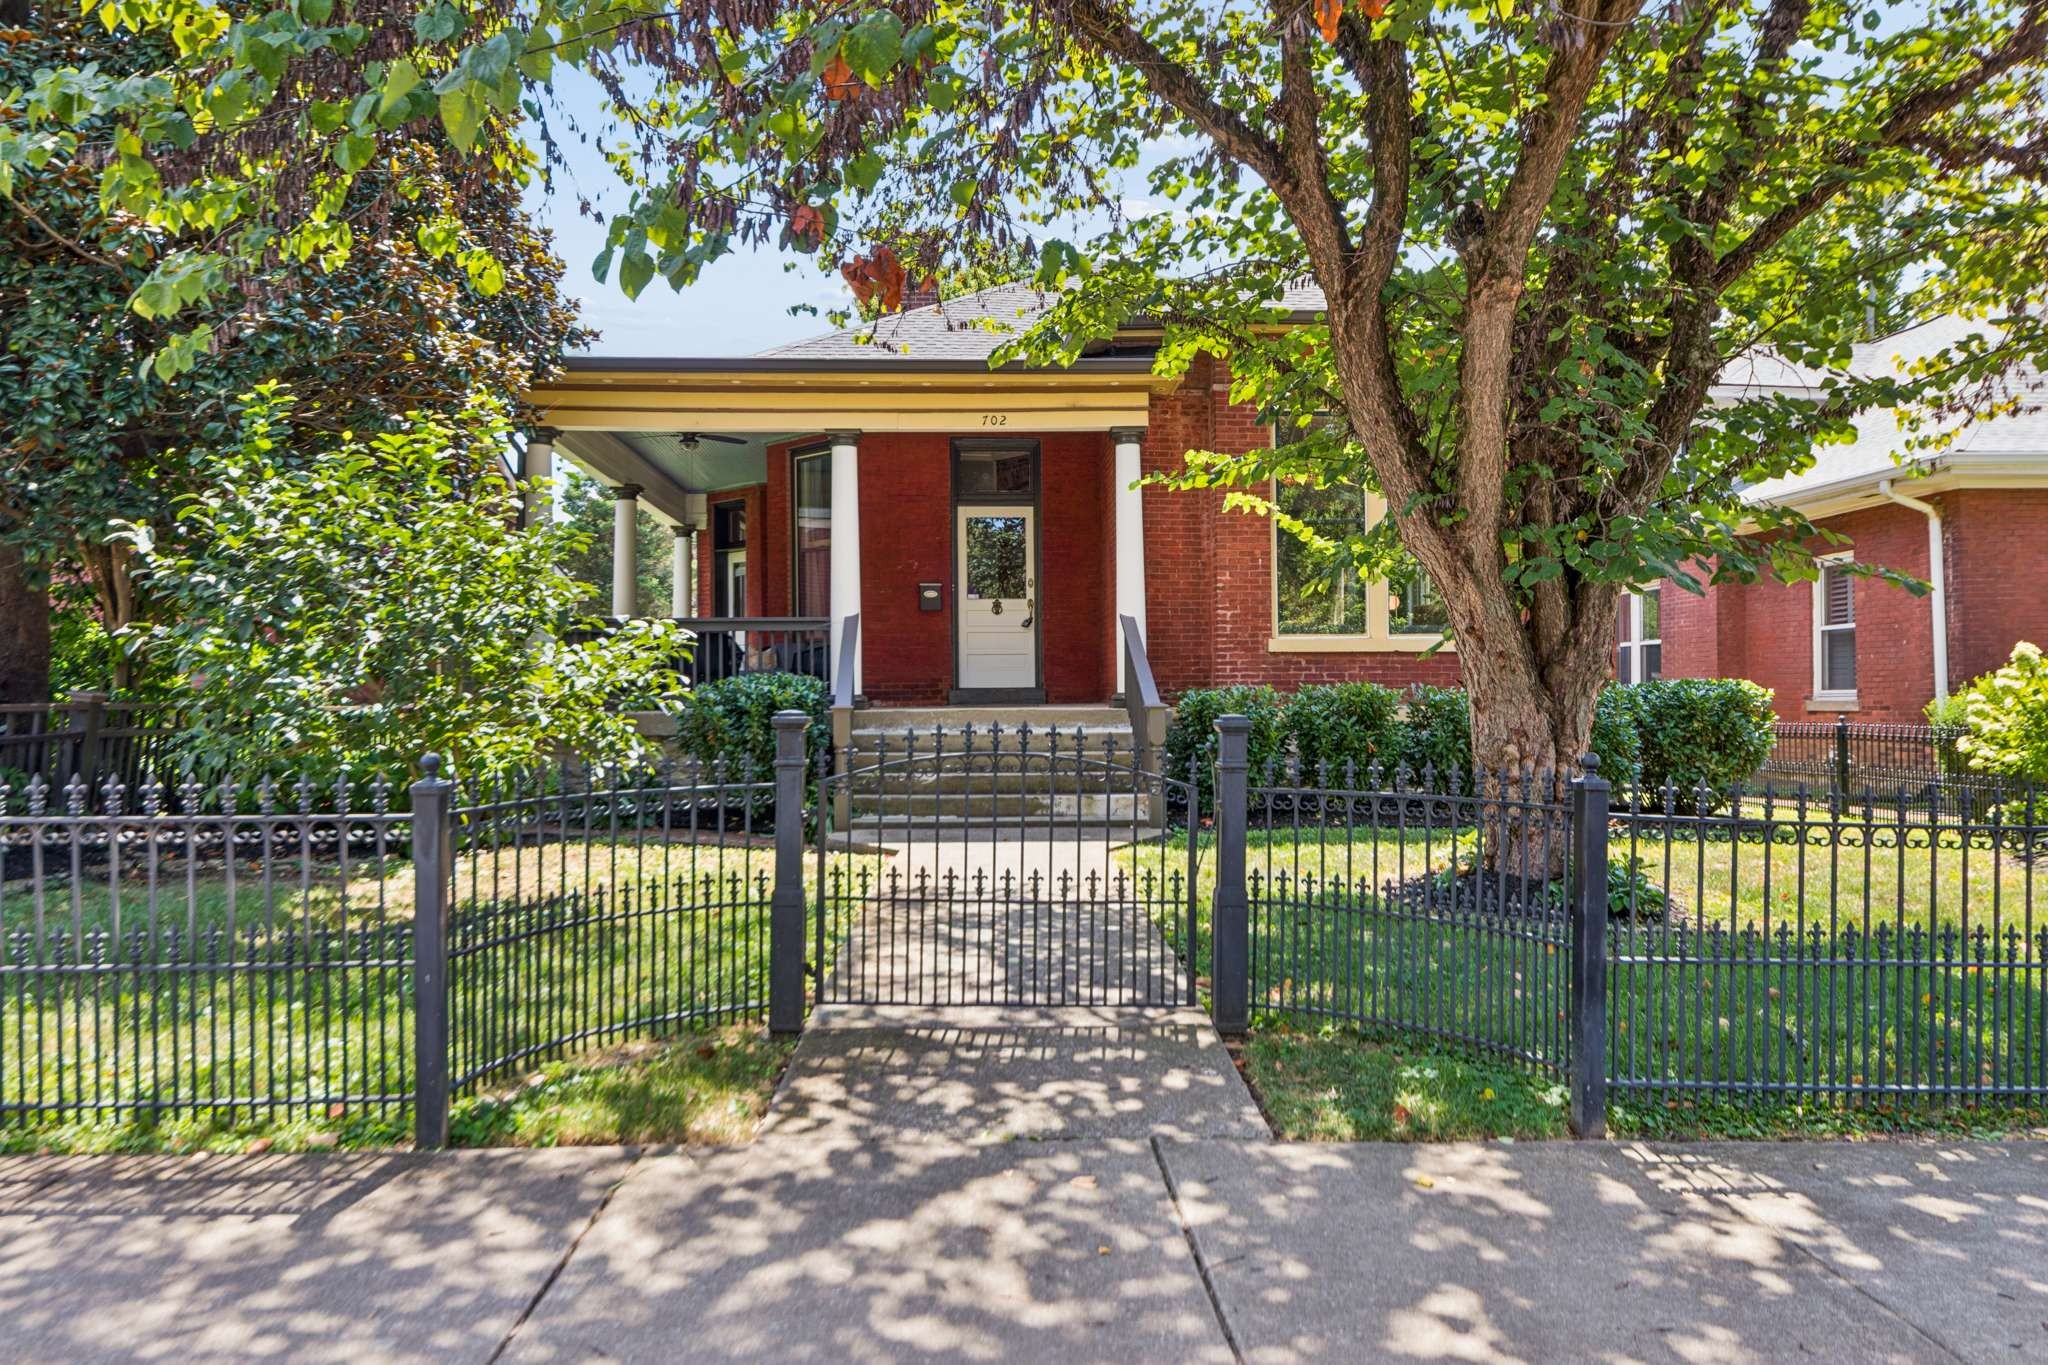 | $1,299,999702 Boscobel StNashville, TN 37206 |