520 Mountain View Dr,Pulaski, TN 38478
Pulaski, TN 38478




Description
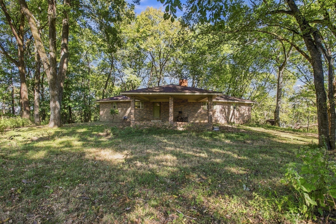
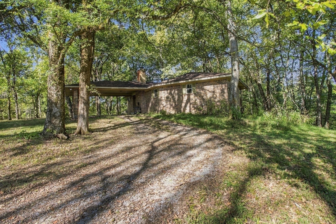
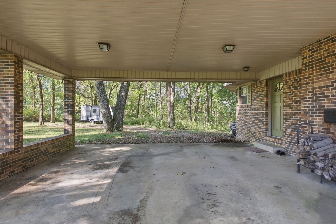
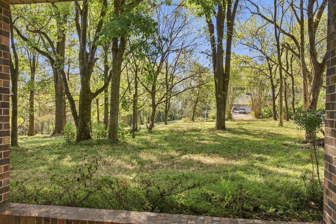
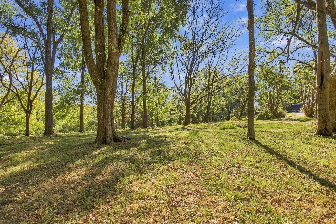
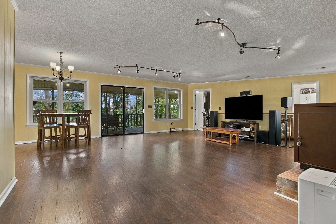
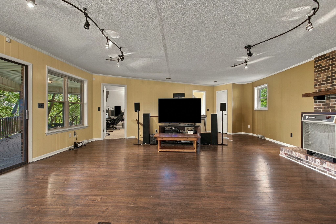
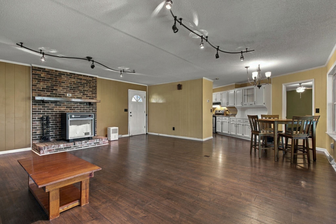
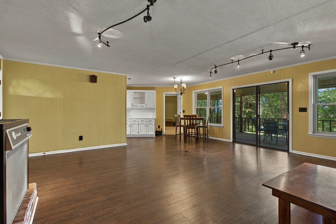
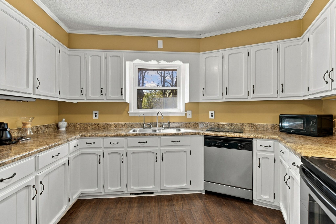
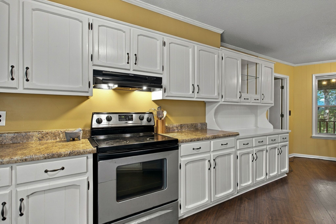
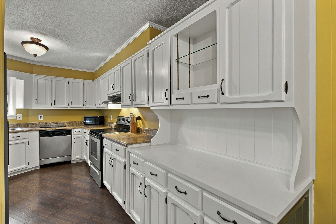
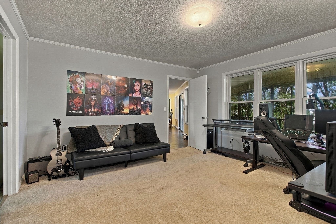
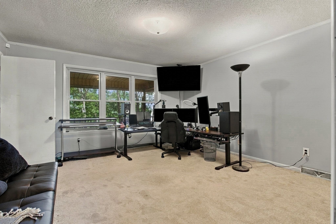
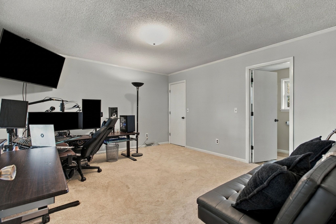
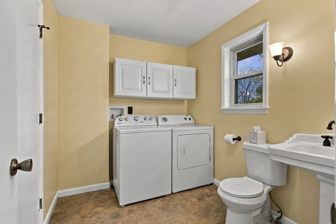
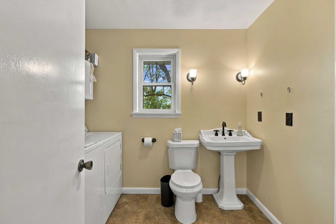
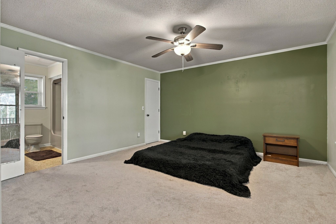
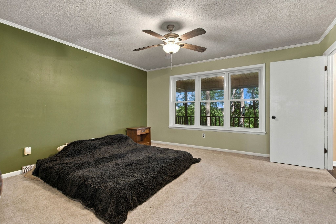
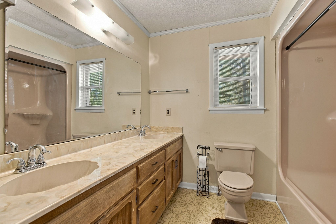
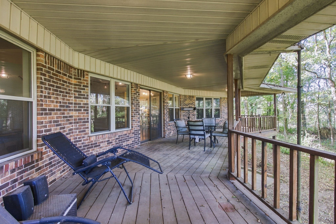
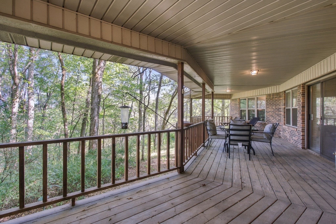
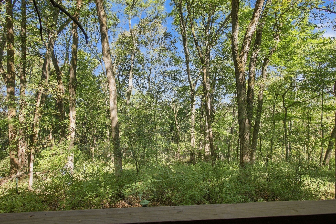
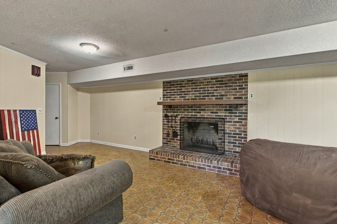
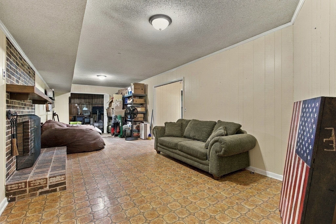
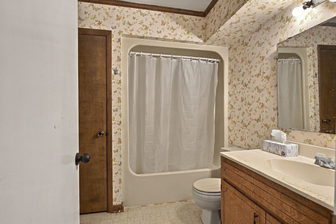
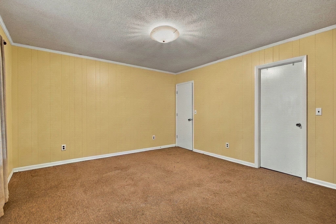
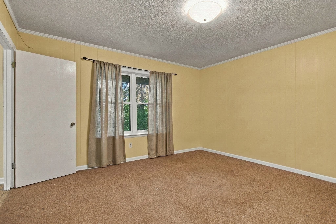
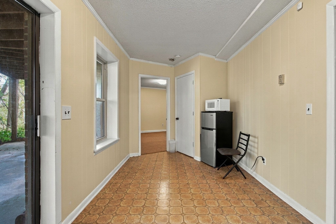
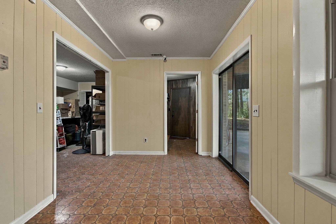
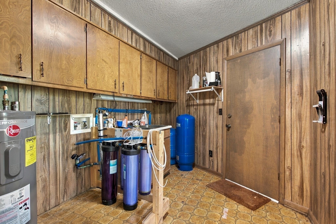
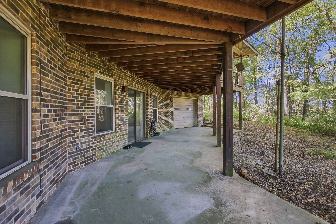
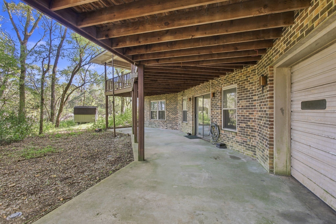
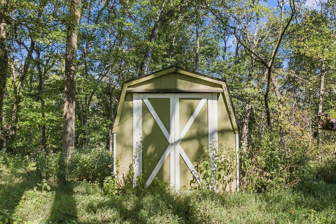
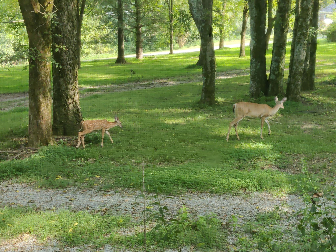
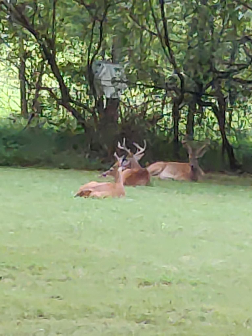
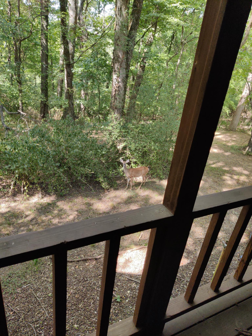
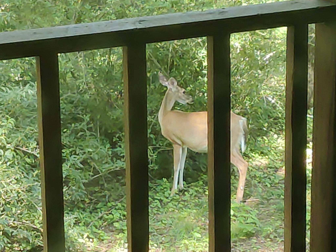
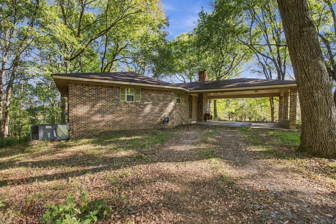
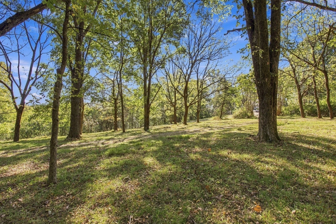
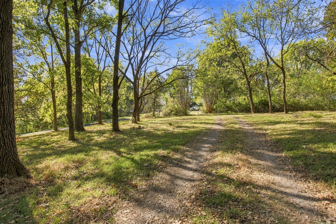
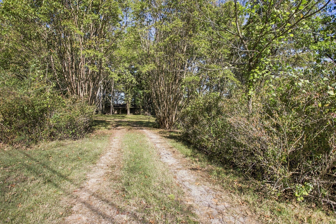
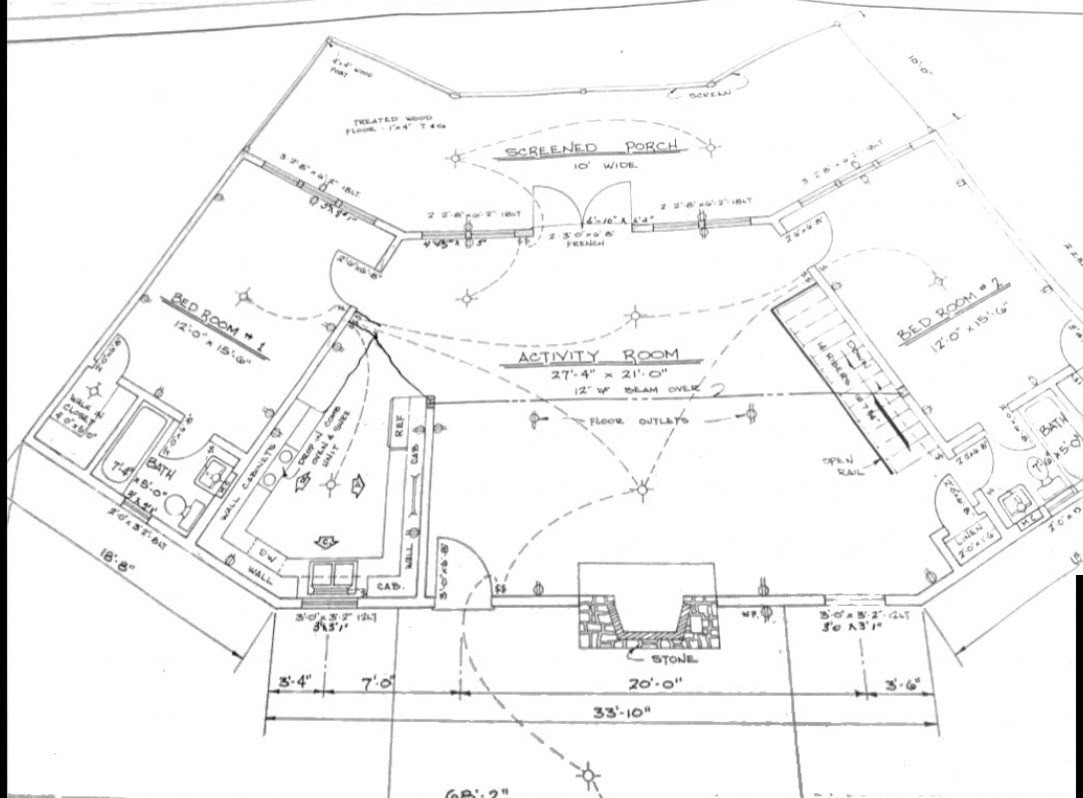
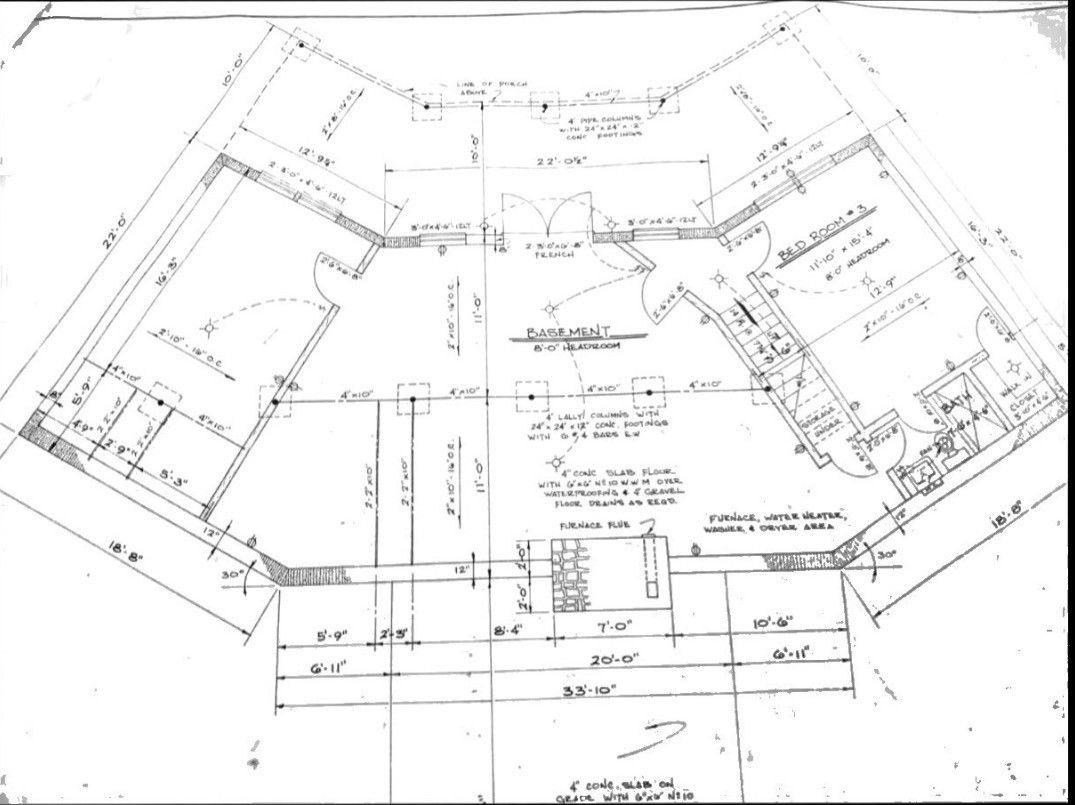
Secluded unique custom home surrounded by beautiful state park-like scenery. You enter the property under the arch of large Crepe Myrtles before choosing to go left or right down the circular driveway which loops under the expansive carport for easy parking, unloading of groceries, or loading luggage. This home features a unique floor plan, spacious rooms, extra closets everywhere, and beautiful views of the woods and all who live there. The main living area features a wood-burning furnace, access to the half bath/laundry room, and sliding doors leading out to the huge private covered deck. The large primary bedroom is on the main level with an en suite bathroom, walk-in closet, and beautiful views. The secondary bedroom on main level has a large walk-in closet and access to the bath/laundry room. Downstairs in the finished basement you find the den with a wood-burning fireplace and another flex room with sliding glass doors leading out to the huge covered patio. This room has a closet and would make an ideal kitchenette or hobby room. The whole downstairs setup would be perfect as an in-law/teen suite or perhaps a short-term rental space. There's a utility/mud room in between the flex room and garage and it contains the water filtration system for the well water (it even has a UV light), the water heater, and a wash sink with cabinets and storage. The back covered deck and covered patio below run the entire length of the house. This is an ideal home for entertaining outside with privacy or just enjoying the serenity of your private nature escape with a cup of coffee or tea in hand. With views of the woods in every bedroom, you will feel as through you're at a woodland retreat in the mountains. Dozens of friendly deer, including groups of bucks, enjoy relaxing and sunbathing in the yard frequently. This property is tucked away on a wooded hill with the majority of the property level and then sloping down the hill 50+ feet behind the house. Shed to remain.
Details
| MLS # | 3626341 |
|---|---|
| Listing Type | For Sale |
| Style | House |
| Sub-Type | Resale |
| Status | Active |
| Year | 1978 |
| Days On Site | 11 |
| Listing Provided By | Zach Taylor Real Estate | Anna Brandon |
Features
| Bed(s) | 3 |
|---|---|
| Bath(s) | 3 Total |
| SQ Feet | 2,944 |
| Garage | 1 |
| Car Port | Yes |
| Basement | Y |
| Story(s) | 2 |
| Acreage | 5.00 |
| Property View | Yes |
Exterior
| Exterior Features | Balcony |
|---|---|
| Lot Features | Level, Rolling Slope, Views, Wooded |
| View | Trees/Woods |
Parking
| Parking Features | Garage Faces Rear, Attached, Circular Driveway |
|---|---|
| Garage Yes / No | Yes |
Taxes
| Property | 1453 |
|---|
Area Information
| State | TN |
|---|---|
| County | Giles County |
| City | Pulaski |
| Zip Code | 38478 |
| Area | Giles County | TN |
| School District | Giles Co High School |
| Elementary School | Pulaski Elementary |
| High School | Giles Co High School |
| Listing VS Median (in 38478) | |
Price: $450,000 low | high Med: $300,000 sqft: 2,944 low | high Med: 1,600 $ / sqft: $153 low | high Med: $188 On site: 11 low | high Med: 3 | |
Market Activity 38478
Request a showing
Request a showing
 Listings courtesy of RealTracs MLS as distributed by MLS GRID.
Based on information submitted to the MLS GRID as of November 3, 2026 at 4:56:35 PM PST All data is obtained from various sources and may not have been verified by broker or MLS GRID. Supplied Open House Information is subject to change without notice. All information should be independently reviewed and verified for accuracy. Properties may or may not be listed by the office/agent presenting the information.
The Digital Millennium Copyright Act of 1998, 17 U.S.C. § 512 (the “DMCA”) provides recourse for copyright owners who believe that material appearing on the Internet infringes their rights under U.S. copyright law. If you believe in good faith that any content or material made available in connection with our website or services infringes your copyright, you (or your agent) may send us a notice requesting that the content or material be removed, or access to it blocked. Notices must be sent in writing by email to DMCAnotice@MLSGrid.com.
“The DMCA requires that your notice of alleged copyright infringement include the following information: (1) description of the copyrighted work that is the subject of claimed infringement; (2) description of the alleged infringing content and information sufficient to permit us to locate the content; (3) contact information for you, including your address, telephone number and email address; (4) a statement by you that you have a good faith belief that the content in the manner complained of is not authorized by the copyright owner, or its agent, or by the operation of any law; (5) a statement by you, signed under penalty of perjury, that the information in the notification is accurate and that you have the authority to enforce the copyrights that are claimed to be infringed; and (6) a physical or electronic signature of the copyright owner or a person authorized to act on the copyright owner’s behalf. Failure to include all of the above information may result in the delay of the processing of your complaint.
Contact
Learn More About This Property

| State | TN |
|---|---|
| County | Giles County |
| City | Pulaski |
| Zip Code | 38478 |
| Area | Giles County | TN |
| School District | Giles Co High School |
| Elementary School | Pulaski Elementary |
| High School | Giles Co High School |
| Listing VS Median (in 38478) | |
Price: $450,000 low | high Med: $300,000 sqft: 2,944 low | high Med: 1,600 $ / sqft: $153 low | high Med: $188 On site: 11 low | high Med: 3 | |