
$300,000 $1,610 est/mo Sourced by Back At You
5225 State Line Road,Chattanooga, TN 37412
Chattanooga, TN 37412

Description
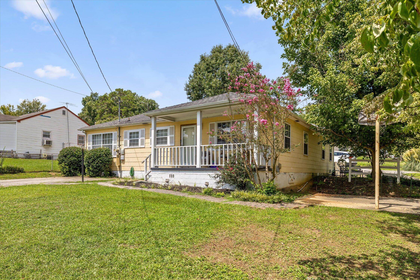
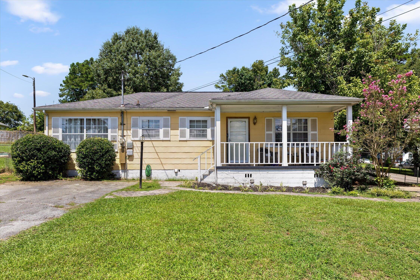
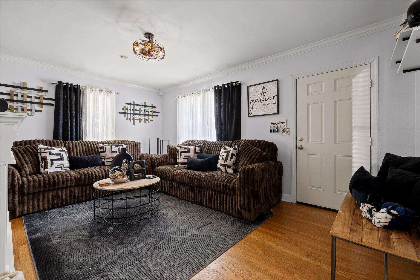
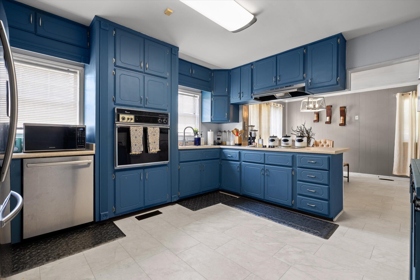
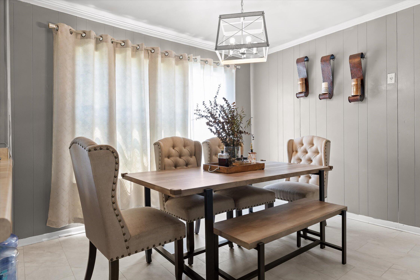
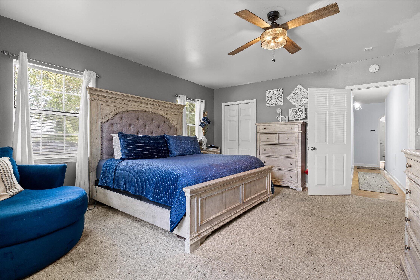
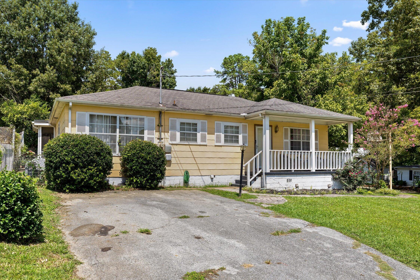
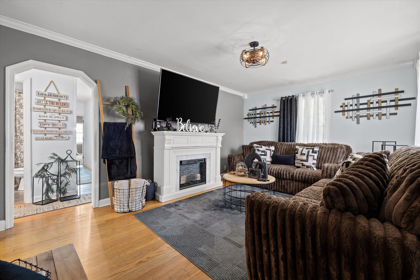
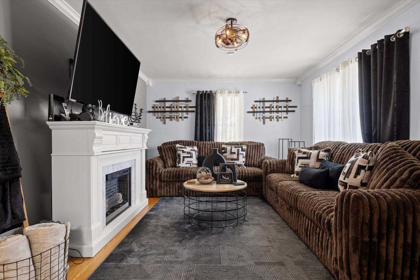
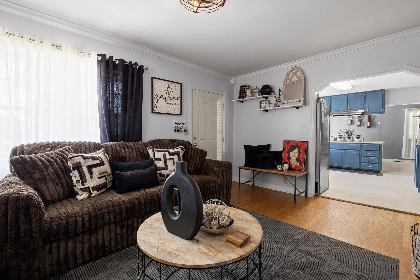
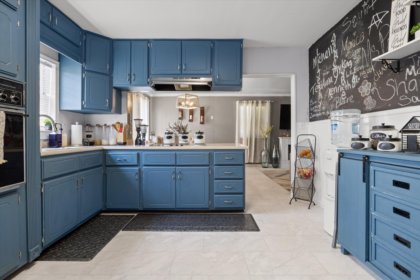
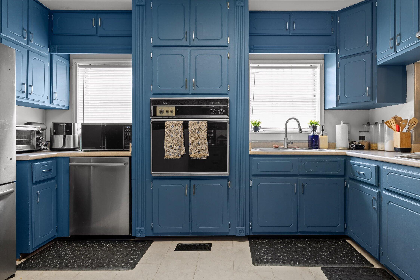
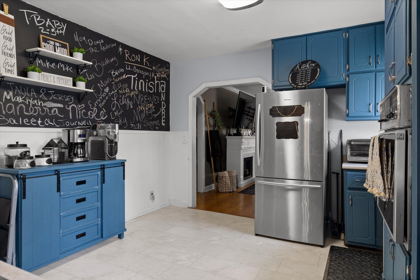
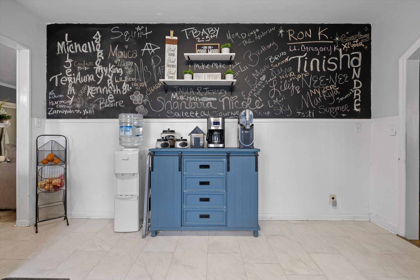
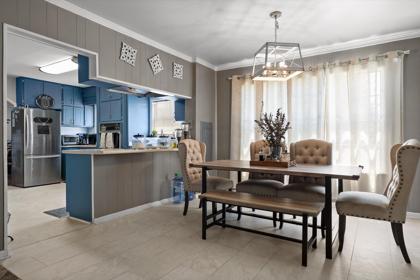
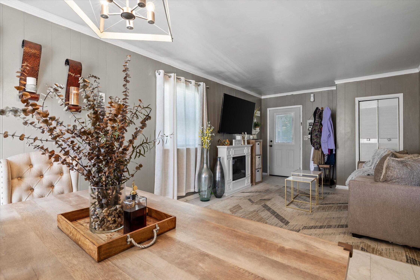
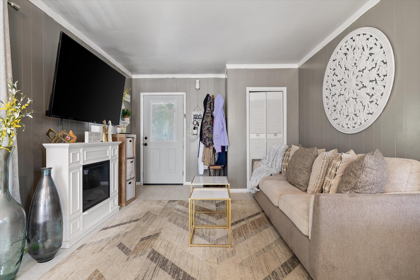
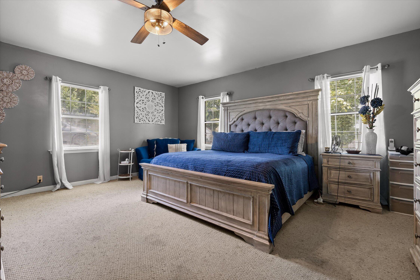
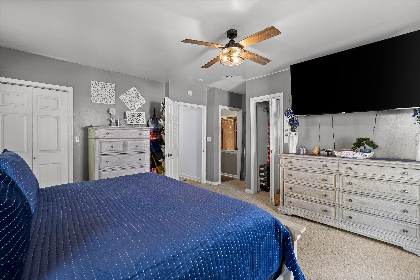
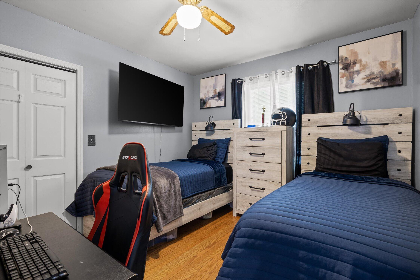
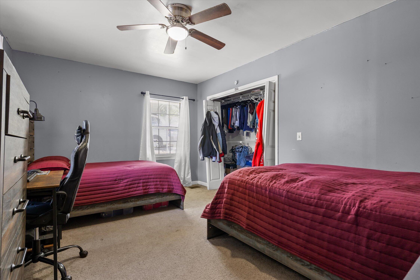
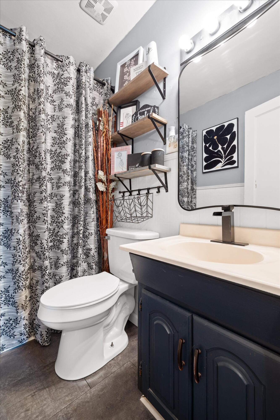
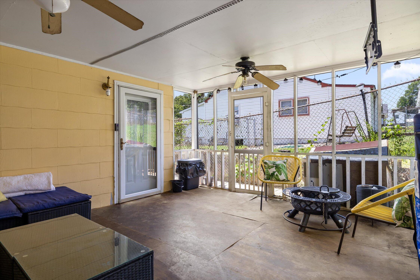
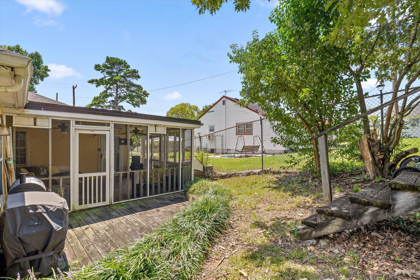
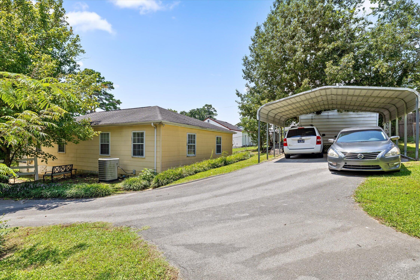
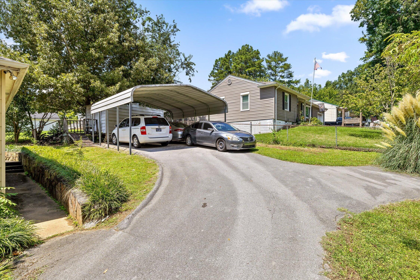
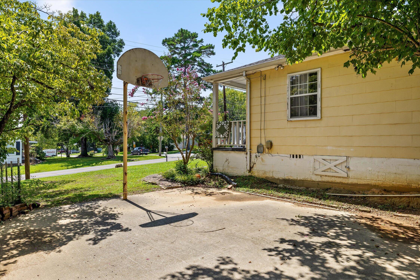
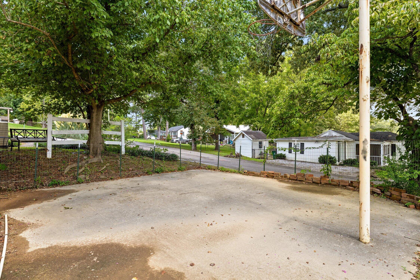
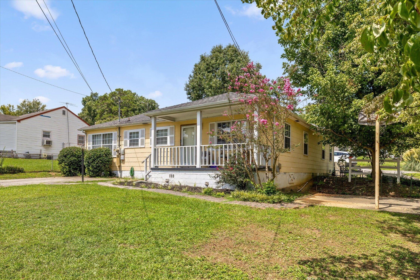
This 3 bedroom, 2 bath East Ridge home offers so much space and the potential is endless! To the left of the living room you enter into the spacious kitchen that connects to another large area for dining and another flex open living space. The master bedroom suite is a great size and offers 2 closets (one of which is walk in). All of the secondary bedrooms are large with good sized closets. The home also has a carport and an outbuilding. To the left of the home there is a large concrete pad that could easily be repurposed as a courtyard for outdoor entertainment! The corner lot offers 2 entry driveway points from the side or front of the house to make it convenient for family and friends to visit.
Details
| MLS # | 1541270 |
|---|---|
| Listing Type | For Sale |
| Style | House |
| Sub-Type | Resale |
| Status | Active |
| Year | 1950 |
| Days On Site | 65 |
| Listing Provided By | Berkshire Hathaway HomeServices J Douglas Properties | Grace Edrington |
Features
| Bed(s) | 3 |
|---|---|
| Bath(s) | 2 Total |
| SQ Feet | 1,776 |
| Car Port | Yes |
| Story(s) | 1 |
| Acreage | 0.22 |
Interior
| Rooms Total | 6 |
|---|---|
| Cooling | Central Air |
| Cooling Yes / No | Yes |
| Heating | Central |
| Heating Yes / No | Yes |
| Appliances | Built-In Electric Range, Built-In Electric Oven, Cooktop, Dishwasher, Exhaust Fan, Refrigerator, Stainless Steel Appliance(s), Vented Exhaust Fan, Water Heater, Wall Oven |
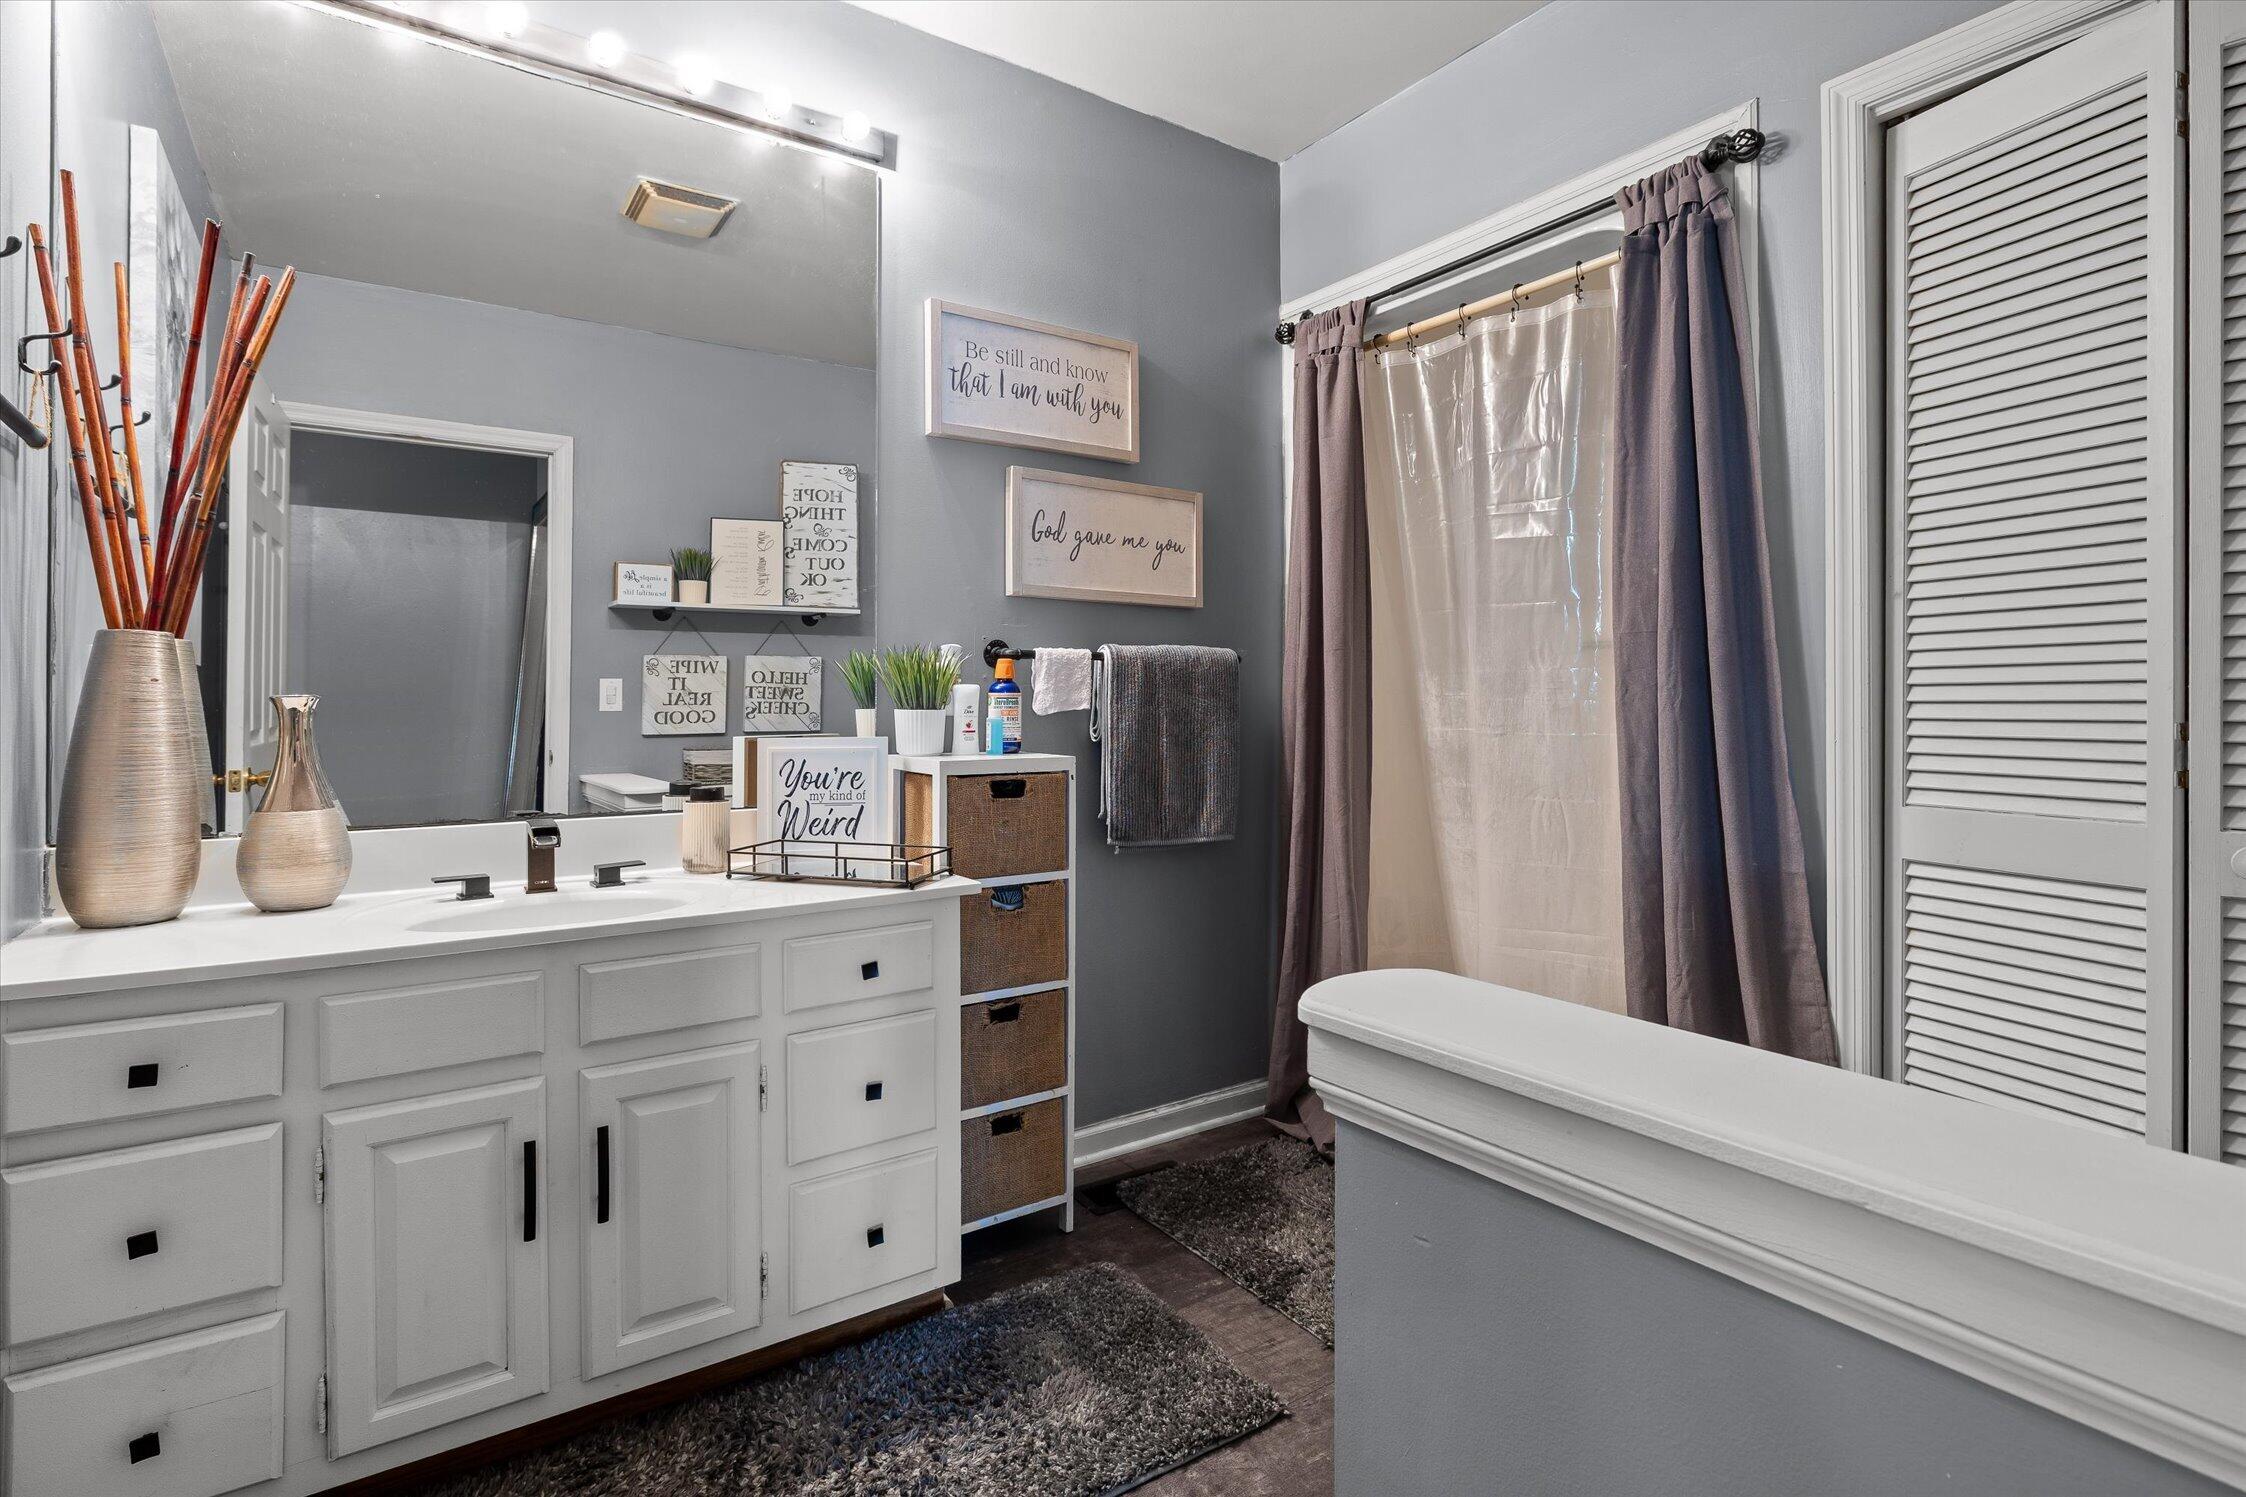
| Interior Features | Double Vanity, His and Hers Closets, Double Shower, Tub/shower Combo |
| Window Features | Blinds, Insulated Windows, Vinyl Frames |
| Fireplace Yes / No | No |
| Flooring | Carpet, Ceramic Tile, Hardwood, Luxury Vinyl |
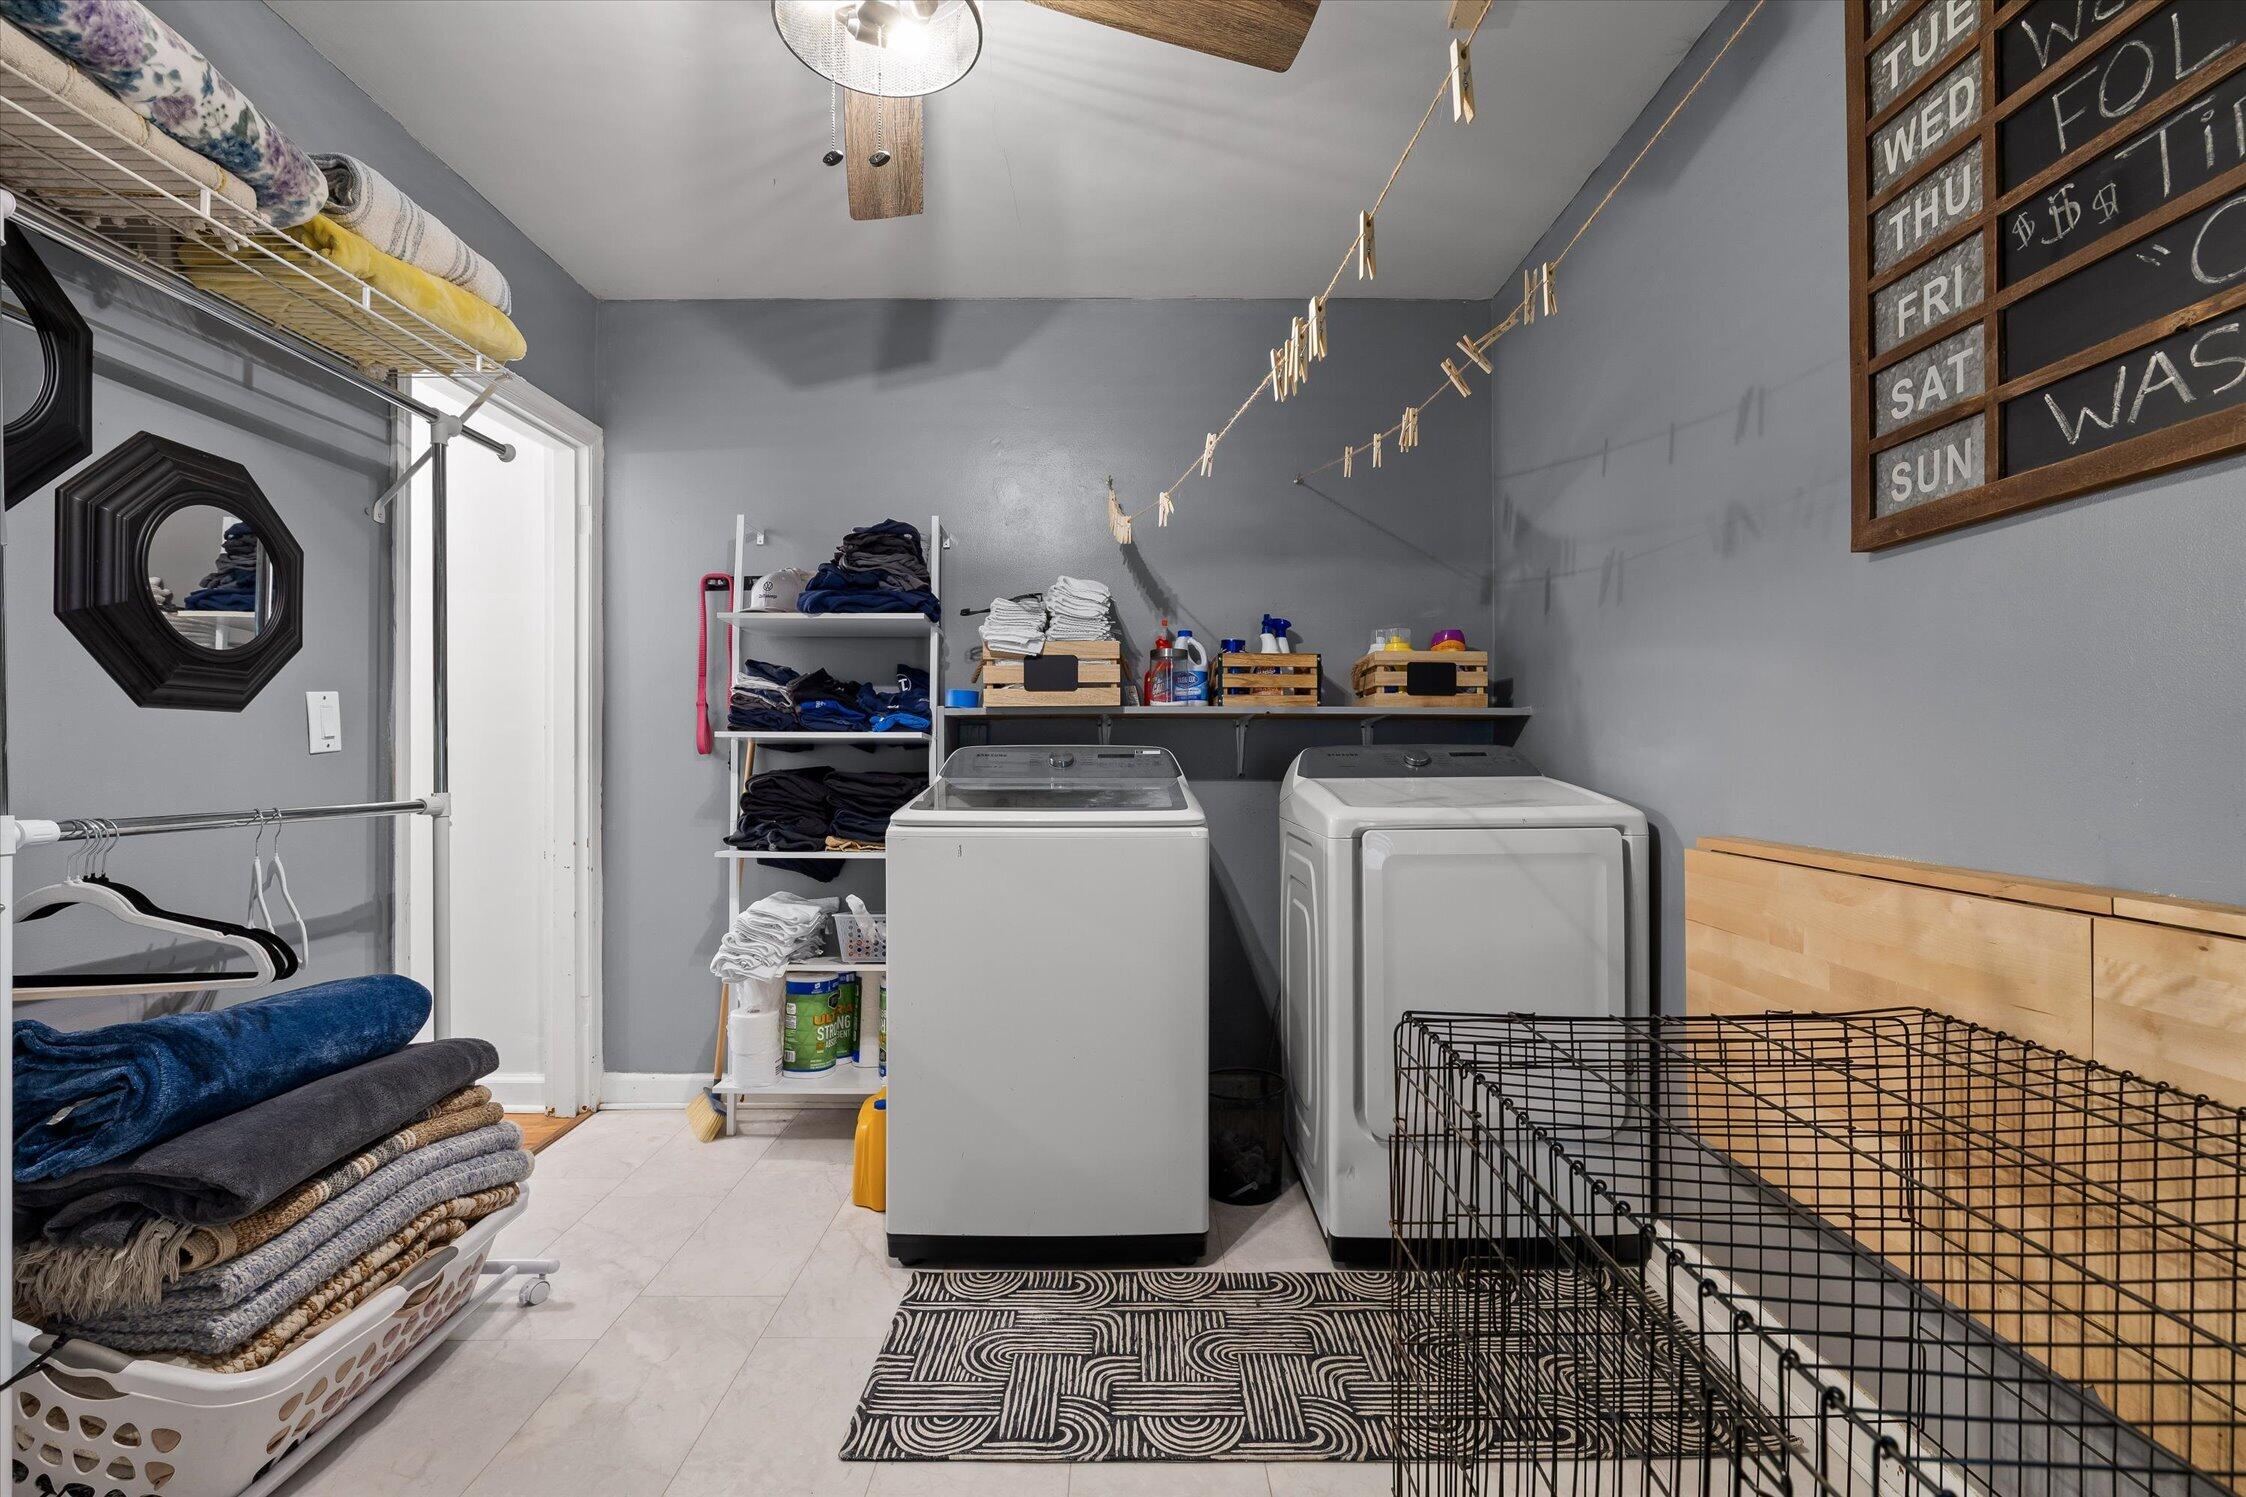
| Laundry Features | Electric Dryer Hookup, Laundry Room, Washer Hookup |
| Other Equipment | None |
| Attic Sp Features Co Attic Sp Features | Exhaust Fan, Pull-Down Stairs, Sealed Attic, Unfinished |
Exterior
| Roof | Shingle |
|---|---|
| Exterior Features | Basketball Court, Covered Courtyard, Lighting, Private Entrance |
| Lot Features | Back Yard |
| Construction Materials | Vinyl Siding |
| Foundation Details | Block |
| Pool Features | None |
| Architectural Style | Ranch |
| Other Structures | Shed(s) |
Parking
| Garage Yes / No | No |
|---|---|
| Parking Features | Asphalt, Kitchen Level |
Utilities
| Utilities | Cable Available, Cable Connected, Electricity Available, Electricity Connected, Sewer Available, Sewer Connected, Water Available, Water Connected |
|---|---|
| Sewer | Public Sewer |
| Water Source | Public |
Location
| Senior Community Yes / No | No |
|---|---|
| Road Surface Type | Asphalt |
| Road Frontage Type | City Street |
| Road Responsibility | Public Maintained Road |
Taxes
| Tax Annual Amount | 2129.63 |
|---|---|
| Tax Legal Description | LOT 18 MILLER LAMB S/D PB 15 PG 22 0335 10 04 |
Area Information
| State | TN |
|---|---|
| County | Hamilton |
| City | Chattanooga |
| Zip Code | 37412 |
| Area | Hamilton |
| Community Name | Lamb Miller |
| School District | East Ridge High |
| Elementary School | Spring Creek Elementary |
| High School | East Ridge High |
| Listing VS Median (in Lamb Miller) | |
Price: $300,000 low | high Med: $296,000 sqft: 1,776 low | high Med: 1,588 $ / sqft: $169 low | high Med: $189 On site: 65 low | high Med: 101 | |
Market Activity 37412
Request a showing
Request a showing
Contact
Learn More About This Property

| State | TN |
|---|---|
| County | Hamilton |
| City | Chattanooga |
| Zip Code | 37412 |
| Area | Hamilton |
| Community Name | Lamb Miller |
| School District | East Ridge High |
| Elementary School | Spring Creek Elementary |
| High School | East Ridge High |
| Listing VS Median (in Lamb Miller) | |
Price: $300,000 low | high Med: $296,000 sqft: 1,776 low | high Med: 1,588 $ / sqft: $169 low | high Med: $189 On site: 65 low | high Med: 101 | |
Nearby Listings (Within 1/10 mile)
Price: $225K - $375K
sqft: 1,000 - 2,000
Listing Updated: October 8, 2026 at 2:58:53 PM PDT