

Description
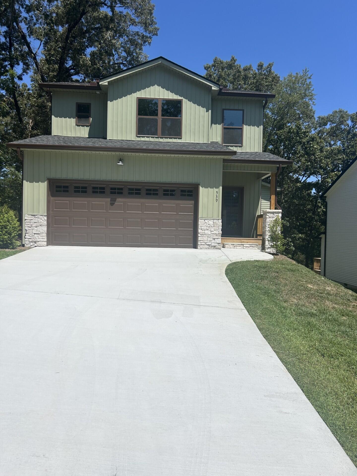
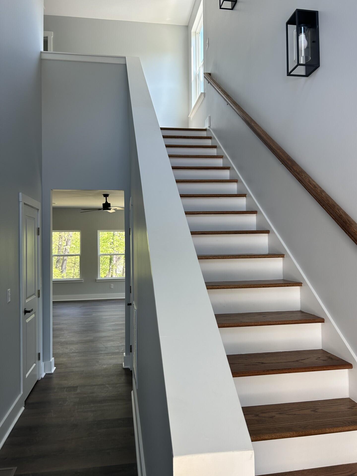
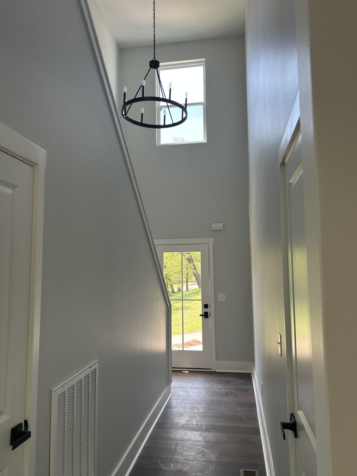
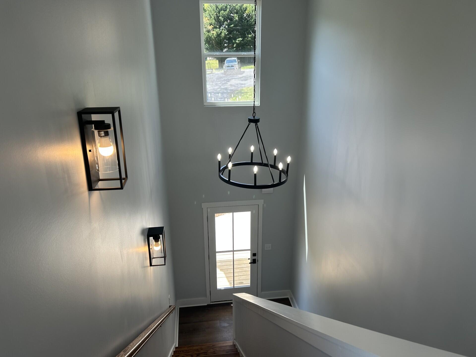
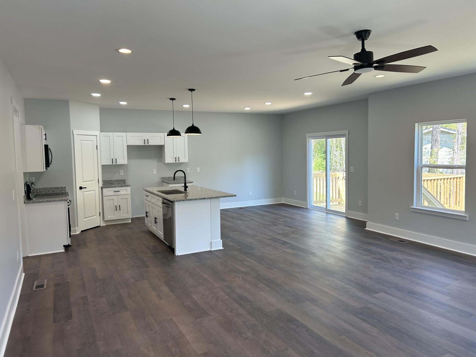
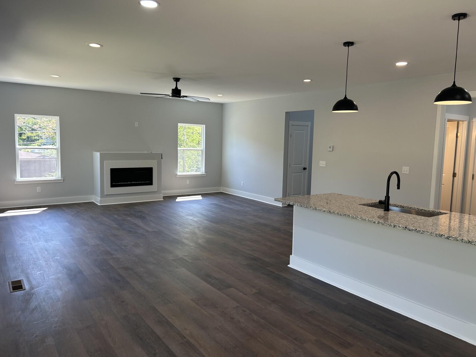
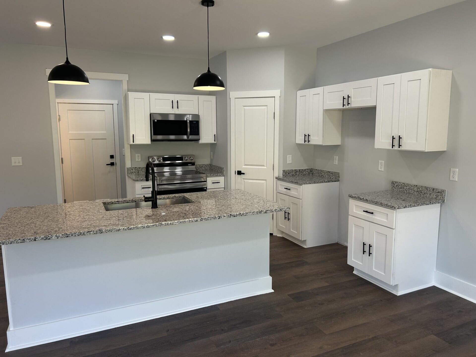
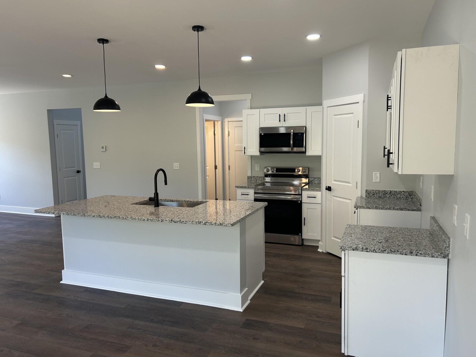
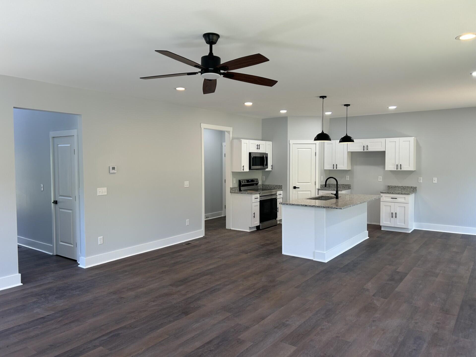
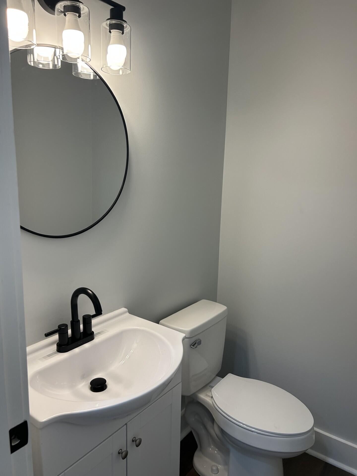
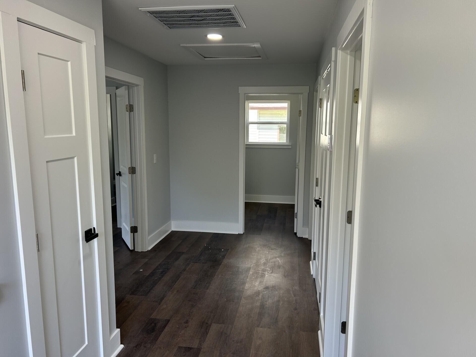
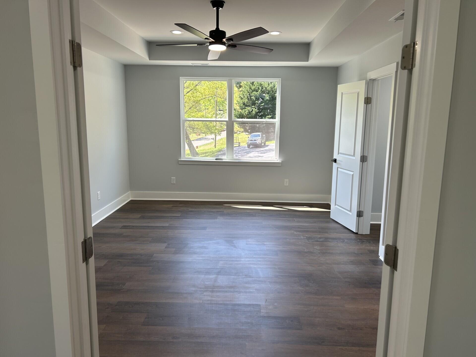
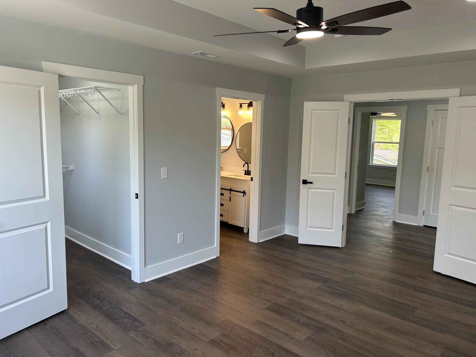
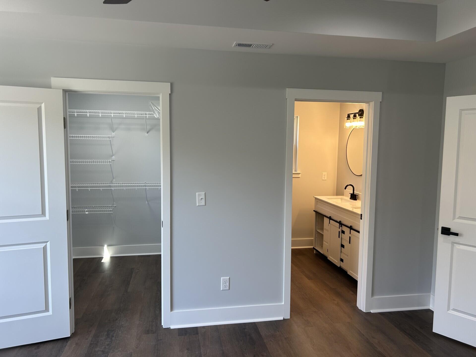
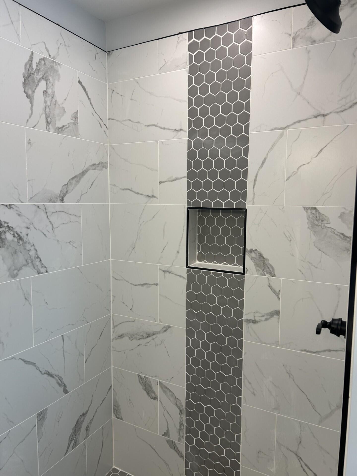
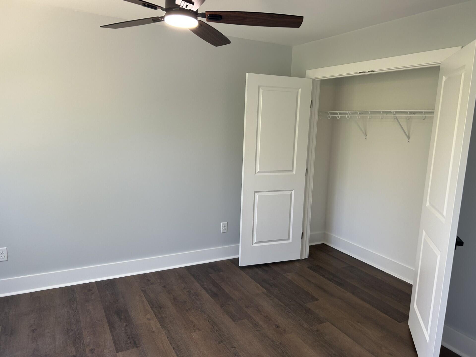
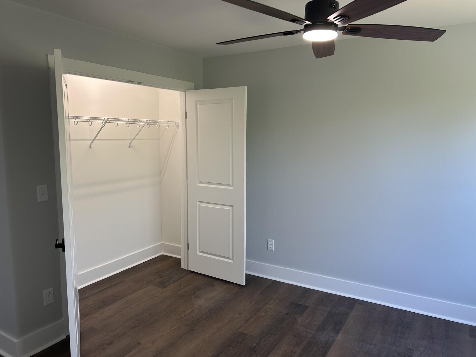
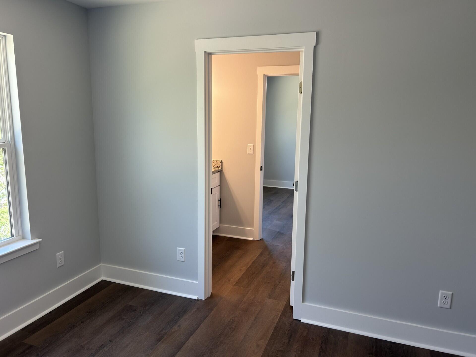
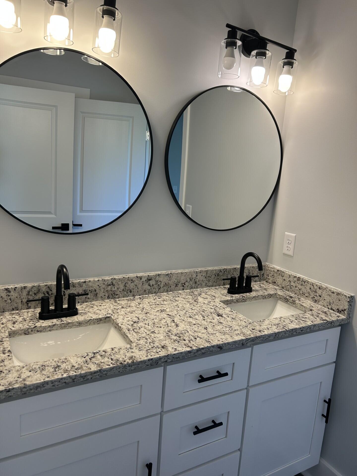
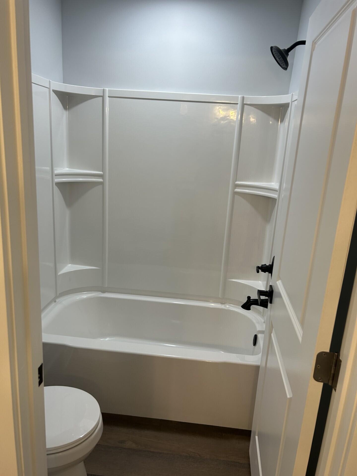
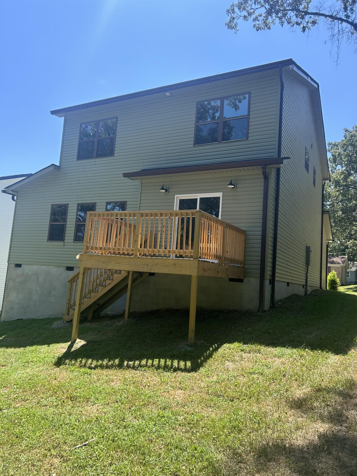
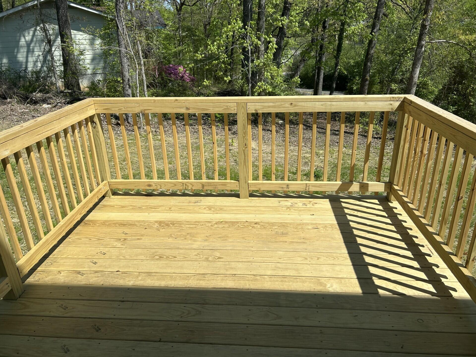
NEW CONSTRUCTION! OPEN HOUSE 8/30. This Three bedroom two and half bath home offers spacious open floor plan on main level. Kitchen features include: Island, Granite Countertops, and a Pantry. Kitchen is open to Dining room and Living room with has access to the back deck. Living room has an electric fireplace display. Upstairs are the has the large Primary bedroom and bath, along with the two secondary bedrooms connecting to a Jack n Jill bath. ''Preferred lender incentive of 1% of the loan amount available to be used towards rate buydown or closing costs. Inquire for details.''
Details
| MLS # | 1541557 |
|---|---|
| Listing Type | For Sale |
| Style | House |
| Sub-Type | New Construction |
| Status | Active |
| Year | 2026 |
| Days On Site | 64 |
| Listing Provided By | Real Estate Partners Chattanooga LLC | Mark A Landers |
Features
| Bed(s) | 3 |
|---|---|
| Bath(s) | 3 Total |
| SQ Feet | 2,000 |
| Garage | 2 |
| Story(s) | 2 |
| Acreage | 0.35 |
Interior
| Cooling | Central Air, Electric |
|---|---|
| Cooling Yes / No | Yes |
| Appliances | Disposal, Dishwasher, Free-Standing Range, Microwave |
| Interior Features | Granite Counters, Kitchen Island, Open Floorplan, Pantry |
| Fireplace Yes / No | Yes |
| Fireplace Features | Electric |
| Flooring | Luxury Vinyl |
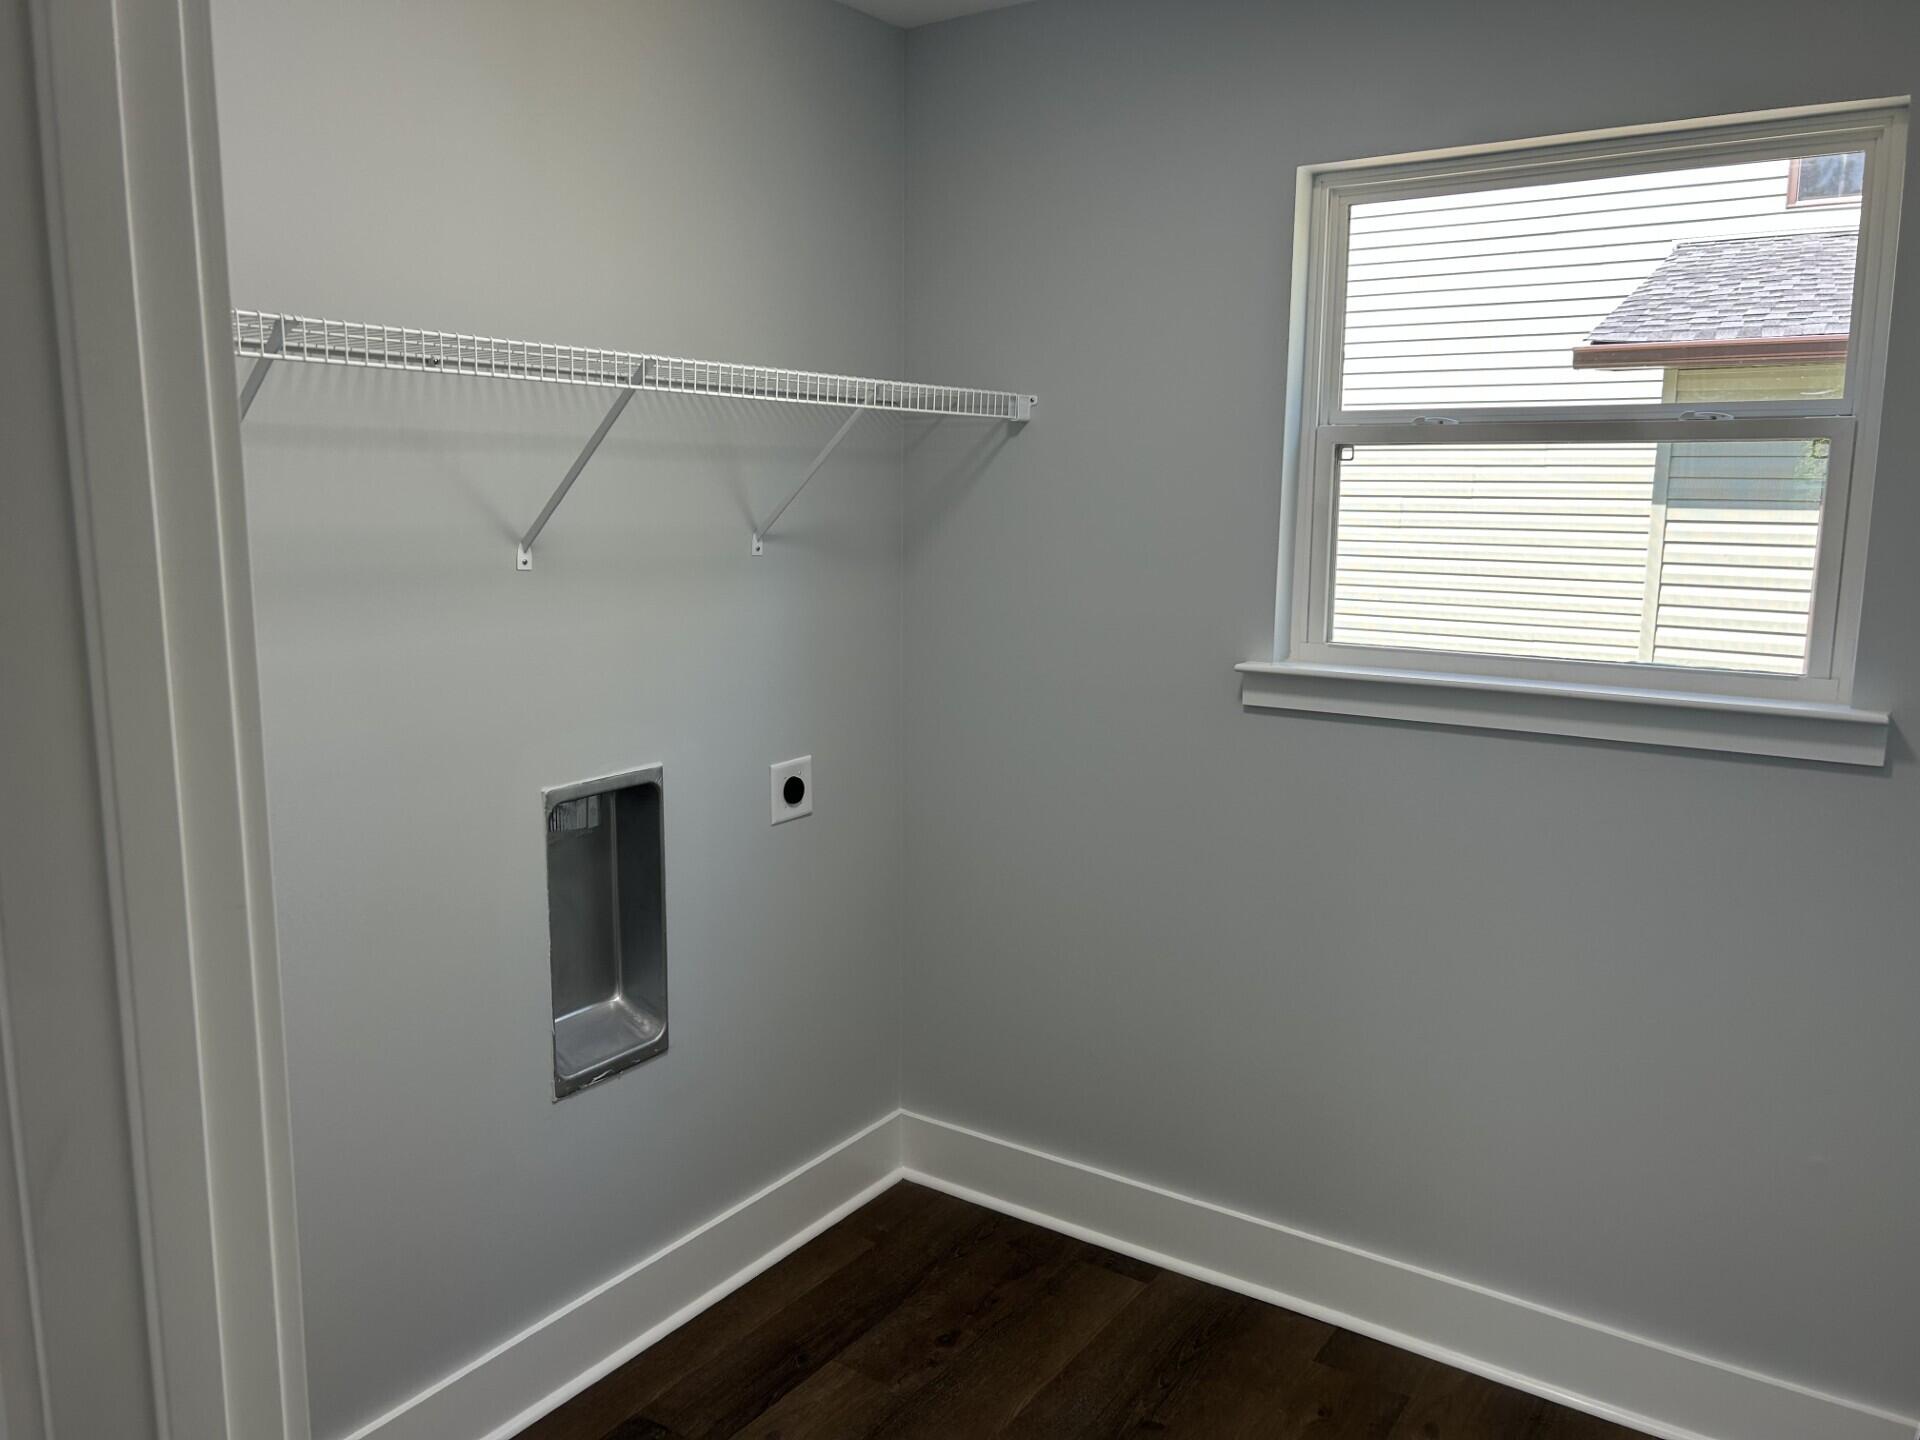
| Laundry Features | Laundry Closet |
Exterior
| Roof | Shingle |
|---|---|
| Exterior Features | Rain Gutters |
| Lot Features | Corner Lot |
| Construction Materials | Block, Concrete, Vinyl Siding |
| Foundation Details | Block, Concrete Perimeter |
| Patio And Porch Features | Deck |
| Architectural Style | Contemporary |
Parking
| Attached Garage Yes / No | Yes |
|---|---|
| Garage Yes / No | Yes |
| Parking Features | Concrete, Driveway, Garage, Garage Faces Front, Kitchen Level |
Utilities
| Utilities | Electricity Connected, Natural Gas Available, Sewer Connected, Water Connected |
|---|---|
| Sewer | Public Sewer |
| Water Source | Public |
Location
| Senior Community Yes / No | No |
|---|---|
| Road Surface Type | Paved |
| Road Responsibility | Public Maintained Road |
Taxes
| Tax Annual Amount | 327 |
|---|---|
| Tax Legal Description | Lt 66A Eastwood Acres Pb 132 Pg 4 O Ut Of 099N E 032 For 2025 |
Area Information
| State | TN |
|---|---|
| County | Hamilton |
| City | Hixson |
| Zip Code | 37343 |
| Area | Hamilton |
| Community Name | Eastwood Acres |
| School District | Red Bank High School |
| Elementary School | Alpine Crest Elementary |
| High School | Red Bank High School |
| Listing VS Median (in Eastwood Acres) | |
Price: $435,000 low | high Med: $435,000 sqft: 2,000 low | high Med: 2,000 $ / sqft: $218 low | high Med: $218 On site: 64 low | high Med: 168.5 | |
Market Activity 37343
Request a showing
Request a showing
Contact
Learn More About This Property

| State | TN |
|---|---|
| County | Hamilton |
| City | Hixson |
| Zip Code | 37343 |
| Area | Hamilton |
| Community Name | Eastwood Acres |
| School District | Red Bank High School |
| Elementary School | Alpine Crest Elementary |
| High School | Red Bank High School |
| Listing VS Median (in Eastwood Acres) | |
Price: $435,000 low | high Med: $435,000 sqft: 2,000 low | high Med: 2,000 $ / sqft: $218 low | high Med: $218 On site: 64 low | high Med: 168.5 | |
Nearby Listings (Within 1/4 mile)
Price: $326K - $543K
sqft: 1,500 - 2,500
Listing Updated: September 28, 2026 at 7:41:50 PM PDT