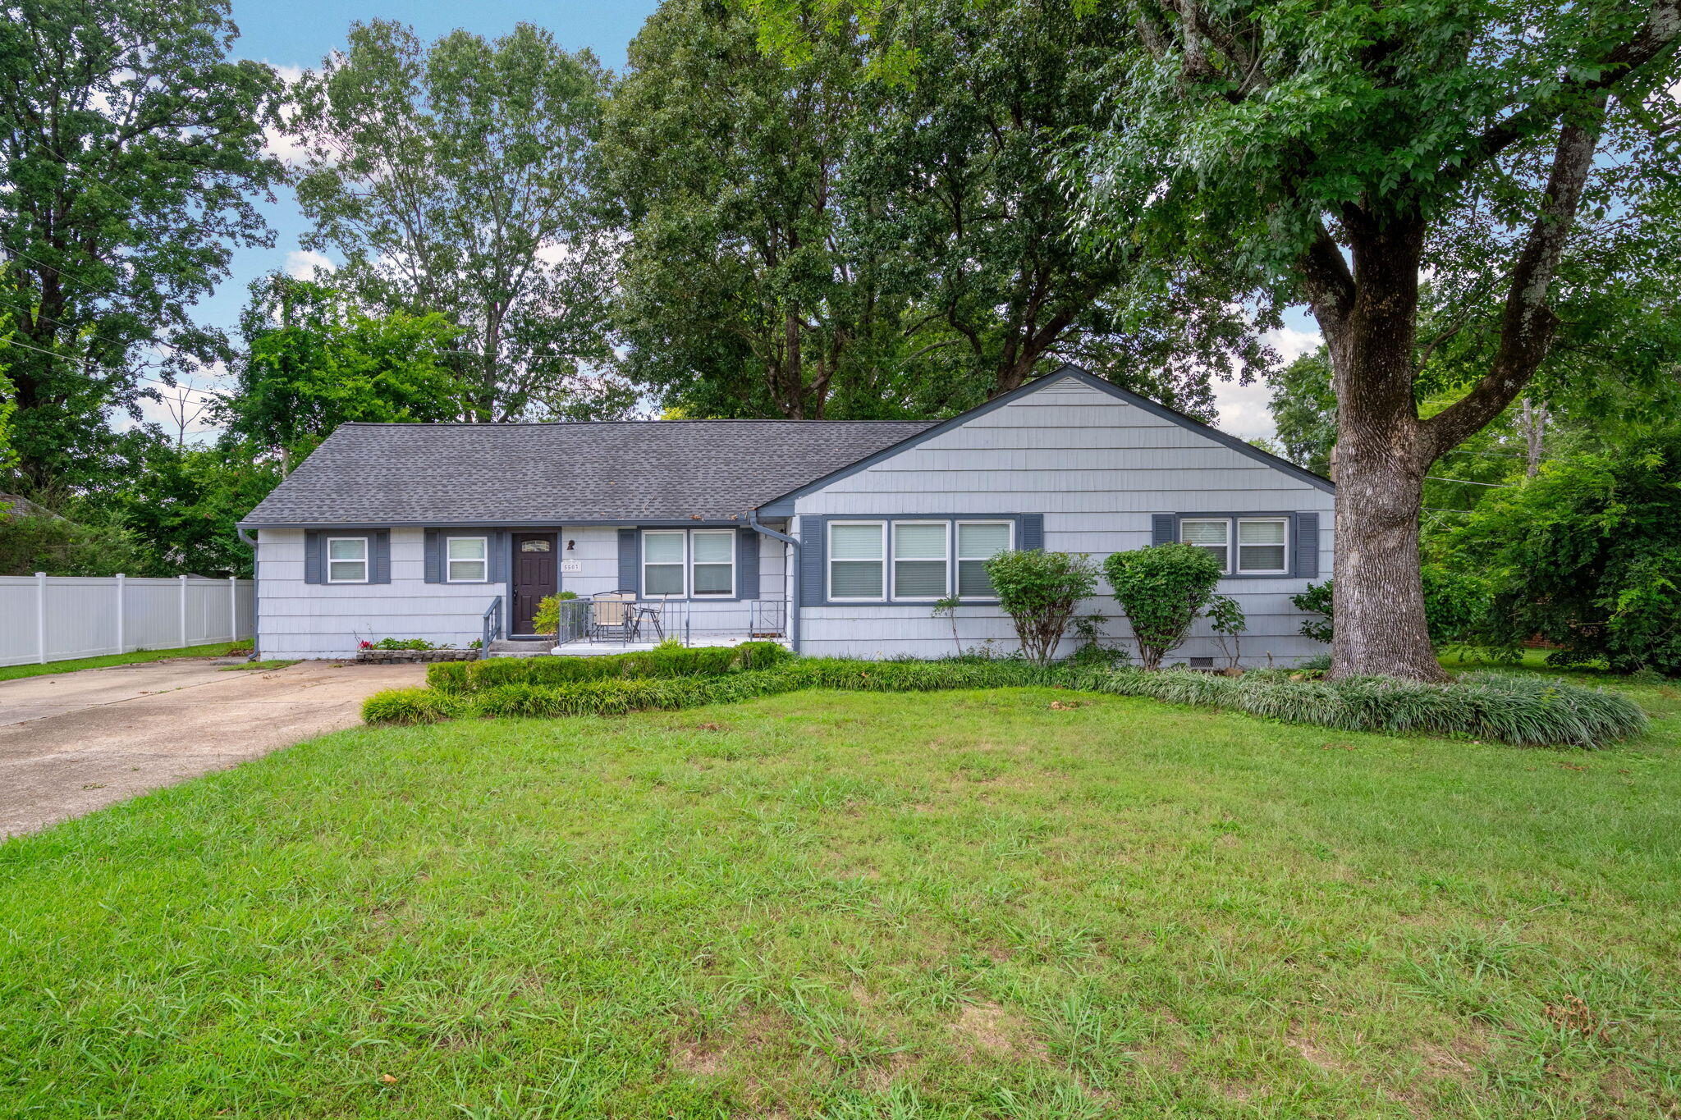
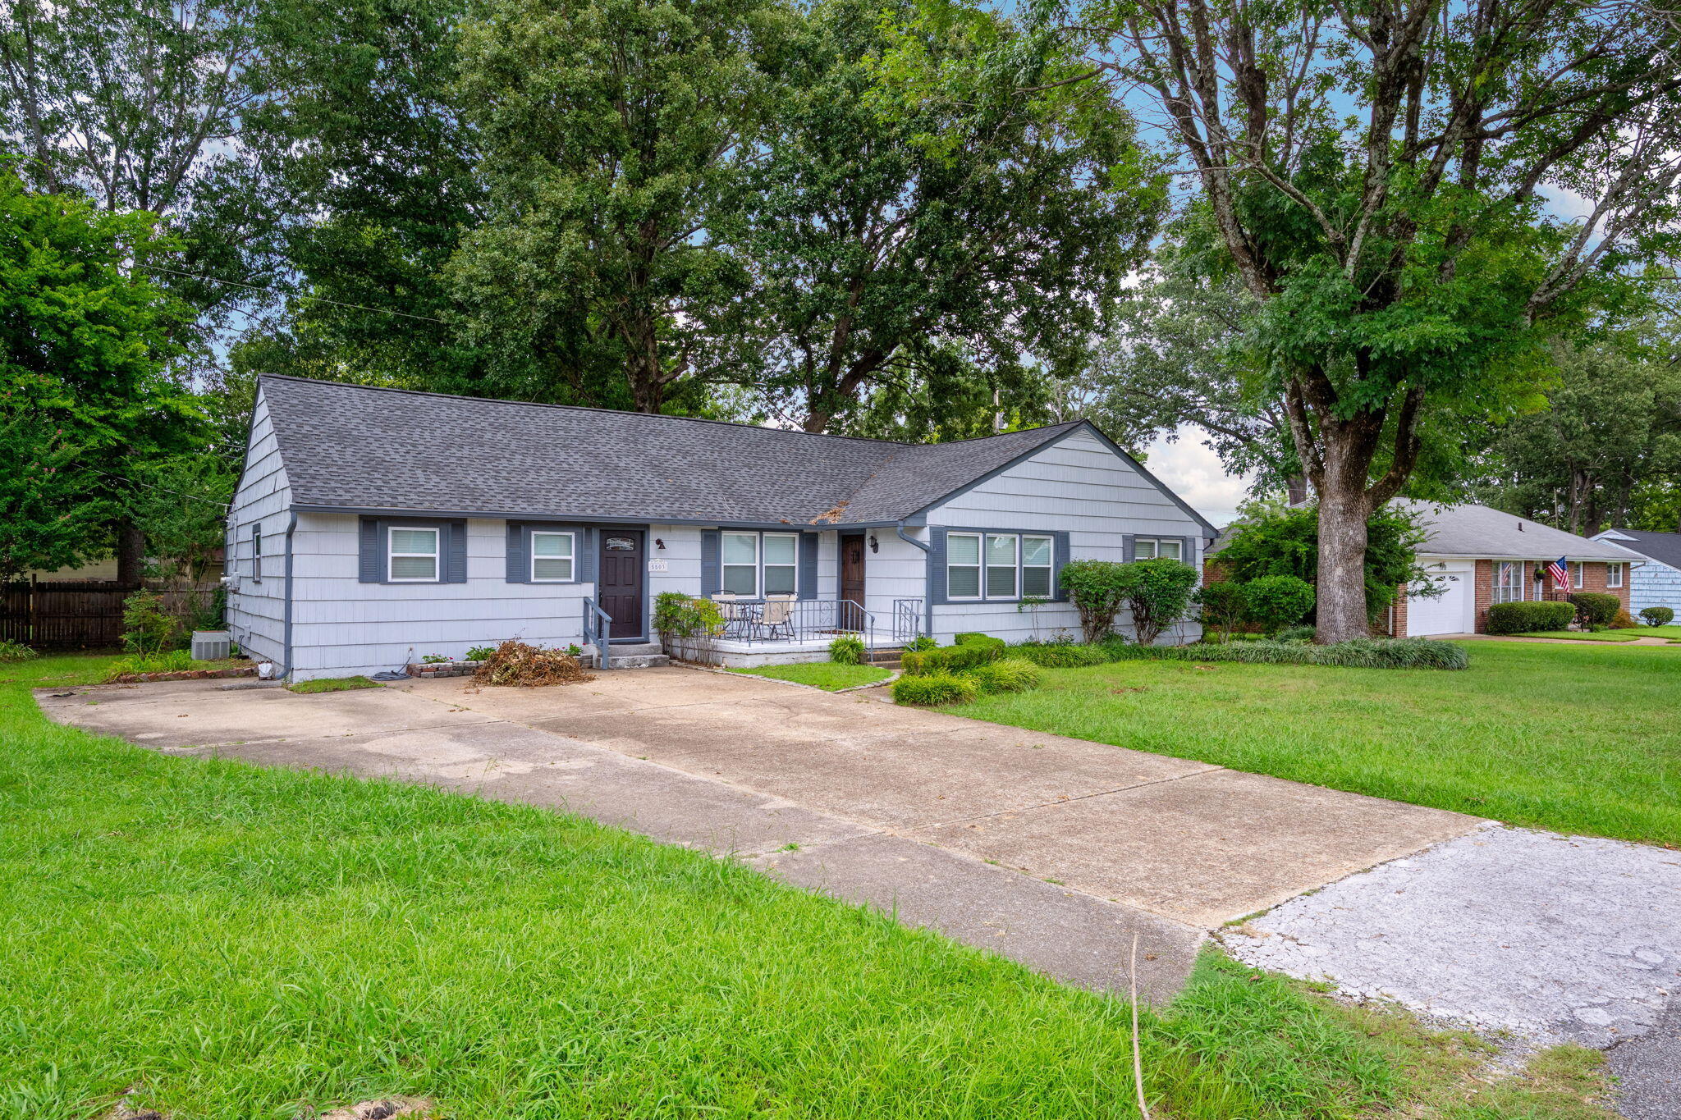
5503 Orlin Drive,Chattanooga, TN 37411
Chattanooga, TN 37411
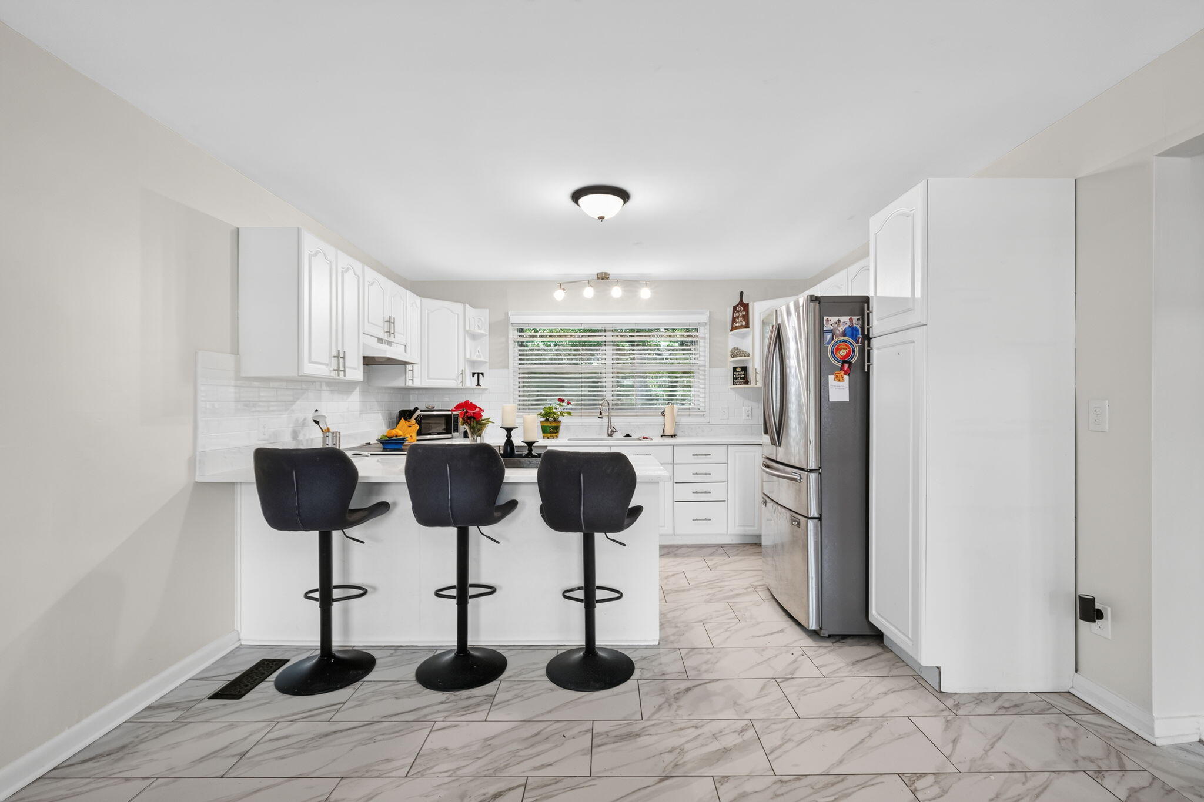
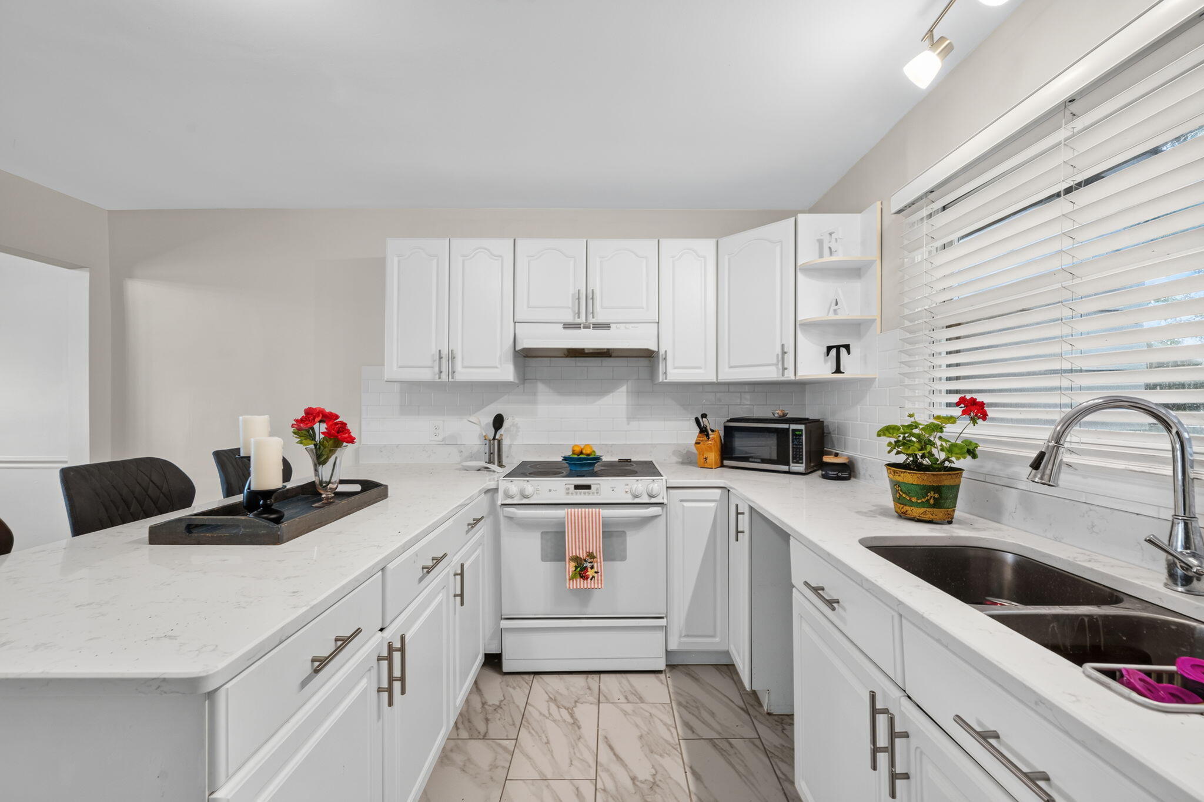
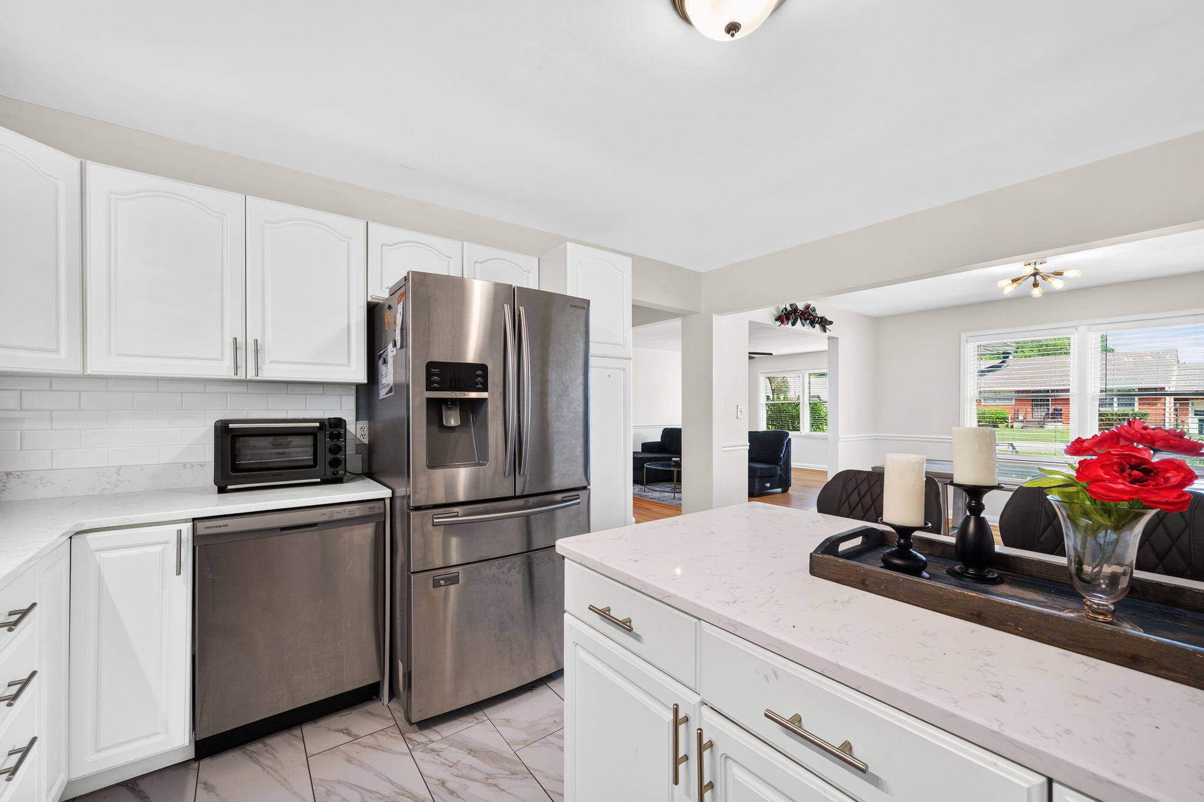
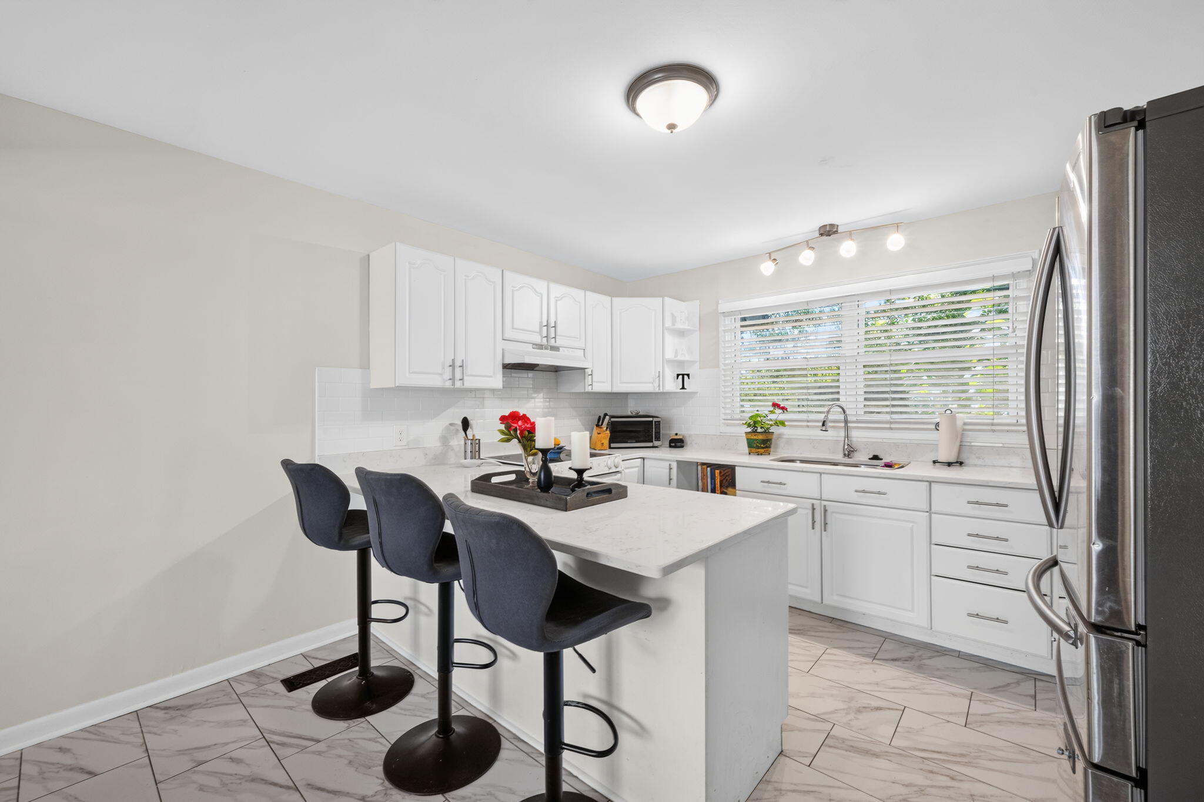

Description
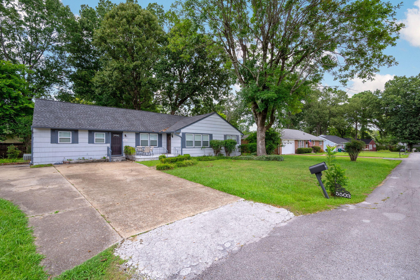
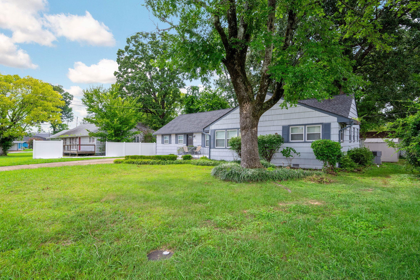
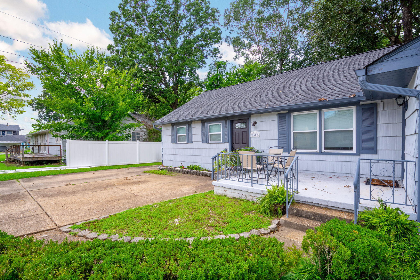
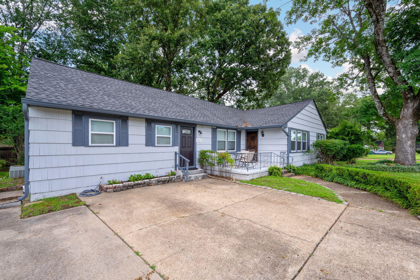
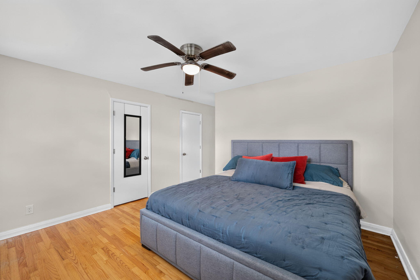
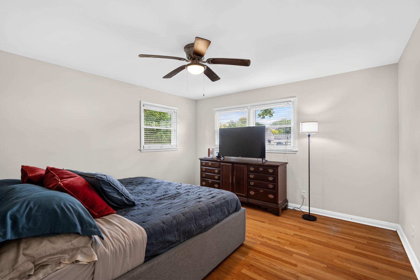
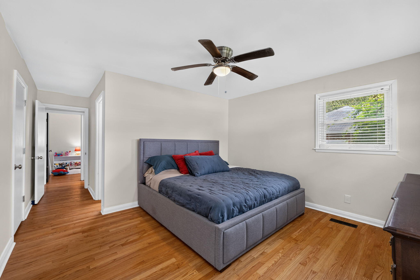
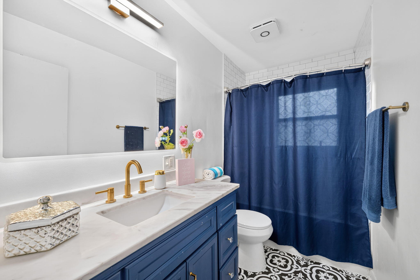
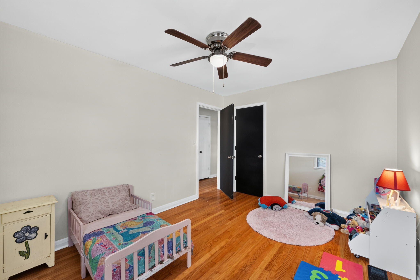
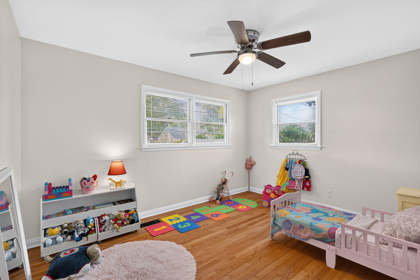
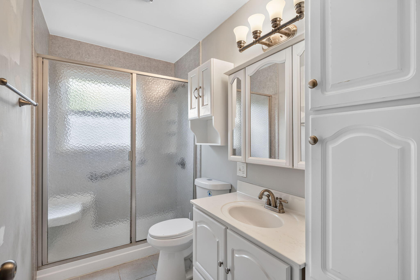
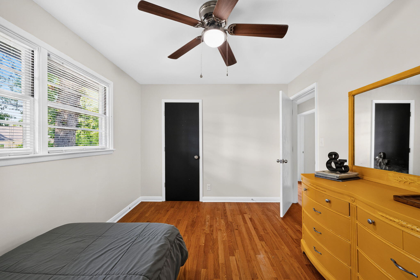
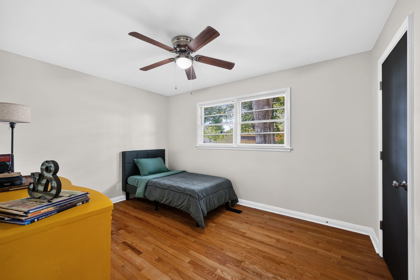
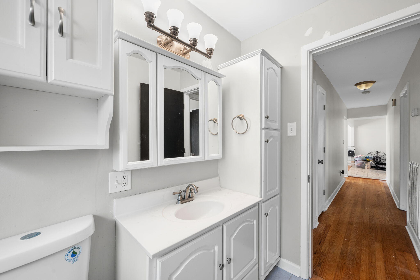
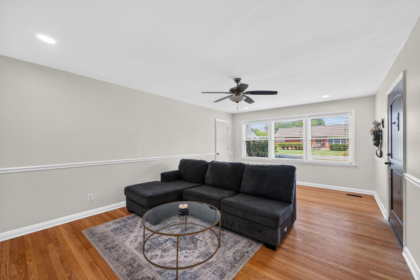
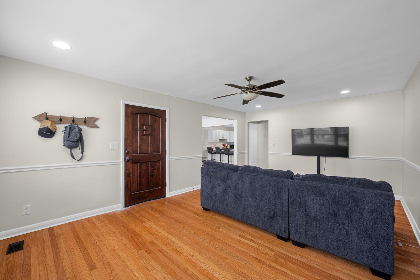
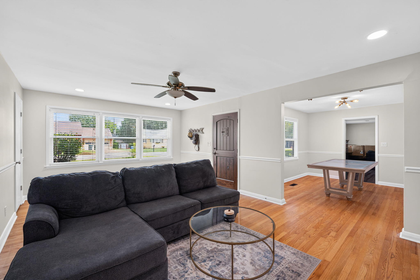
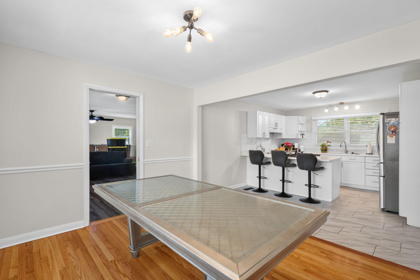
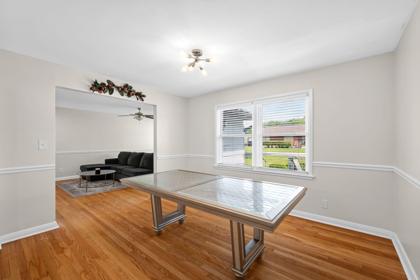
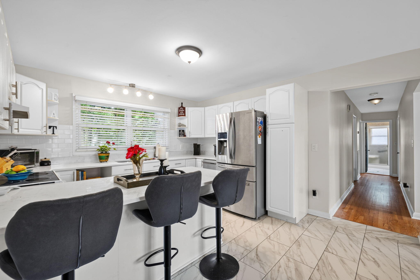
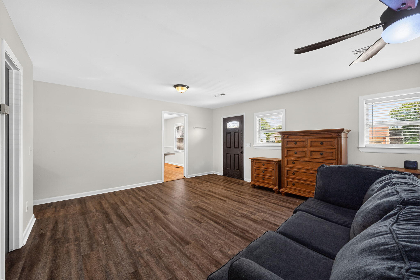
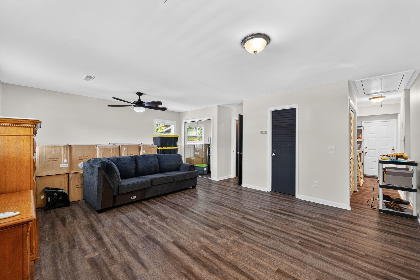
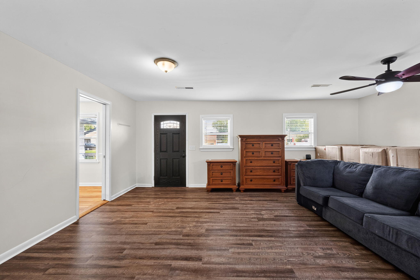
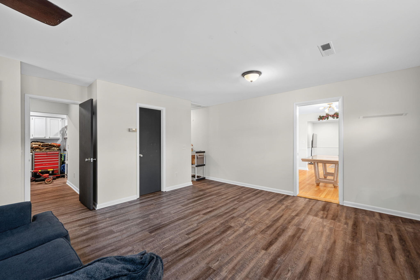
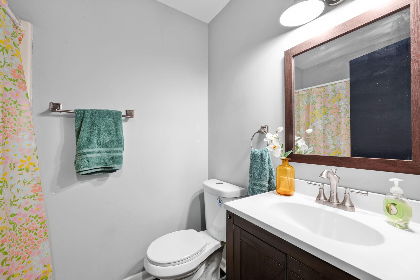
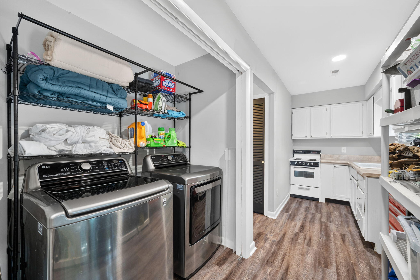
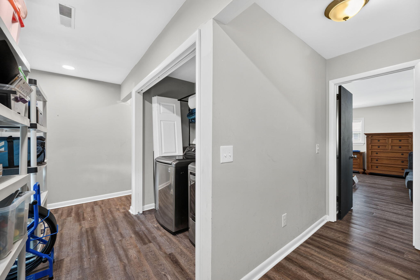
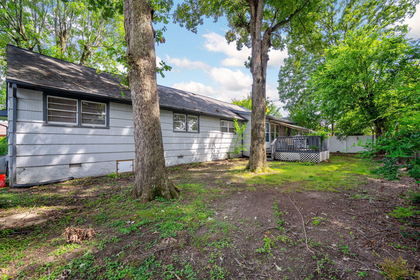
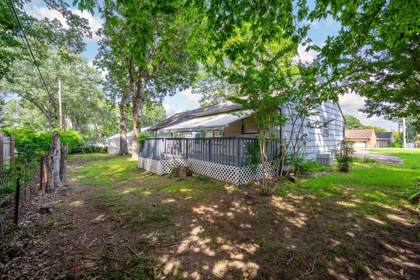
Welcome to 5503 Orlin Drive, a thoughtfully updated Chattanooga home offering impressive upgrades, flexible living space, and a layout designed to adapt to today's lifestyle. From the moment you arrive, you'll appreciate the care and improvements that make this property truly move-in ready. One of the home's standout features is the private mother-in-law suite, creating an ideal setup for multi-generational living, extended family, guests, or a more independent living arrangement under one roof. The additional space provides flexibility that can be difficult to find and allows the home to evolve with your family's needs. Throughout the property, numerous upgrades combine comfort, functionality, and style, while the versatile floor plan provides plenty of room to gather as well as spaces to retreat and unwind. Conveniently located in Chattanooga with easy access to shopping, dining, schools, and everyday amenities, 5503 Orlin Drive offers the rare combination of an updated home and true multi-generational flexibility. Whether you need space for aging parents, adult children, extended family, or simply want the benefit of separate guest accommodations, this home delivers options for the way you live today.
Details
| MLS # | 1540719 |
|---|---|
| Listing Type | For Sale |
| Style | House |
| Sub-Type | Resale |
| Status | Active |
| Year | 1951 |
| Days On Site | 83 |
| Listing Provided By | Legacy 234 | Kim Woodlief |
Features
| Bed(s) | 3 |
|---|---|
| Bath(s) | 3 Total |
| SQ Feet | 2,050 |
| Basement | Y |
| Story(s) | 1 |
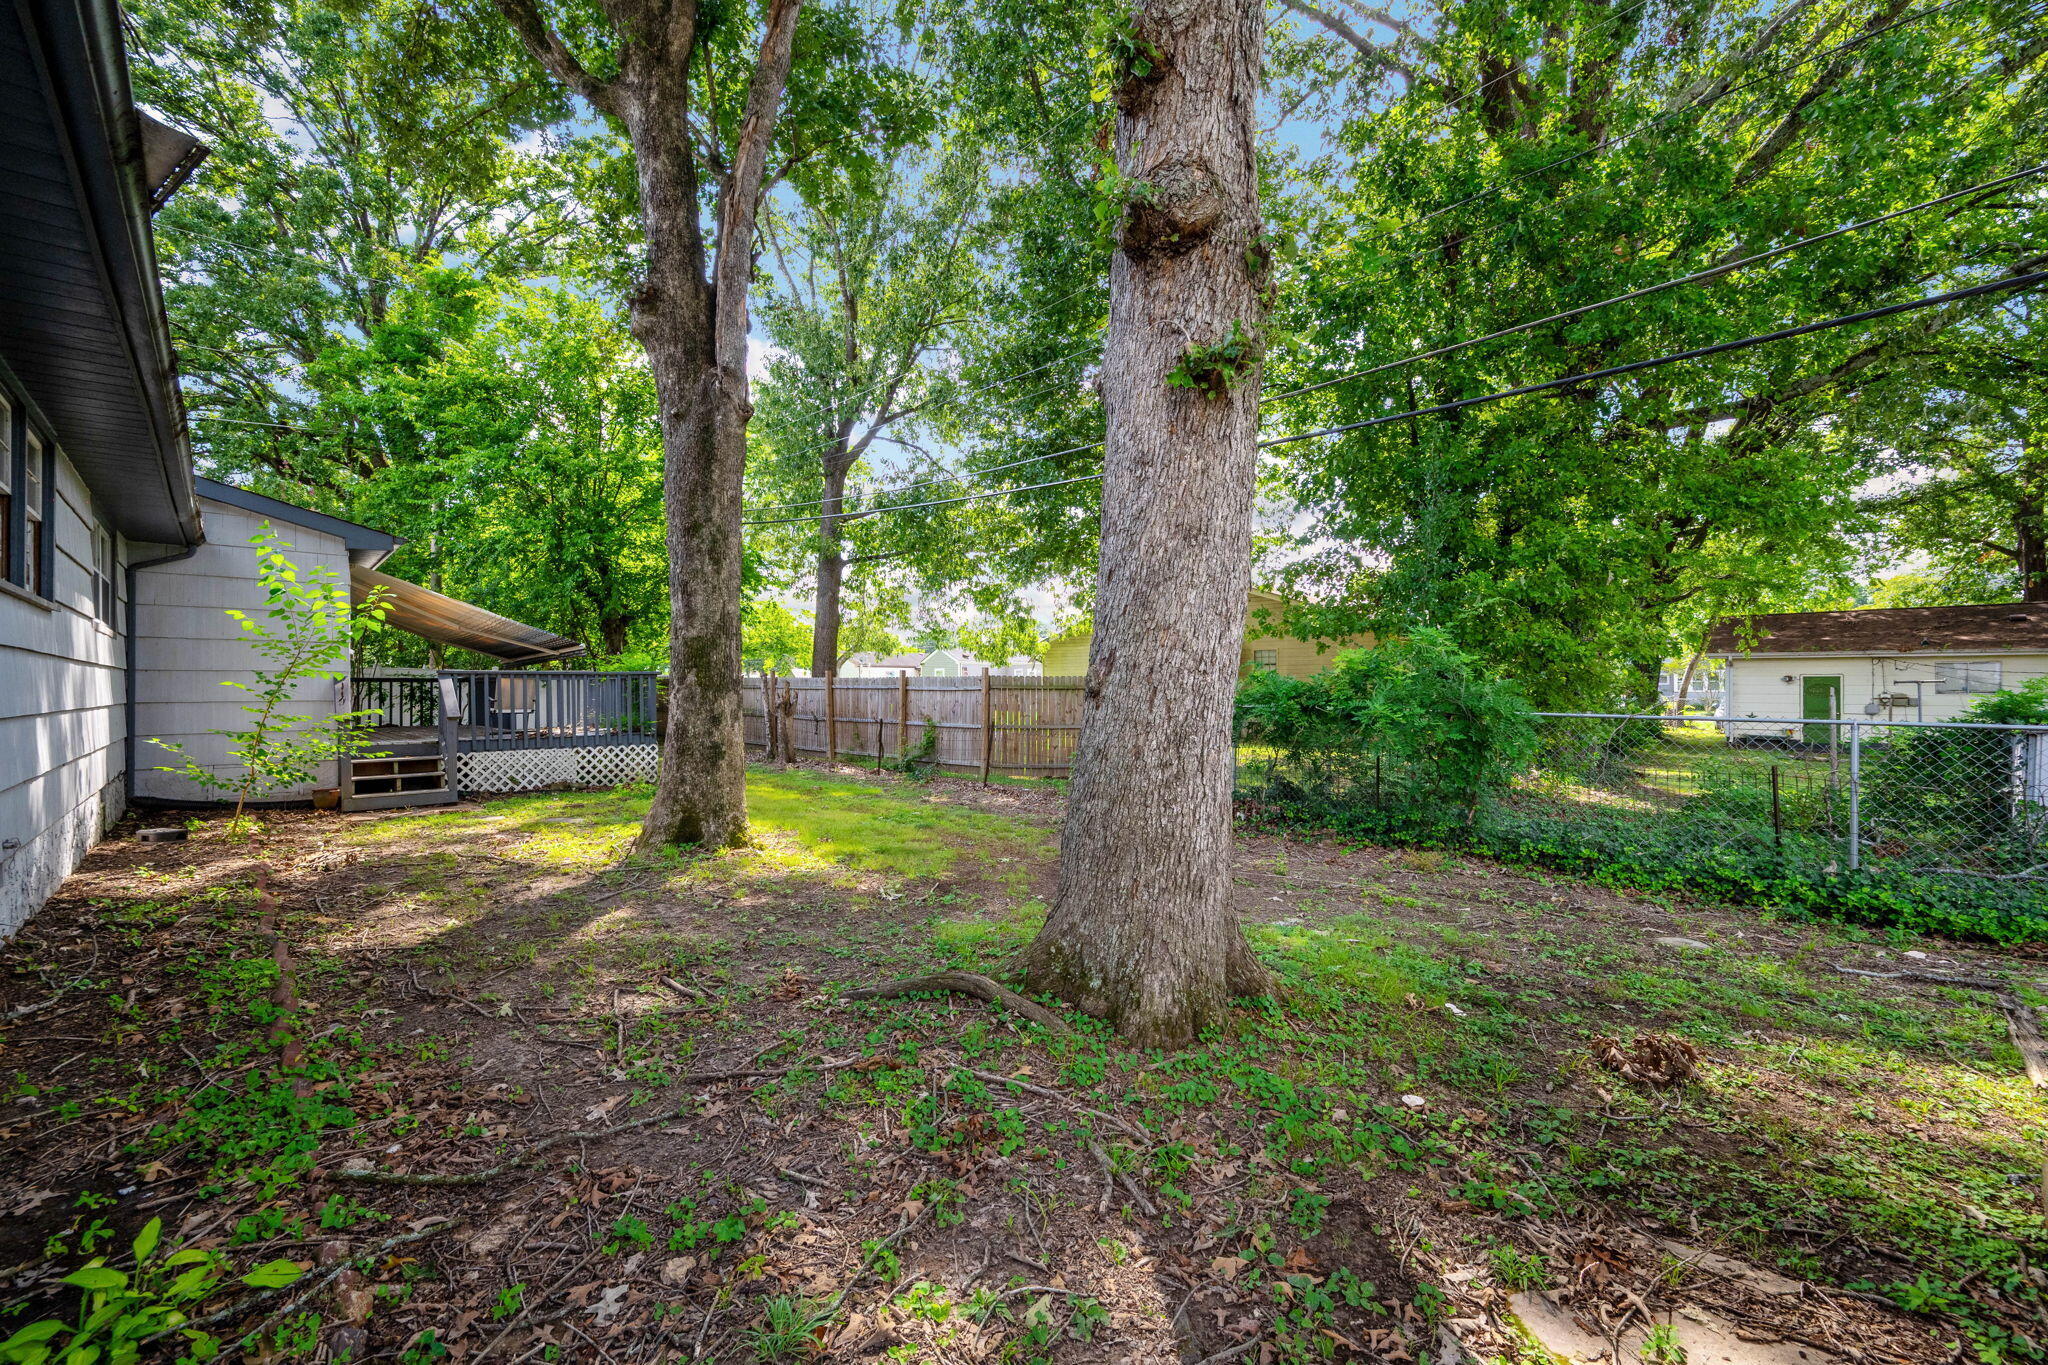
| Acreage | 0.23 |
Interior
| Rooms Total | 9 |
|---|---|
| Cooling | Central Air |
| Cooling Yes / No | Yes |
| Heating | Central |
| Heating Yes / No | Yes |
| Appliances | Dishwasher, Electric Water Heater, Free-Standing Electric Range |
| Interior Features | Eat-in Kitchen, Tub/shower Combo |
| Window Features | Vinyl Frames |
| Fireplace Yes / No | No |
| Flooring | Hardwood, Tile, Engineered Hardwood |
| Laundry Features | Electric Dryer Hookup, Gas Dryer Hookup, Washer Hookup |
| Basement | Crawl Space |
Exterior
| Roof | Shingle |
|---|---|
| Exterior Features | None |
| Construction Materials | Other |
| Foundation Details | Brick/Mortar, Stone |
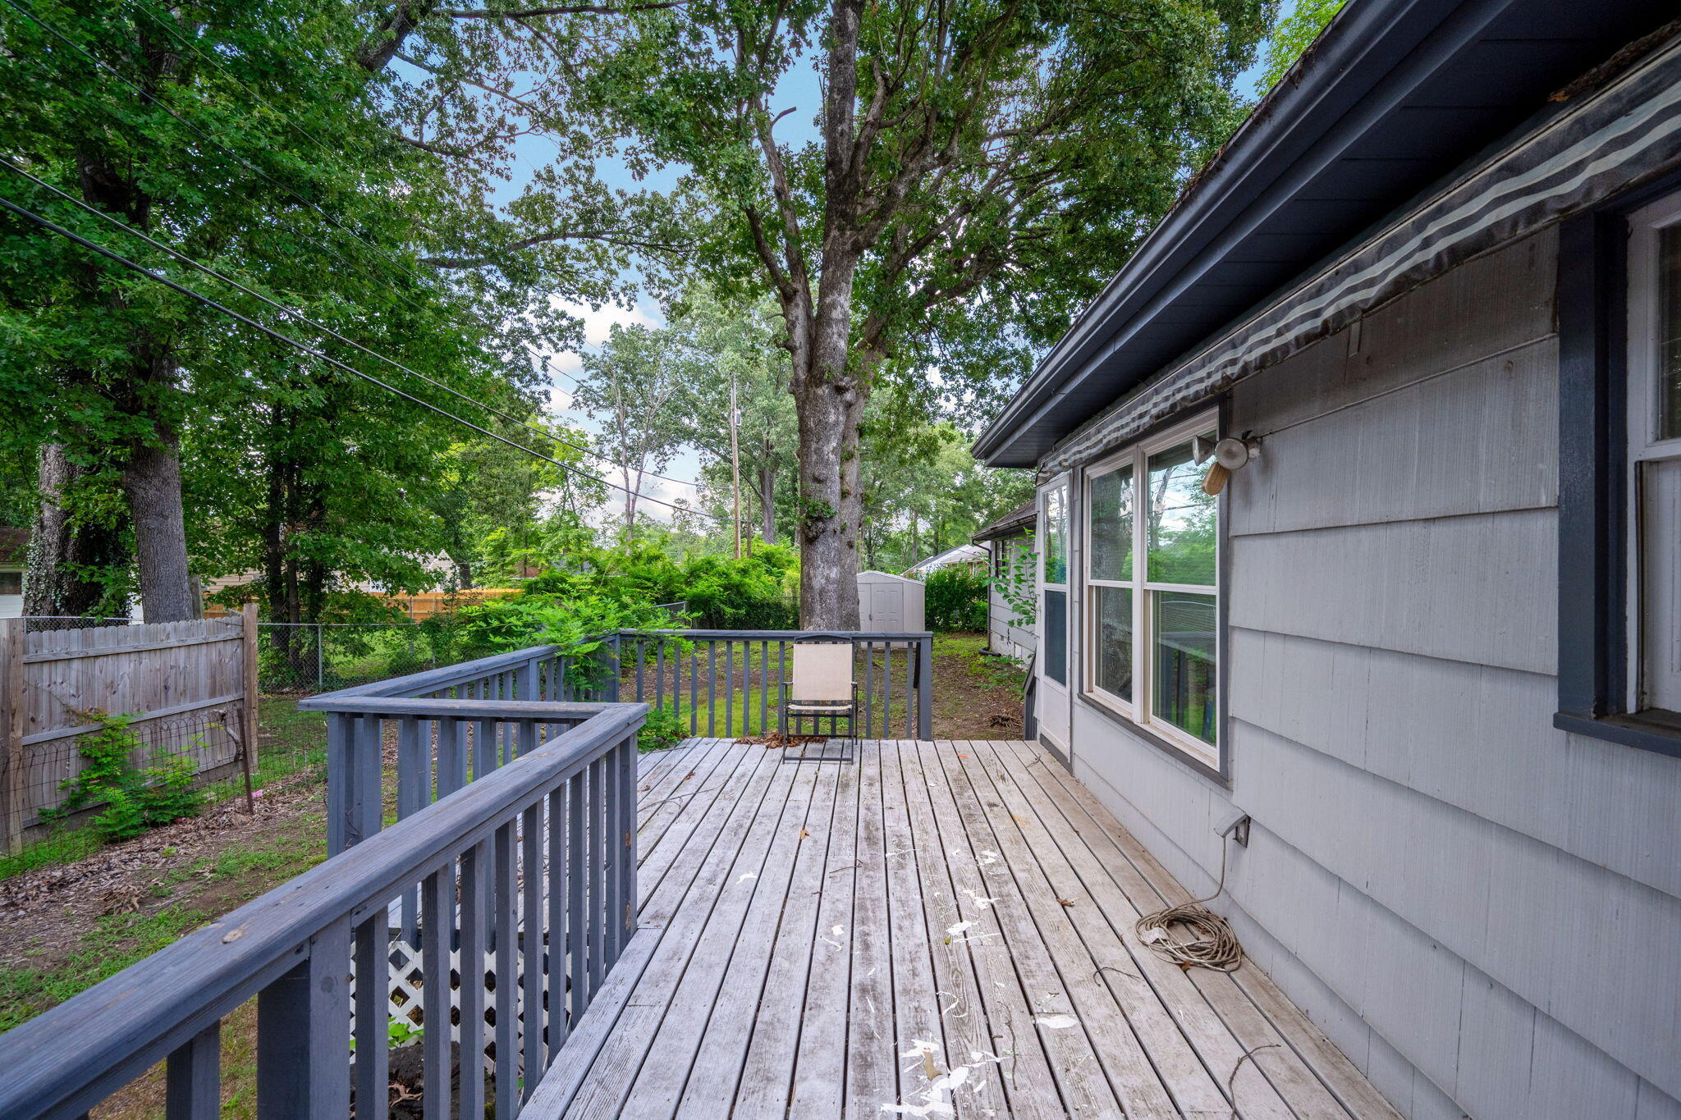
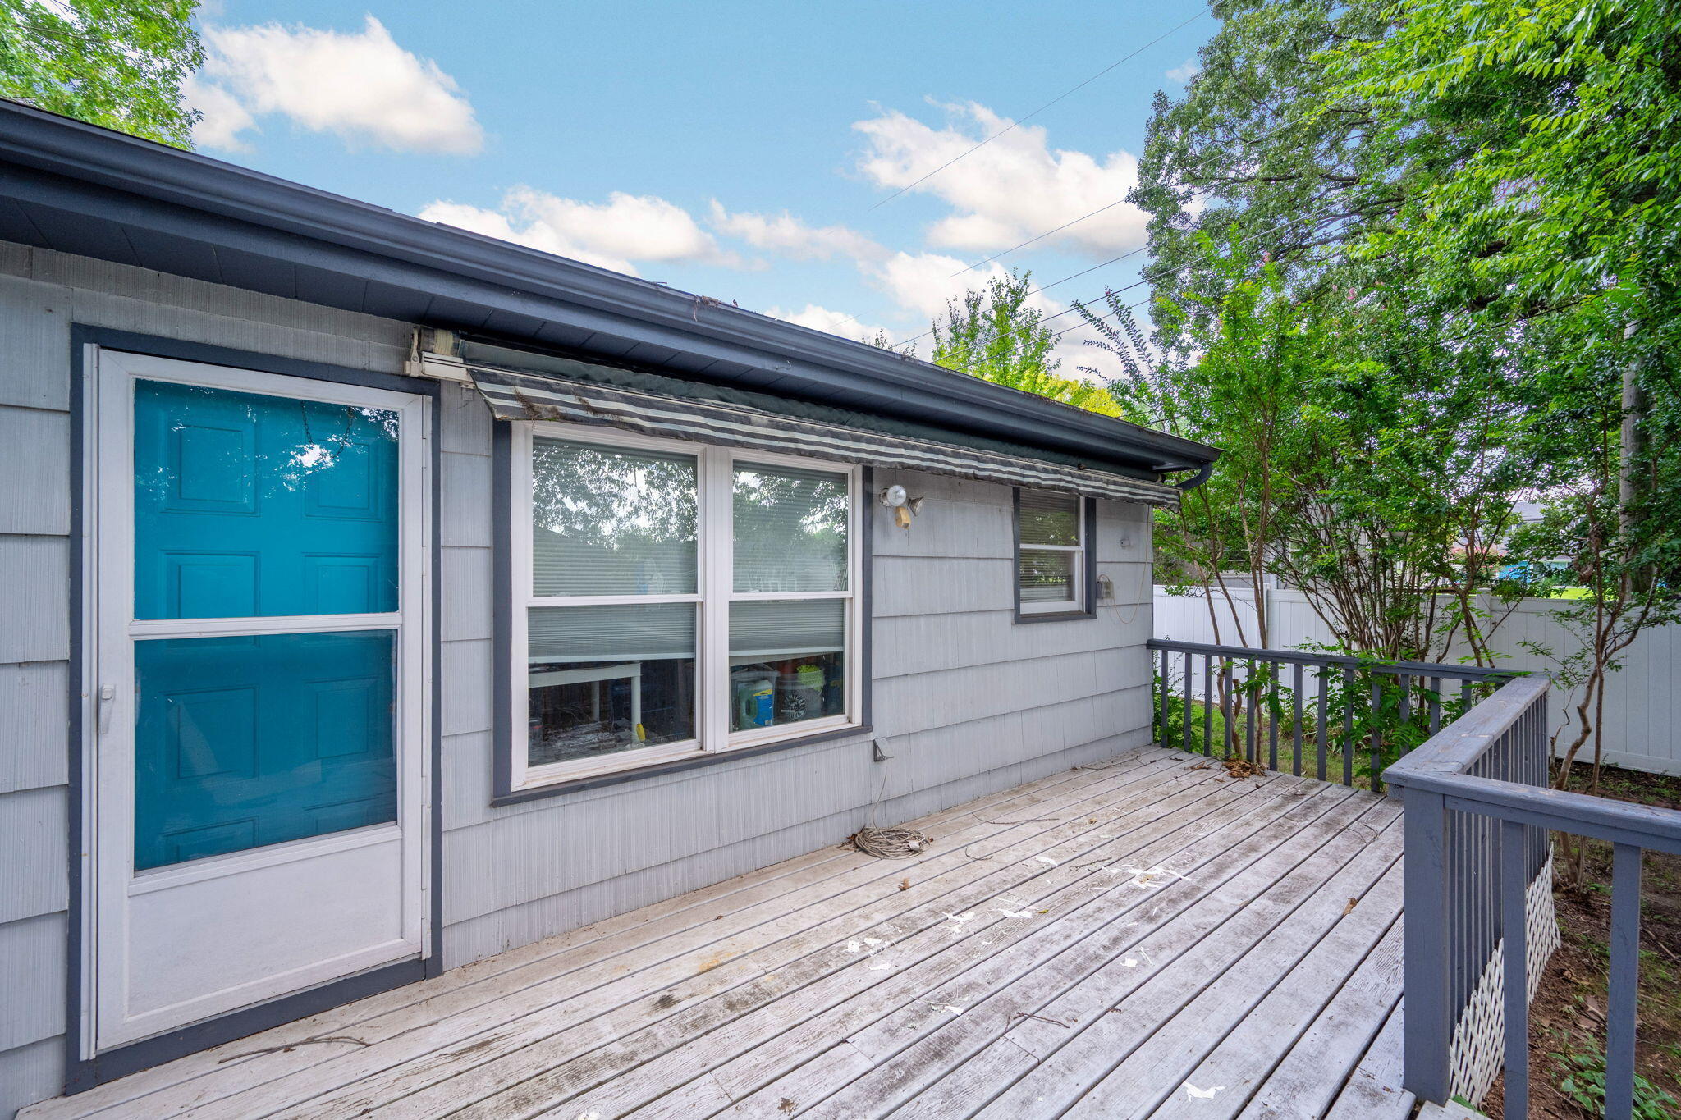
| Patio And Porch Features | Deck, Patio, Porch |
Parking
| Garage Yes / No | No |
|---|---|
| Parking Features | Off Street |
Utilities
| Utilities | Cable Available, Electricity Available |
|---|---|
| Sewer | Public Sewer |
| Water Source | Public |
Location
| Senior Community Yes / No | No |
|---|
Taxes
| Tax Annual Amount | 1772.81 |
|---|---|
| Tax Legal Description | LT 2 TERRA QUEEN PB16 PG65 |
Area Information
| State | TN |
|---|---|
| County | Hamilton |
| City | Chattanooga |
| Zip Code | 37411 |
| Area | Hamilton |
| Community Name | Terra Queen |
| School District | Brainerd High |
| Elementary School | Barger Academy of Fine Arts |
| High School | Brainerd High |
| Listing VS Median (in Terra Queen) | |
Price: $335,000 low | high Med: $335,000 sqft: 2,050 low | high Med: 2,050 $ / sqft: $163 low | high Med: $163 On site: 83 low | high Med: 83 | |
Market Activity 37411
Request a showing
Request a showing
Contact
Learn More About This Property

| State | TN |
|---|---|
| County | Hamilton |
| City | Chattanooga |
| Zip Code | 37411 |
| Area | Hamilton |
| Community Name | Terra Queen |
| School District | Brainerd High |
| Elementary School | Barger Academy of Fine Arts |
| High School | Brainerd High |
| Listing VS Median (in Terra Queen) | |
Price: $335,000 low | high Med: $335,000 sqft: 2,050 low | high Med: 2,050 $ / sqft: $163 low | high Med: $163 On site: 83 low | high Med: 83 | |