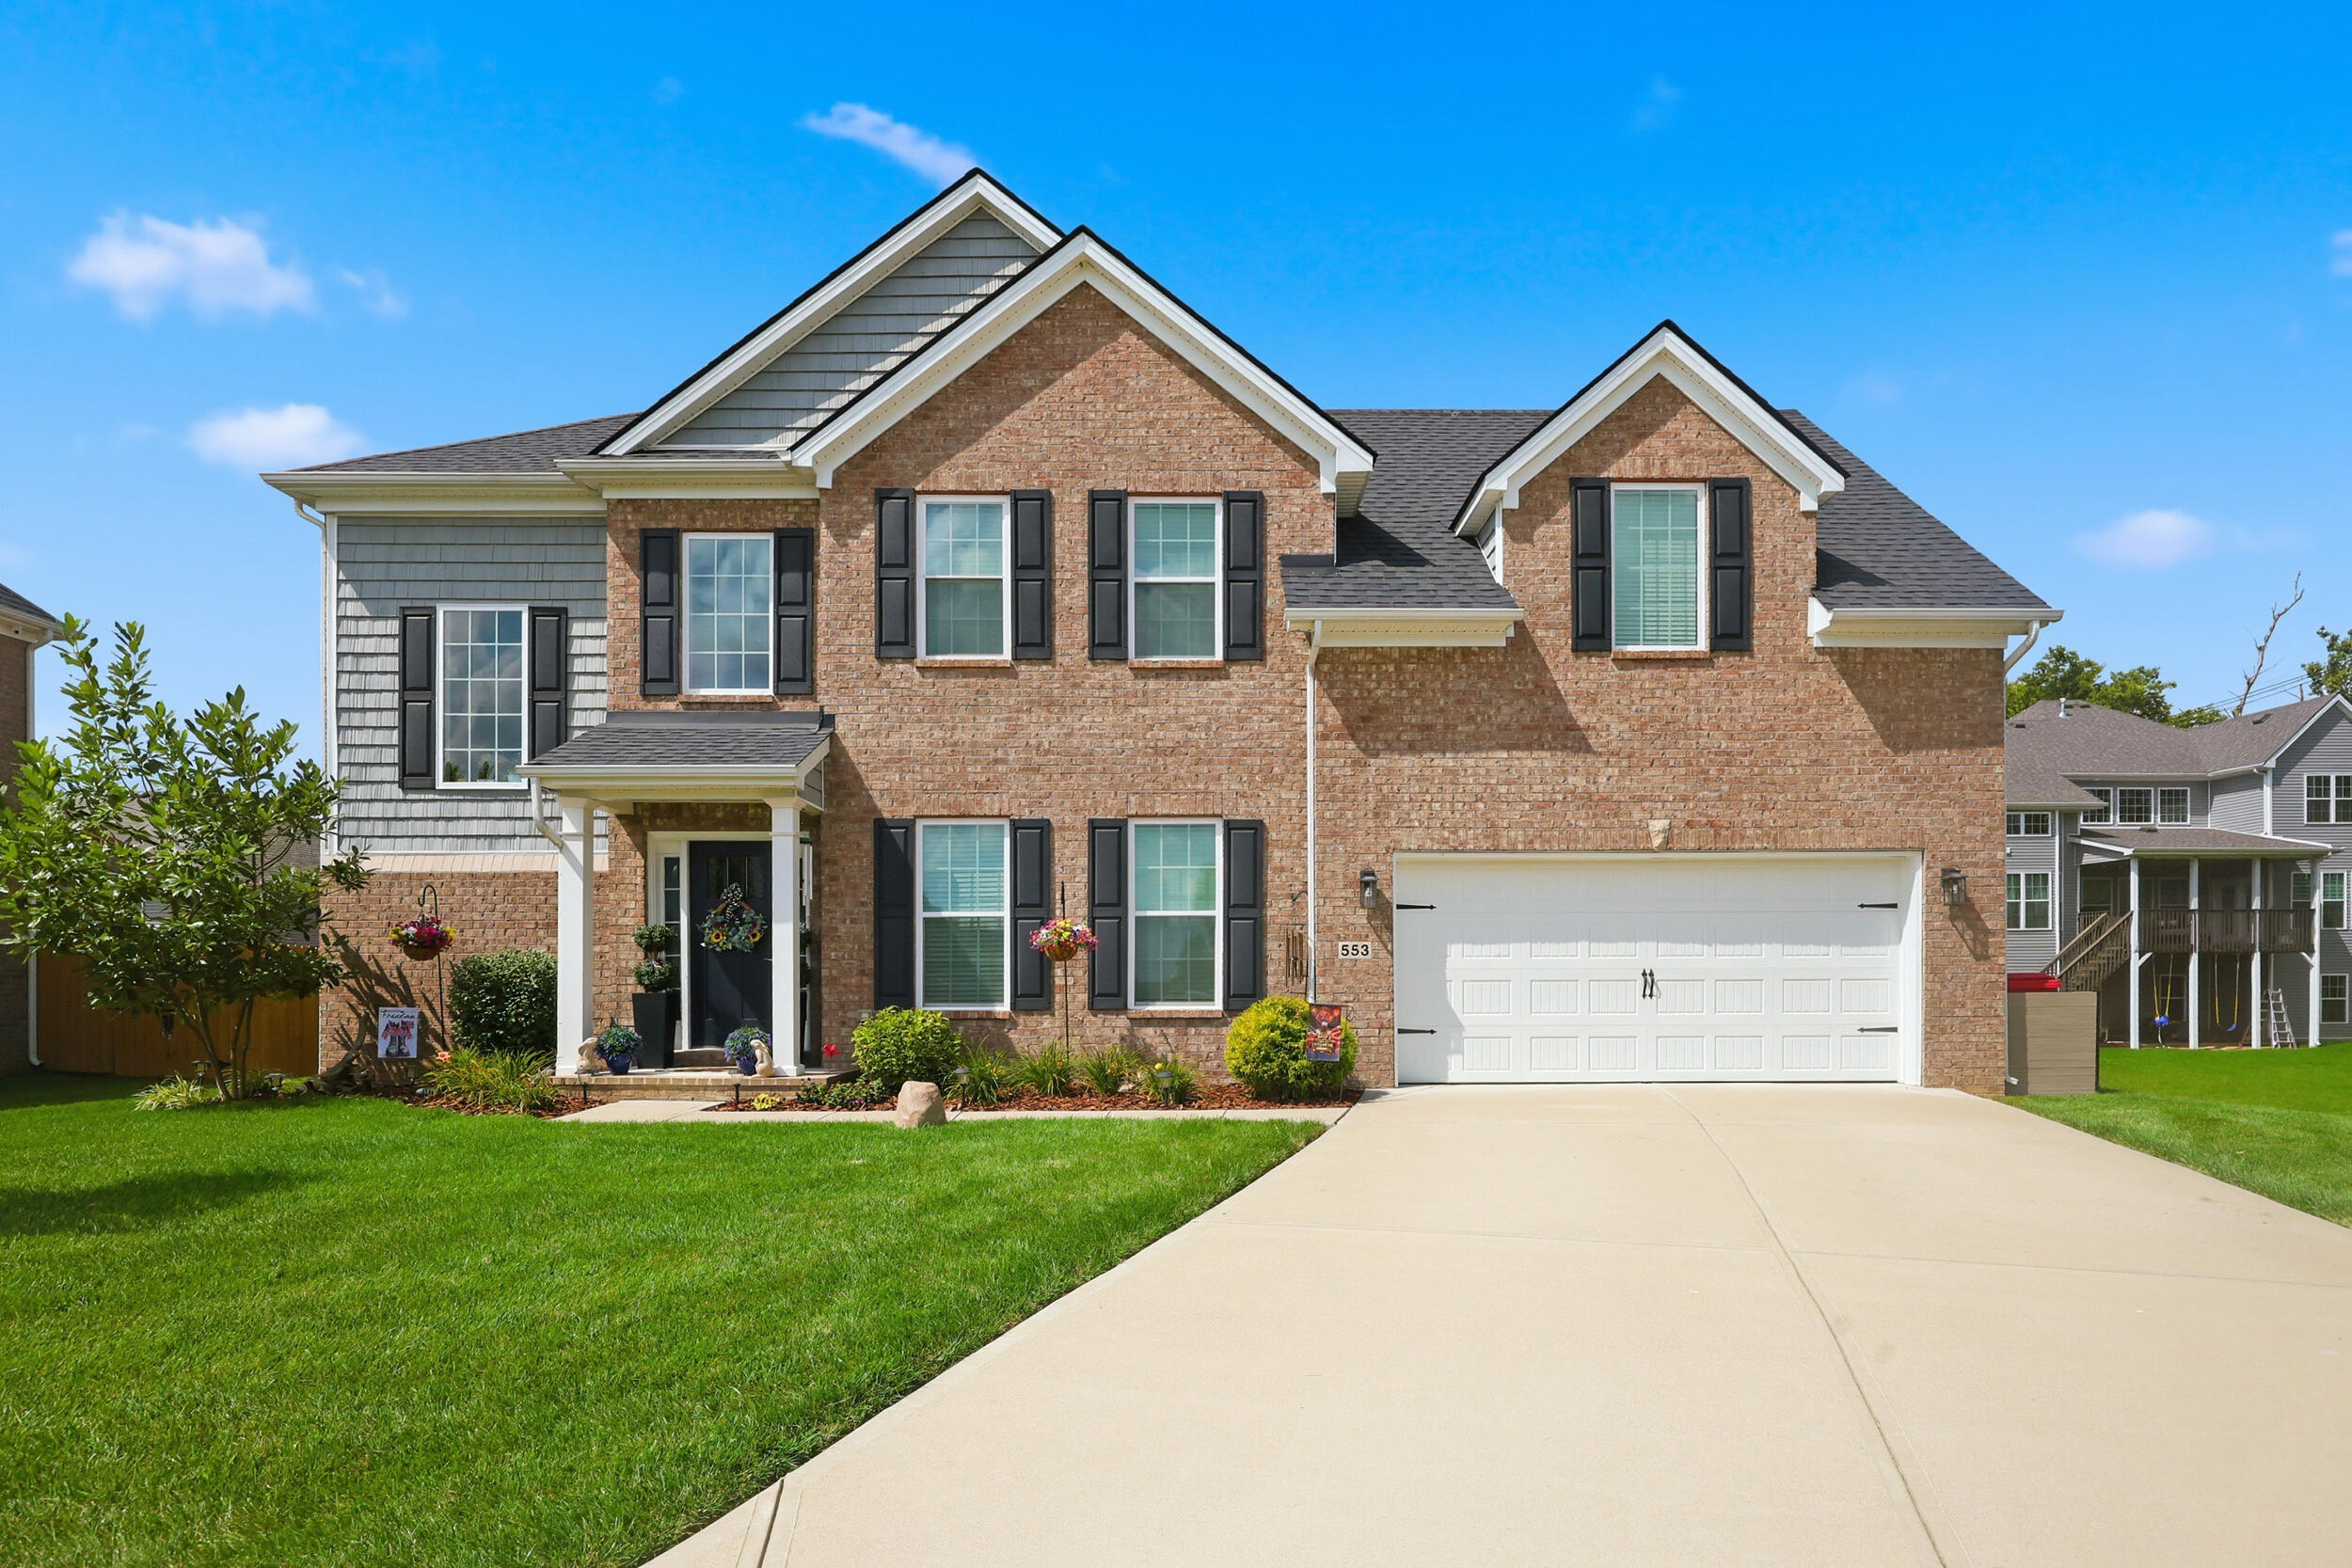
553 Brannon Meadow Way,Nicholasville, KY 40356
Nicholasville, KY 40356
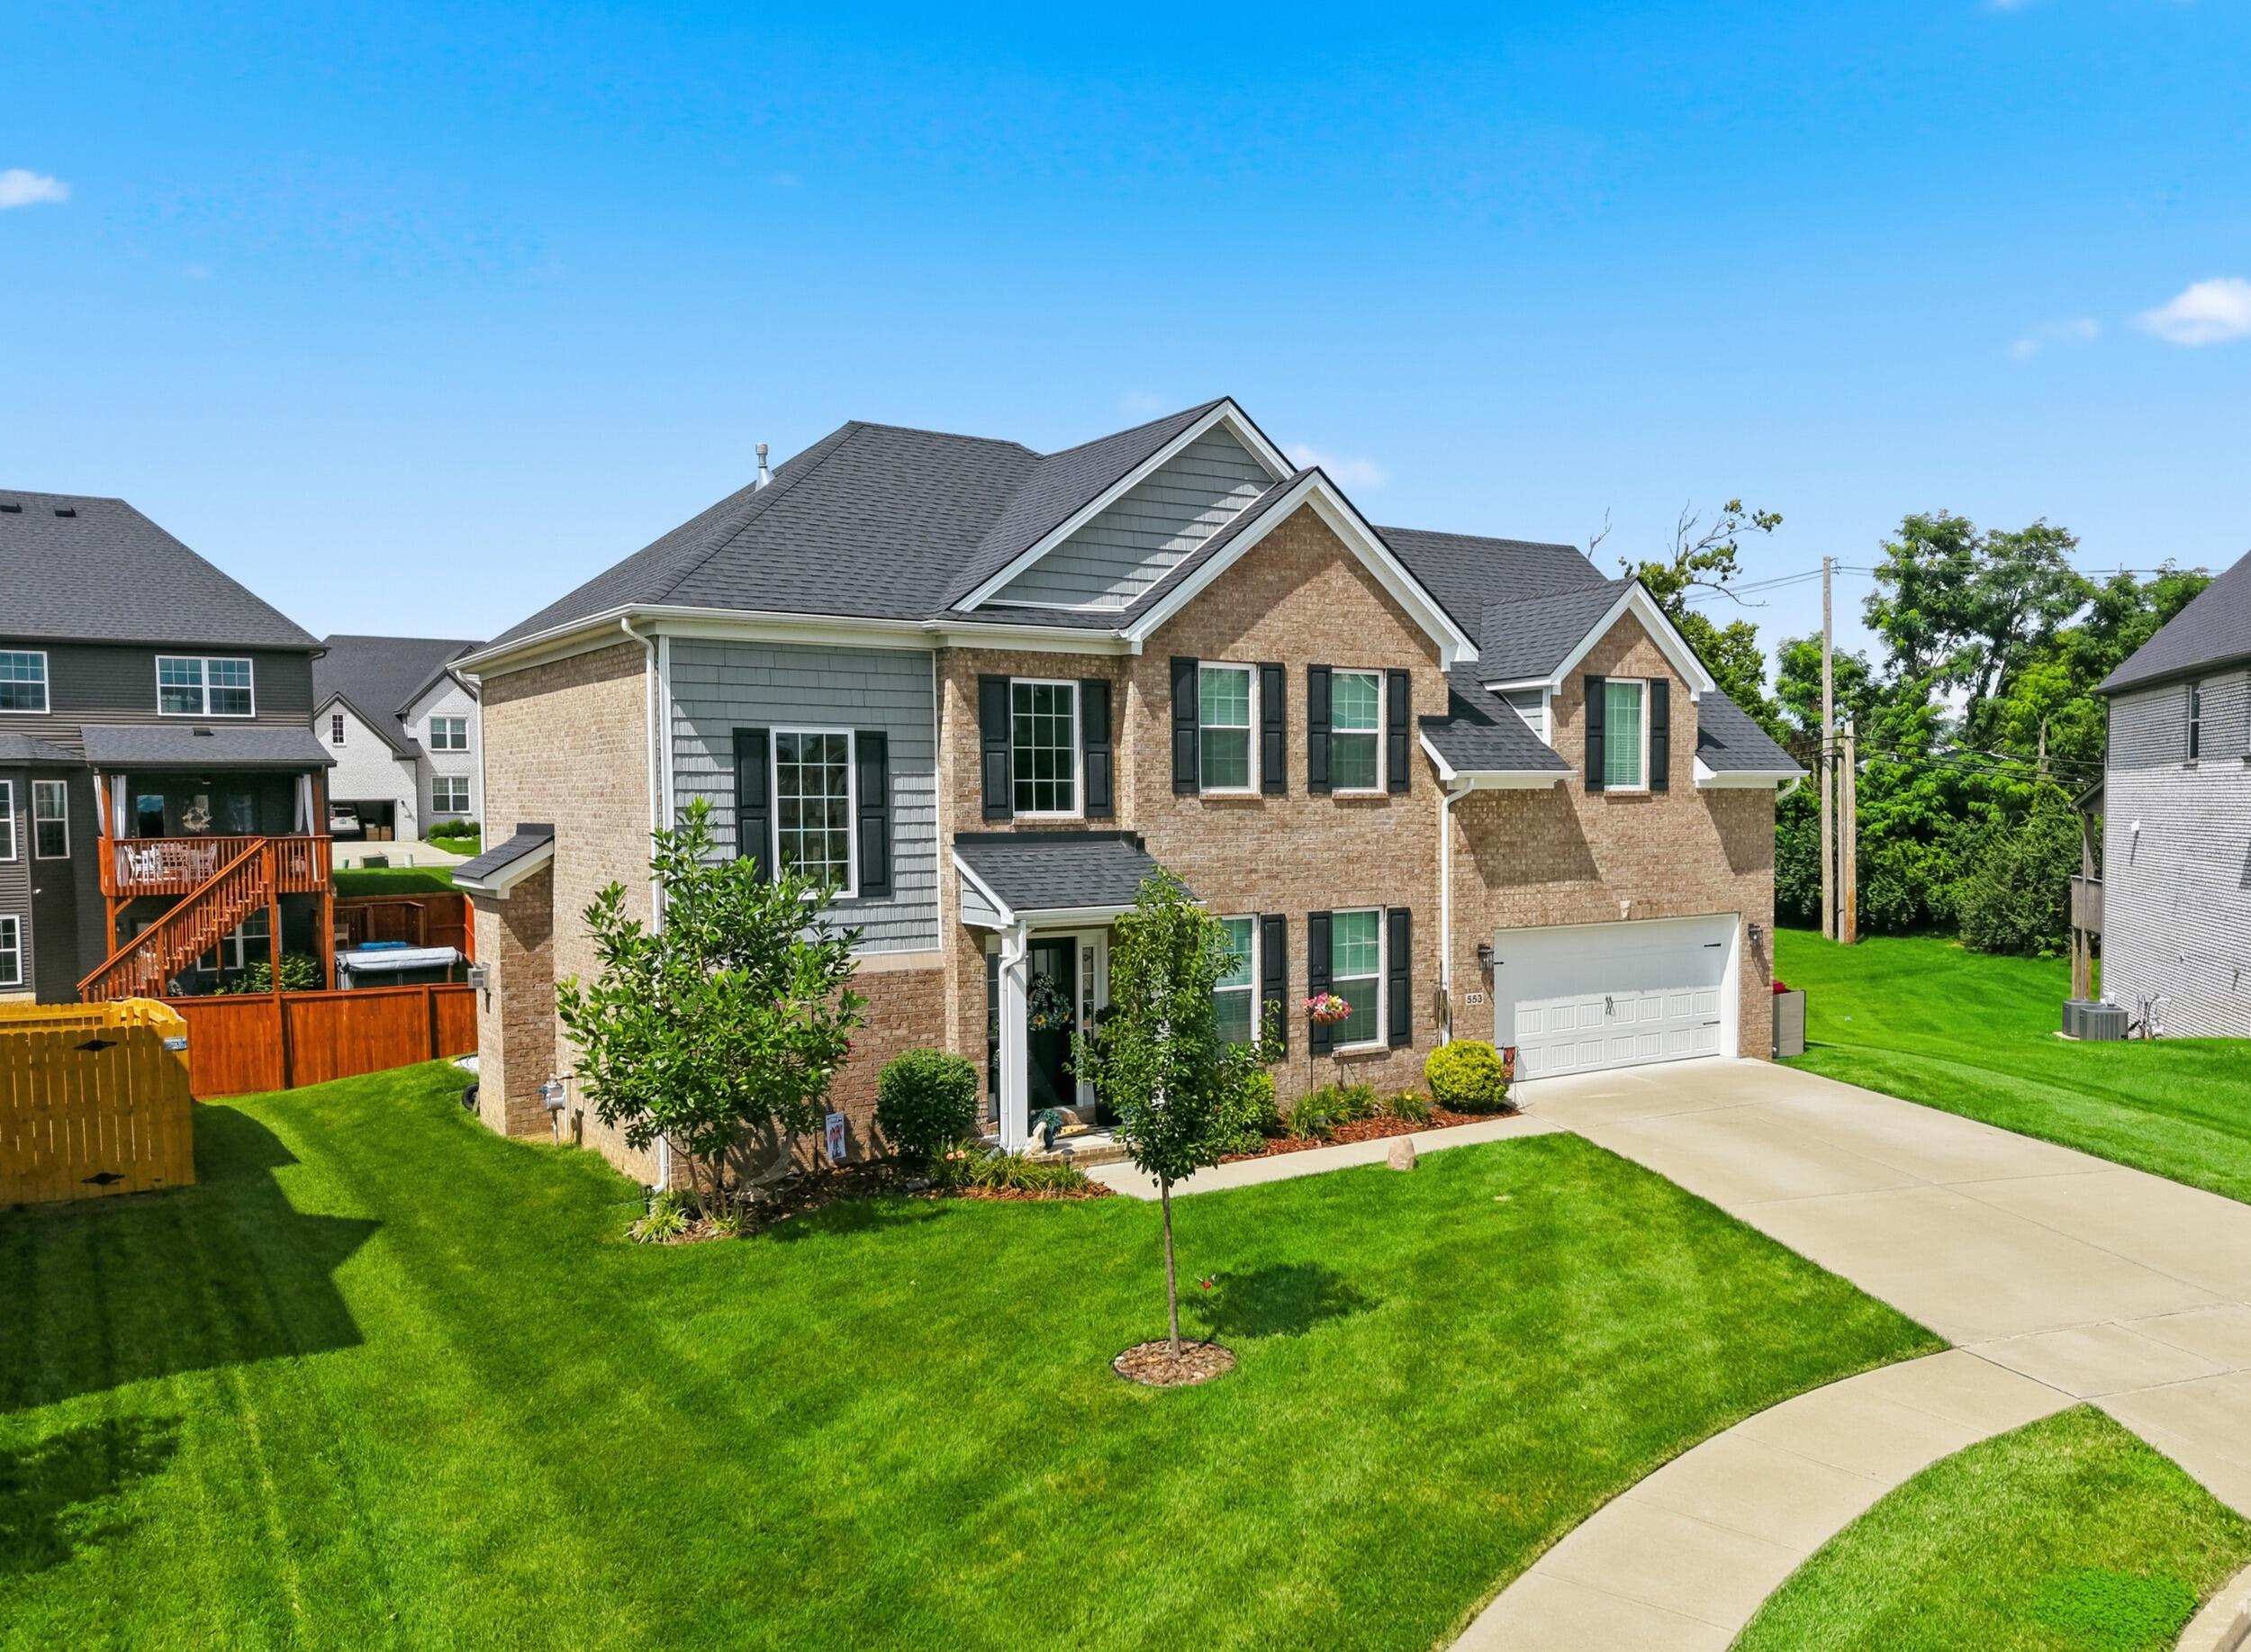

Description
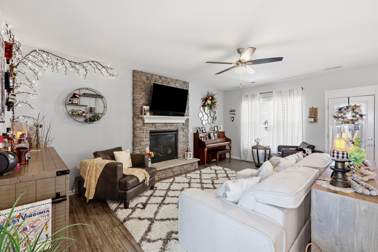
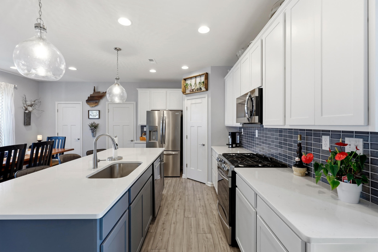
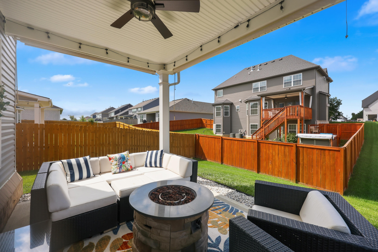
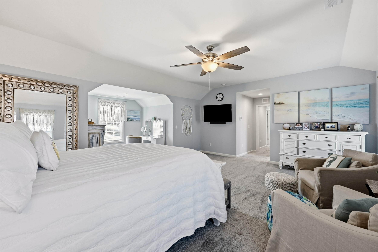
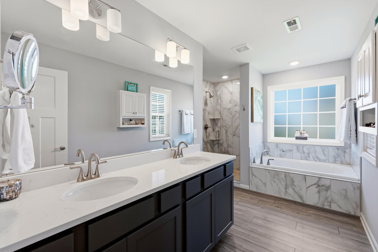
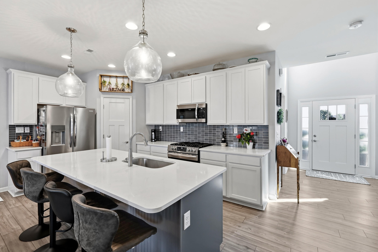
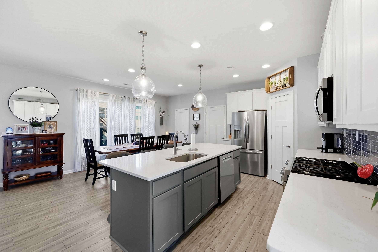
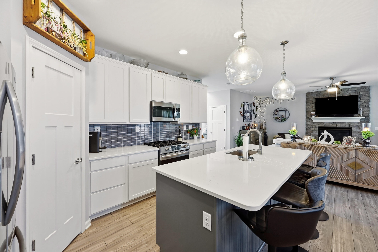
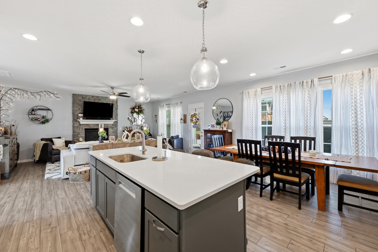
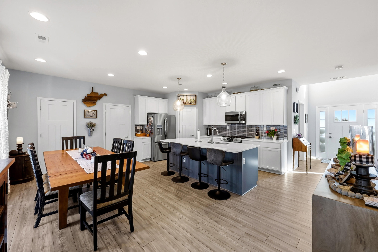
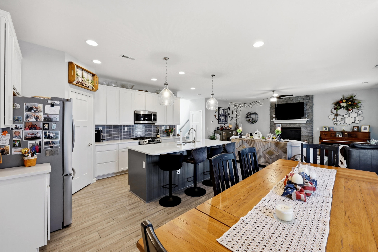
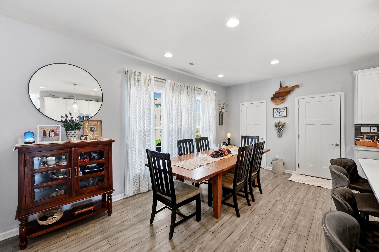
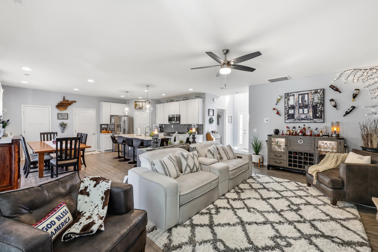
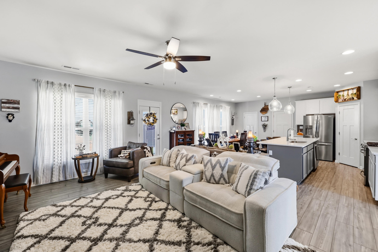
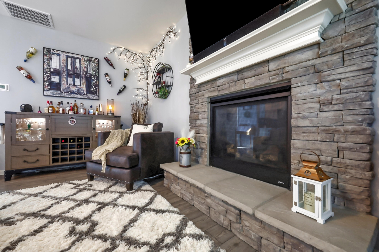
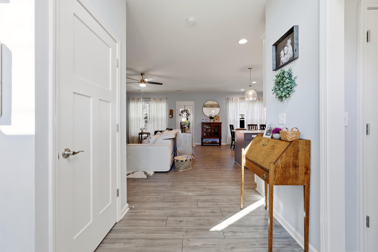
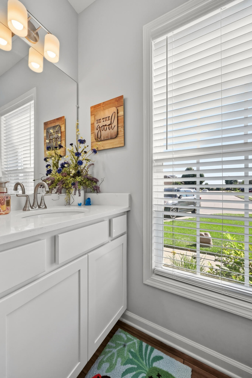
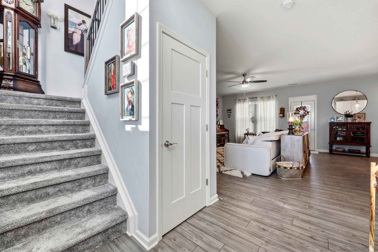
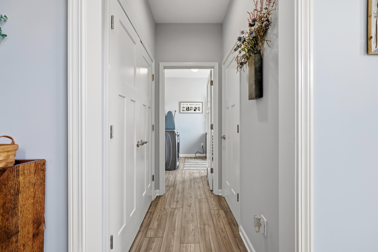
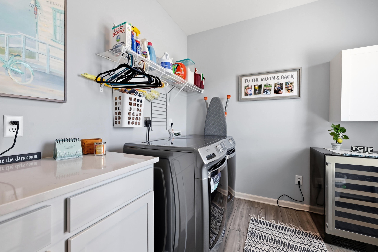
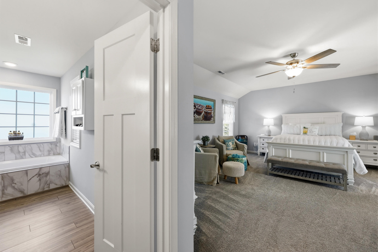
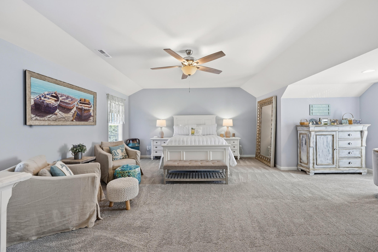
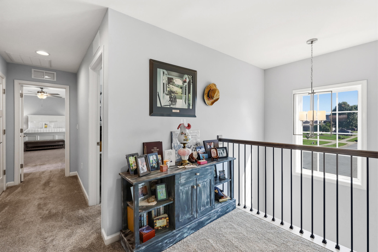
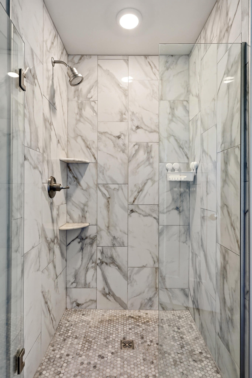
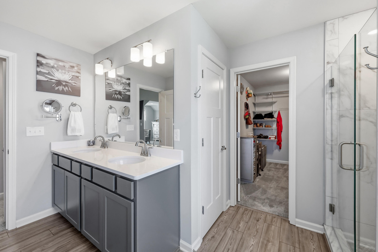
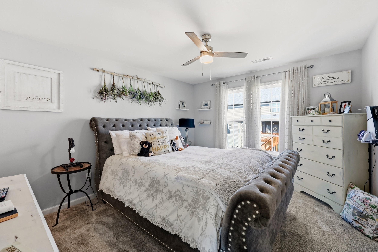
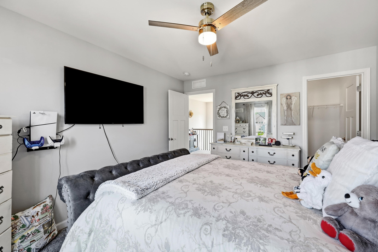
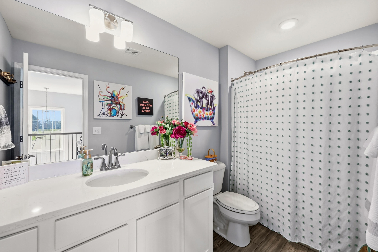
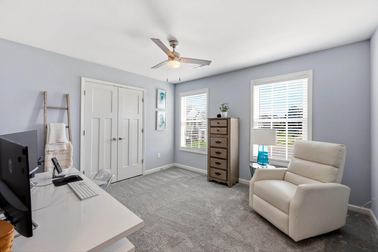
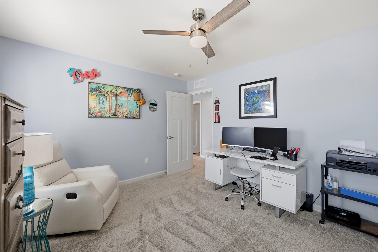
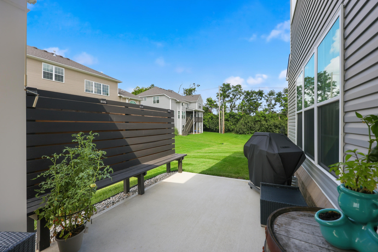
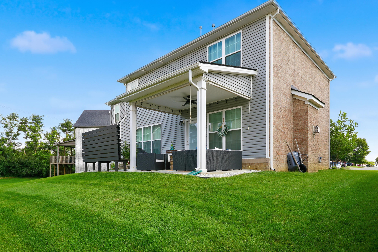
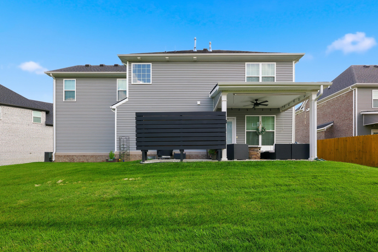
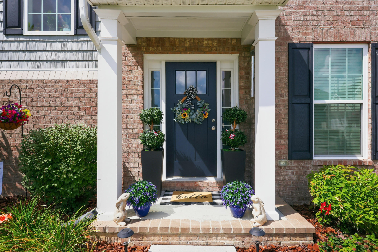
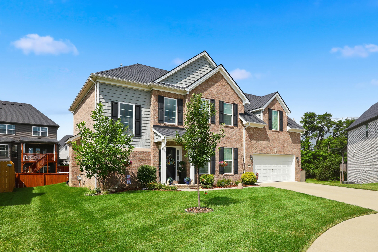
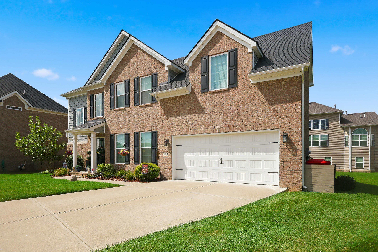
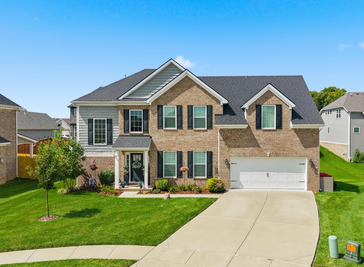
An open kitchen and living area, a stunning floor-to-ceiling stone fireplace, and a covered rear patio make 553 Brannon Meadow Way an inviting place to gather and unwind. Built in 2021, this thoughtfully designed home pairs modern finishes with everyday comfort, just minutes from Brannon Crossing shopping, dining, grocery stores, and fitness centers. A dramatic two-story foyer welcomes you into the expansive main living space, where the kitchen features a gas range, walk-in pantry, generous prep space, and seamless flow into the dining and living areas. Whether hosting friends or enjoying a quiet evening, the layout keeps everyone connected, while the covered rear patio extends your living space outdoors. Upstairs, the spacious primary suite offers room for a sitting area, dual vanities, an oversized tiled walk-in shower, a soaking tub, and an expansive walk-in closet. Two additional bedrooms each include walk-in closets, adding to the home's abundant storage. A main-level laundry room and attached two-car garage round out the practical features. With inviting gathering spaces, a generous primary retreat, and convenient access to nearby amenities, this Nicholasville home brings comfort and connection together.
Details
| MLS # | 26020493 |
|---|---|
| Listing Type | For Sale |
| Style | House |
| HOA Dues | $75 |
| Sub-Type | Resale |
| Status | Active |
| Year | 2022 |
| Days On Site | 93 |
| Listing Provided By | Keller Williams Commonwealth | Sheridan A Sims |
Features
| Bed(s) | 3 |
|---|---|
| Bath(s) | 3 Total |
| SQ Feet | 2,342 |
| Garage | 2 |
| Story(s) | 2 |
| Acreage | 0.20 |
| Property View | Neighborhood |
Interior
| Rooms Total | 10 |
|---|---|
| Cooling | Electric, Heat Pump, Zoned |
| Heating | Forced Air |
| Heating Yes / No | Yes |
| Cooling Yes / No | Yes |
| Interior Features | Breakfast Bar, Ceiling Fan(s), Eat-in Kitchen, Entrance Foyer, Walk-In Closet(s) |
| Window Features | Blinds, Insulated Windows, Screens |
| Appliances | Dishwasher, Disposal, Gas Range, Microwave, Refrigerator |
Exterior
| Roof | Shingle |
|---|---|
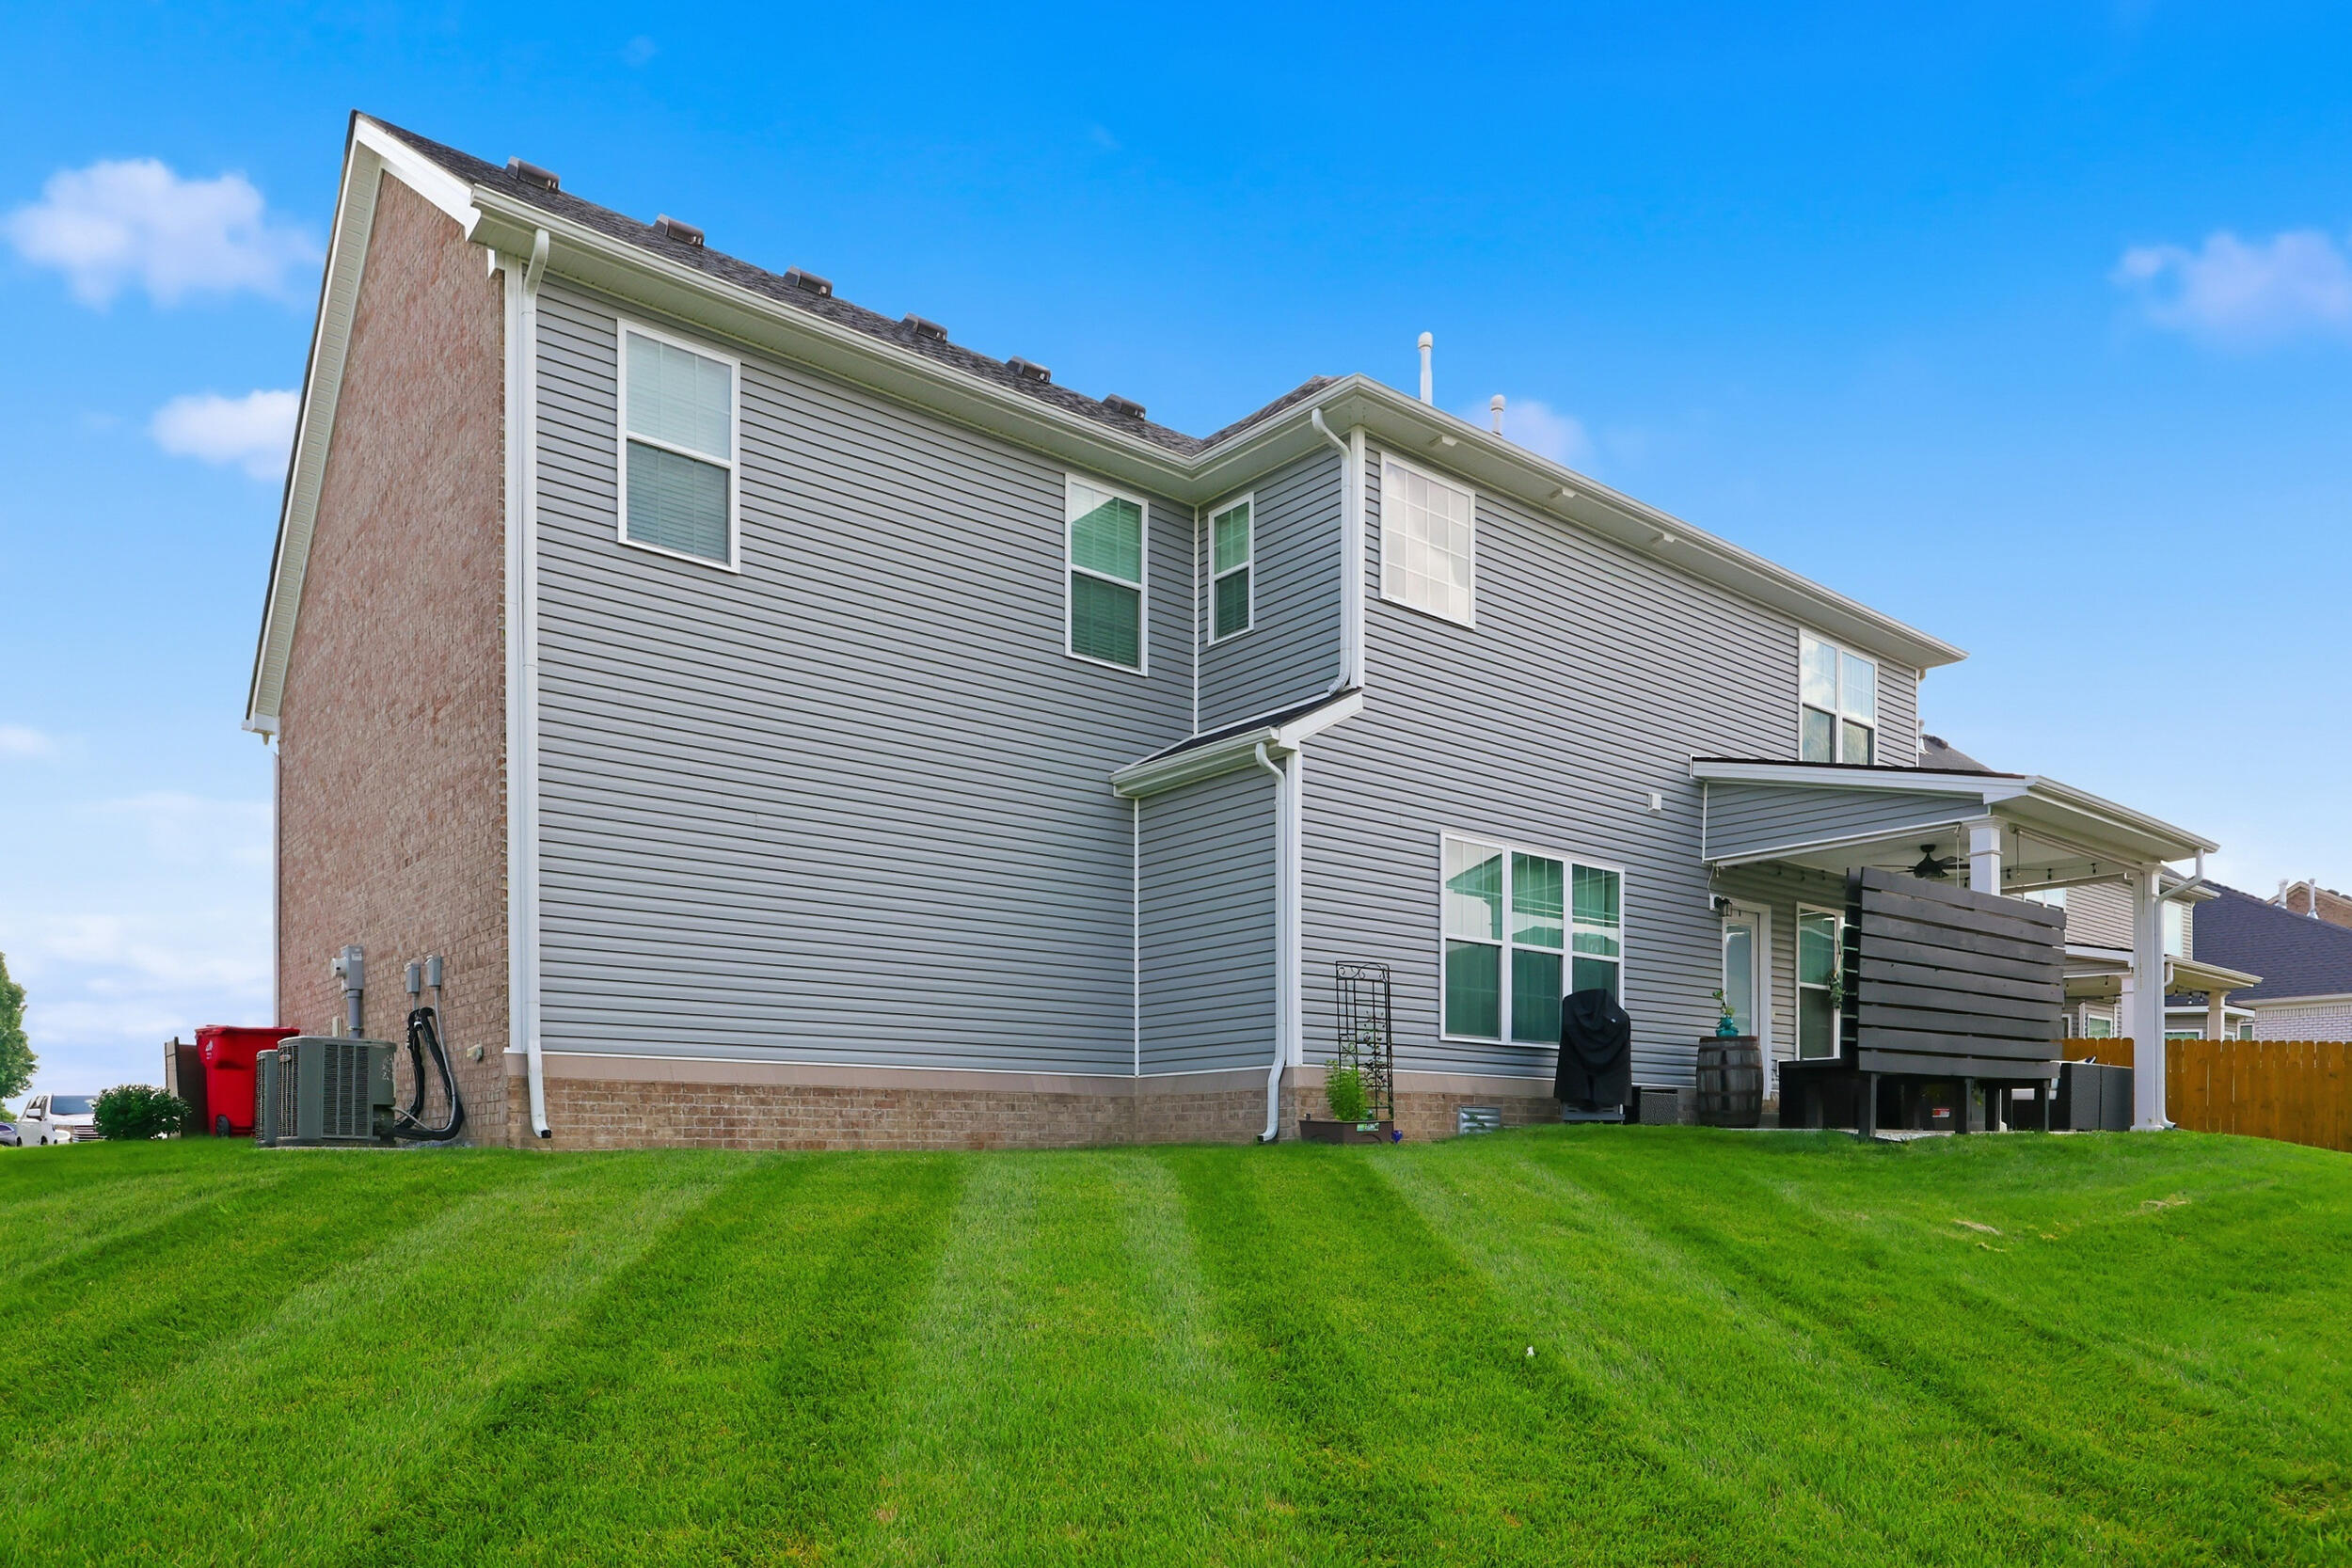
| Construction Materials | Vinyl Siding, Brick Veneer |
| Foundation Details | Slab |
| Lot Features | Landscaped |
| Fencing | Partial, Wood |
Parking
| Garage Yes / No | Yes |
|---|---|
| Attached Garage Yes / No | No |
| Parking Features | Attached Garage, Driveway, Garage Door Opener, Garage Faces Front, Off Street |
Utilities
| Sewer | Public Sewer |
|---|
Area Information
| State | KY |
|---|---|
| County | Jessamine |
| City | Nicholasville |
| Zip Code | 40356 |
| Area | 009 Jessamine County |
| Subarea | Jessamine County |
| Community Name | Landing at Grey Oak |
| School District | Jessamine County |
| Elementary School | Brookside |
| High School | East Jess HS |
| Listing VS Median (in Landing at Grey Oak) | |
Price: $475,000 low | high Med: $493,850 sqft: 2,342 low | high Med: 2,942 $ / sqft: $203 low | high Med: $168 On site: 93 low | high Med: 288 | |
Market Activity 40356
Request a showing
Request a showing
Contact
Learn More About This Property

| State | KY |
|---|---|
| County | Jessamine |
| City | Nicholasville |
| Zip Code | 40356 |
| Area | 009 Jessamine County |
| Subarea | Jessamine County |
| Community Name | Landing at Grey Oak |
| School District | Jessamine County |
| Elementary School | Brookside |
| High School | East Jess HS |
| Listing VS Median (in Landing at Grey Oak) | |
Price: $475,000 low | high Med: $493,850 sqft: 2,342 low | high Med: 2,942 $ / sqft: $203 low | high Med: $168 On site: 93 low | high Med: 288 | |