
Description
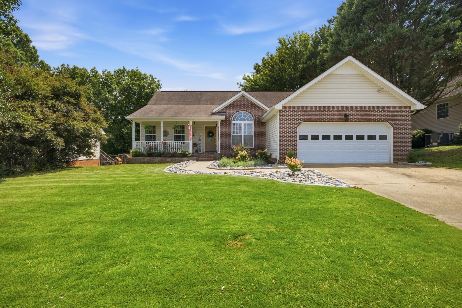
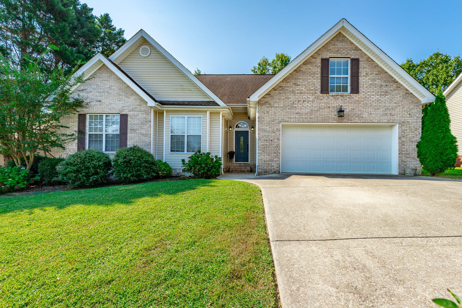
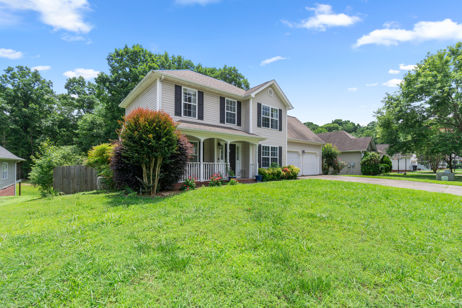
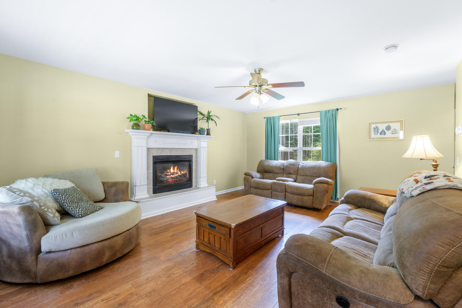
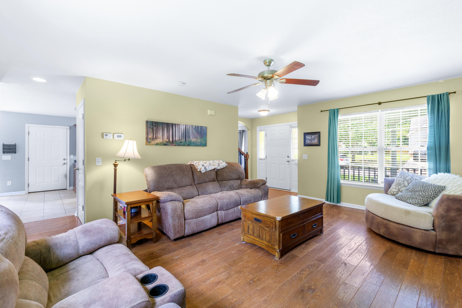
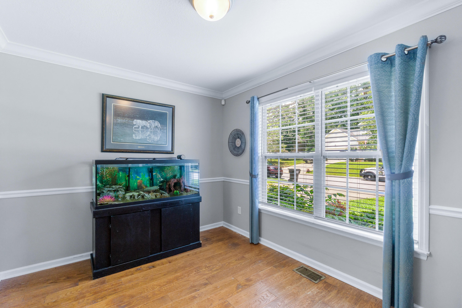
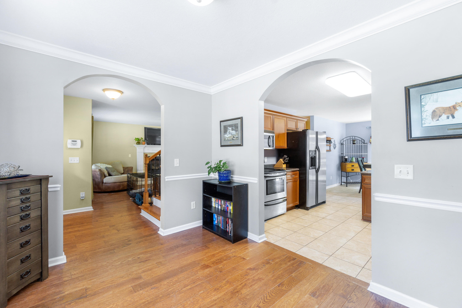
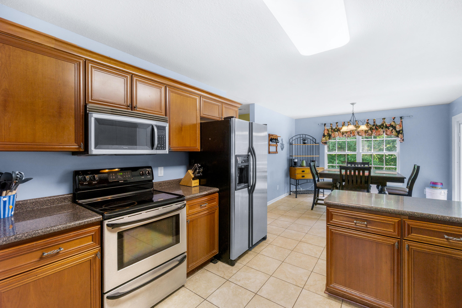
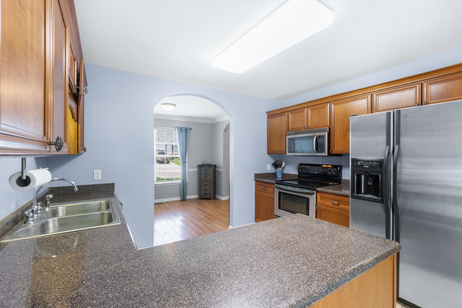
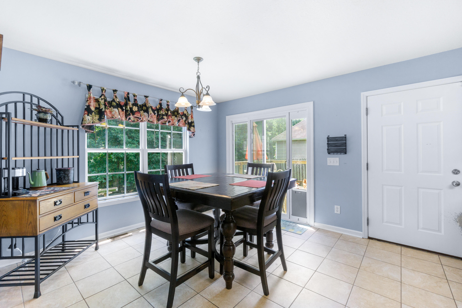
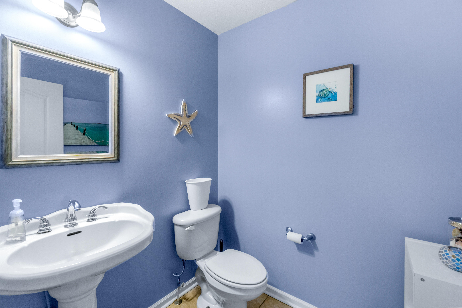
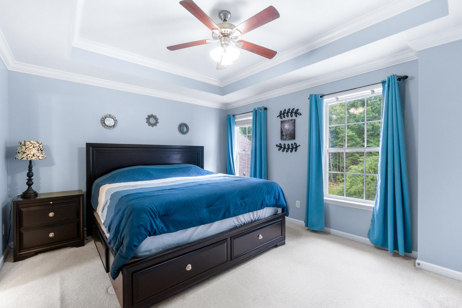
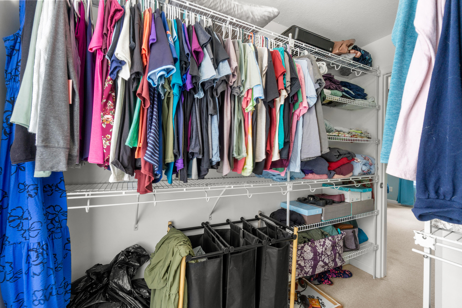
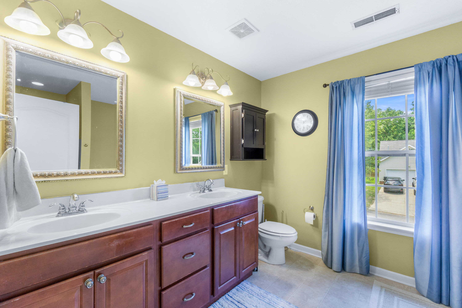
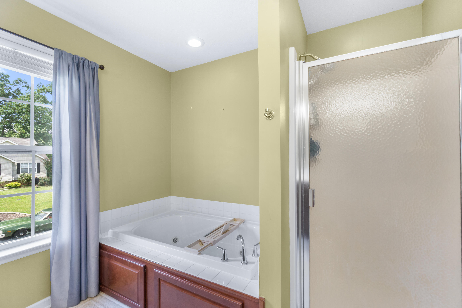
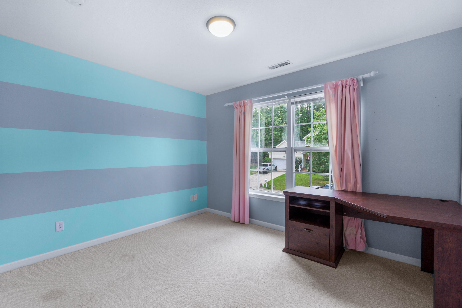
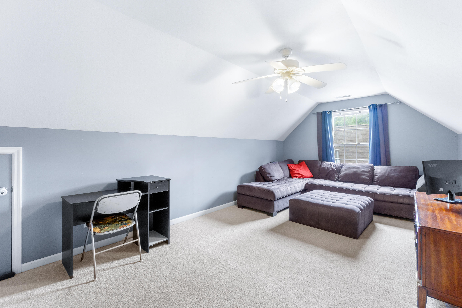
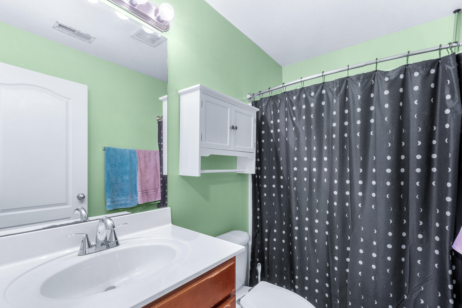
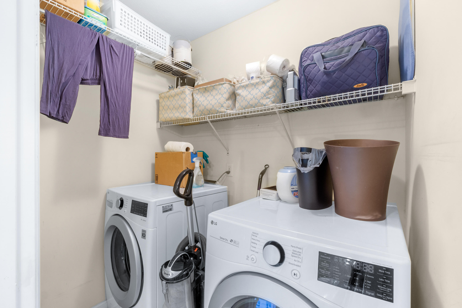
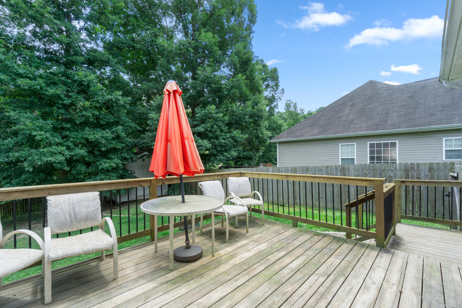
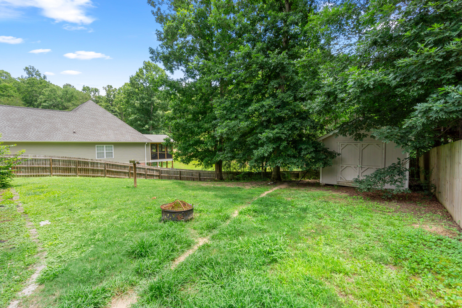
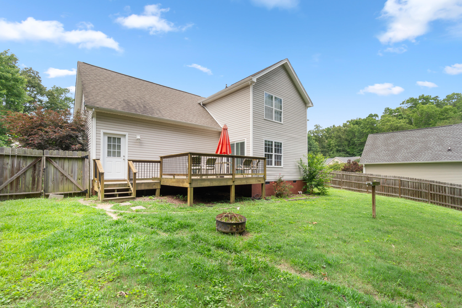
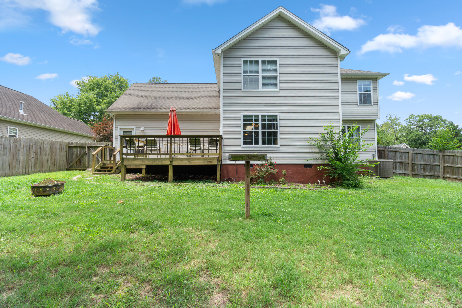
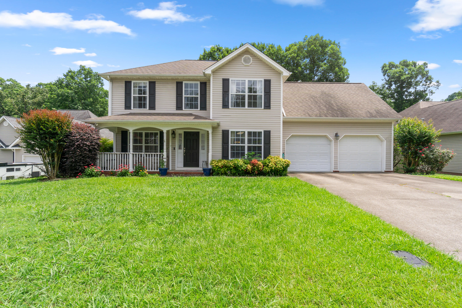
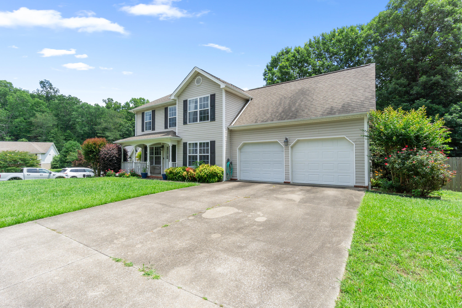
Motivated Seller! Discover your dream home nestled in a tranquil cul-de-sac within the highly desirable Hamilton on Hunter Subdivision. As you step into the inviting foyer, the radiant solid hardwood floors set a warm tone, making you feel right at home. The main level offers a spacious great room, perfect for relaxation, complemented by a cozy gas log fireplace. A formal dining room provides an elegant space for gatherings, while a conveniently located half bath adds to the functionality. The expansive kitchen is a chef's delight, featuring modern stainless-steel appliances and a charming eat-in breakfast area that invites casual dining. Upstairs, you'll find a generously sized master bedroom retreat, complete with an en-suite bathroom that showcases a luxurious garden tub and a separate walk-in shower. Two additional bedrooms share a full bath, while a well-appointed laundry room and a large bonus room--complete with two walk-out storage areas--offer ample space for all your needs. The home is designed with abundant closet and storage options, ensuring everything has its place. Your outdoor living experience is equally impressive, with a fenced backyard that provides privacy, along with a spacious deck, ideal for entertaining or simply enjoying peaceful moments. Plus, an invisible fence for your fur babies. Embrace a lifestyle of comfort and convenience in this stunning residence!
Details
| MLS # | 1537723 |
|---|---|
| Listing Type | For Sale |
| Style | House |
| Sub-Type | Resale |
| Status | Contingent |
| Year | 2004 |
| Days On Site | 116 |
| Listing Provided By | Zach Taylor - Chattanooga | Erin M Gallagher |
Features
| Bed(s) | 3 |
|---|---|
| Bath(s) | 3 Total |
| SQ Feet | 1,736 |
| Garage | 2 |
| Story(s) | 2 |
Interior
| Rooms Total | 7 |
|---|---|
| Cooling | Central Air, Electric, Multi Units |
| Cooling Yes / No | Yes |
| Heating | Central, Electric |
| Heating Yes / No | Yes |
| Appliances | Disposal, Dishwasher, Electric Range, Electric Water Heater, Microwave, Refrigerator |
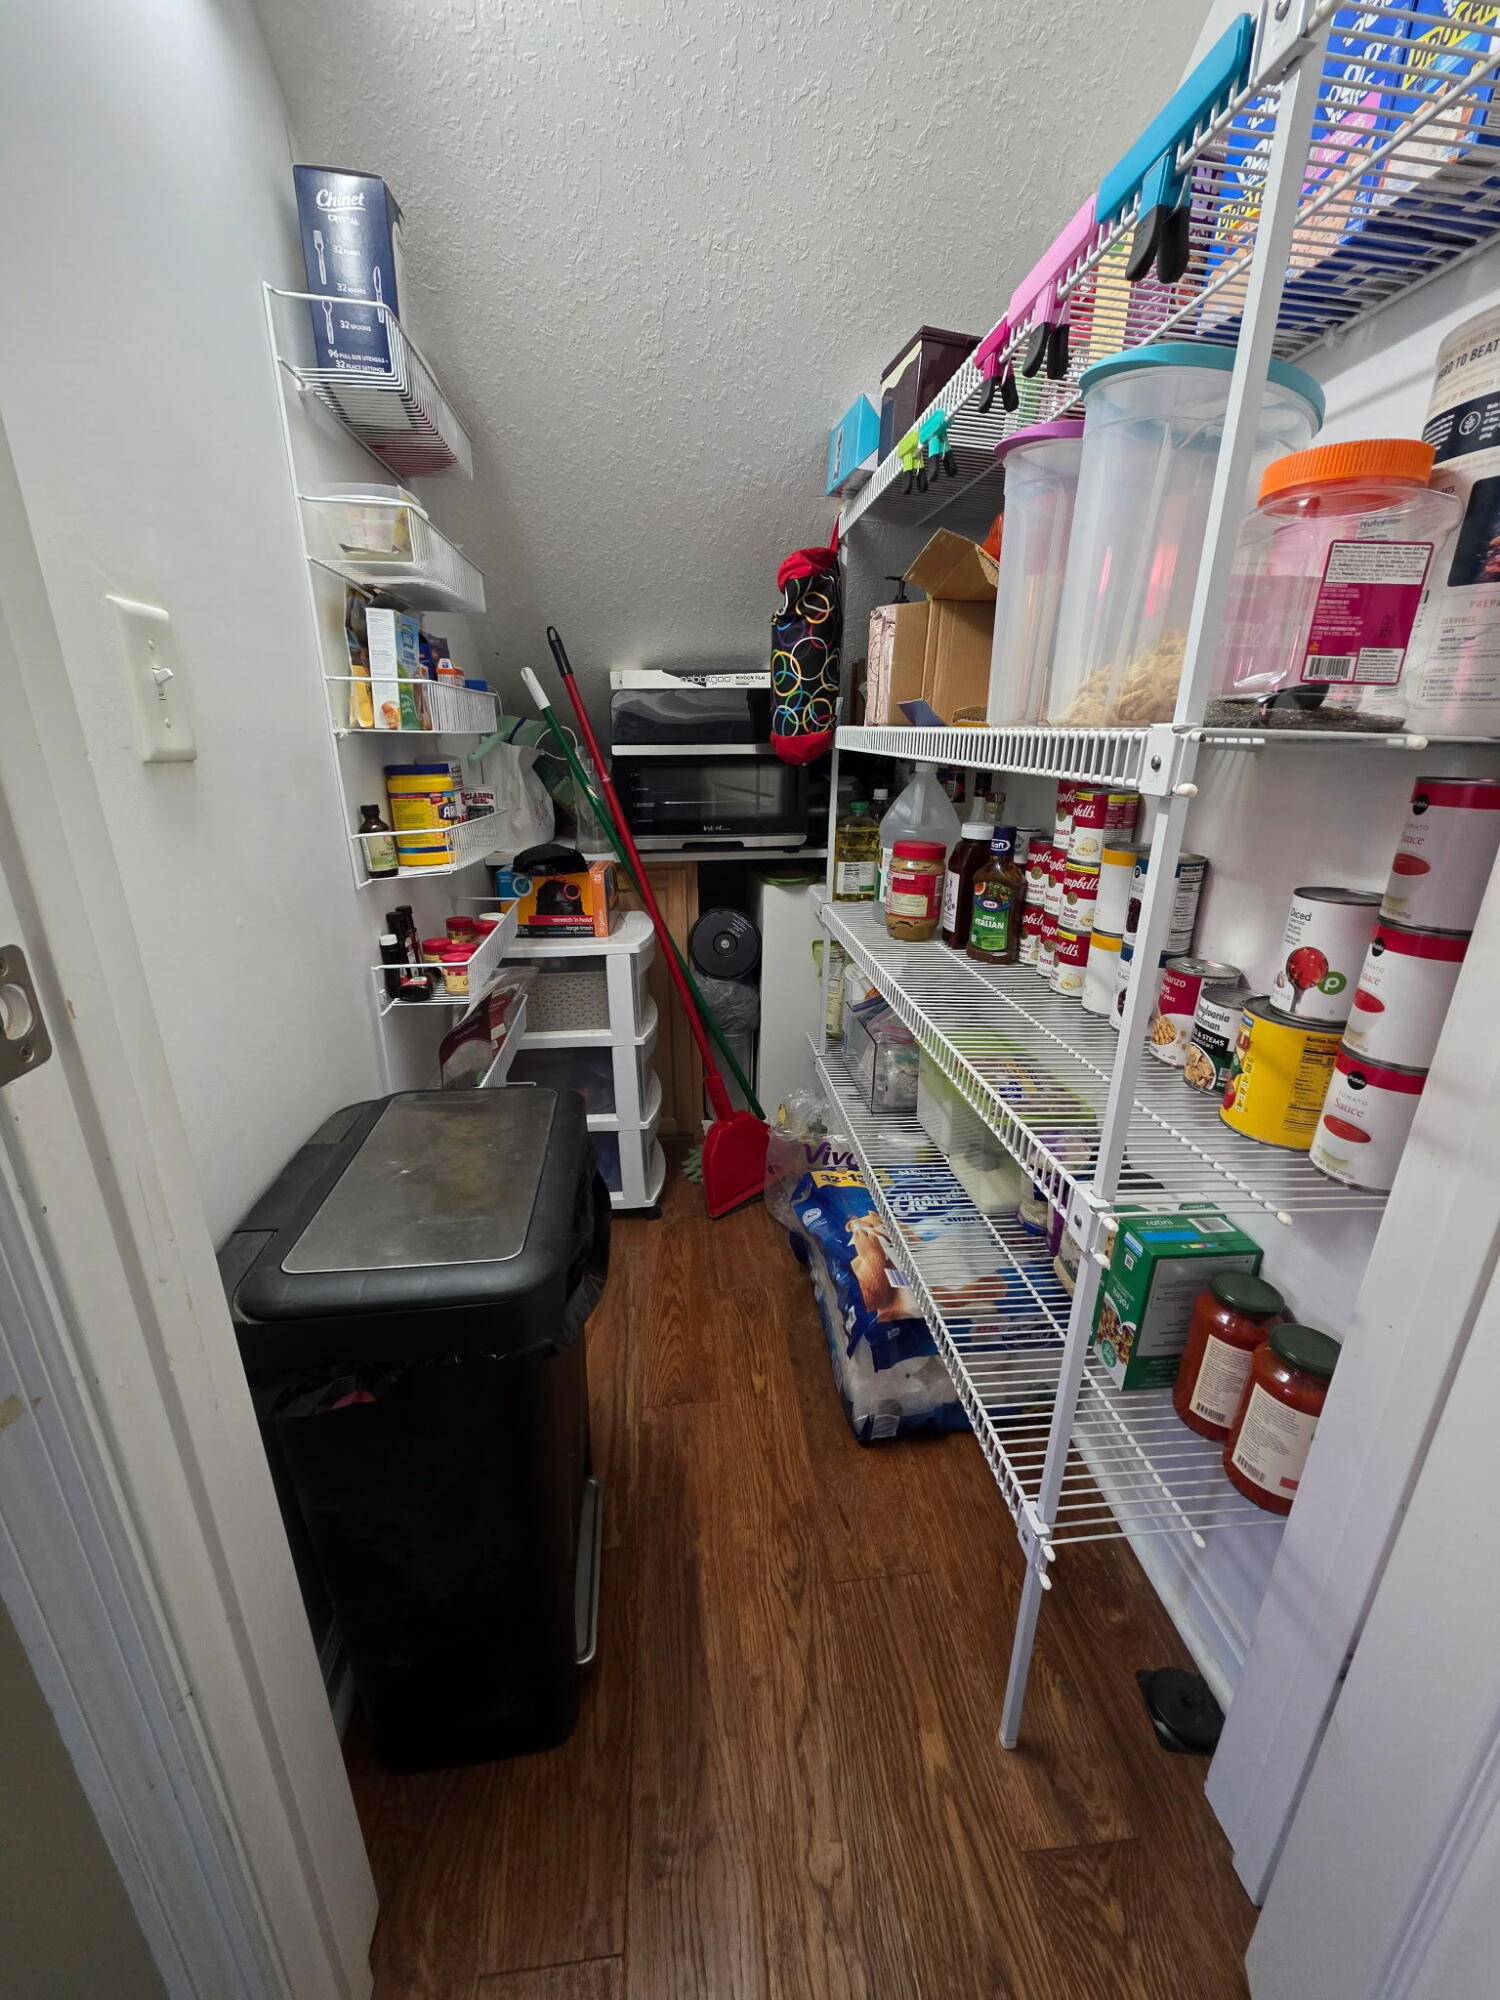
| Interior Features | Double Vanity, Entrance Foyer, Eat-in Kitchen, Open Floorplan, Pantry, Walk-In Closet(s), Separate Shower, Tub/shower Combo, En Suite, Separate Dining Room, Whirlpool Tub |
| Window Features | Insulated Windows, Vinyl Frames |
| Fireplace Yes / No | Yes |
| Fireplace Features | Gas Log, Great Room |
| Flooring | Carpet, Hardwood, Tile, Vinyl |
| Laundry Features | Electric Dryer Hookup, Gas Dryer Hookup, Laundry Room, Washer Hookup |
| Basement | None |
| Attic Sp Features Co Attic Sp Features | Storage Only, Walk-In Attic |
Exterior
| Roof | Shingle |
|---|---|
| Exterior Features | Rain Gutters |
| Security Features | Smoke Detector(s), Security System |
| Lot Features | Cul-De-Sac, Gentle Sloping, Level |
| Construction Materials | Vinyl Siding |
| Foundation Details | Block |
| Patio And Porch Features | Deck, Porch, Porch - Covered |
| Spa Features | None |
| Fencing | Fenced |
Parking
| Attached Garage Yes / No | Yes |
|---|---|
| Garage Yes / No | Yes |
| Parking Features | Garage Door Opener, Garage Faces Front, Kitchen Level |
Utilities
| Utilities | Electricity Connected, Phone Available, Sewer Connected, Underground Utilities, Water Connected |
|---|---|
| Sewer | Public Sewer |
| Water Source | Public |
Location
| Senior Community Yes / No | No |
|---|---|
| Road Responsibility | Public Maintained Road |
Taxes
| Tax Annual Amount | 1257.56 |
|---|---|
| Tax Legal Description | LT 664 HAMILTON ON HUNTER PH 12 PB7 1 PG162 OUT OF 113-22.04 FOR 2003 |
Area Information
| State | TN |
|---|---|
| County | Hamilton |
| City | Ooltewah |
| Zip Code | 37363 |
| Area | Hamilton |
| Community Name | Hamilton on Hunter South |
| School District | Central High School |
| Elementary School | Wallace A. Smith Elementary |
| High School | Central High School |
| Listing VS Median (in Hamilton on Hunter South) | |
Price: $340,000 low | high Med: $398,000 sqft: 1,736 low | high Med: 2,088 $ / sqft: $196 low | high Med: $191 On site: 116 low | high Med: 75 | |
Market Activity 37363
Request a showing
Request a showing
Contact
Learn More About This Property

| State | TN |
|---|---|
| County | Hamilton |
| City | Ooltewah |
| Zip Code | 37363 |
| Area | Hamilton |
| Community Name | Hamilton on Hunter South |
| School District | Central High School |
| Elementary School | Wallace A. Smith Elementary |
| High School | Central High School |
| Listing VS Median (in Hamilton on Hunter South) | |
Price: $340,000 low | high Med: $398,000 sqft: 1,736 low | high Med: 2,088 $ / sqft: $196 low | high Med: $191 On site: 116 low | high Med: 75 | |