

Description
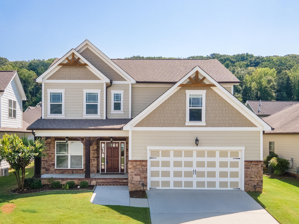
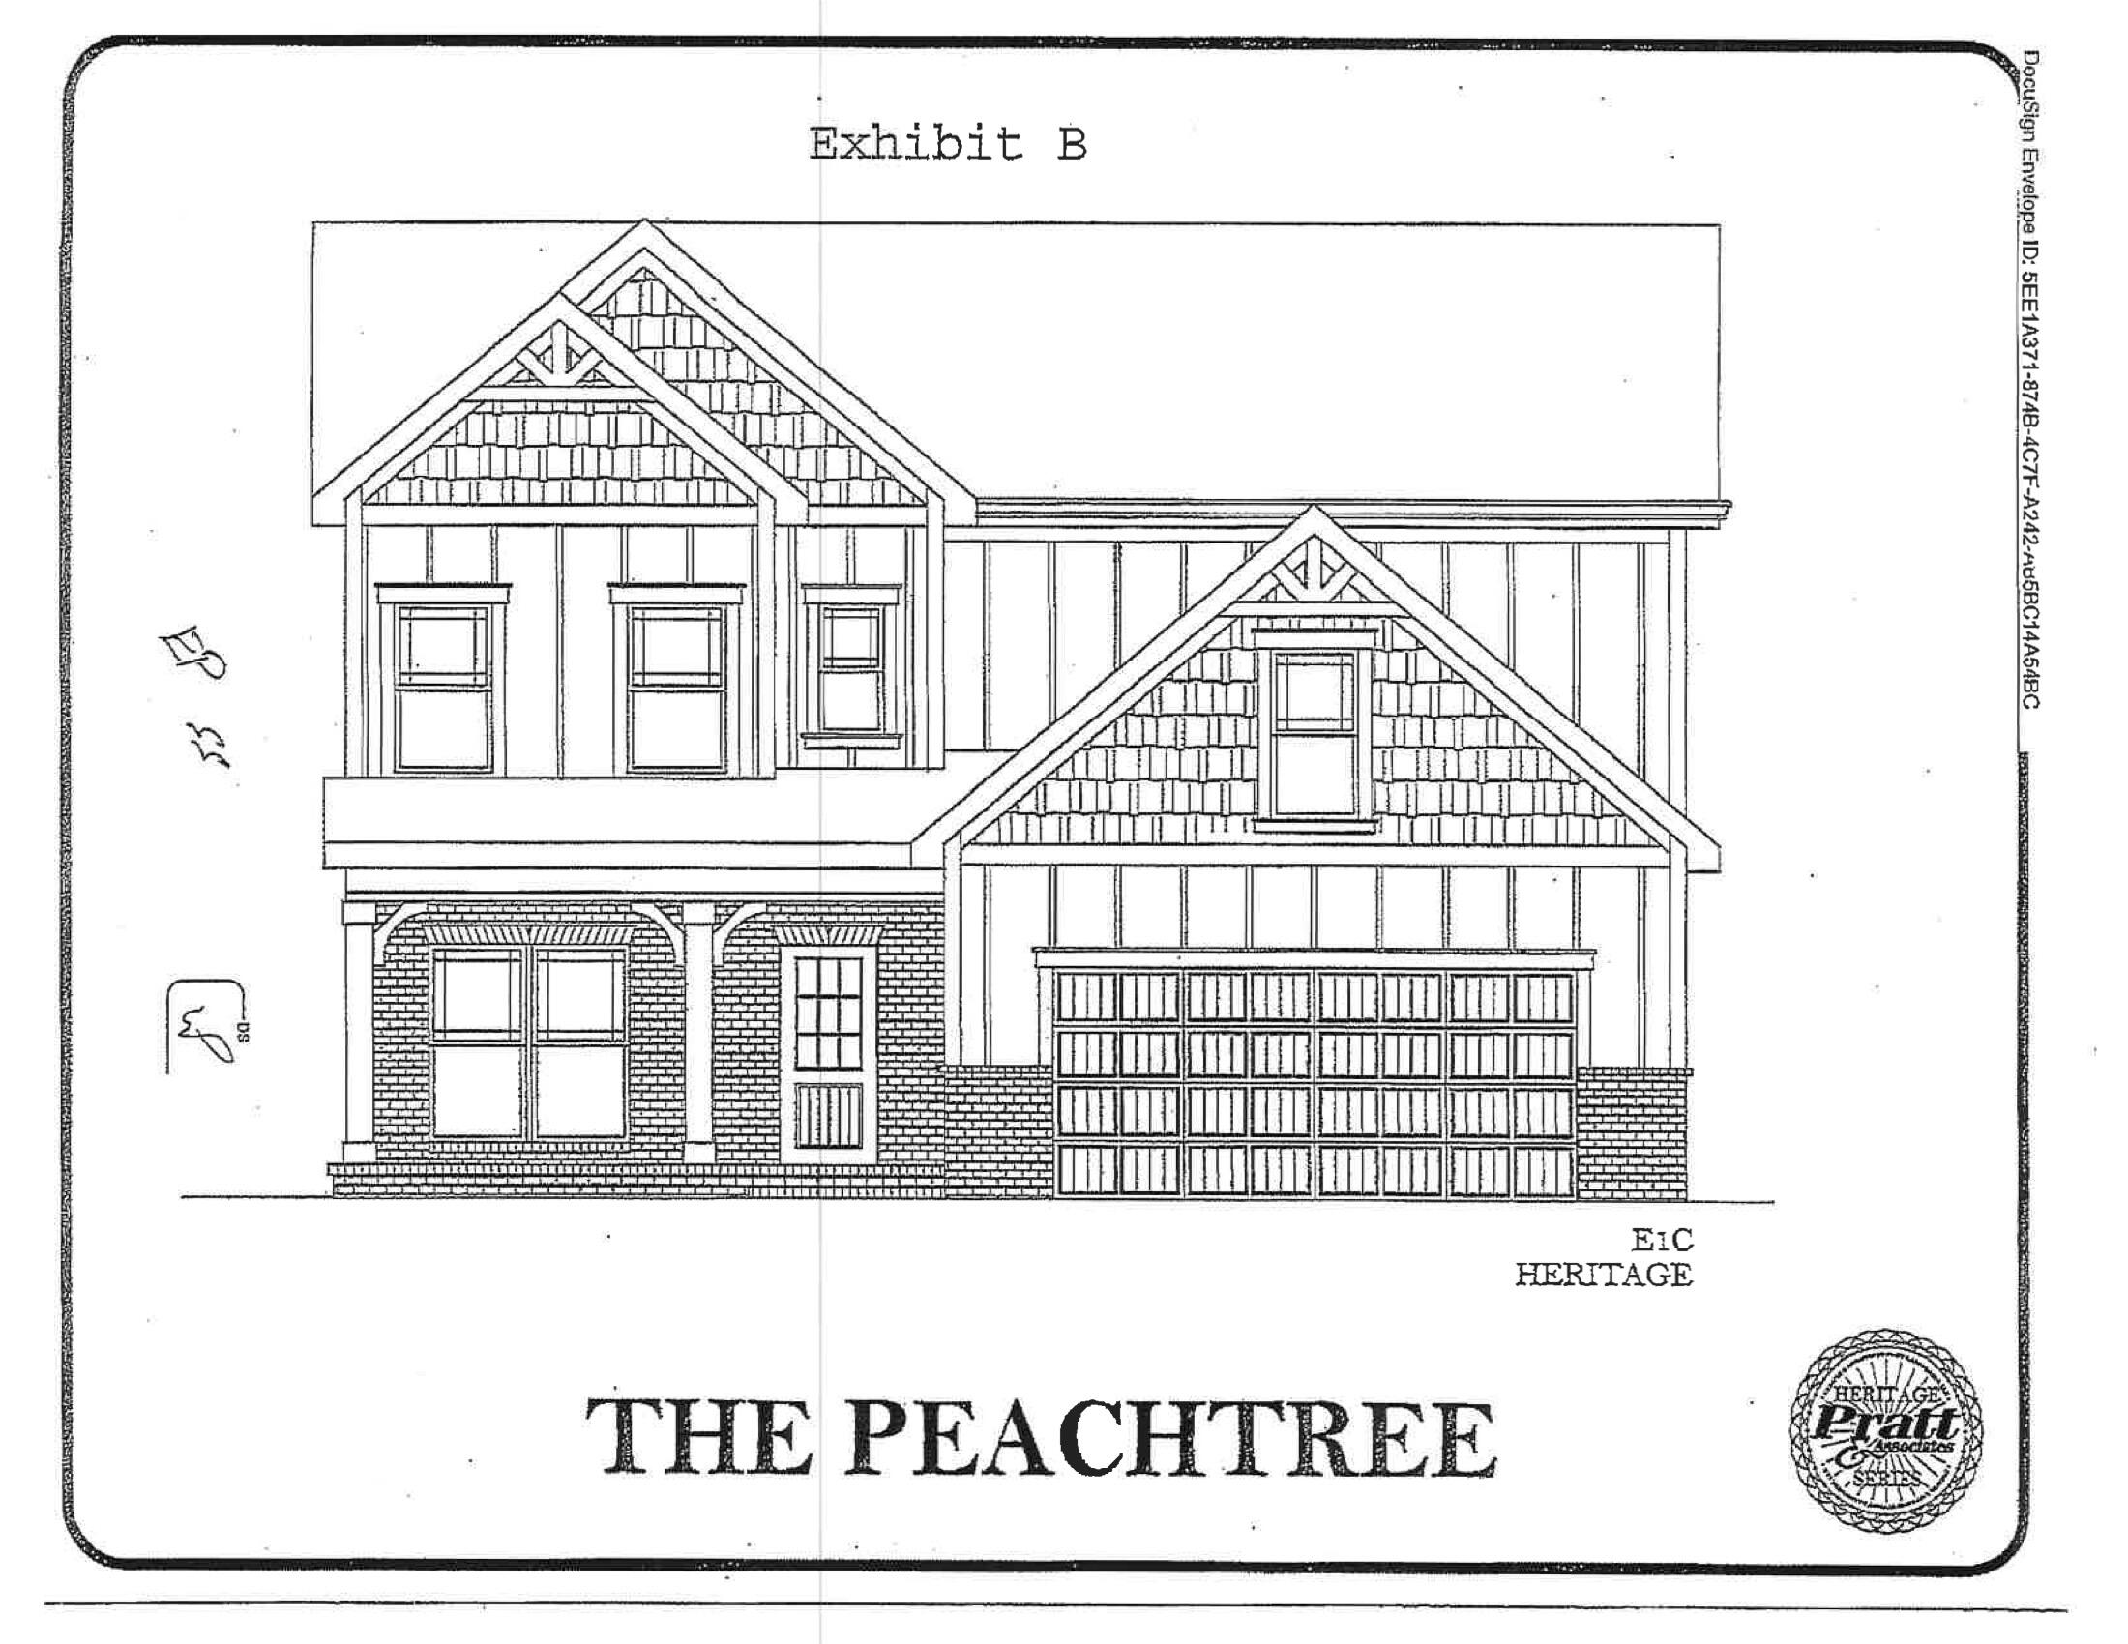
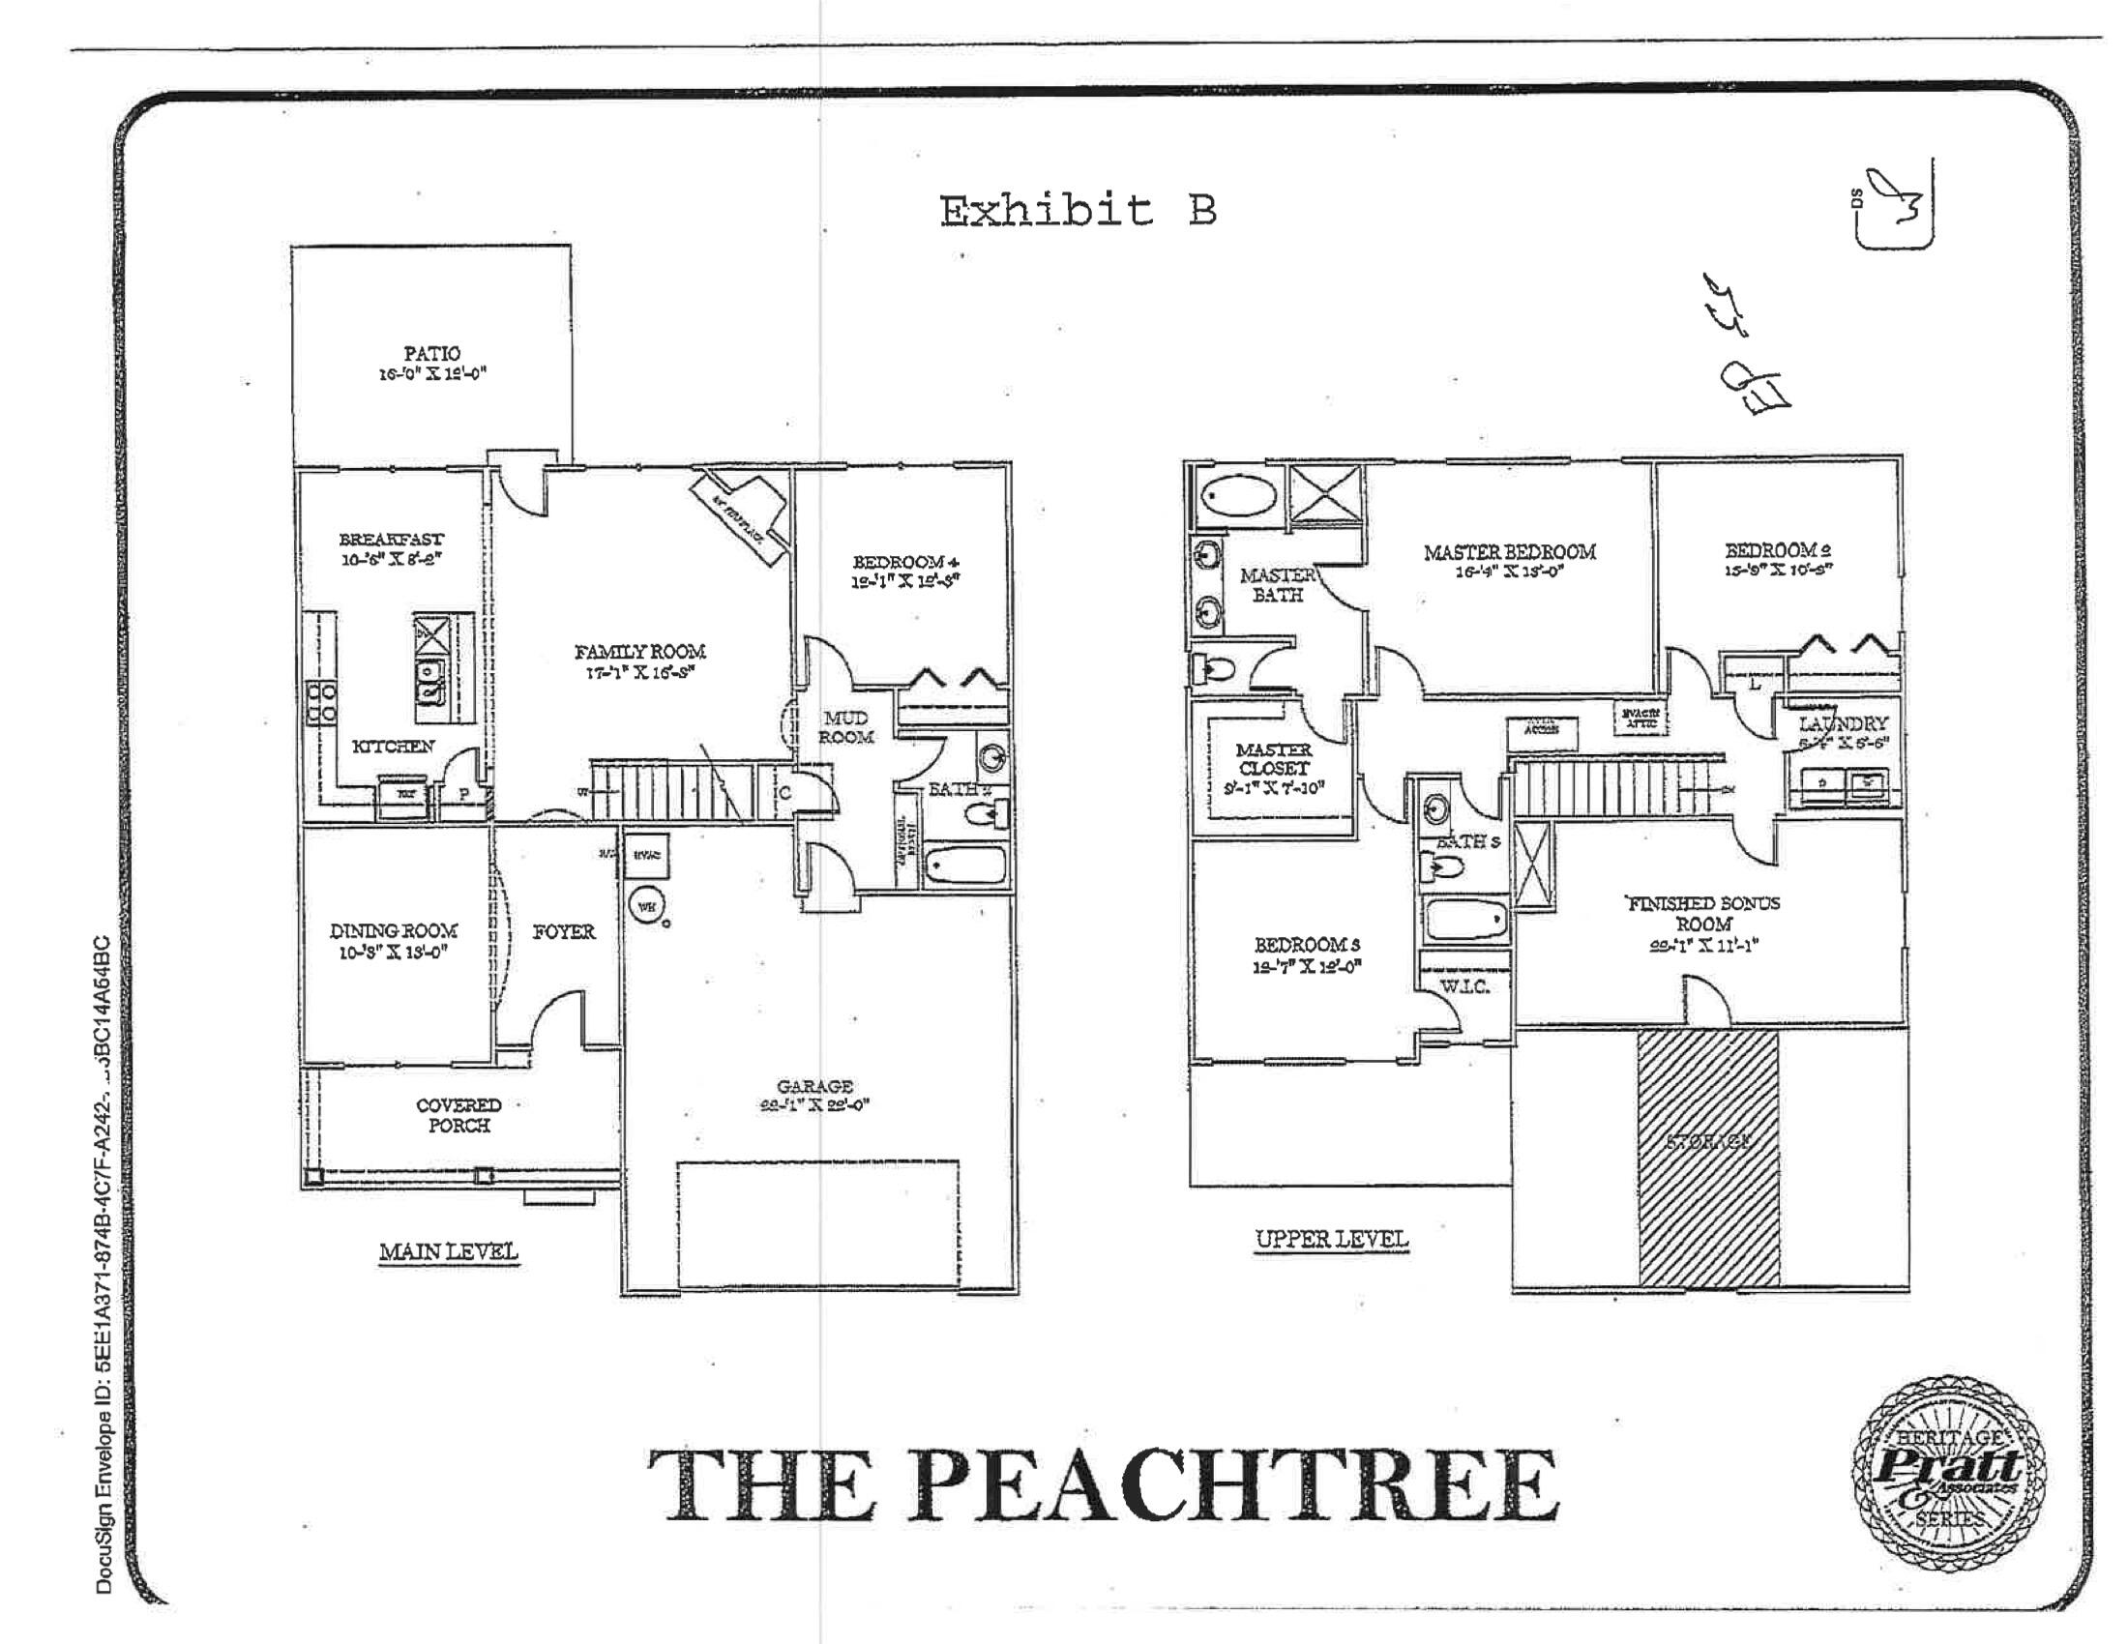
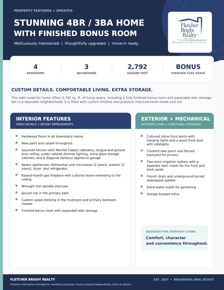
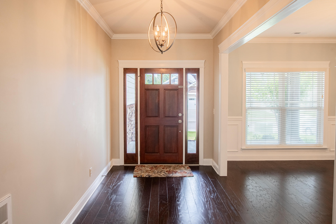
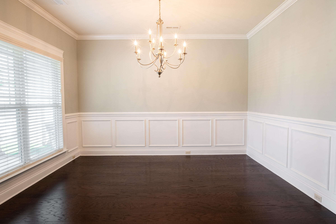
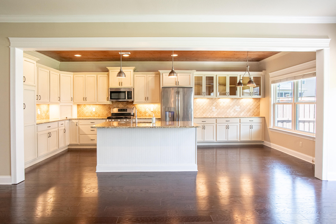
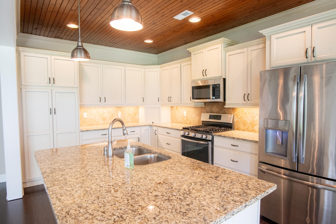
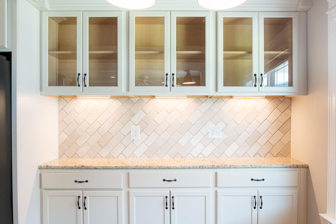
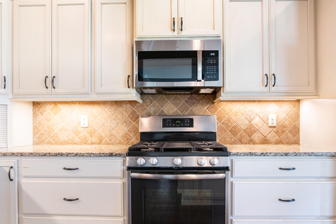
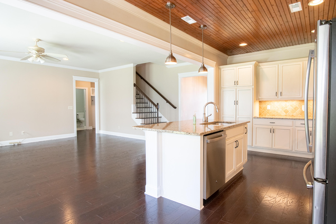
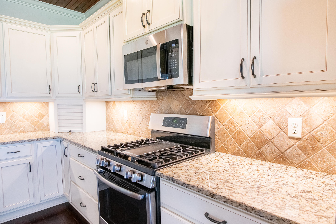
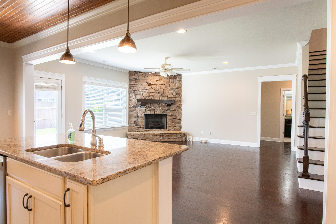
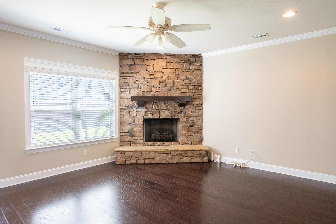
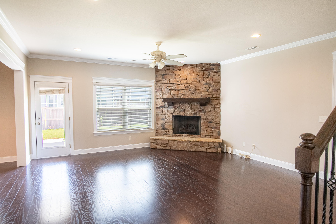
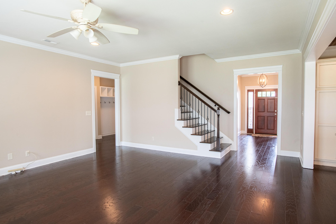
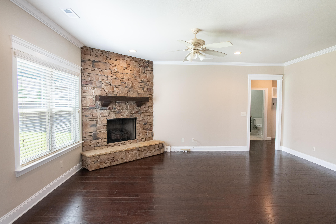
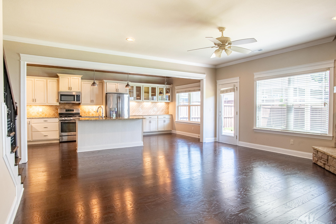
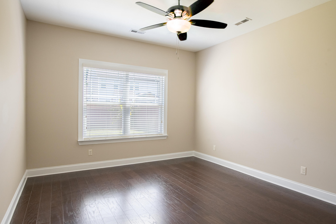
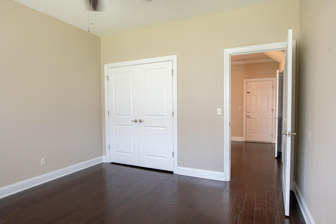
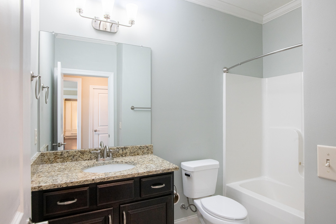
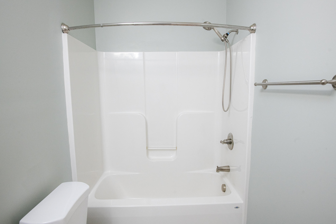
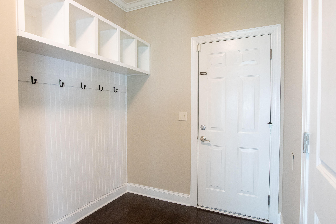
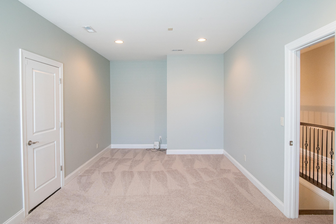
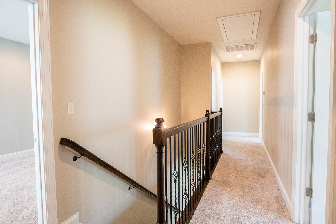
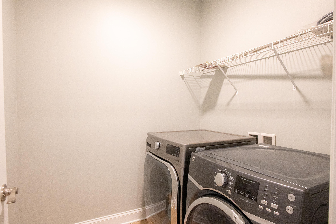
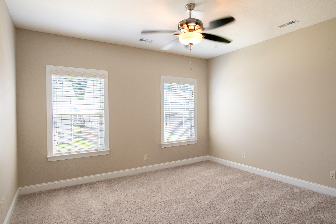
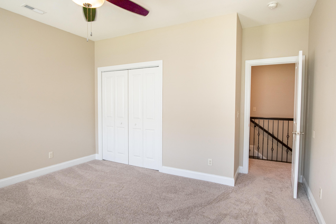
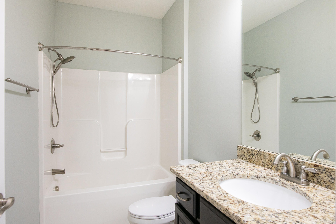
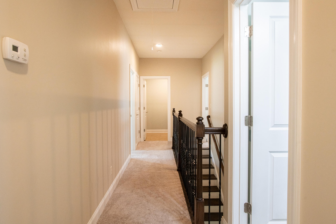
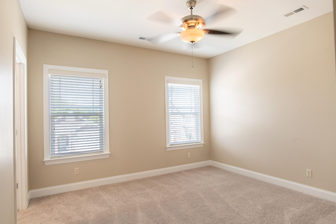
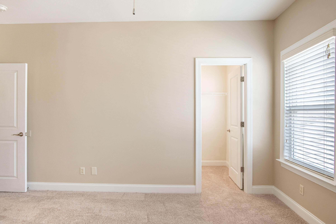
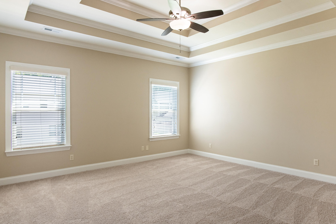
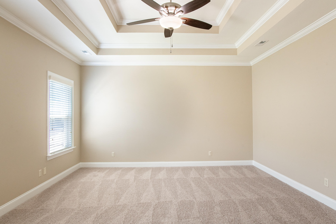
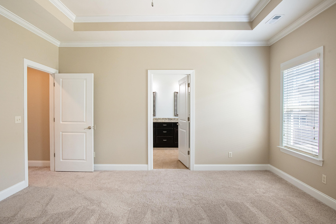
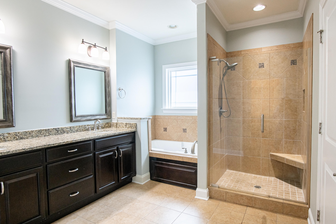
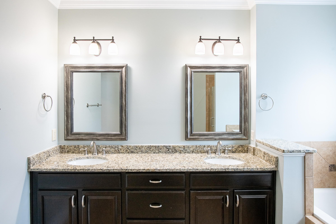
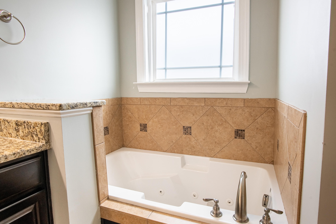
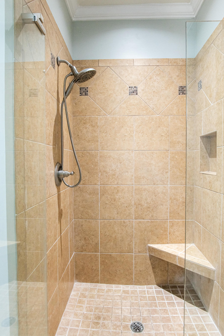
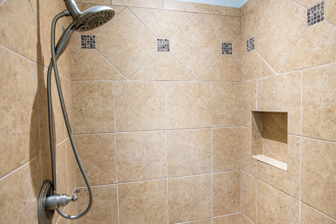
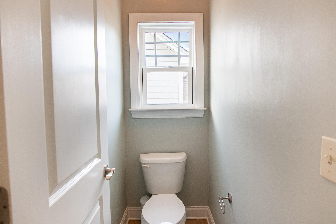
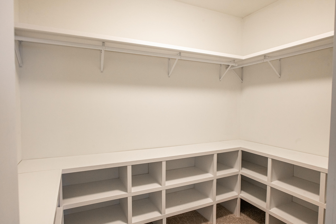
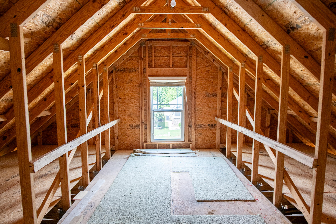
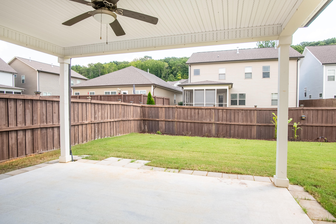
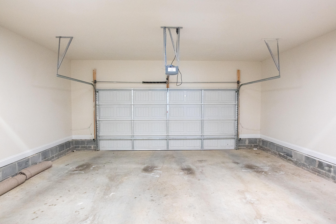
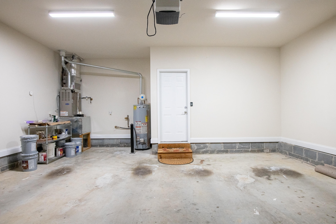
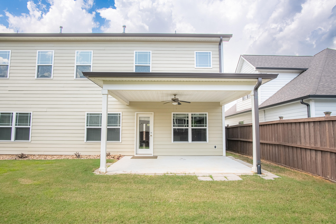
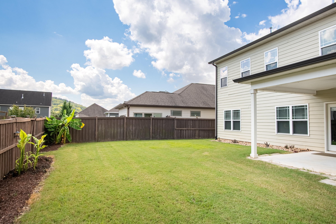
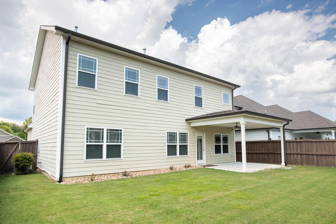
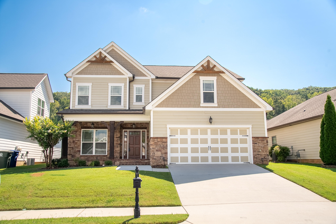
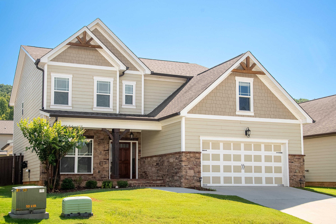
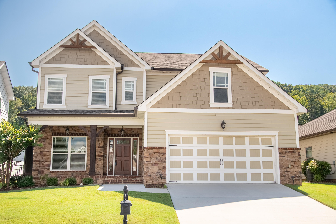
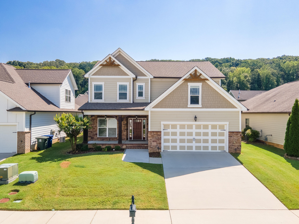
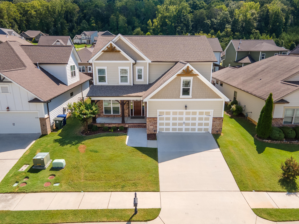
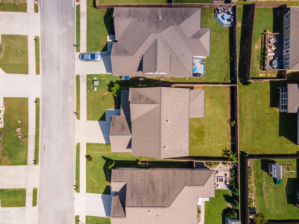
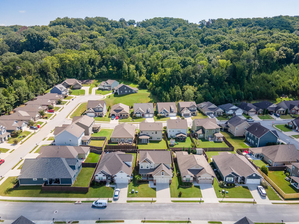
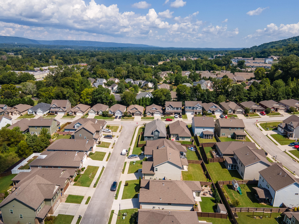
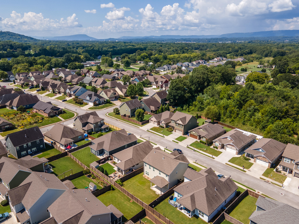
Beautiful home located in desirable neighborhood of Amberbrook Gardens. It is in like new condition and has many upgrades. First floor bedroom and full bath for in-laws or guests. Back yard is fenced and level. There is a covered front porch and also a covered patio in back. From the garage enter a custom cabinet for coats and school books, shoes, etc. The kitchen has newer dishwasher and gas range. Refrigerator remains. Hardwood floors on the main level and the upstairs bedrooms have new carpet.. Kitchen ceiling is tongue and groove pine. There are additional glass door cabinets, under cabinet lighting, island and granite countertops. Floor to ceiling stone fireplace in living room. There are blinds throughout. Custom wood shelving in master bedroom closet. Master bath has separate shower and whirlpool tub, double vanities, granite countertop. Total 4 bedrooms + bonus room upstairs. Walk in unfinished attic for additional storage. Garage has keypad opener. Laundry room is upstairs and washer and dryer remain.
Details
| MLS # | 1541719 |
|---|---|
| Listing Type | For Sale |
| Style | House |
| HOA Dues | $250 |
| Sub-Type | Resale |
| Status | Active |
| Year | 2017 |
| Days On Site | 58 |
| Listing Provided By | Fletcher Bright Realty | Eleanor Mitchell |
Features
| Bed(s) | 4 |
|---|---|
| Bath(s) | 3 Total |
| SQ Feet | 2,792 |
| Garage | 2 |
| Story(s) | 2 |
| Acreage | 0.14 |
| Golf Course | Yes |
Interior
| Rooms Total | 8 |
|---|---|
| Cooling | Central Air, Electric, Multi Units |
| Cooling Yes / No | Yes |
| Heating | Central, Natural Gas |
| Heating Yes / No | Yes |
| Appliances | Built-In Gas Range, Built-In Range, Dryer, Disposal, Dishwasher, Exhaust Fan, Electric Oven, Free-Standing Refrigerator, Gas Cooktop, Gas Range, Gas Water Heater, Microwave, Oven, Plumbed For Ice Maker, Refrigerator, Self Cleaning Oven, Stainless Steel Appliance(s), Washer, Washer/Dryer, Water Heater |
| Interior Features | Ceiling Fan(s), Crown Molding, Double Vanity, Entrance Foyer, Eat-in Kitchen, Granite Counters, High Ceilings, High Speed Internet, In-Law Floorplan, Kitchen Island, Open Floorplan, Pantry, Recessed Lighting, Storage, Tray Ceiling(s), Walk-In Closet(s), Separate Shower, Tub/shower Combo, Breakfast Nook, Separate Dining Room, Split Bedrooms |
| Window Features | Blinds, Double Pane Windows, Insulated Windows, Vinyl Frames |
| Fireplace Yes / No | Yes |
| Fireplace Features | Gas Log, Living Room |
| Flooring | Carpet, Engineered Hardwood |
| Laundry Features | Electric Dryer Hookup, Laundry Room, Upper Level |
| Basement | None |
| Attic Sp Features Co Attic Sp Features | Floored, Unfinished, Walk-In Attic |
Exterior
| Roof | Asphalt, Shingle |
|---|---|
| Exterior Features | Private Yard |
| Lot Features | Back Yard, Front Yard, Gentle Sloping, Level, Near Golf Course, Near Public Transit, Sprinklers In Front, Sprinklers In Rear |
| Construction Materials | Brick, Cement Siding, Hardi Plank Type, Stone |
| Foundation Details | Slab |
| Accessibility Features | Other |
| Patio And Porch Features | Covered, Front Porch, Patio, Rear Porch, Porch - Covered |
| Architectural Style | Contemporary |
| Fencing | Back Yard, Gate, Wood |
| Brick Sp And Sp Stone Sp Features Co Brick Sp And Sp Stone Sp Features | Partial Brick, Partial Stone |
Parking
| Attached Garage Yes / No | Yes |
|---|---|
| Garage Yes / No | Yes |
| Parking Features | Concrete, Driveway, Garage, Garage Door Opener, Off Street, Garage Faces Front, Kitchen Level |
Utilities
| Utilities | Cable Available, Cable Connected, Electricity Available, Electricity Connected, Natural Gas Available, Natural Gas Connected, Phone Available, Sewer Available, Sewer Connected, Underground Utilities, Water Available, Water Connected |
|---|---|
| Sewer | Public Sewer |
| Water Source | Public |
Location
| Community Features | Curbs, Sidewalks |
|---|---|
| Senior Community Yes / No | No |
| Road Surface Type | Asphalt |
| Road Frontage Type | City Street |
| Road Responsibility | Public Maintained Road |
| Association Amenities | Cable TV, Landscaping, Laundry |
Taxes
| Tax Annual Amount | 4563.83 |
|---|---|
| Tax Legal Description | Lt 158 Amberbrook Gardens, Phase II I Pb 106 Pg 32 Out Of 100 063.04 Fo R 2017 |
Area Information
| State | TN |
|---|---|
| County | Hamilton |
| City | Hixson |
| Zip Code | 37343 |
| Area | Hamilton |
| Community Name | Amberbrook Gardens Phase 2 |
| School District | Hixson High |
| Elementary School | Big Ridge Elementary |
| High School | Hixson High |
| Listing VS Median (in Amberbrook Gardens Phase 2) | |
Price: $495,000 low | high Med: $495,000 sqft: 2,792 low | high Med: 2,792 $ / sqft: $177 low | high Med: $177 On site: 58 low | high Med: 58 | |
Market Activity 37343
Request a showing
Request a showing
Contact
Learn More About This Property

| State | TN |
|---|---|
| County | Hamilton |
| City | Hixson |
| Zip Code | 37343 |
| Area | Hamilton |
| Community Name | Amberbrook Gardens Phase 2 |
| School District | Hixson High |
| Elementary School | Big Ridge Elementary |
| High School | Hixson High |
| Listing VS Median (in Amberbrook Gardens Phase 2) | |
Price: $495,000 low | high Med: $495,000 sqft: 2,792 low | high Med: 2,792 $ / sqft: $177 low | high Med: $177 On site: 58 low | high Med: 58 | |